
Sold!
$2,875,000
3
Beds
3/1
Baths
2,519
Living Area
-
Property Description
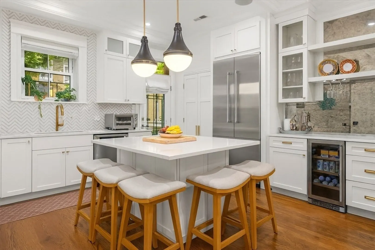
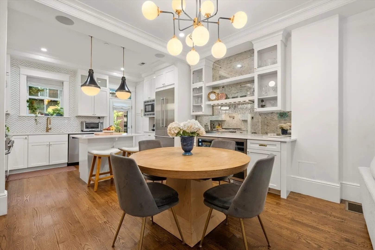
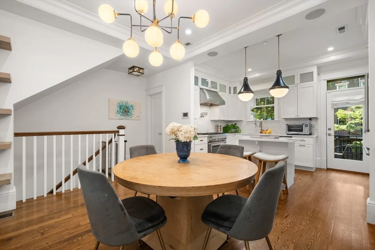
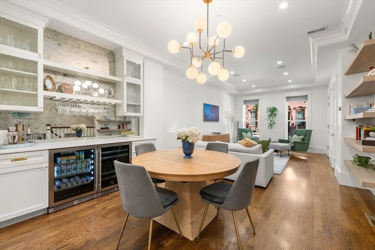
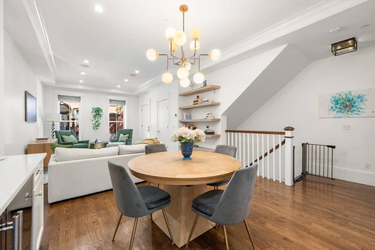
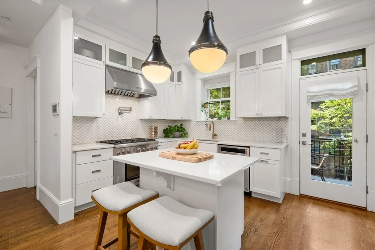
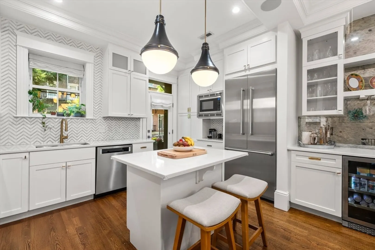
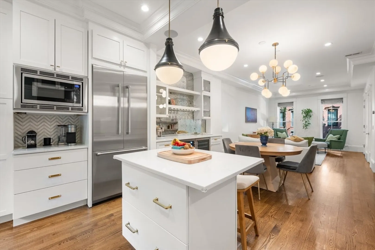
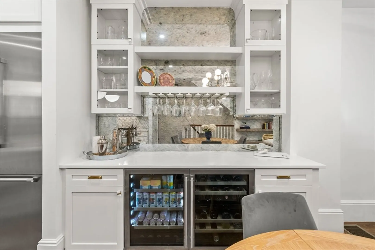
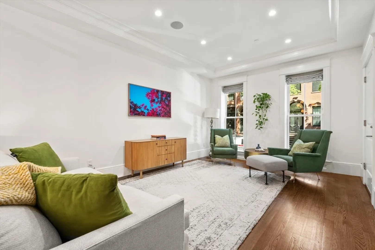
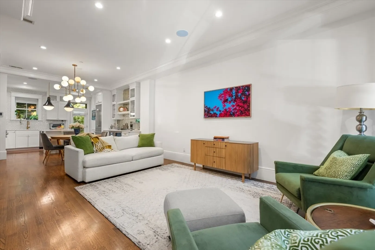
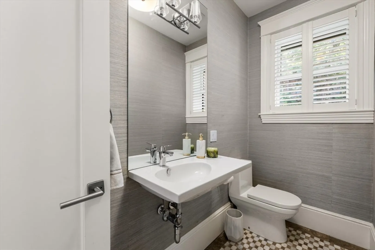
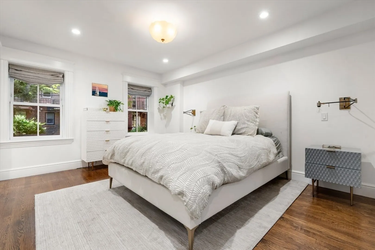
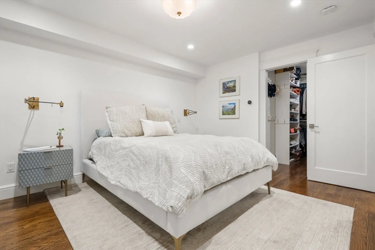
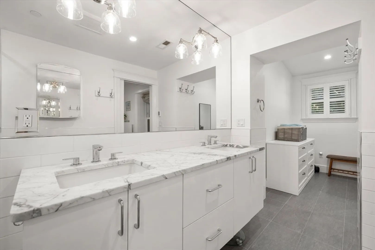
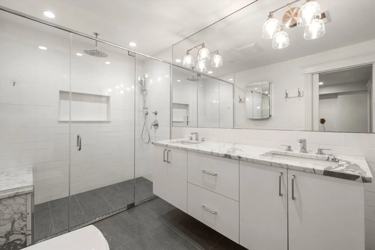
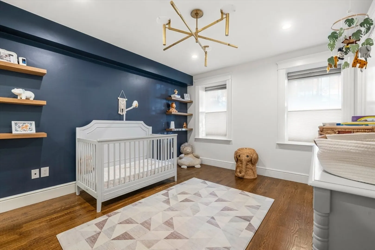
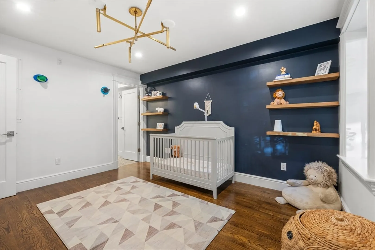
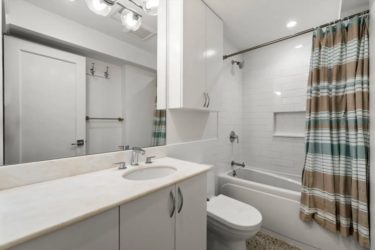
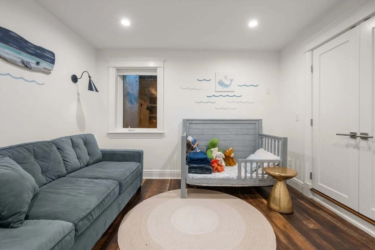
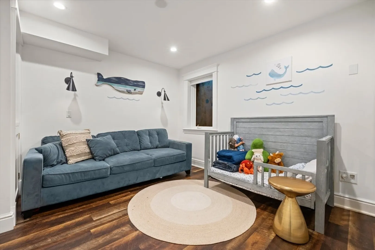
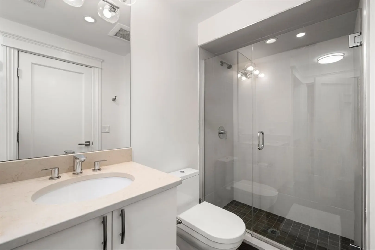
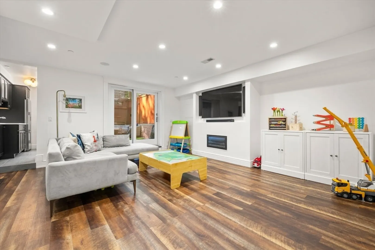
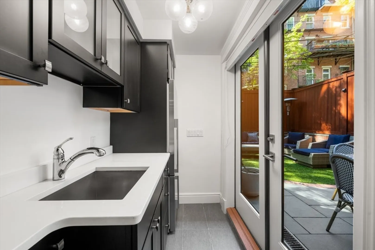
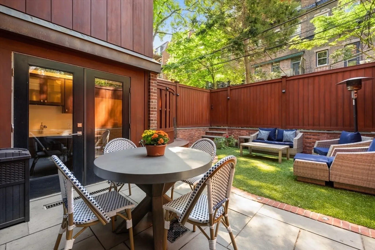
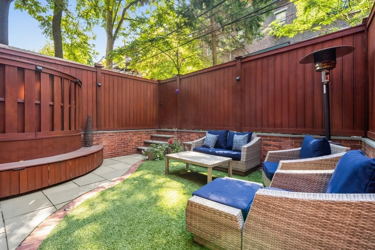
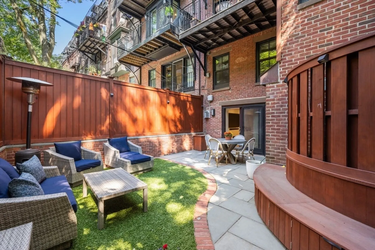
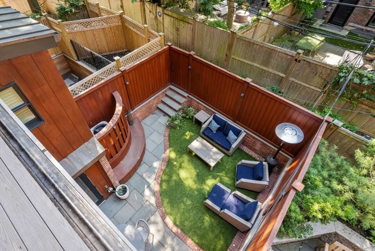
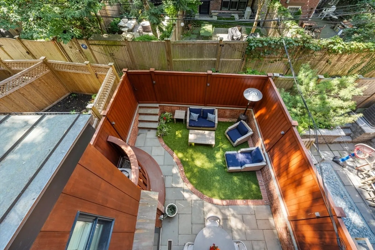
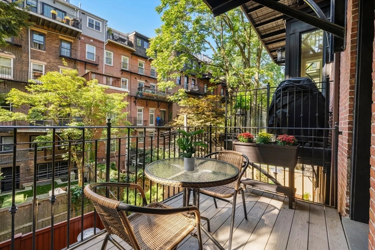
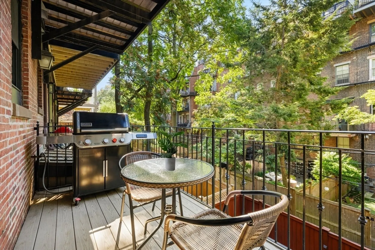
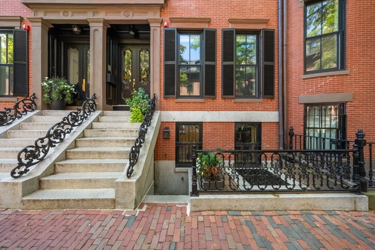
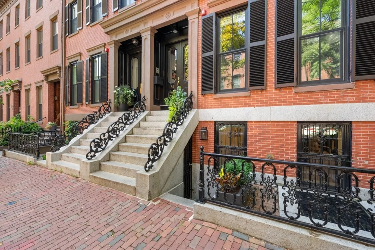
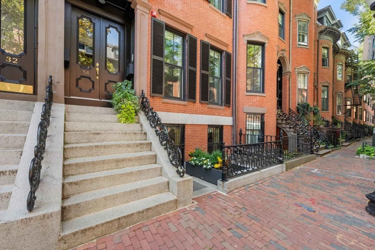
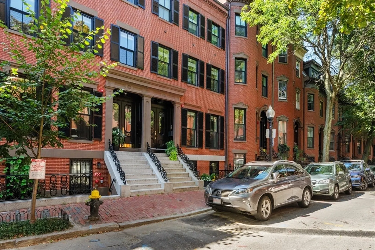
Sophisticated parlor, street & garden triplex on a tree-lined block in the coveted 8 Streets Neighborhood of the South End. Sun-splashed parlor level boasts soaring ceilings, oversized bow front windows, dining area, custom marble bar, half bath, coat closet & direct access to private rear deck plumbed w/gas overlooking private patio. Chef’s kitchen w/Thermador appliances, gas cooking & center island offers counter seating. Street-level entrance includes mudroom plus 2 bedrooms with en-suite baths, including king-sized primary with double sink vanity & glass-enclosed step-in shower w/rain shower head. Garden level features 3rd en-suite bedroom, 3rd bath, 2nd living area w/gas fireplace, kitchenette & direct walkout to bluestone patio & landscaped yard. Less than 1 block to garage parking. Live in the middle of it all on the famed Restaurant Row & steps to playgrounds and dog parks. Ideal location if you work in the Financial District, Back Bay or Seaport. Parking additional see agent.
-
Highlights
- Area: South End
- Heating: Forced Air
- Property Class: Residential
- Stories: 3
- Unit Number: 1
- Status: Closed
- Cooling: Central Air
- HOA Fee: $450
- Property Type: Condominium
- Total Rooms: 7
- Year Built: 1900
-
Additional Details
- Basement: N
- Fireplaces: 1
- SqFt Source: Public Record
- Year Built Details: Actual, Approximate
- Year Converted: 2013
- Exterior Features: Deck, Patio
- Pets Allowed: Yes
- Total Number of Units: 2
- Year Built Source: Public Records
- Zoning: R1
-
Amenities
- Community Features: Public Transportation, Shopping, Tennis Court(s), Park, Medical Facility, Highway Access, T-Station
-
Utilities
- Sewer: Public Sewer
- Water Source: Public
-
Fees / Taxes
- Assessed Value: $2,933,600
- HOA Fee Includes: Water, Sewer, Insurance
- Taxes: $30,276
- HOA Fee Frequency: Monthly
- Tax Year: 2025
Similar Listings




Sold
NEW CONSTRUCTION
14 Photos
Sold
19 Photos
Sold
15 Photos
Sold
46 Photos
Content © 2026 MLS Property Information Network, Inc. The information in this listing was gathered from third party resources including the seller and public records.
Listing information provided courtesy of Compass.
MLS Property Information Network, Inc. and its subscribers disclaim any and all representations or warranties as to the accuracy of this information.
