
Sold!
$540,000
3
Beds
2
Baths
1,744
Living Area
-
Property Description
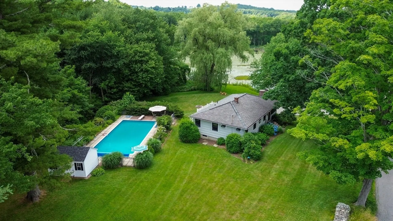
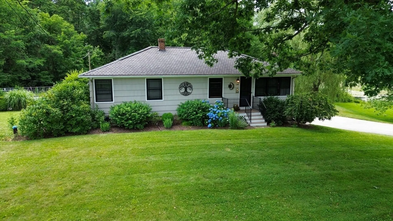
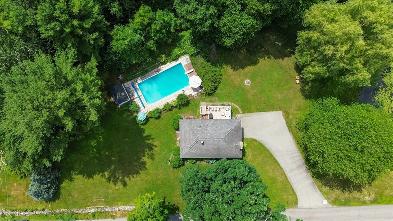
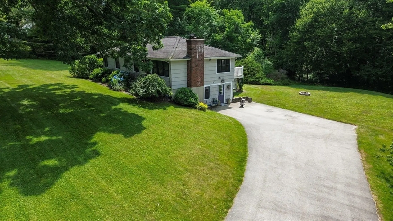
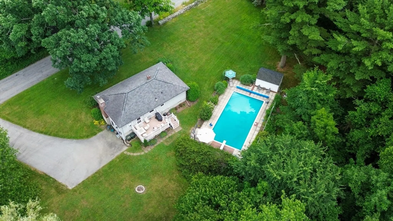
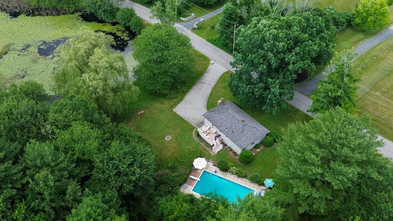
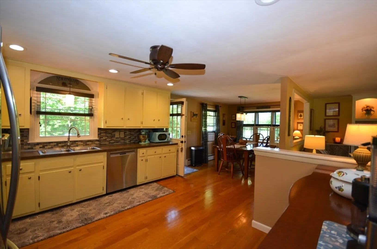
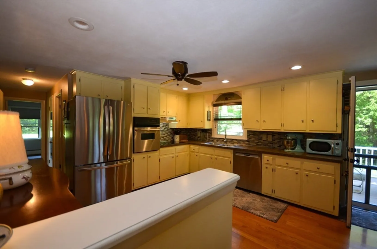
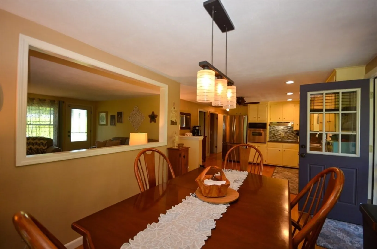
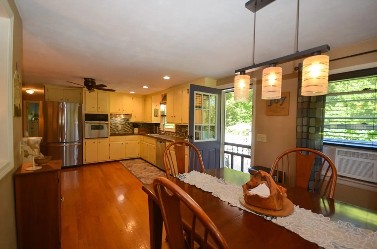
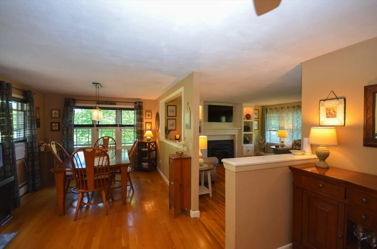
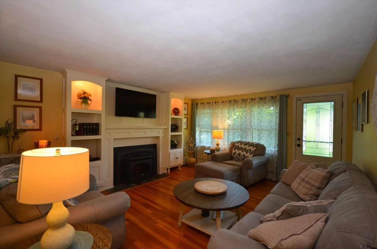
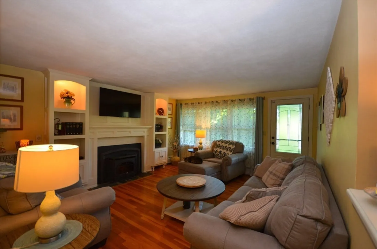
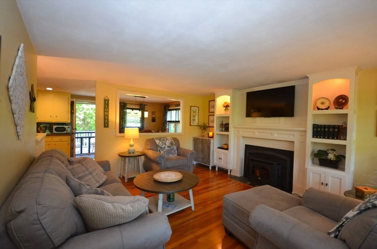
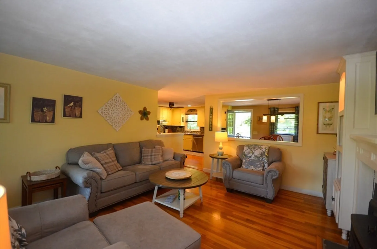
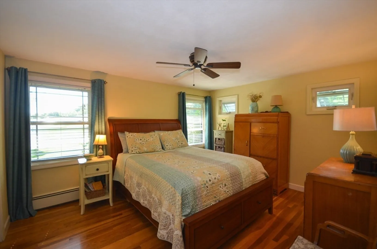
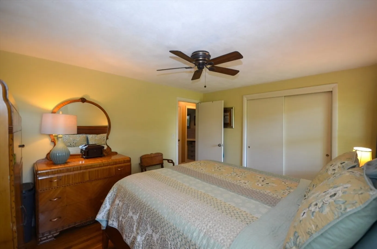
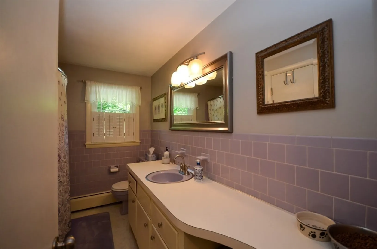
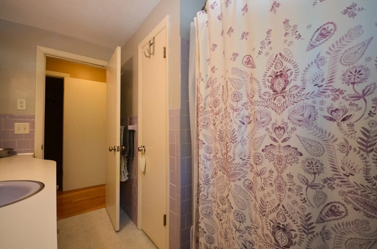
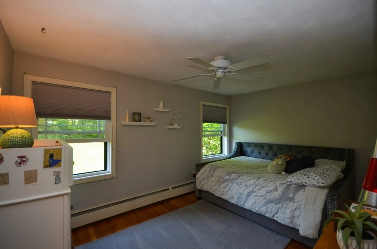
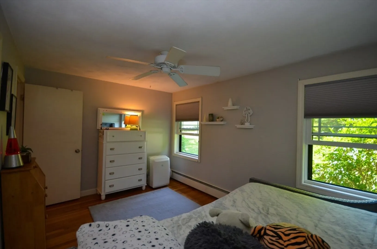
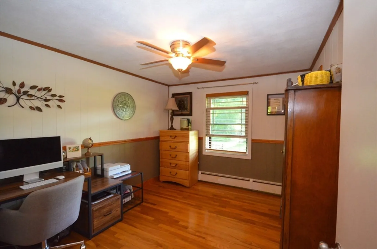
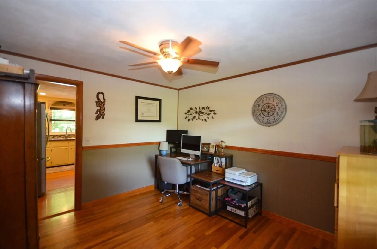
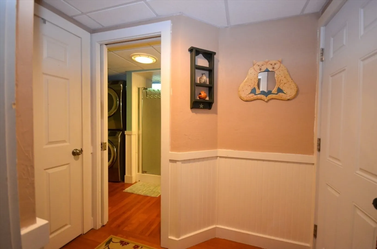
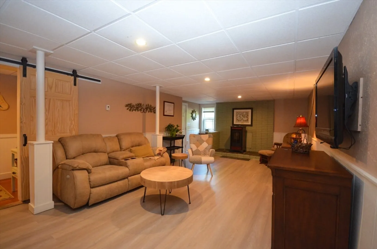
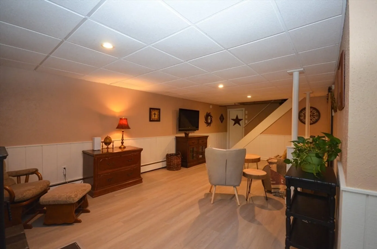
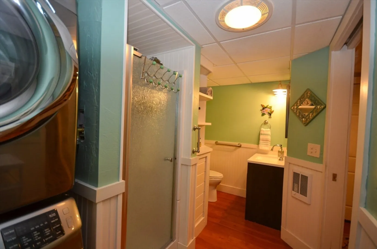
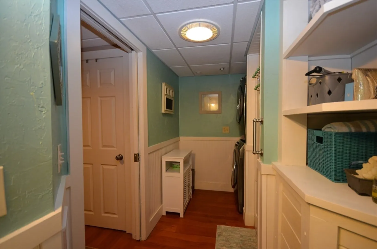
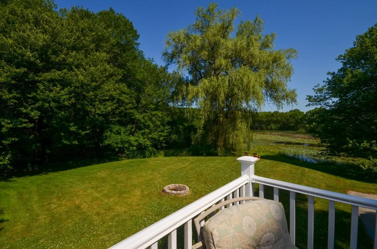
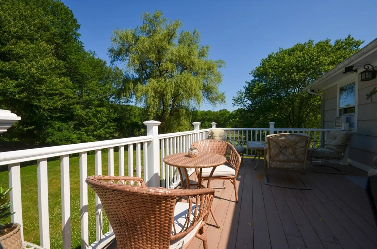
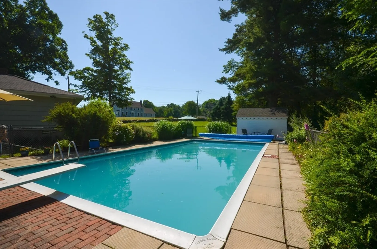
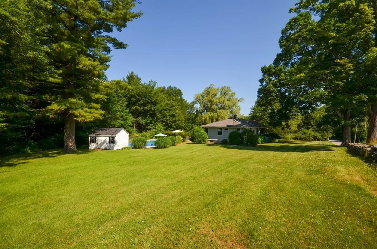
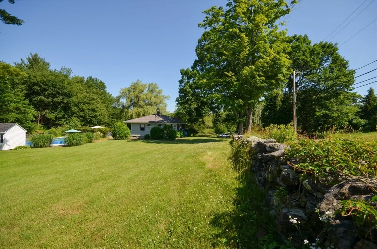
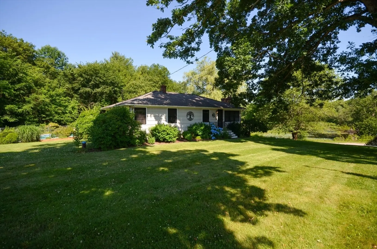
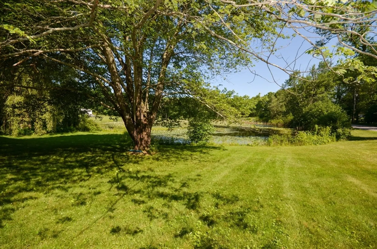
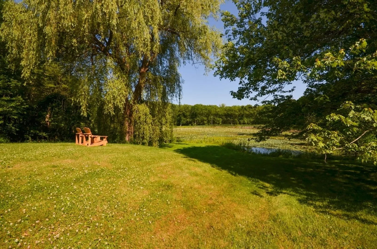
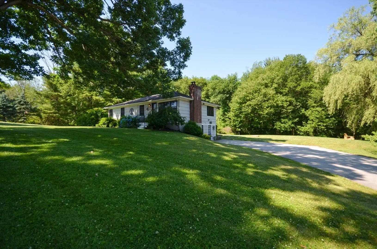
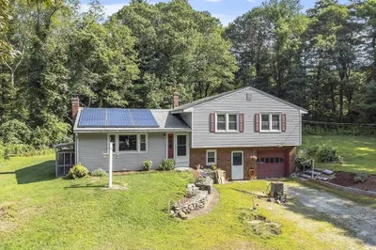
Wow! This is the quaint ranch that you have been waiting for! Perched perfectly on just over 2 acres with a private pond, weeping willow tree and all the quite sounds of nature for you to enjoy! The setting is unmatched on a street that leads to the historic Waters Farm that showcases days gone by such as Waters Farms Day, tractor pulls and many other community events. The homes itself offers a classic ranch layout with updates that include; 50 year shingle roof, Buderus boiler and updated windows. The cozy family room has a pellet stove, custom built-ins and opens up to the kitchen/dining room combination. The entire upstairs (excluding the bathroom) boasts gleaming hardwood floors. First level is complete with 3 generous bedrooms and full bathroom. The walk-out lower level boasts another pellet stove, engineered flooring, full bathroom with laundry and still plenty of storage space, The gorgeous yard is accentuated with stone walls, inground pool (new liner &pump) and new shed.
-
Highlights
- Acres: 2
- Heating: Baseboard, Oil
- Property Class: Residential
- Style: Ranch
- Year Built: 1970
- Has View: Yes
- Parking Spots: 8
- Property Type: Single Family Residence
- Total Rooms: 7
- Status: Closed
-
Additional Details
- Appliances: Water Heater, Oven, Range, Refrigerator, Washer, Dryer
- Construction: Frame
- Fireplaces: 2
- Foundation: Concrete Perimeter
- Road Frontage Type: Public
- View: Scenic View(s)
- Year Built Source: Public Records
- Basement: Full, Partially Finished, Walk-Out Access, Sump Pump, Concrete
- Exterior Features: Deck - Wood, Pool - Inground, Rain Gutters, Storage, Garden, Stone Wall
- Flooring: Wood, Tile, Laminate
- Lot Features: Wooded
- Roof: Wood
- Year Built Details: Actual
- Zoning: R1
-
Amenities
- Parking Features: Paved Drive, Off Street, Paved
- Pool Features: In Ground
-
Utilities
- Electric: Circuit Breakers
- Water Source: Private
- Sewer: Private Sewer
-
Fees / Taxes
- Assessed Value: $451,900
- Compensation Based On: Net Sale Price
- Tax Year: 2024
- Buyer Agent Compensation: 2%
- Facilitator Compensation: 2%
- Taxes: $5,730
Similar Listings
Sold
40 Photos
Sold
41 Photos
Sold
34 Photos
Sold
42 Photos
Content © 2026 MLS Property Information Network, Inc. The information in this listing was gathered from third party resources including the seller and public records.
Listing information provided courtesy of Lamacchia Realty, Inc..
MLS Property Information Network, Inc. and its subscribers disclaim any and all representations or warranties as to the accuracy of this information.
