
34 Dexter Ave
$1,185,000
3
Beds
2/1
Baths
2,452
Sqft
- Request Info
- Call
- Save
-
More
- Mortgage Calculator

Property Tools










$1,185,000
3
Beds
2/1
Baths
2,452
Living Area
-
Property Description
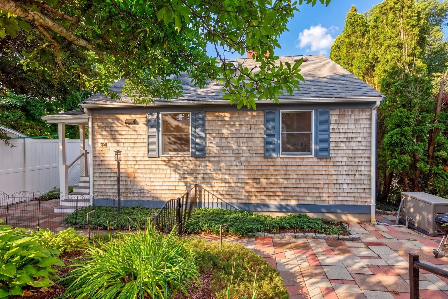
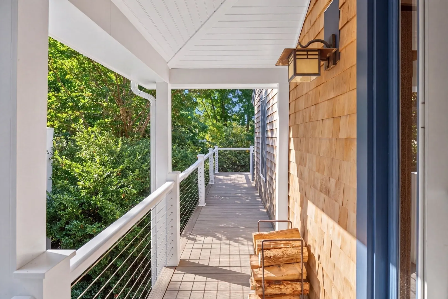
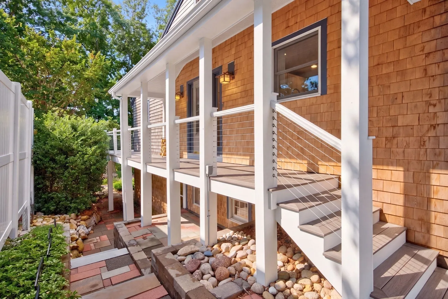
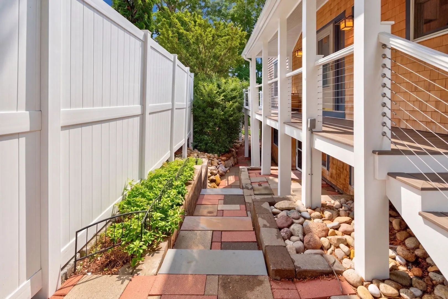
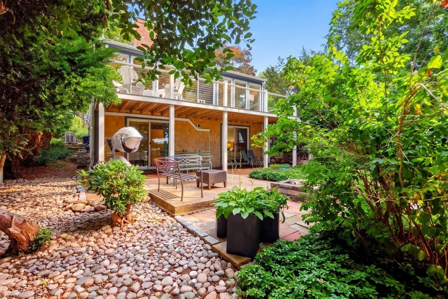
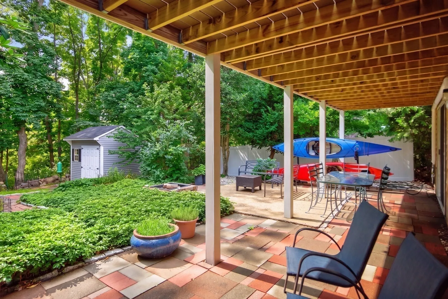
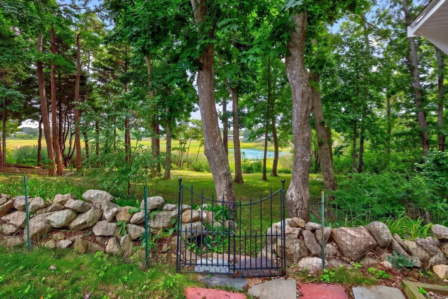
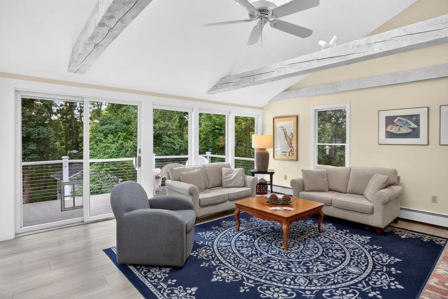
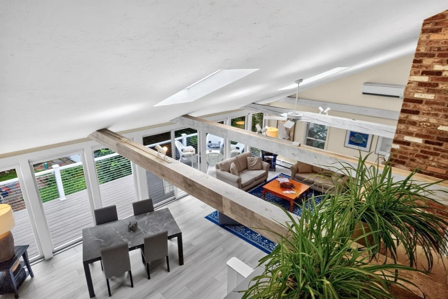
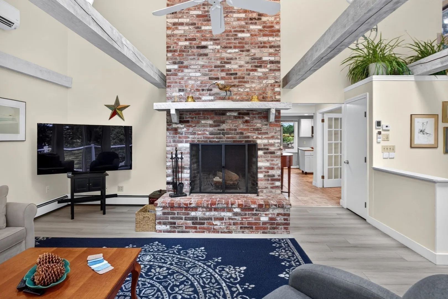
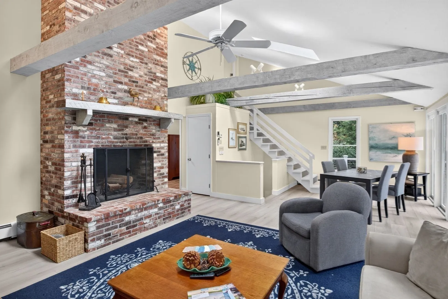
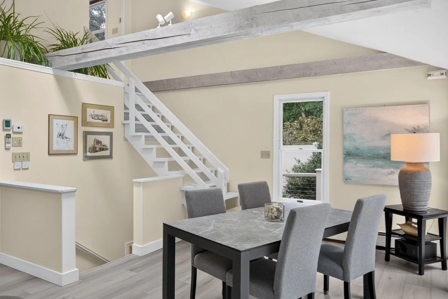
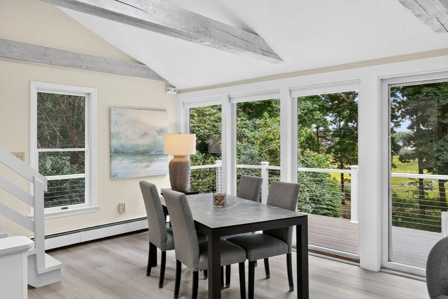
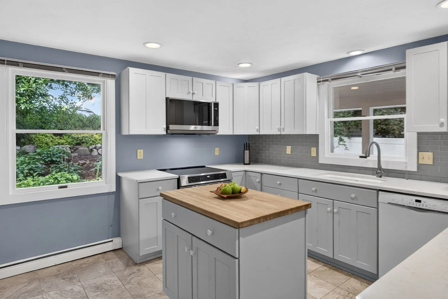
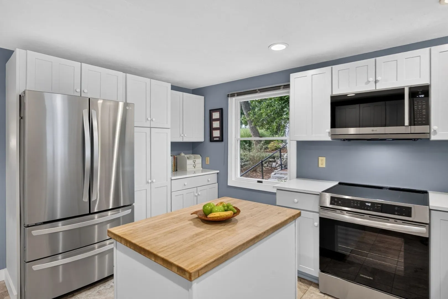
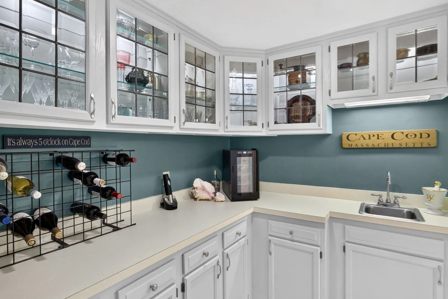
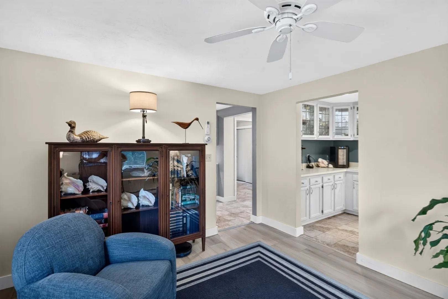
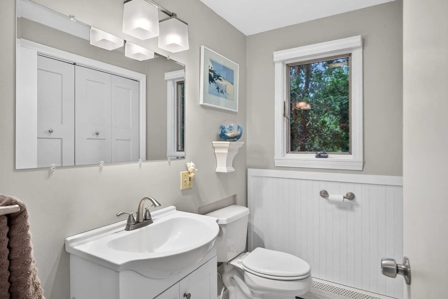
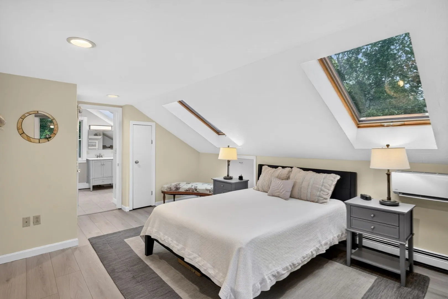
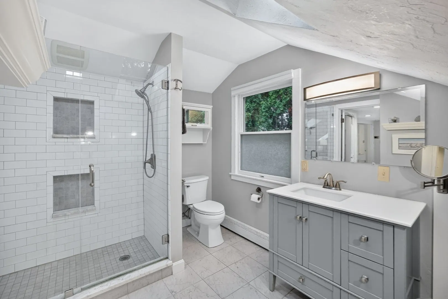
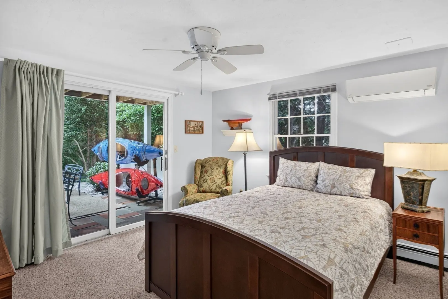
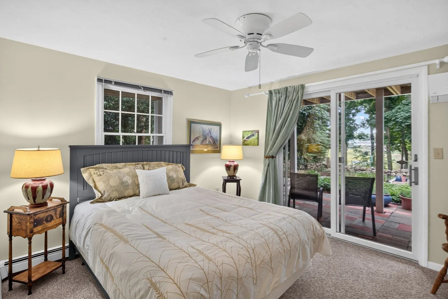
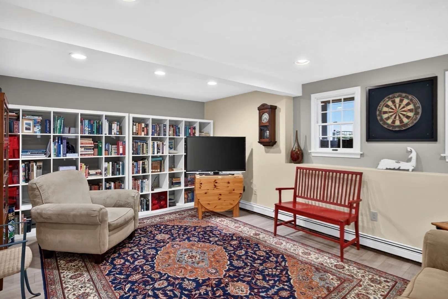
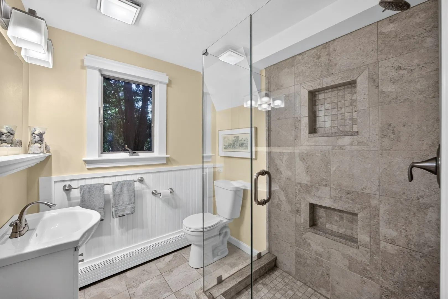
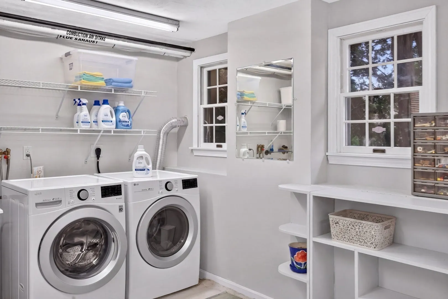
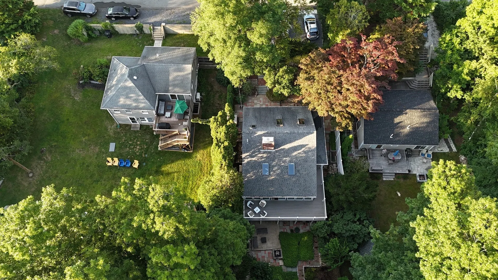
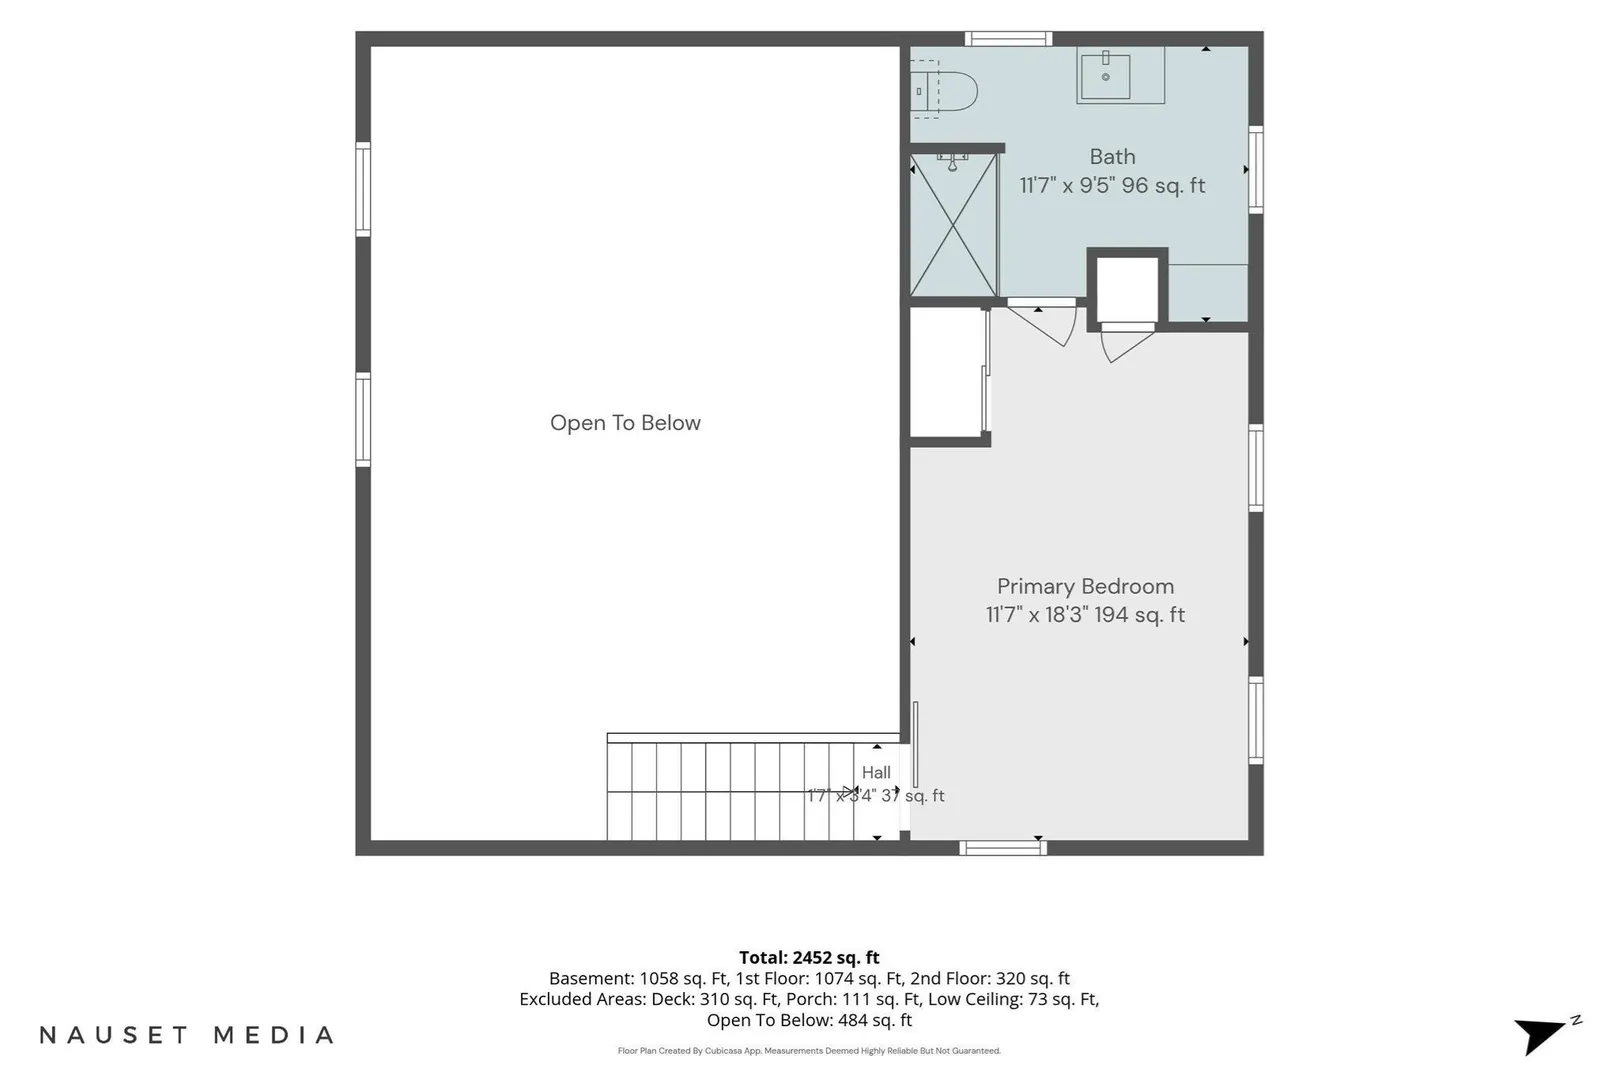
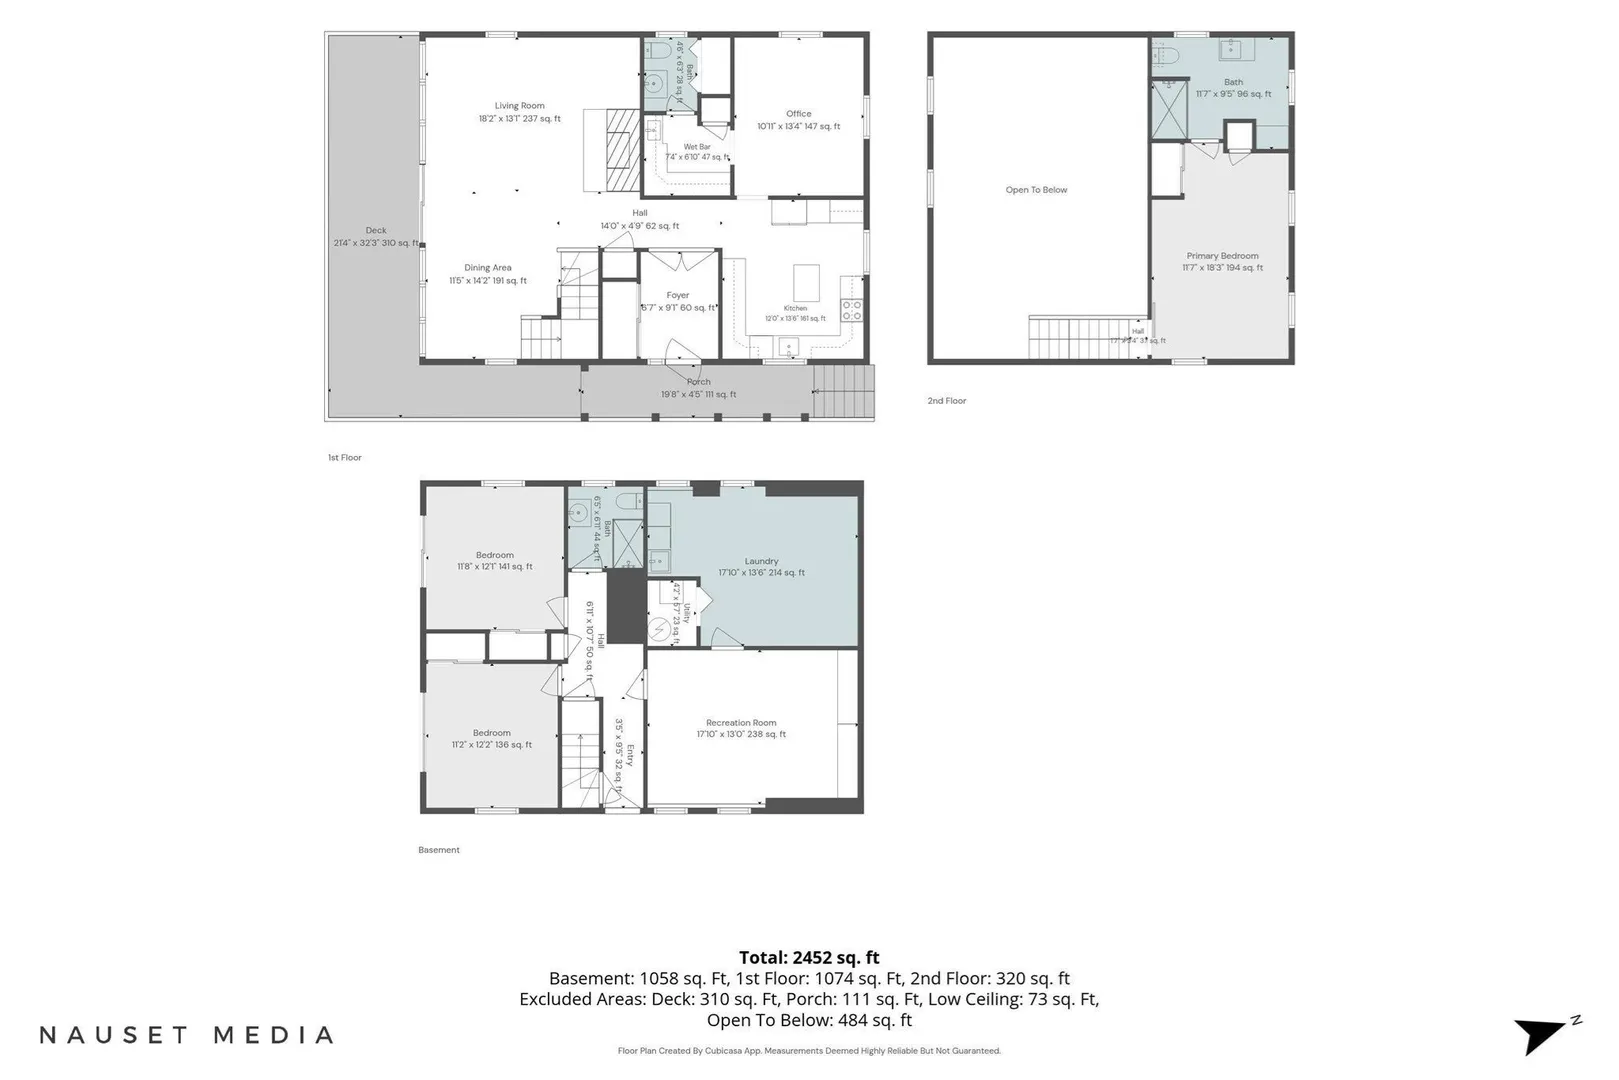
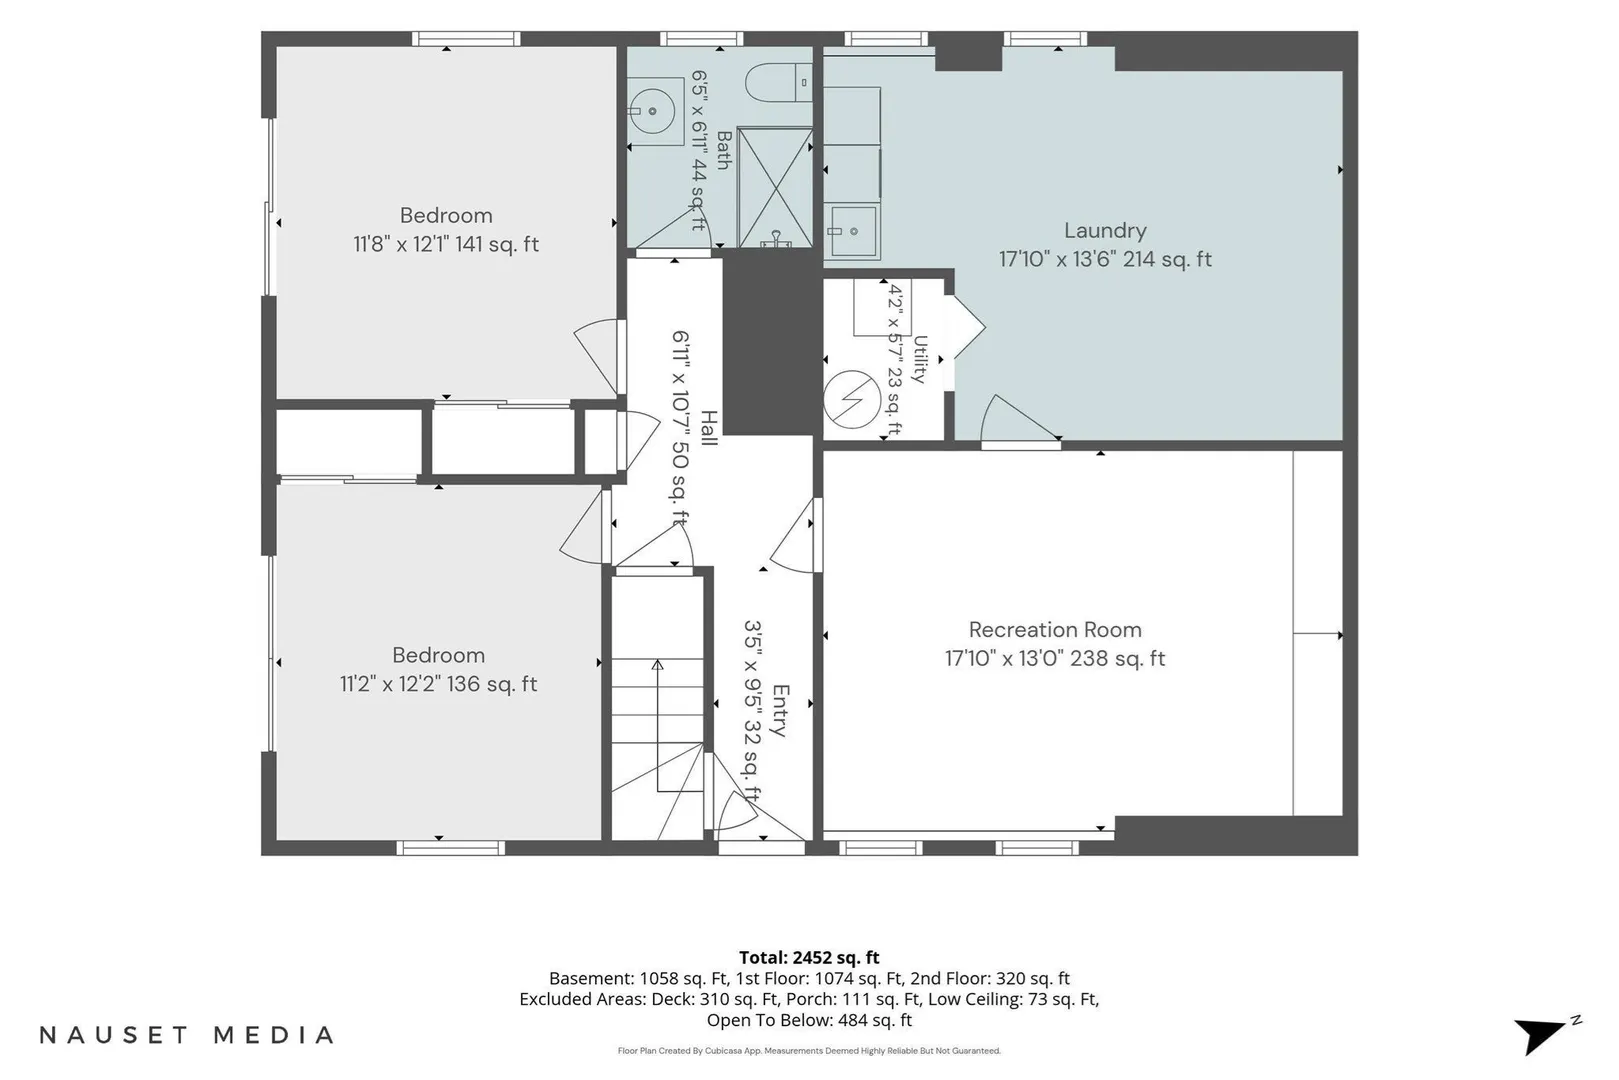
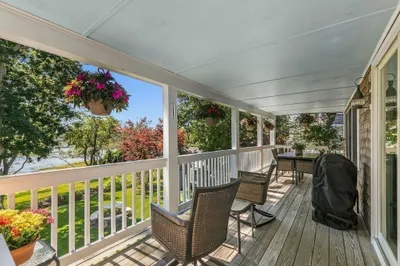
Spectacular Salt Marsh Views in Sought-After Town Neck Welcome to a truly special Cape Cod retreat in the highly desirable Town Neck area of Sandwich. Set in a peaceful and private setting, this meticulously maintained and fully renovated 3-bedroom, 2.5-bath home offers an exceptional blend of comfort, style, and quintessential Cape Cod charm. The spectacular salt marsh views are the defining feature of this property, creating a breathtaking backdrop that can be enjoyed from the beautiful wrap-around deck or by the patio's fire pit. Beautiful gardens, abundant wildlife, changing tides, and expansive marsh views create a tranquil setting that feels like a private nature retreat. The home's inviting interior is designed to take full advantage of its extraordinary surroundings. The bright, airy great room features an open floor plan, skylights, and a spectacular wood-burning fireplace that creates a warm and welcoming focal point. An expansive glass wall fills the room with natural light while bringing the ever-changing salt marsh views directly into the living space. The renovated kitchen is both stylish and functional. A generous pantry and prep area provide exceptional storage and functionality, making everyday living and entertaining effortless. The second floor adds versatility and convenience with a comfortable office space just off the kitchen. Perfect for working from home, reading, hobbies, or simply enjoying a quiet sitting area, this flexible space can easily adapt to a variety of needs.The private primary suite provides a bright and airy retreat. Skylights bring in beautiful natural light, while the renovated full bath adds modern comfort and style. Thoughtfully designed for privacy and relaxation, the primary suite offers a peaceful place to unwind at the end of the day.The lower level provides additional living space and flexibility, with two comfortable bedrooms, each featuring sliders that open directly to the patio. A bonus/entertainment room offers additional space for movie nights, recreation, hobbies, or gatherings. A full bath and generously sized laundry room complete this level, adding both convenience and functionality.Throughout the home, thoughtful renovations and updates create a move-in-ready environment. This home offers a truly special opportunity to enjoy the best of Cape Cod Living. Renovations include: A fully renovated kitchen, a whole-house generator, luxury vinyl flooring, a 5-zone mini-split A/C/Heating system,
-
Highlights
- Cooling: Ductless
- Heating: Natural Gas
- Property Class: Residential
- Style: Cape
- Year Built: 1987
- Has View: Yes
- Parking Spots: 3
- Property Type: Single Family Residence
- Total Rooms: 8
- Status: Active
-
Additional Details
- Appliances: Gas Water Heater, Range, Microwave, Refrigerator, Washer, Dryer
- Exterior Features: Deck - Composite, Rain Gutters, Storage, Garden
- Flooring: Tile, Carpet
- Lot Features: Marsh
- Roof: Shingle
- View: Scenic View(s)
- Year Built Source: Public Records
- Basement: Finished, Walk-Out Access
- Fireplaces: 1
- Foundation: Concrete Perimeter
- Road Frontage Type: Public
- SqFt Source: Public Record
- Year Built Details: Actual
- Zoning: R-1
-
Amenities
- Community Features: Shopping, Walk/Jog Trails, Medical Facility, Bike Path, Conservation Area, Highway Access, Marina
- Waterfront Features: Ocean, 1/2 to 1 Mile To Beach
-
Utilities
- Sewer: Inspection Required for Sale
- Water Source: Public
-
Fees / Taxes
- Assessed Value: $862,400
- Taxes: $8,788
- Tax Year: 2026
Similar Listings


Sold

33 Photos
Sold
42 Photos
Sold

42 Photos
Sold
42 Photos
Content © 2026 MLS Property Information Network, Inc. The information in this listing was gathered from third party resources including the seller and public records.
Listing information provided courtesy of The Realty Cape Cod.
MLS Property Information Network, Inc. and its subscribers disclaim any and all representations or warranties as to the accuracy of this information.