
Sold!
$640,000
3
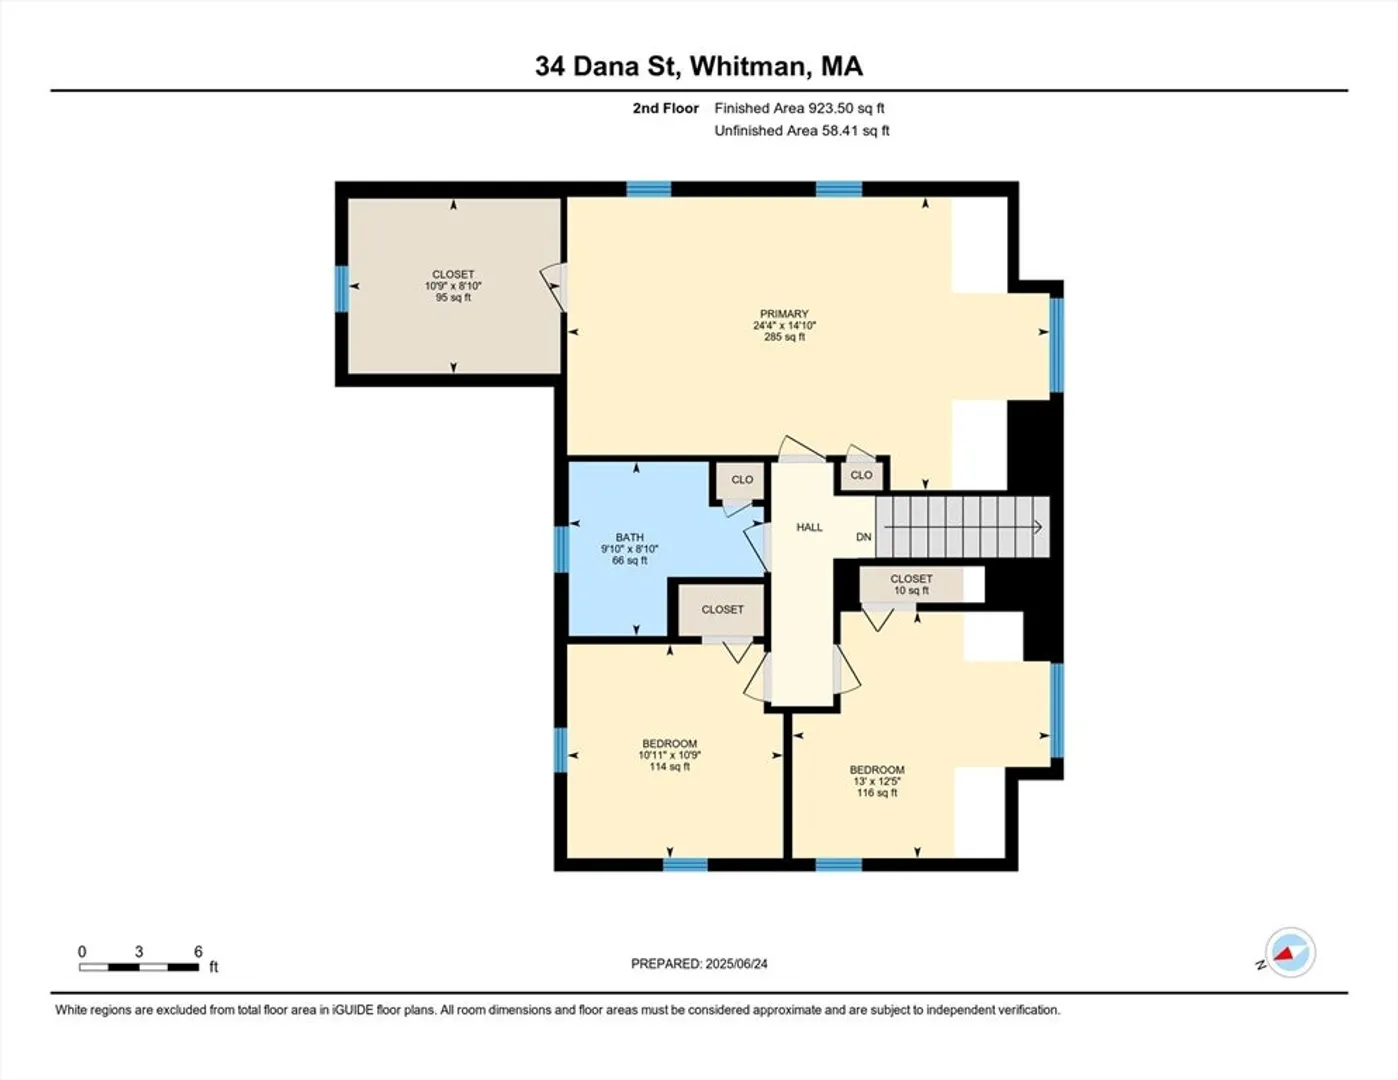
Beds
2
Baths
1,786
Living Area
-
Property Description
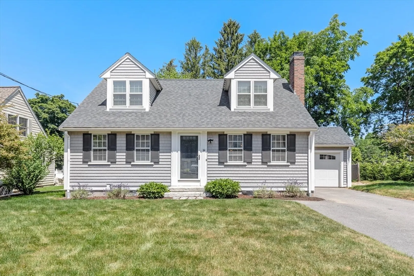
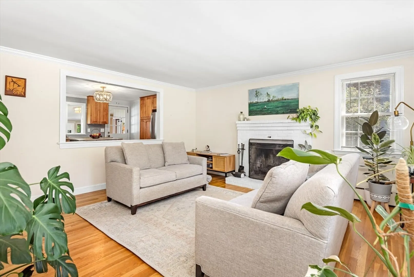
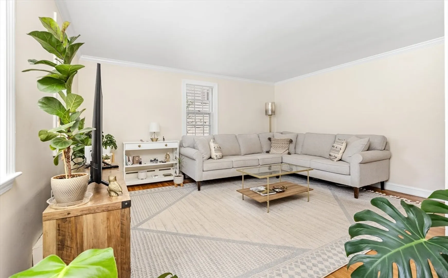
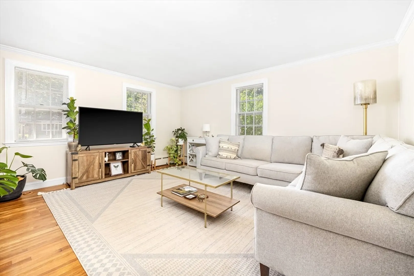
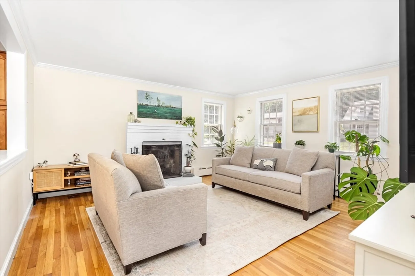
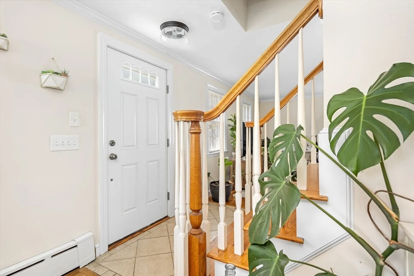
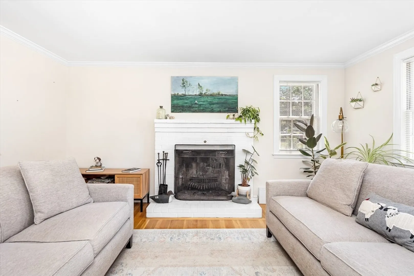
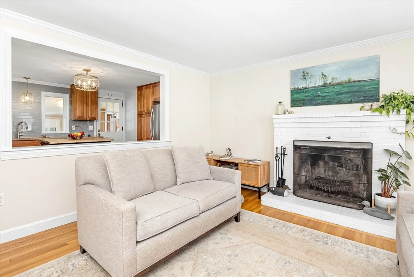
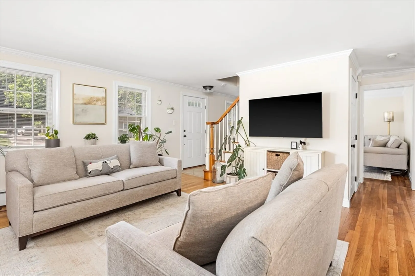
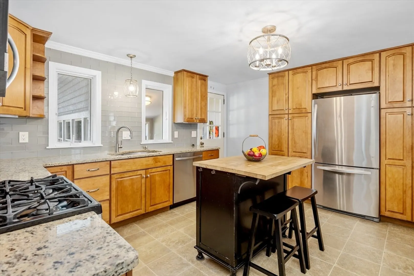
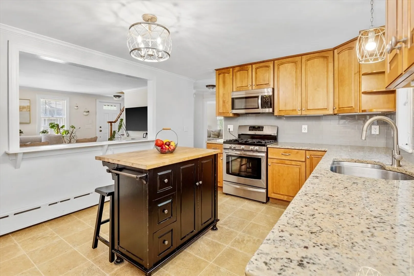
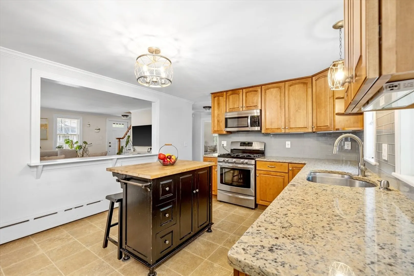
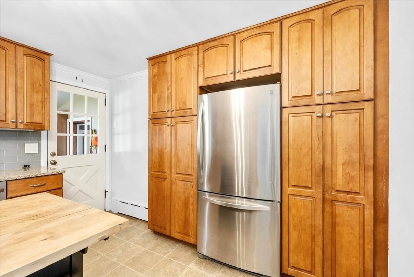
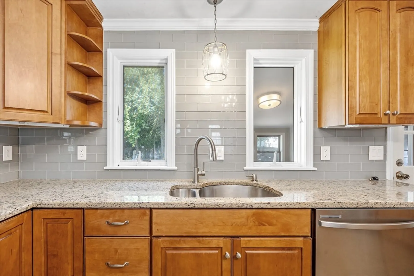
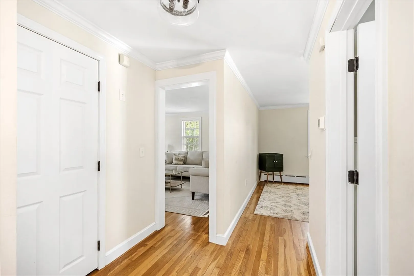
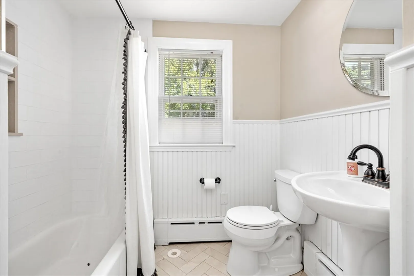
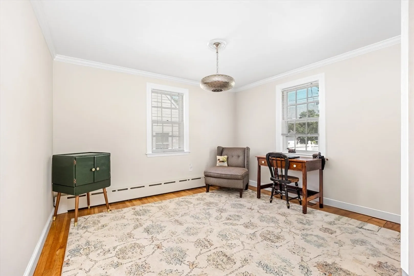
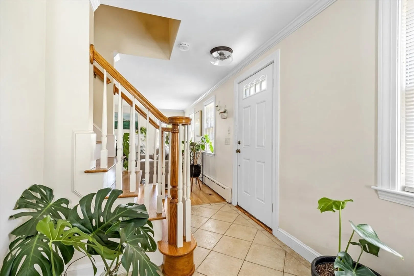
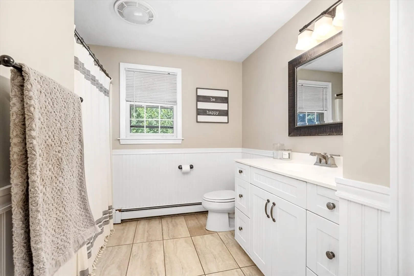
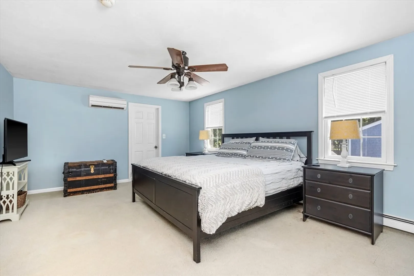
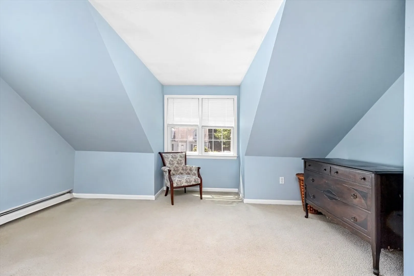
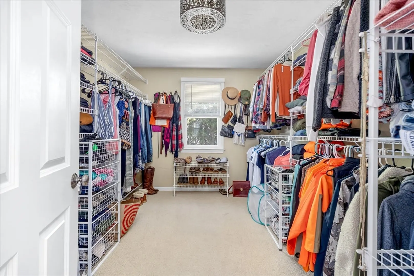
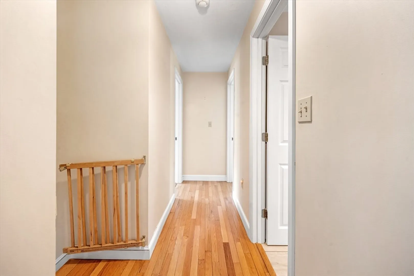
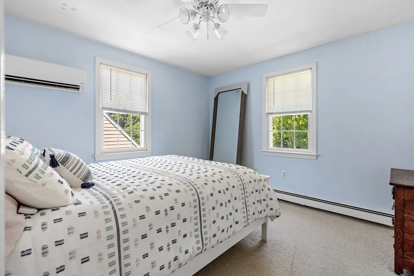
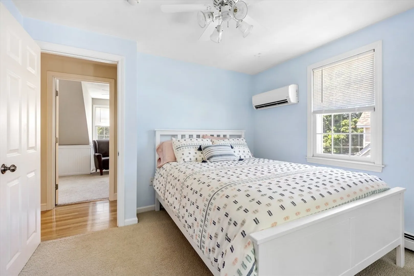
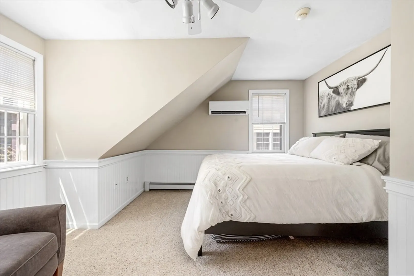
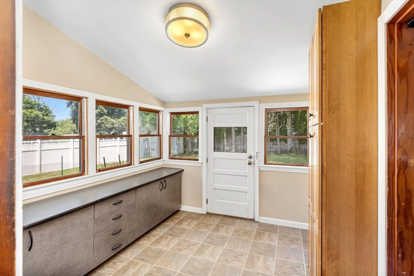
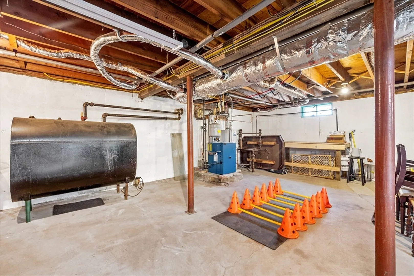
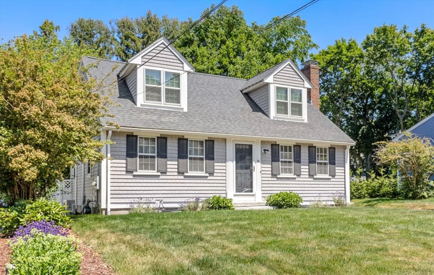
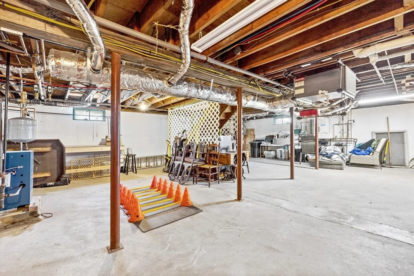
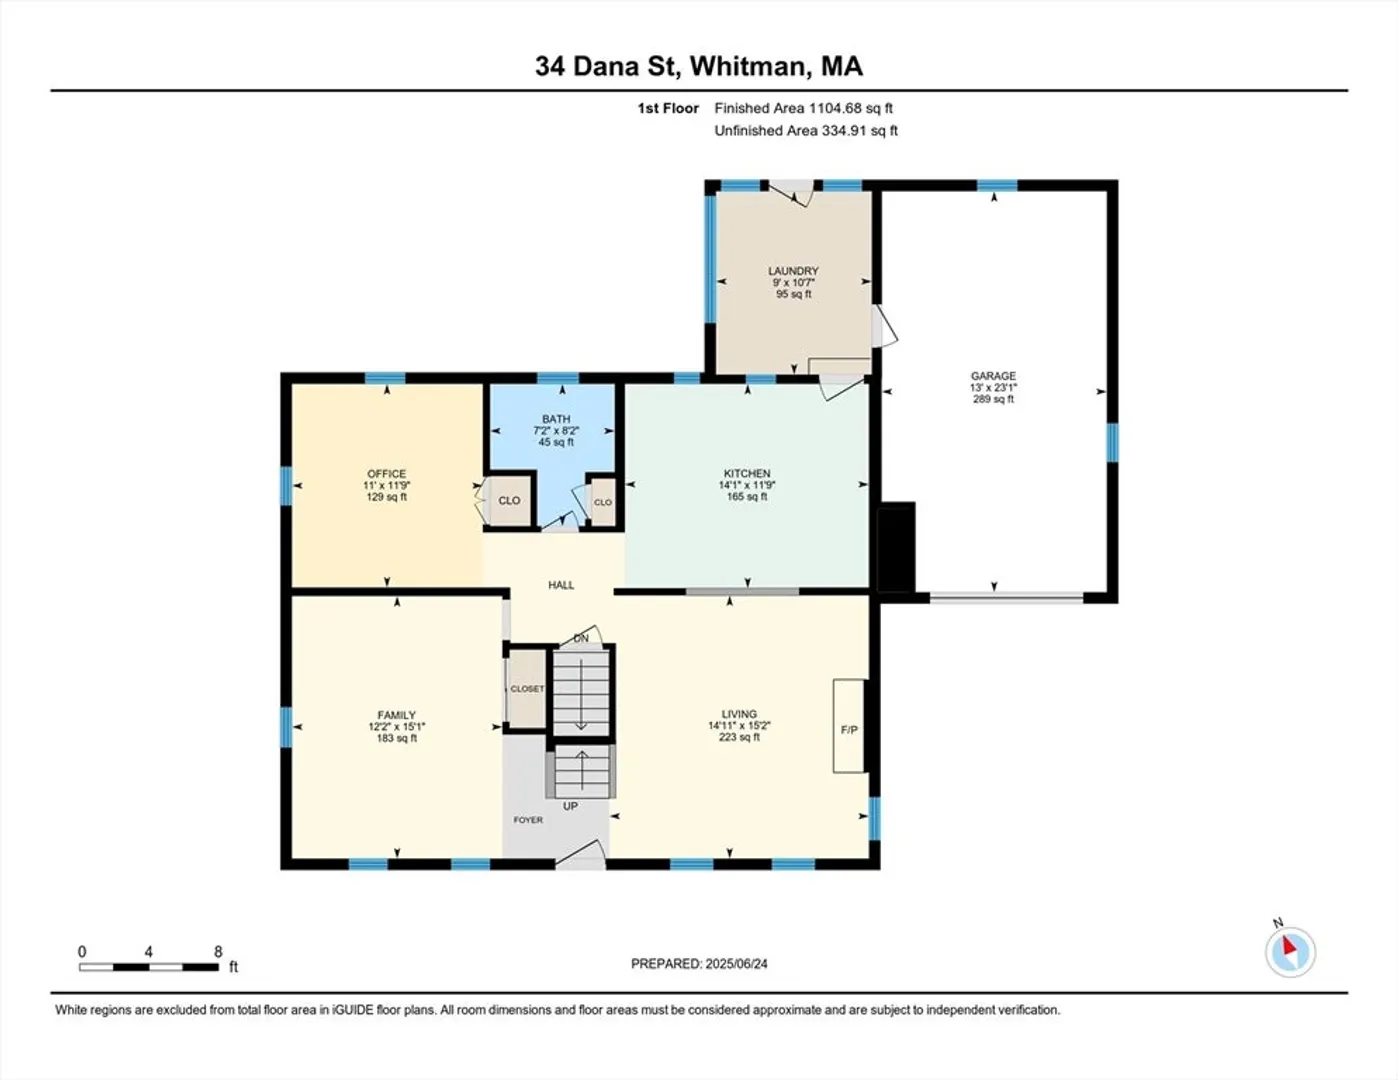
OPEN HOUSE CANCELLED. OFFER ACCEPTED ...This feels like HOME, Perfect Move In Condition! Wood custom cabinetry kitchen with ample storage, granite countertops and ss appliances, Hardwood Floors in the living areas, tiled baths and plush carpeted bedrooms. There are cozy spots throughout the first floor in which to enjoy, including a fireplace living. Updated full bath on first floor. The primary bedroom has a walk in closet and space for a sitting area, there are 2 additional bedrooms and full bath on the 2nd floor as well. One car attached garage leads into mudroom w custom storage cabinets. Many updates have been done, Gas furnace '24, Hot water '24, Mini splits in all the bedrooms, C/A on 1st floor. Roof, siding and driveway '12.
-
Highlights
- Cooling: Central Air, Ductless
- Parking Spots: 4
- Property Type: Single Family Residence
- Total Rooms: 7
- Status: Closed
- Heating: Baseboard
- Property Class: Residential
- Style: Cape
- Year Built: 1963
-
Additional Details
- Appliances: Gas Water Heater, Range, Refrigerator
- Construction: Frame
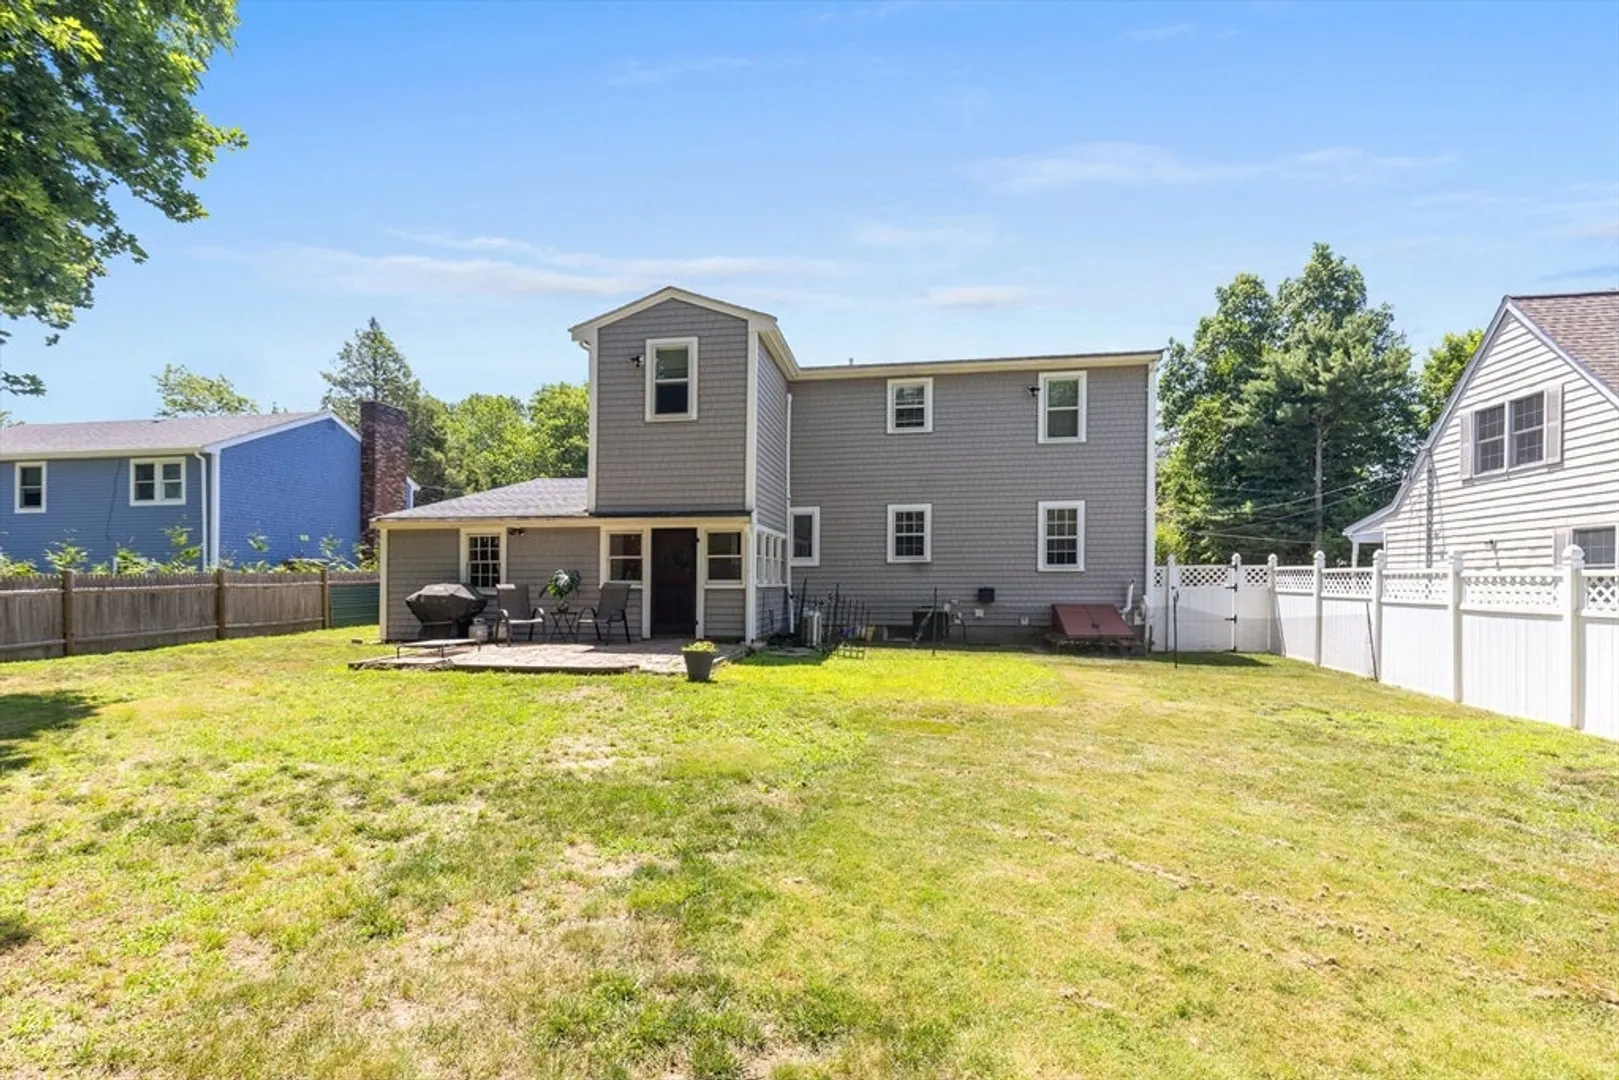
- Exterior Features: Patio, Fenced Yard
- Flooring: Wood, Tile, Carpet, Flooring - Vinyl
- Interior Features: Breezeway
- Road Frontage Type: Public
- SqFt Source: Public Record
- Year Built Source: Public Records
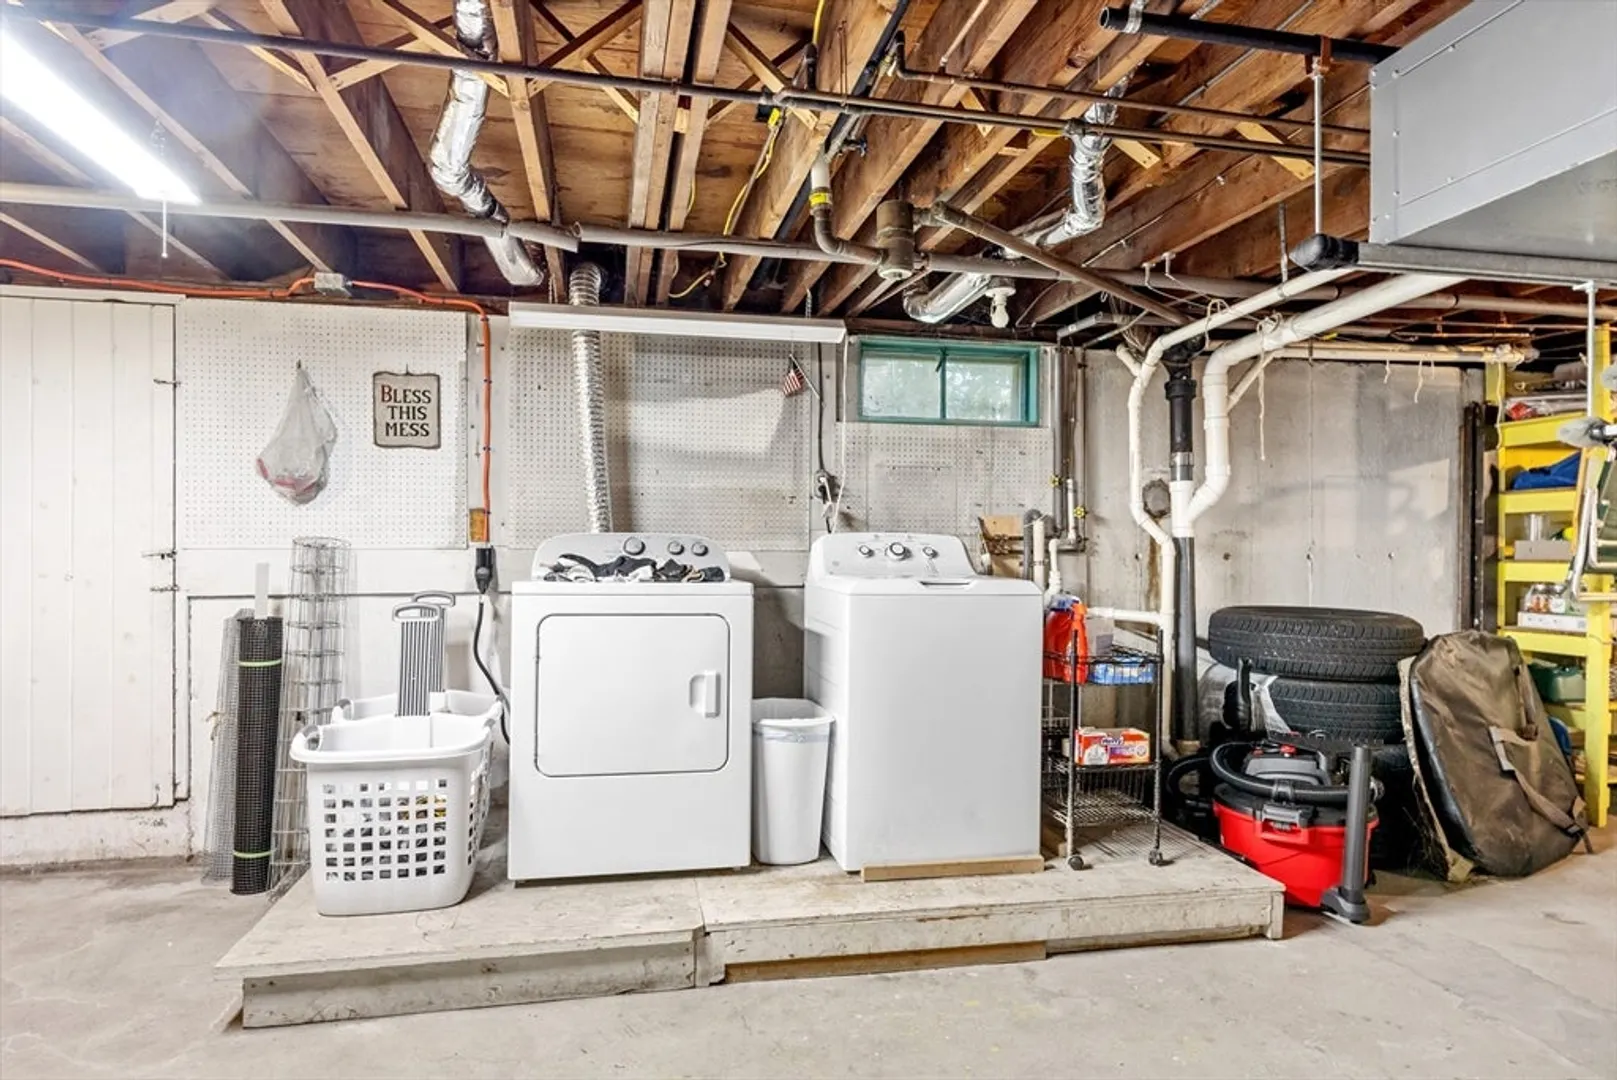
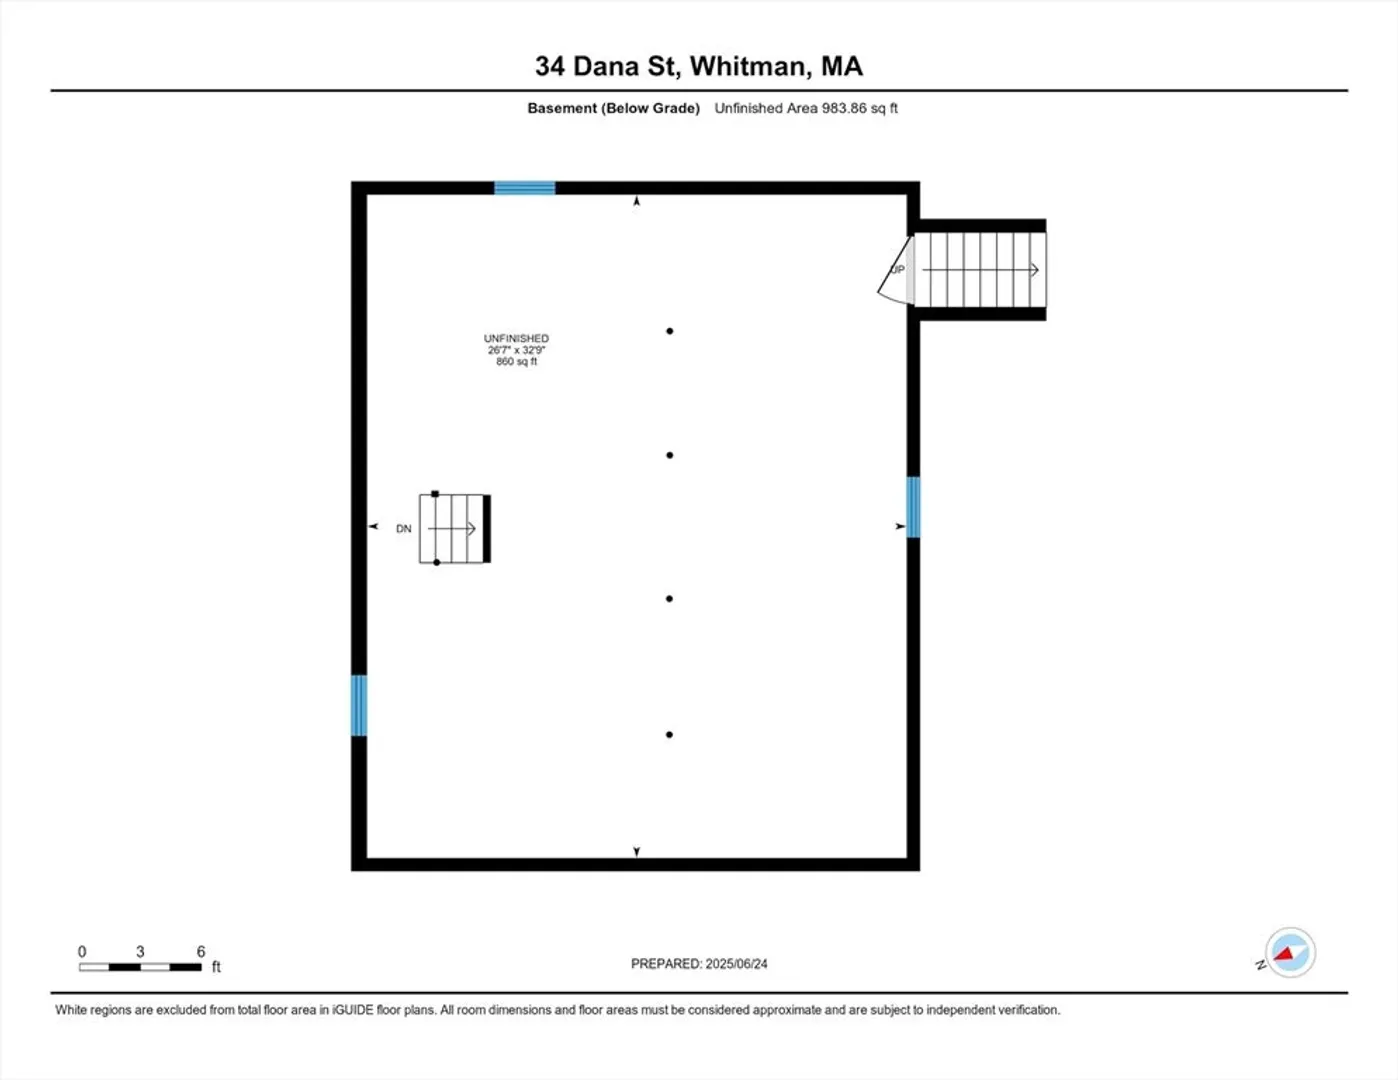
- Basement: Full, Interior Entry, Bulkhead, Concrete, Unfinished
- Exclusions: All Personal Belongings
- Fireplaces: 1
- Foundation: Concrete Perimeter
- Lot Features: Level
- Roof: Shingle
- Year Built Details: Actual
- Zoning: A2
-
Amenities
- Community Features: Public Transportation, Shopping, Pool, Park, Walk/Jog Trails, Golf, Laundromat, House of Worship, Public School, T-Station
- Parking Features: Attached, Garage Door Opener, Off Street, Paved
- Covered Parking Spaces: 1
-
Utilities
- Electric: Circuit Breakers, 200+ Amp Service
- Water Source: Public
- Sewer: Public Sewer
-
Fees / Taxes
- Assessed Value: $470,700
- Taxes: $5,997
- Tax Year: 2025
Similar Listings

Sold
33 Photos
Sold
40 Photos
Sold
26 Photos
Sold
26 Photos
Content © 2026 MLS Property Information Network, Inc. The information in this listing was gathered from third party resources including the seller and public records.
Listing information provided courtesy of Conway - Hanover.
MLS Property Information Network, Inc. and its subscribers disclaim any and all representations or warranties as to the accuracy of this information.
