
Sold!
$850,000
3
Beds
2
Baths
2,748
Living Area
-
Property Description
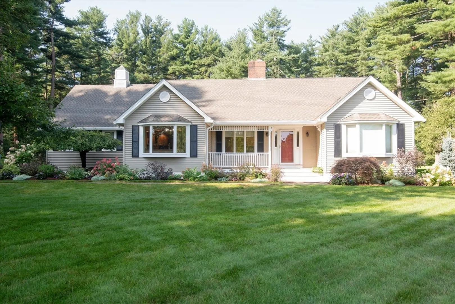
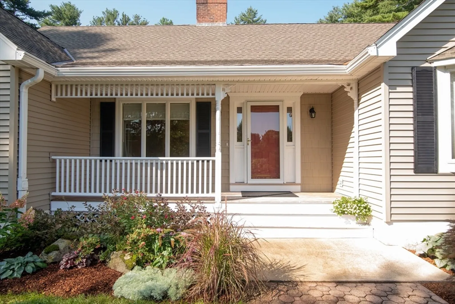
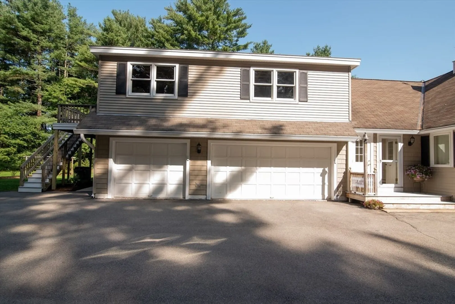
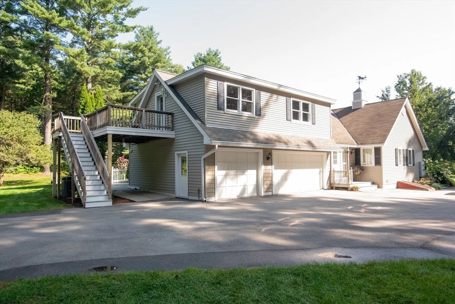
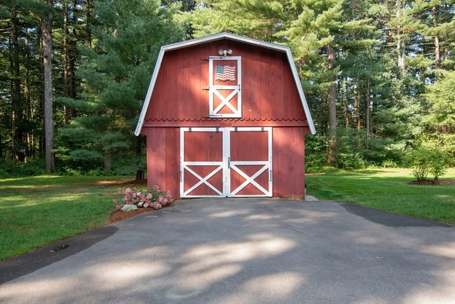
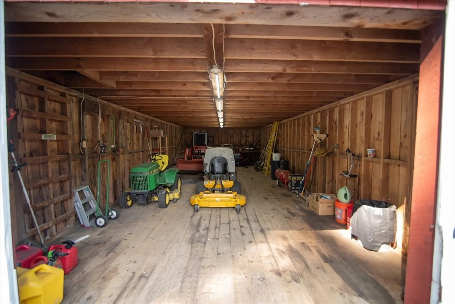
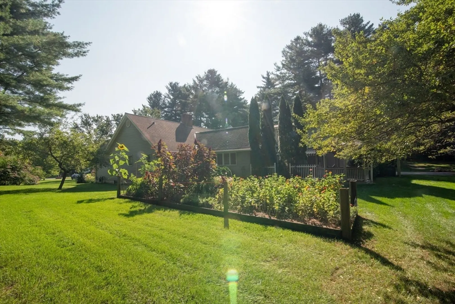
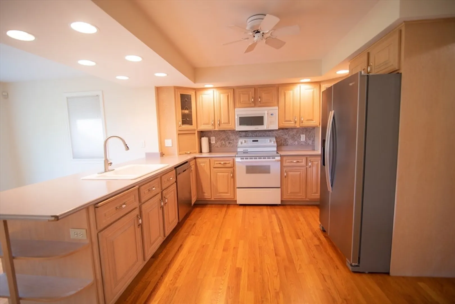
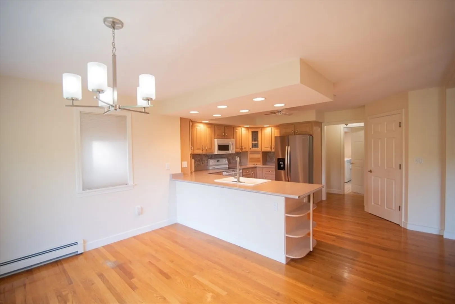
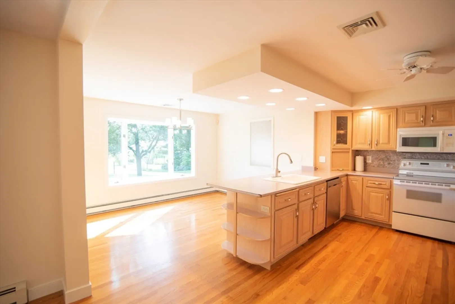
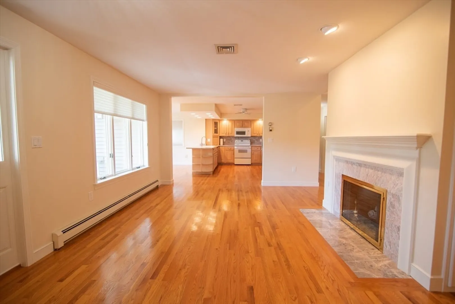
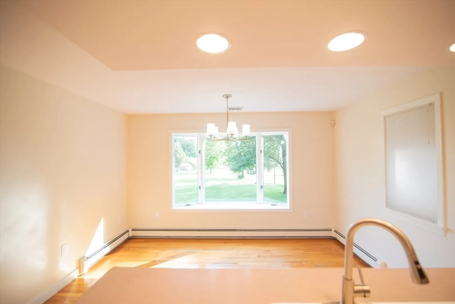
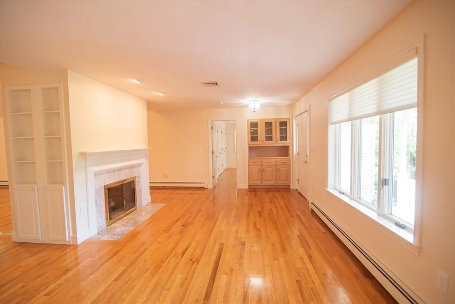
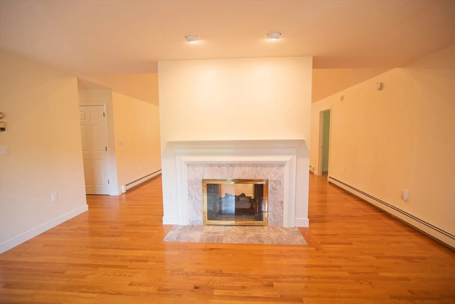
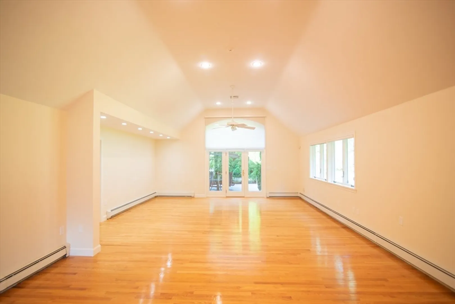
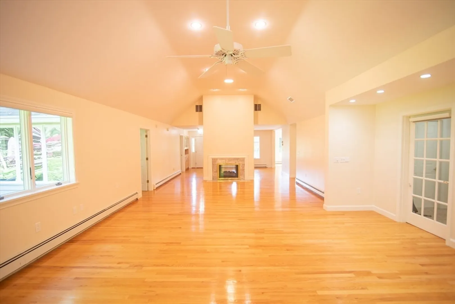
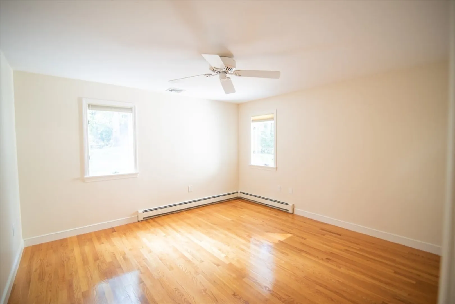
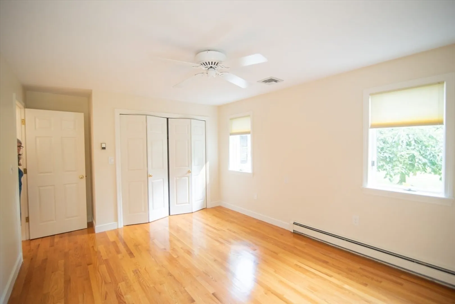
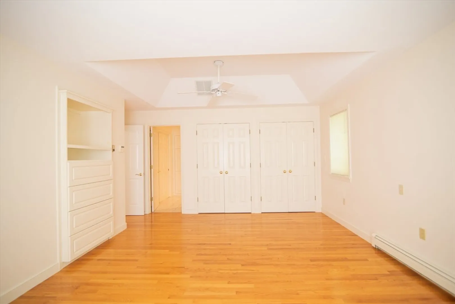
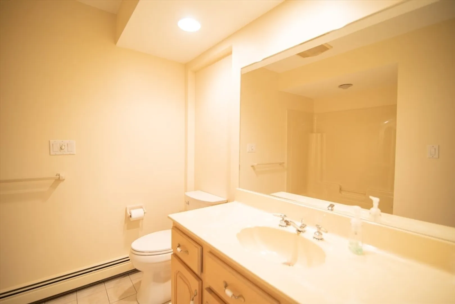
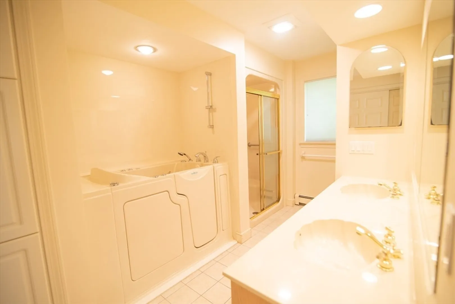
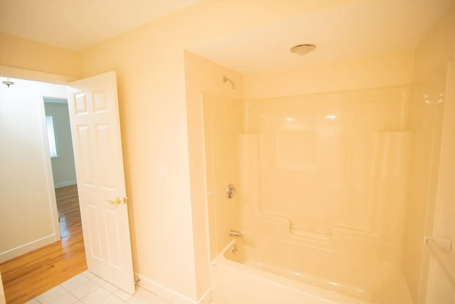
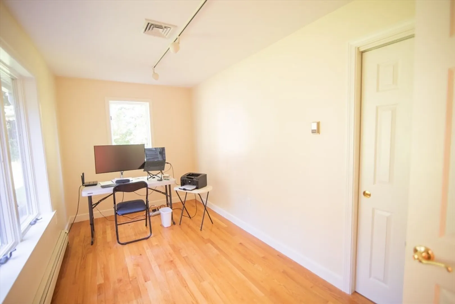
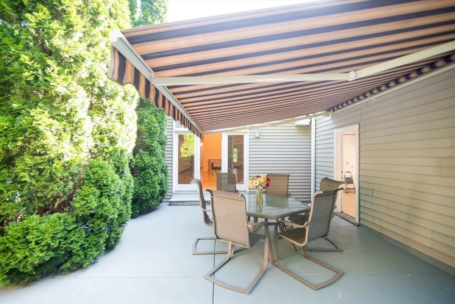
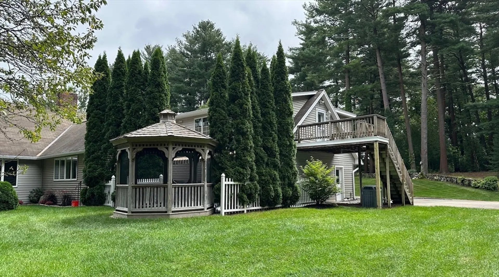
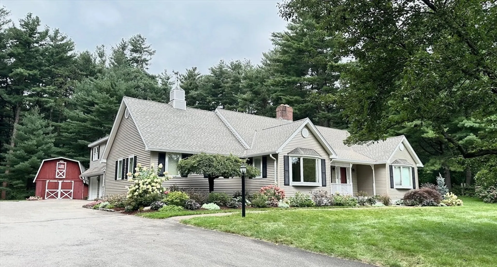
Welcome to the Trolley Stop! Don’t miss out on this amazing home set on approx 2.7 meticulously maintained acres. The home boasts open concept living space with back-to-back gas fireplacesgracing both the family room and dining room and a split bedroom design with 2 bdrms and a bath at one side of the house and the primary bdrm with bath at the other side. Off the primary living space, whichfeatures a vaulted ceiling, there is a small room that makes for a perfect home office, hobby room, or nursery. Light and bright this home filters beautiful sunshine all day. Slip out to the back patio under aretractable awning where the gazebo and gardens are the view. The professional landscaping is beautiful with several flower beds and plantings to keep it blooming all Spring thru the Fall. Storage for vehicles,equipment, and toys is ample with an oversized 3-stall heated garage, detached 2-story barn with power, and a 40ft steel storage container that’s tucked away out of sight.
-
Highlights
- Acres: 2
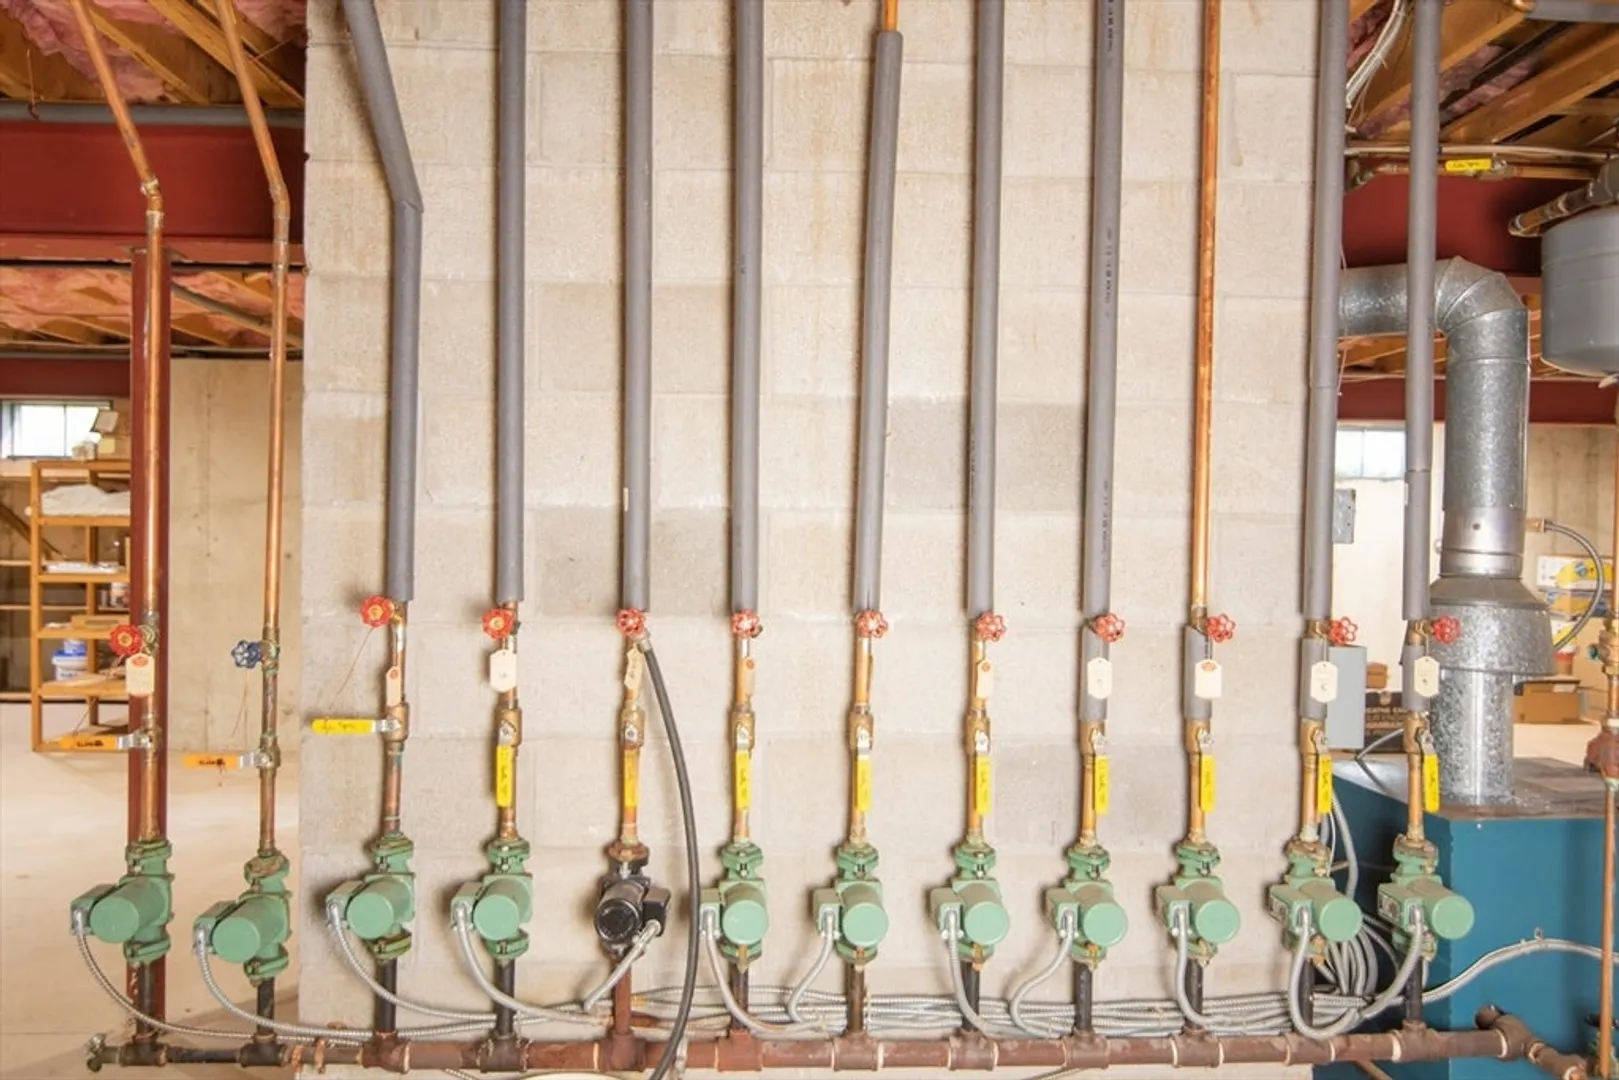
- Heating: Natural Gas
- Property Class: Residential
- Style: Ranch
- Year Built: 1992
- Cooling: Central Air
- Parking Spots: 9
- Property Type: Single Family Residence
- Total Rooms: 7
- Status: Closed
-
Additional Details
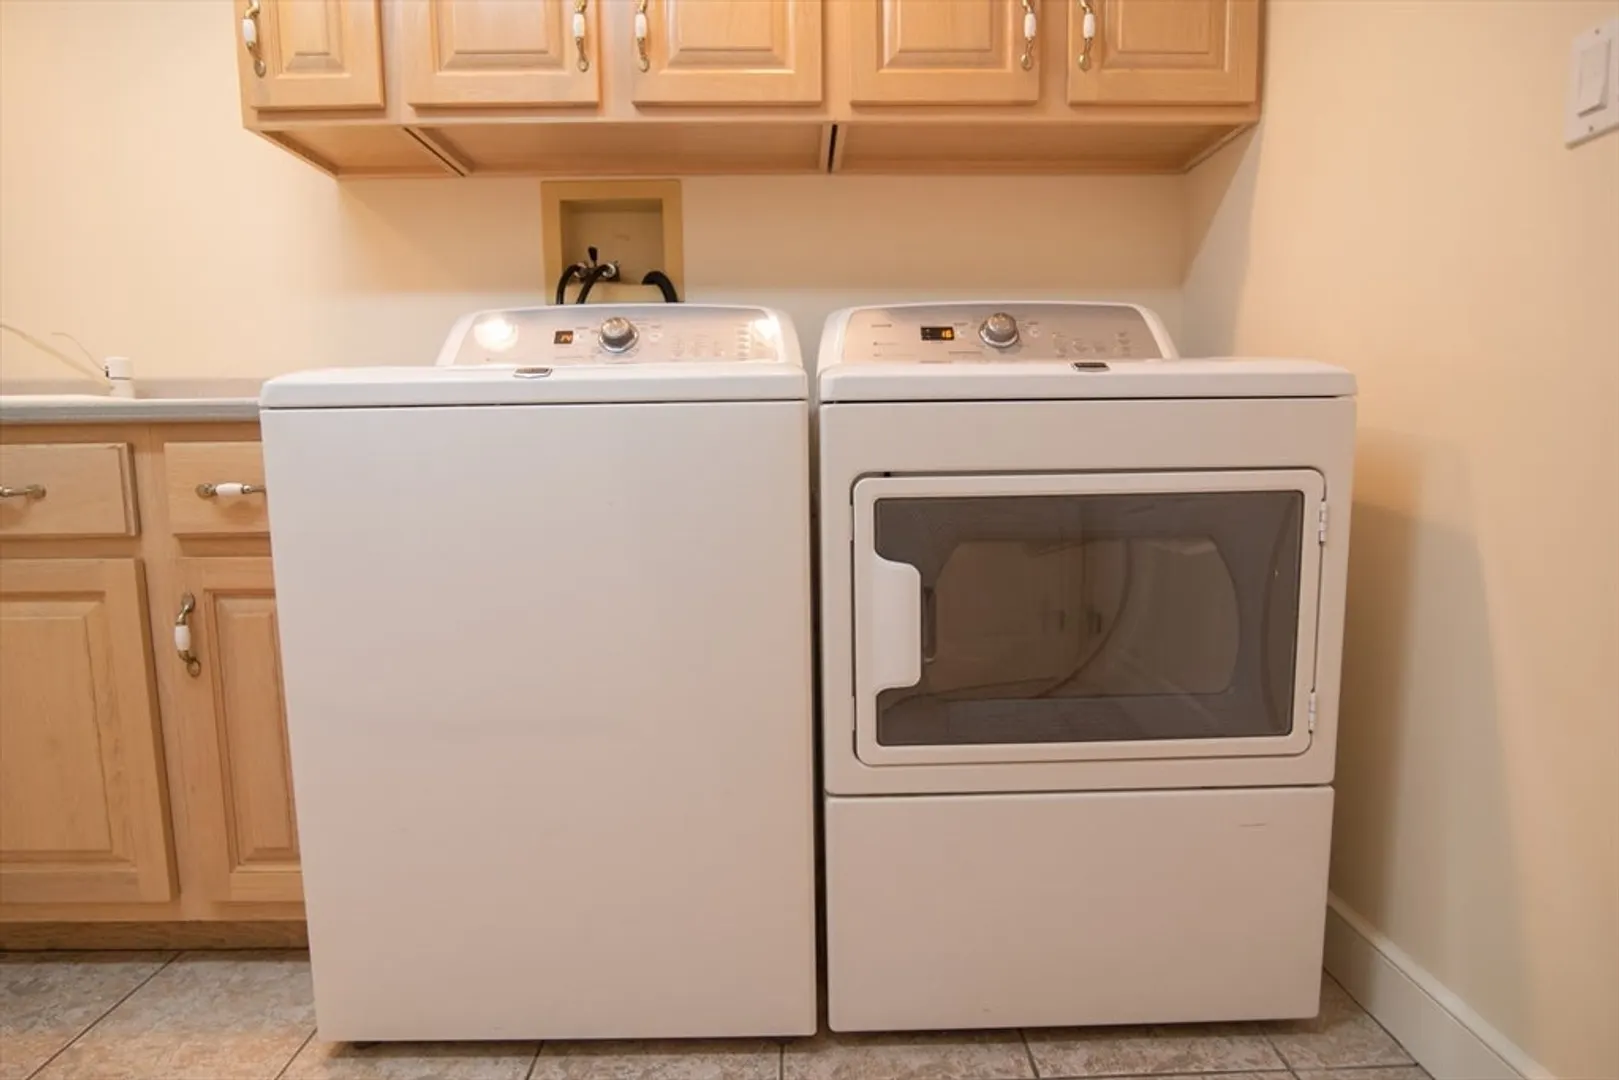
- Appliances: Gas Water Heater, Range, Dishwasher, Microwave, Refrigerator
- Exterior Features: Patio, Professional Landscaping, Garden, ET Irrigation Controller
- Flooring: Hardwood
- Interior Features: Walk-up Attic
- Road Frontage Type: Public
- SqFt Source: Public Record
- Year Built Source: Public Records
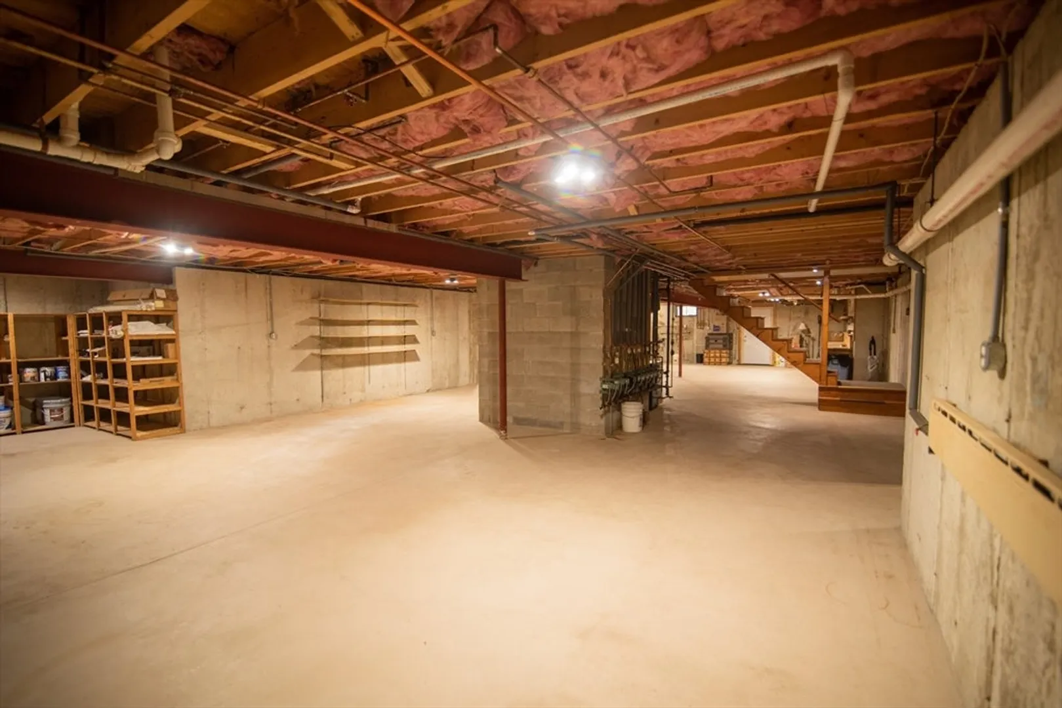
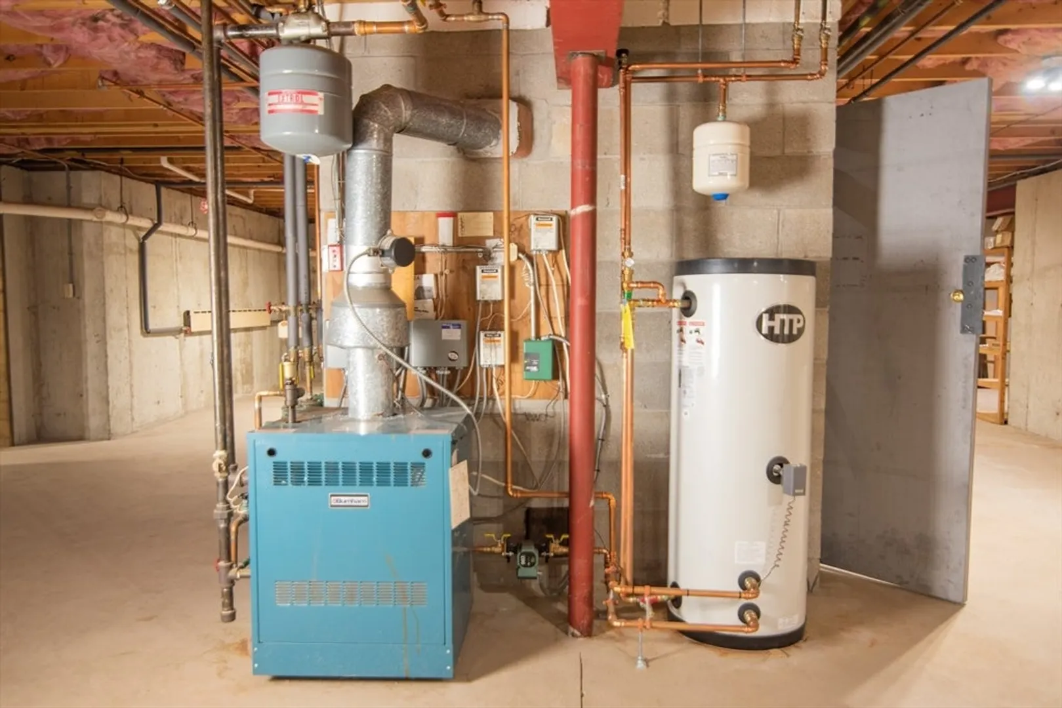
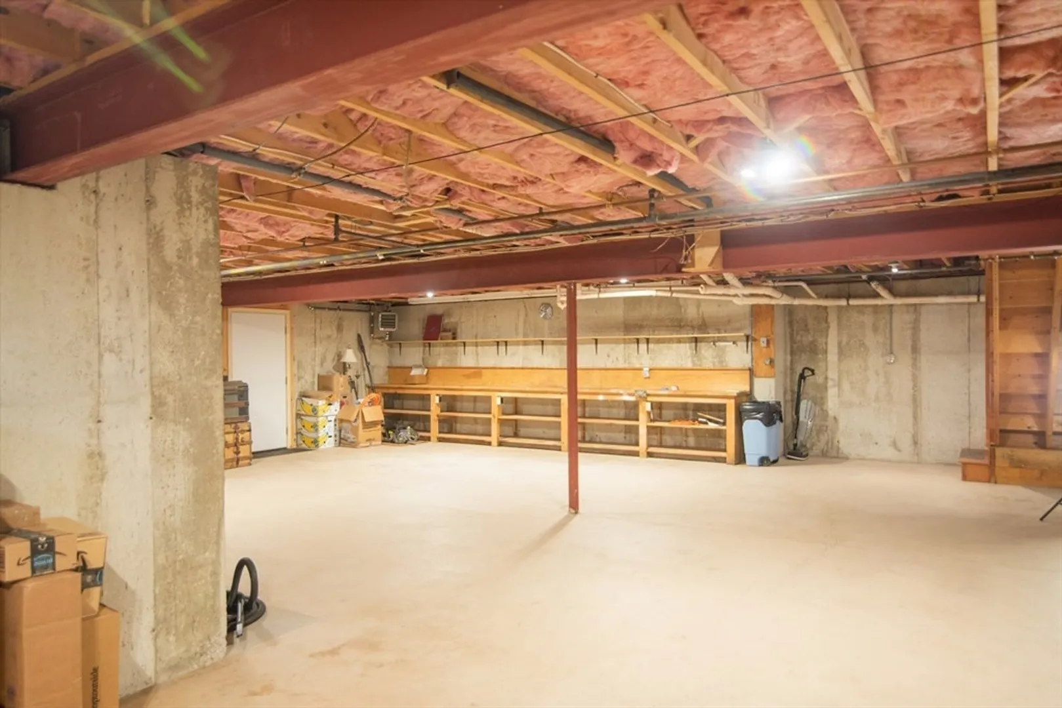
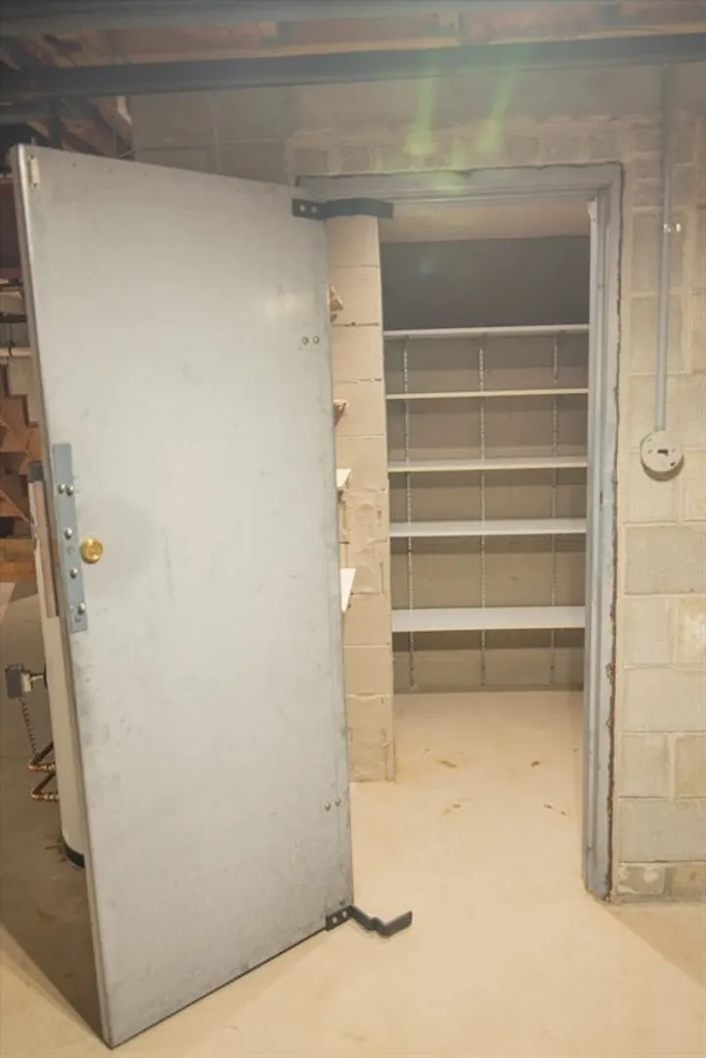
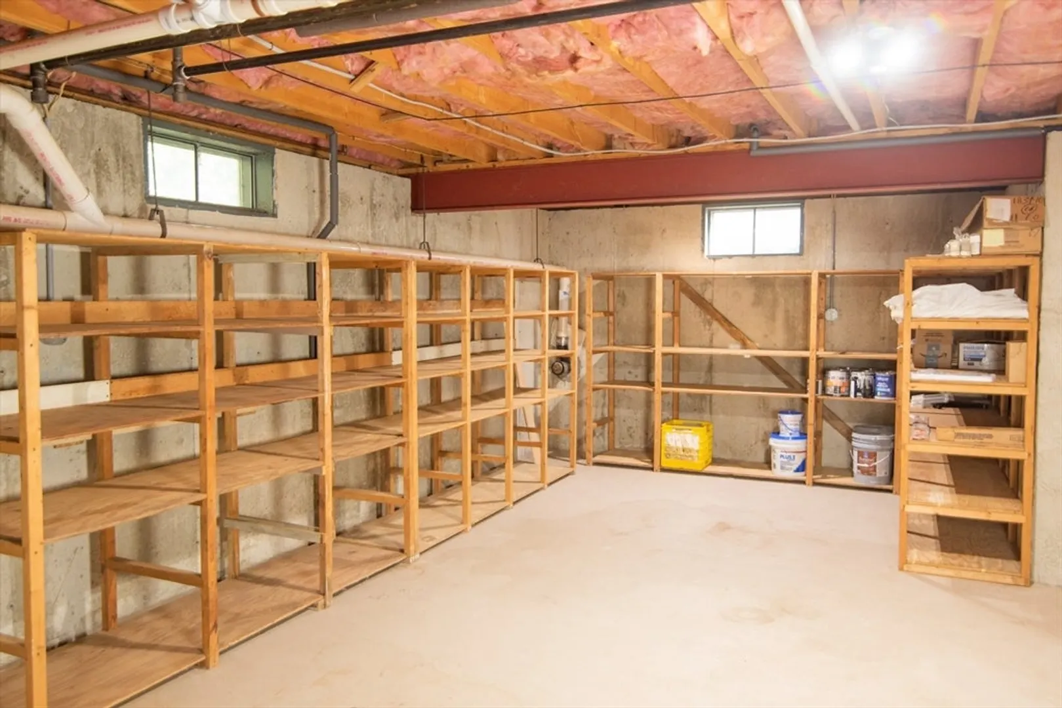
- Basement: Full, Interior Entry, Bulkhead, Sump Pump
- Fireplaces: 2
- Foundation: Concrete Perimeter
- Lot Features: Level
- Roof: Shingle
- Year Built Details: Actual
- Zoning: 1010
-
Amenities
- Covered Parking Spaces: 3
- Parking Features: Attached, Garage Door Opener, Heated Garage, Barn, Oversized, Paved Drive, Off Street, Paved
-
Utilities
- Electric: Circuit Breakers, 200+ Amp Service
- Water Source: Public
- Sewer: Private Sewer
-
Fees / Taxes
- Assessed Value: $731,900
- Taxes: $12,700
- Tax Year: 2023
Similar Listings
Sold
39 Photos
Sold
41 Photos
Sold
1 Photo
Sold
40 Photos
Content © 2026 MLS Property Information Network, Inc. The information in this listing was gathered from third party resources including the seller and public records.
Listing information provided courtesy of Realty One Group Nest.
MLS Property Information Network, Inc. and its subscribers disclaim any and all representations or warranties as to the accuracy of this information.
