
Sold!
$450,000
2
Beds
2/1
Baths
1,666
Living Area
-
Property Description
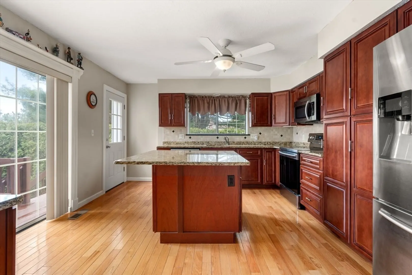
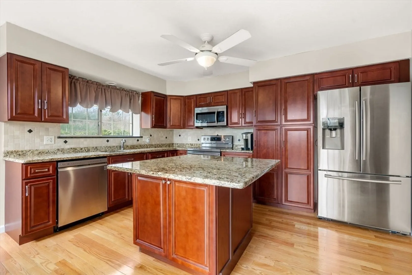
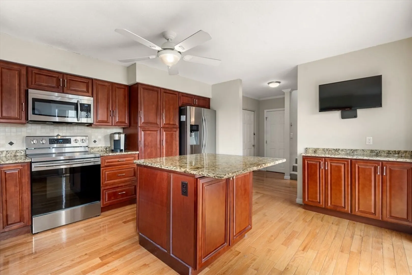
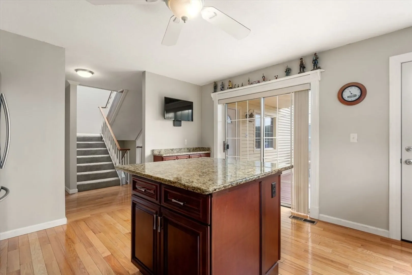
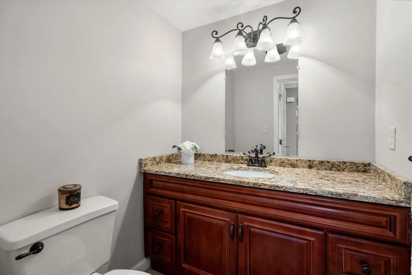
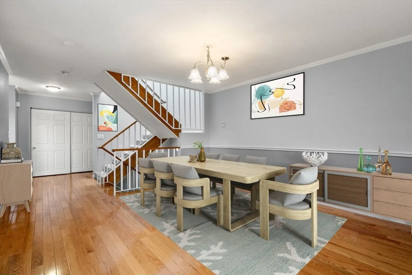
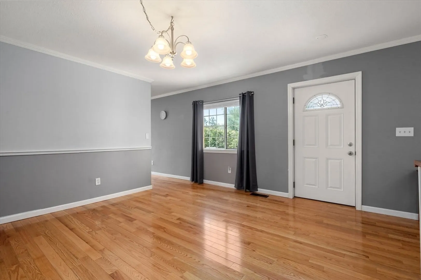
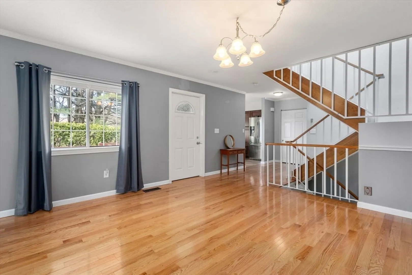
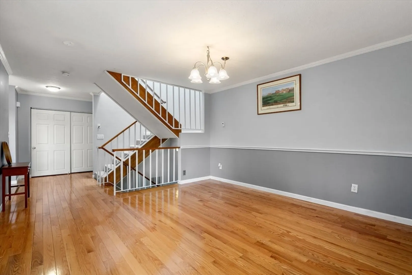
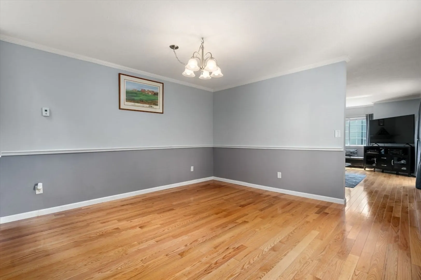
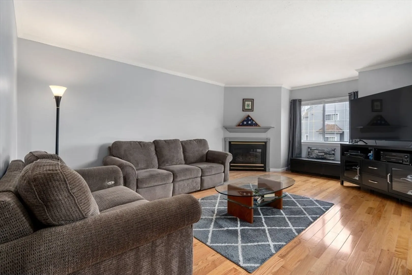
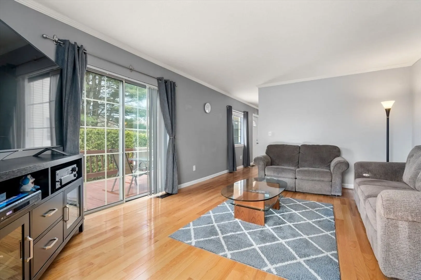
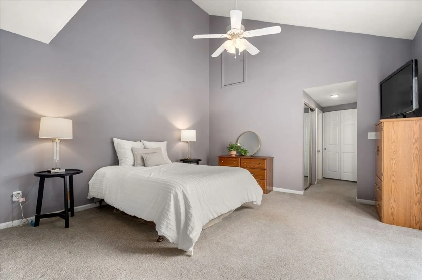
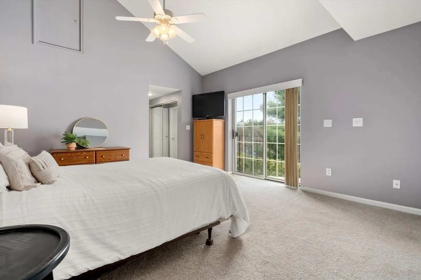
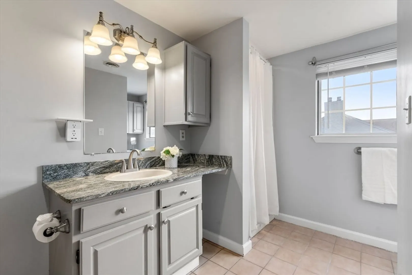
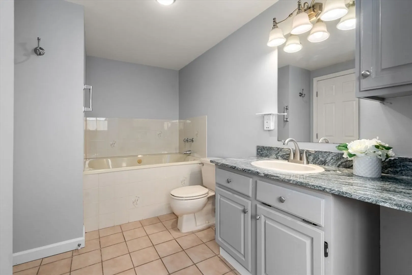
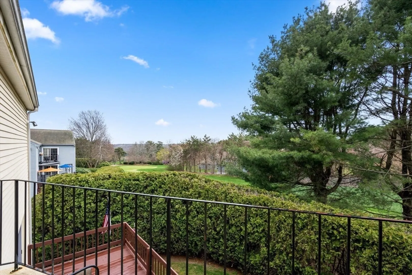
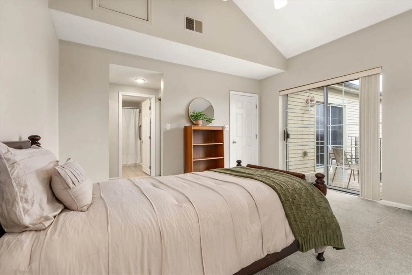
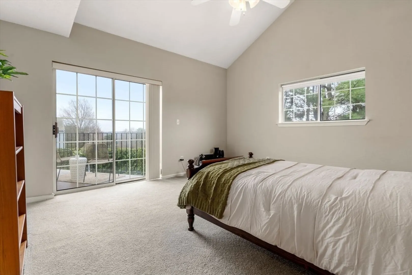
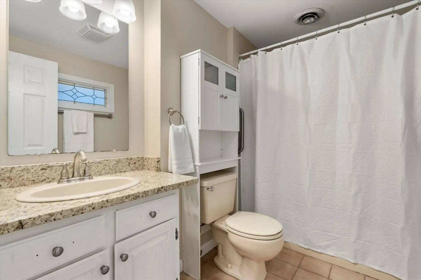
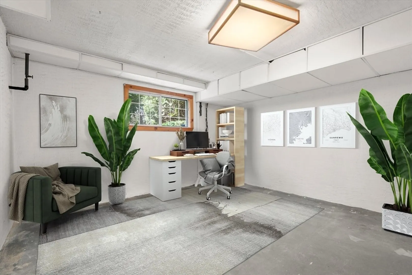
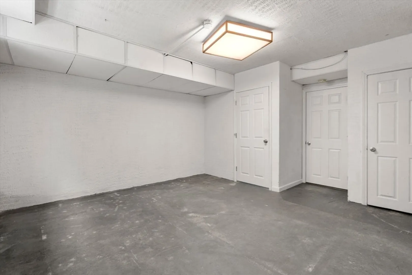
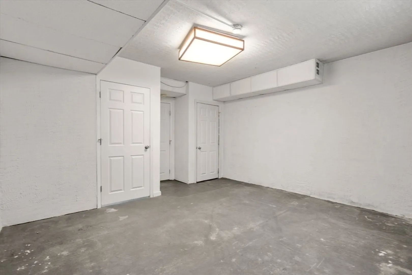
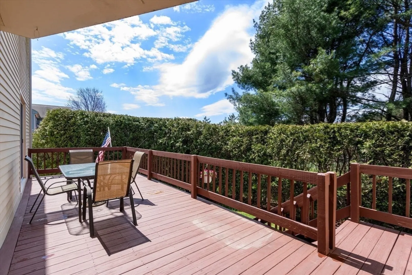
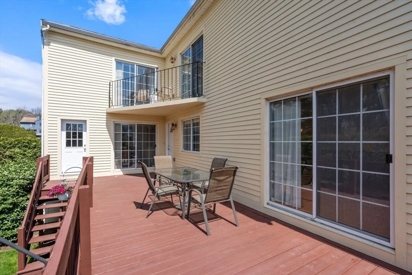
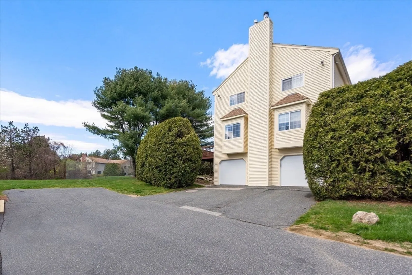
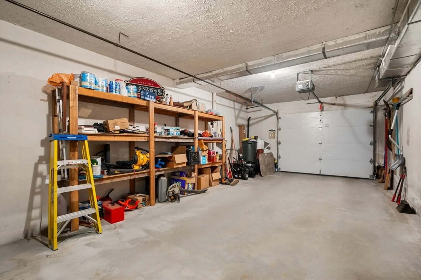
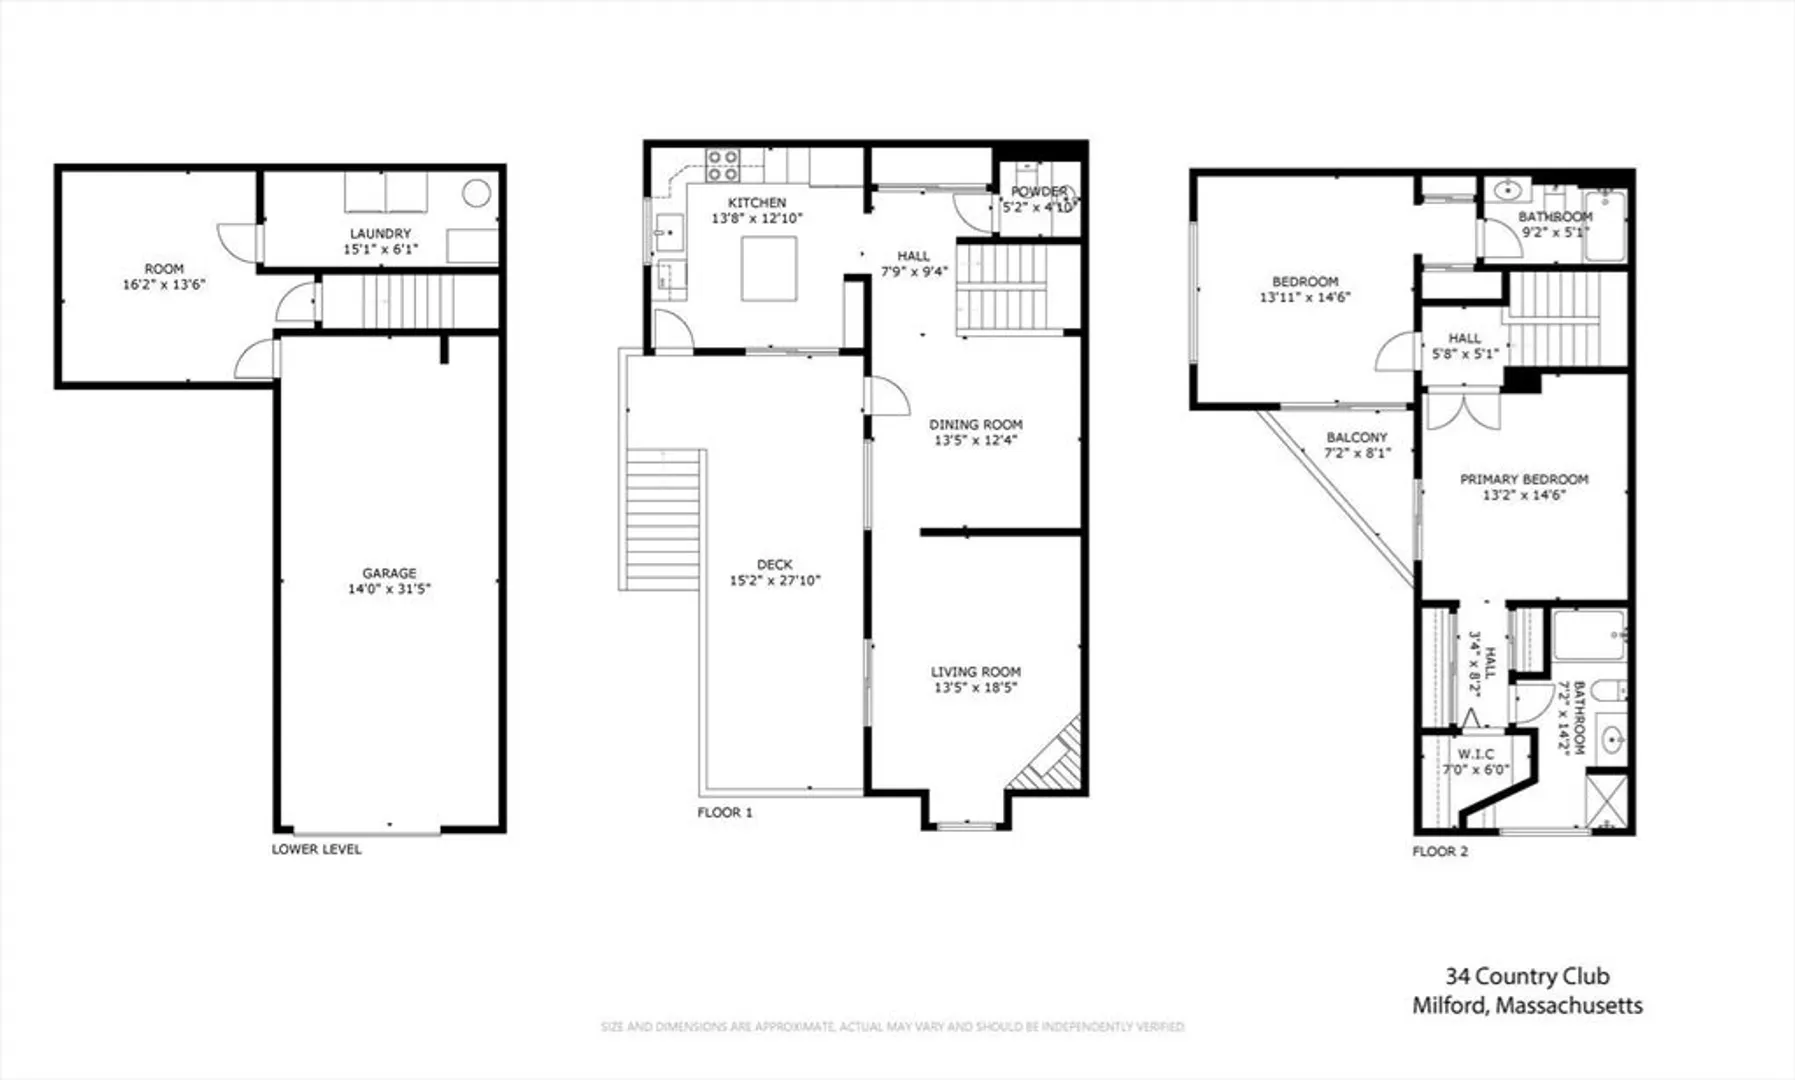
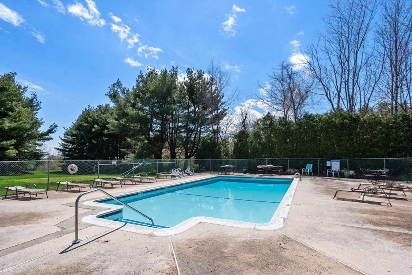
This beautiful and spacious home is located on the 7th hole at the coveted Milford Country Club Condominiums! Granite Kitchen with stainless appliances, center island, dry bar, hardwood flooring throughout kitchen, dining room and family room. Primary and second bedroom features spacious full baths, vaulted ceilings, outstanding closet space and a serene view of the grounds. Potential for a bonus space in the basement with direct access to laundry/room as well as 2 car tandem garage The community features a pool, tennis courts as well as par 3 - 9-hole golf course putting green and access to clubhouse.
-
Highlights
- Building Name: Milford Country Club Condominums
- Heating: Forced Air, Natural Gas
- Parking Spots: 3
- Property Type: Condominium
- Total Rooms: 5
- Year Built: 1985
- Cooling: Central Air
- HOA Fee: $500
- Property Class: Residential
- Stories: 3
- Unit Number: C
- Status: Closed
-
Additional Details
- Appliances: Range, Microwave, Refrigerator, Washer, Dryer
- Construction: Frame
- Fireplaces: 1
- Interior Features: Central Vacuum
- Roof: Shingle
- Total Number of Units: 134
- Year Built Source: Public Records
- Basement: Y
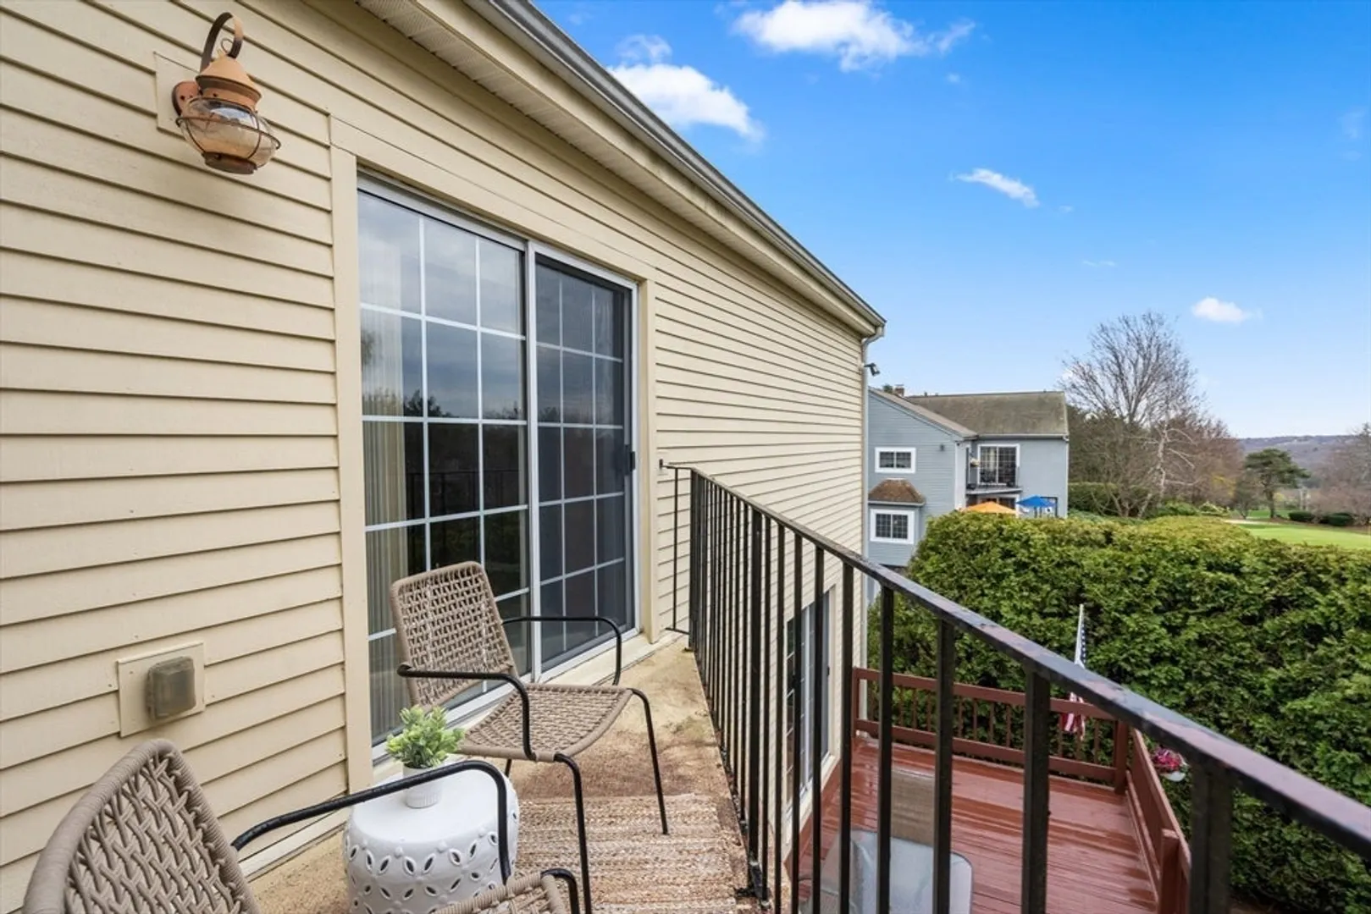
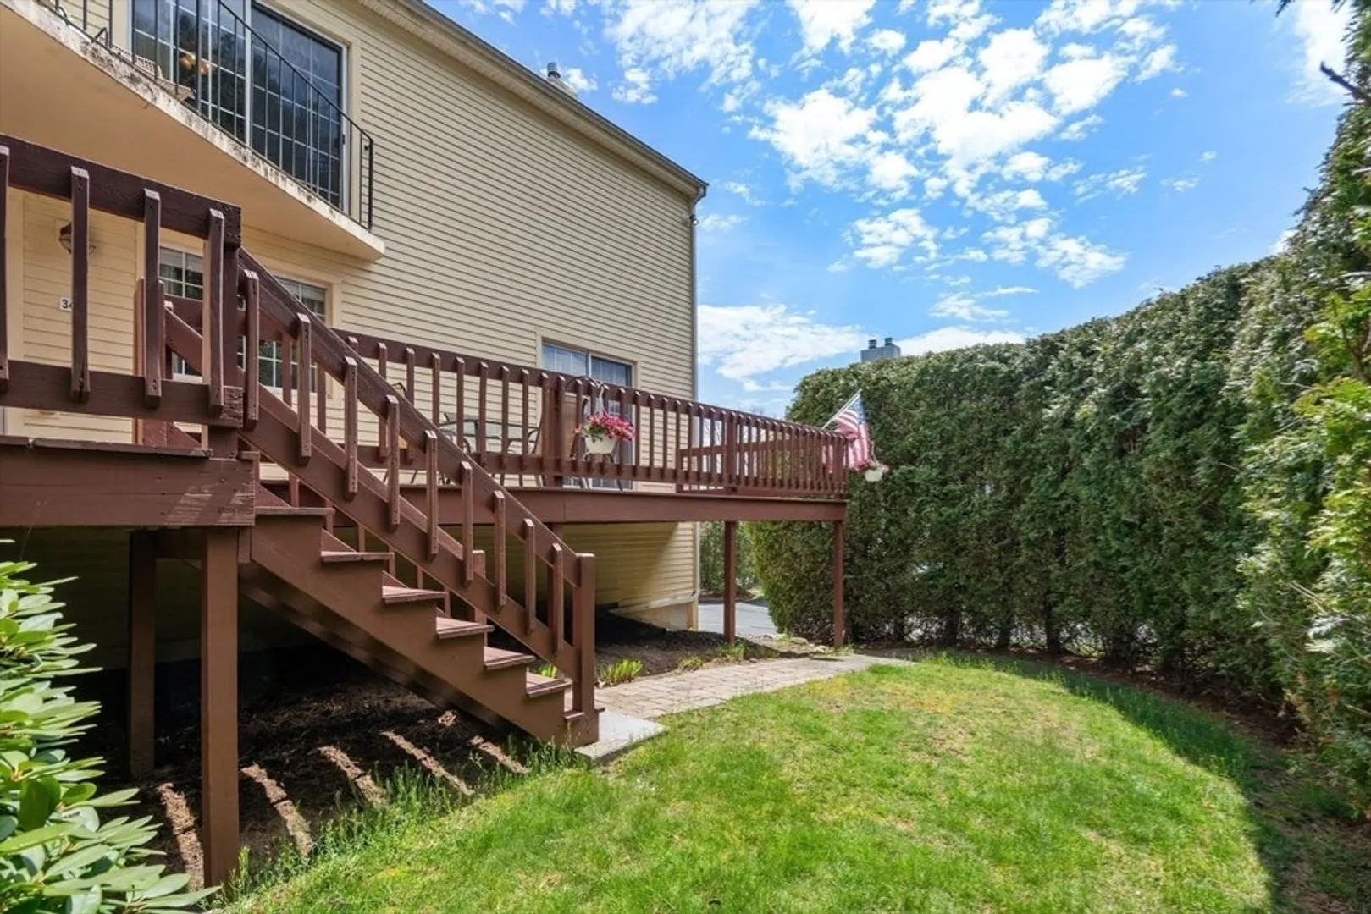
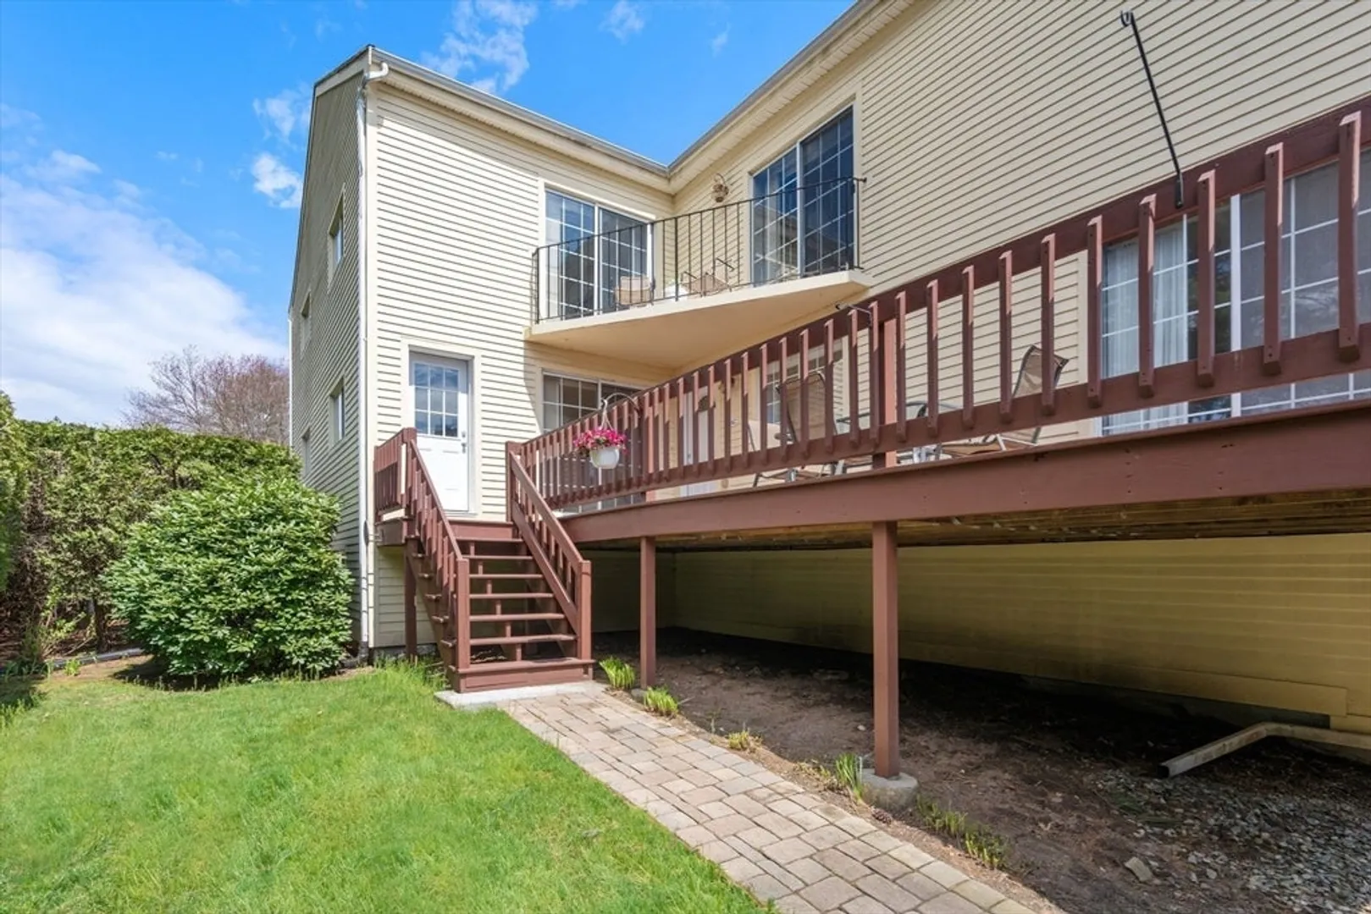
- Exterior Features: Deck, Balcony
- Flooring: Tile, Carpet, Hardwood
- Pets Allowed: Yes w/ Restrictions
- SqFt Source: Public Record
- Year Built Details: Actual
- Zoning: Rb
-
Amenities
- Community Features: Public Transportation, Shopping, Pool, Tennis Court(s), Golf, Medical Facility, Highway Access
- Parking Features: Under, Garage Door Opener, Storage, Off Street
- Covered Parking Spaces: 2
- Pool Features: Association, In Ground
-
Utilities
- Sewer: Public Sewer
- Water Source: Public
-
Fees / Taxes
- Assessed Value: $430,000
- HOA Fee Includes: Insurance, Maintenance Structure, Road Maintenance, Maintenance Grounds, Snow Removal, Trash, Reserve Funds
- Taxes: $5,600
- HOA Fee Frequency: Monthly
- Tax Year: 2024
Similar Listings
Sold
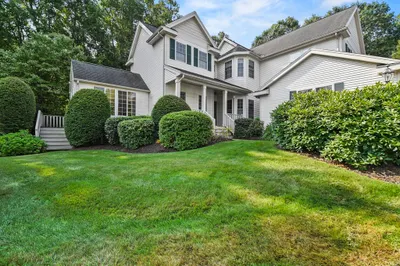
36 Photos
Sold
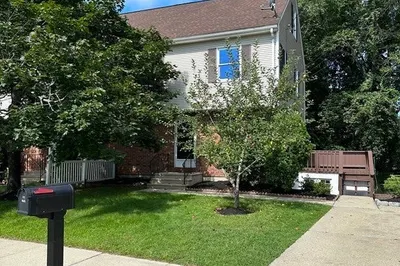
26 Photos
Sold
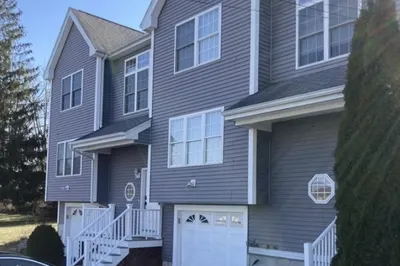
7 Photos
Sold

29 Photos
Content © 2026 MLS Property Information Network, Inc. The information in this listing was gathered from third party resources including the seller and public records.
Listing information provided courtesy of Advisors Living - Weston.
MLS Property Information Network, Inc. and its subscribers disclaim any and all representations or warranties as to the accuracy of this information.
