
Sold!
$2,180,000
5
Beds
3/1
Baths
3,955
Living Area
-
Property Description
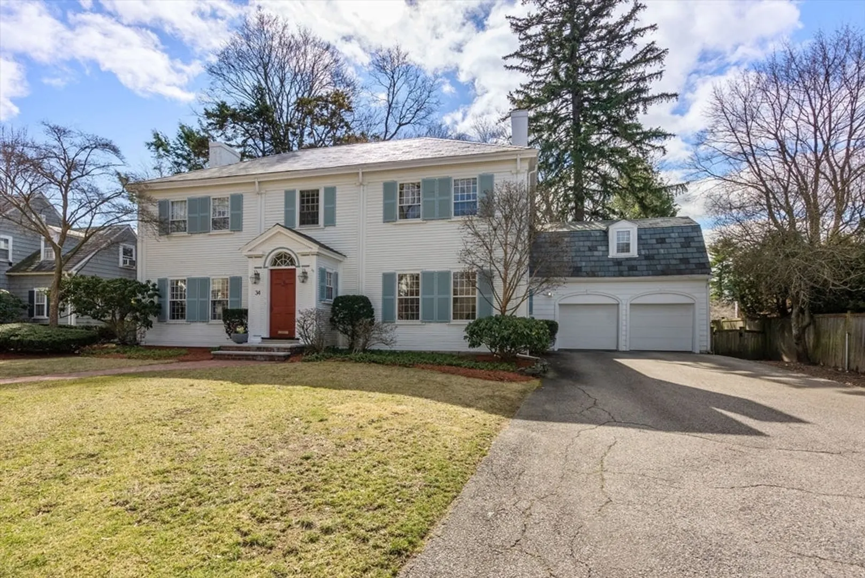
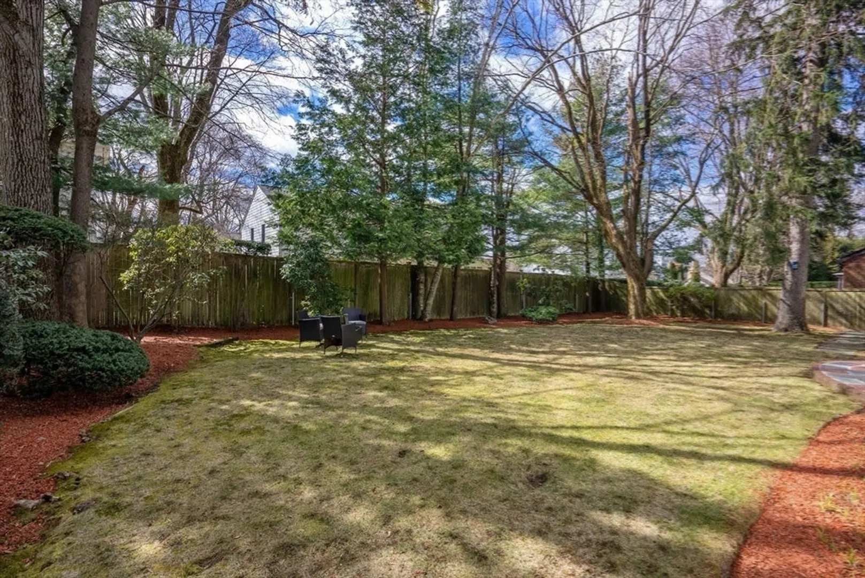
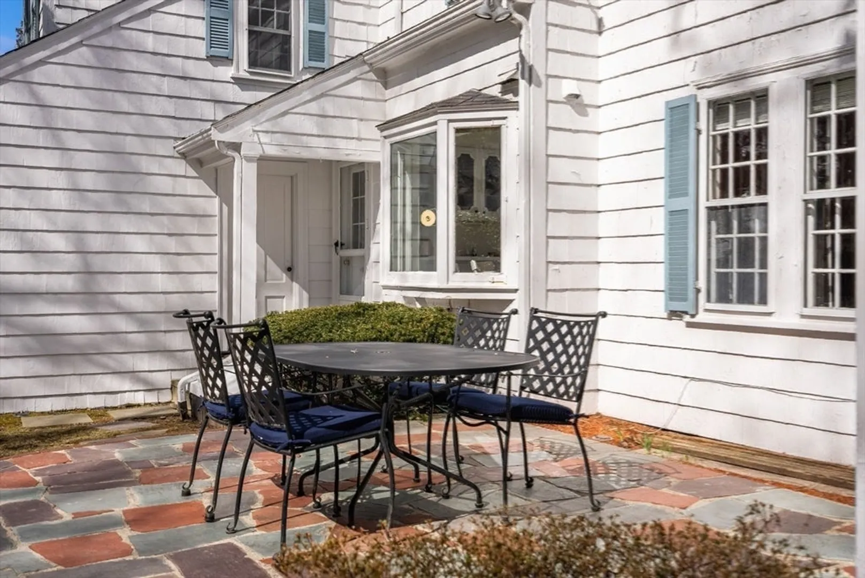
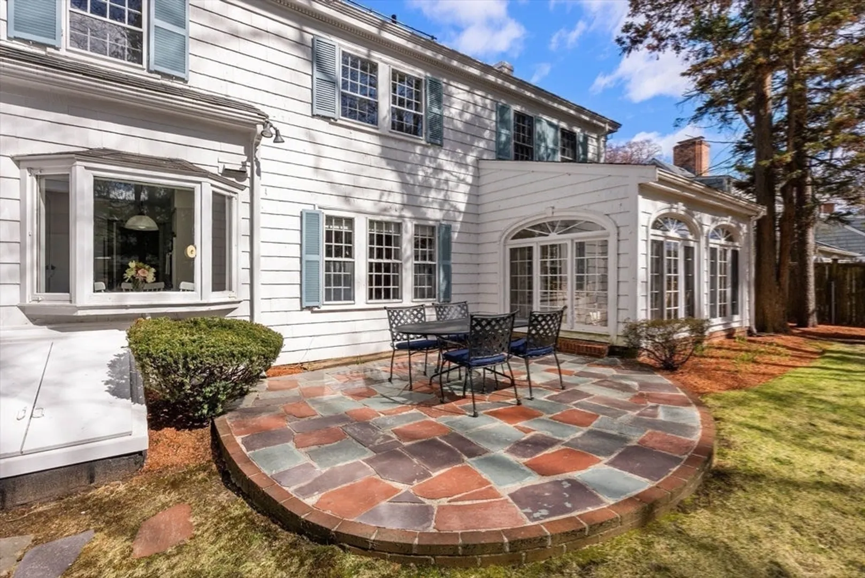
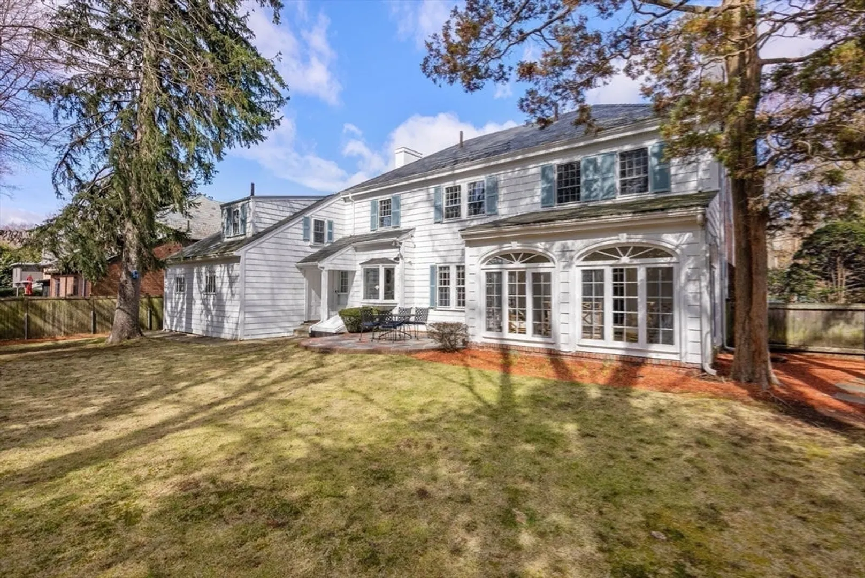
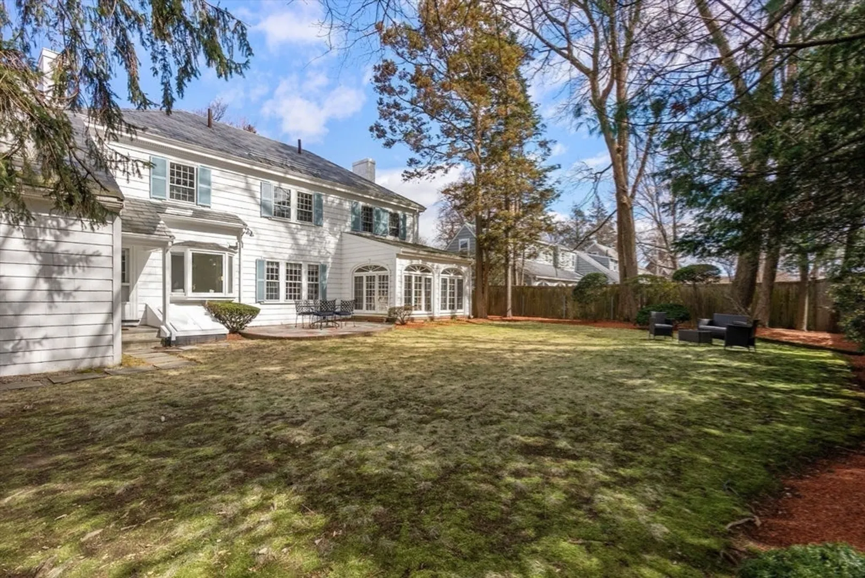
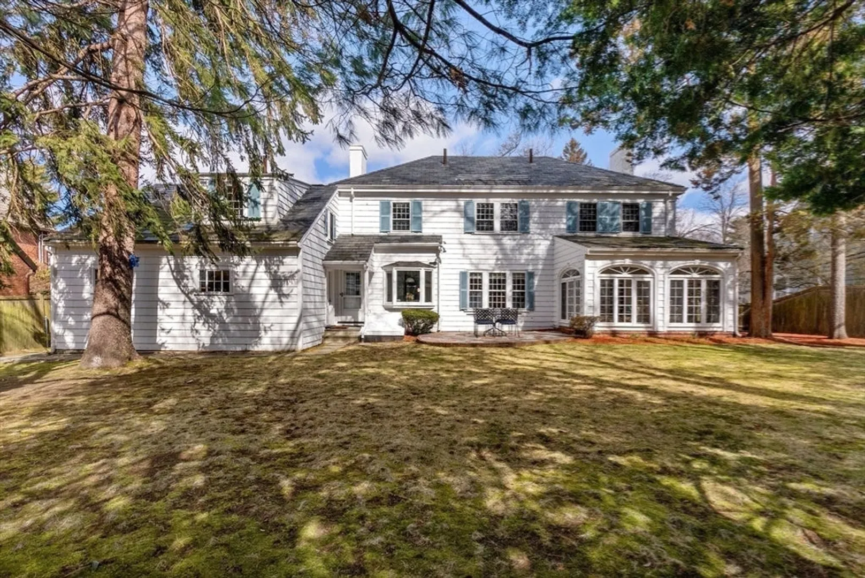
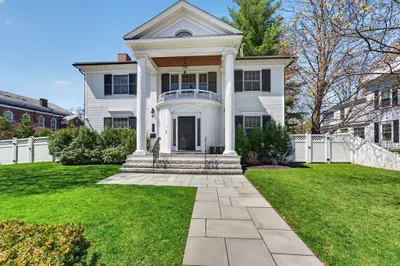
Exquisite Royal Barry Willis Colonial in the Ward area,offers both charm & idyllic location w/a floor plan well-suited for both entertaining & everyday living. Set on a quiet,tree-lined street,this classic home features an impressive floor plan w/generous-size rooms,stunning period details,hardwood floors & recent updates. From the Foyer view the exquisite front-to-back Living Room w/large fireplace & custom wood details. Enter the timeless 3-season Sunroom w/arched floor-to-ceiling windows for views of the lush, large level backyard & flagstone patio. Relax in the inviting Den w/built-ins. Entertain guests in the elegant Dining Room framed w/a picture window. The refreshed eat-in Kitchen has abundant cabinet space,a bay window w/seating & new floors. Upstairs the sumptuous Primary suite features hardwood floors,ensuite bath & WIC.Three more bedrooms and a bath,plus,separate quarters w/a bedroom, bath & laundry complete the 2nd floor.Close proximity to Mass Pike,Newton Centre & schools
-
Highlights
- Cooling: Central Air, Window Unit(s)
- Parking Spots: 4
- Property Type: Single Family Residence
- Total Rooms: 10
- Status: Closed
- Heating: Steam, Natural Gas, Electric, Fireplace
- Property Class: Residential
- Style: Colonial
- Year Built: 1930
-
Additional Details
- Appliances: Gas Water Heater, Water Heater, Oven, Dishwasher, Disposal, Microwave, Range, Refrigerator, Washer, Dryer, Range Hood, Instant Hot Water
- Construction: Frame, Brick
- Fireplaces: 2
- Foundation: Concrete Perimeter
- Lot Features: Wooded, Level
- Roof: Slate
- Year Built Source: Public Records
- Basement: Full, Partially Finished, Bulkhead, Sump Pump
- Exterior Features: Porch - Enclosed, Patio, Rain Gutters, Professional Landscaping, Sprinkler System, Fenced Yard
- Flooring: Tile, Vinyl, Carpet, Hardwood, Stone / Slate, Flooring - Wood, Flooring - Stone/Ceramic Tile, Flooring - Wall to Wall Carpet, Flooring - Hardwood
- Interior Features: Bathroom - With Tub, Lighting - Overhead, Pedestal Sink, Ceiling Fan(s), Closet, Closet/Cabinets - Custom Built, Closet - Double, Crown Molding, Bathroom, Sun Room, Bonus Room, Entry Hall, Home Office, Internet Available - Unknown
- Road Frontage Type: Public
- Year Built Details: Approximate
- Zoning: Sr2
-
Amenities
- Community Features: Public Transportation, Shopping, Park, Walk/Jog Trails, Highway Access, House of Worship, Private School, Public School, T-Station, University
- Parking Features: Attached, Garage Door Opener, Storage, Garage Faces Side, Paved Drive, Off Street, Paved
- Covered Parking Spaces: 2
- Security Features: Security System
-
Utilities
- Sewer: Public Sewer
- Water Source: Public
-
Fees / Taxes
- Assessed Value: $1,796,200
- Compensation Based On: Gross/Full Sale Price
- Taxes: $16,894
- Buyer Agent Compensation: 2.5%
- Tax Year: 2024
Similar Listings
Sold

11 Photos
Sold

33 Photos
Sold
41 Photos
Sold
41 Photos
Content © 2026 MLS Property Information Network, Inc. The information in this listing was gathered from third party resources including the seller and public records.
Listing information provided courtesy of Real Broker MA, LLC.
MLS Property Information Network, Inc. and its subscribers disclaim any and all representations or warranties as to the accuracy of this information.
