
Sold!
$540,000
3
Beds
2/1
Baths
2,080
Living Area
-
Property Description
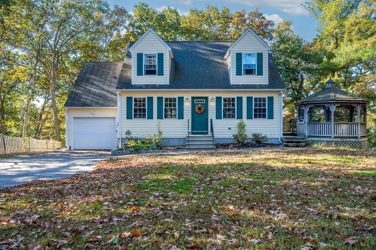
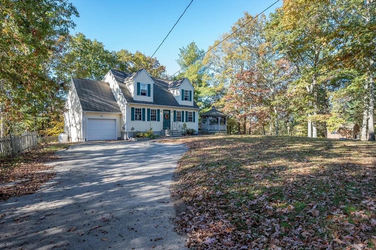
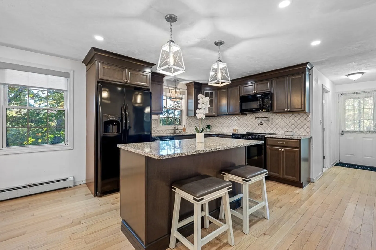
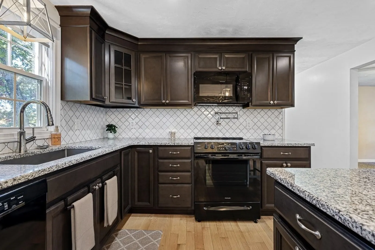
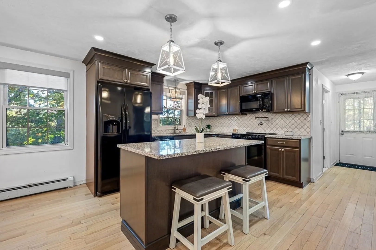
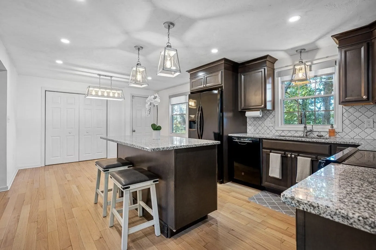
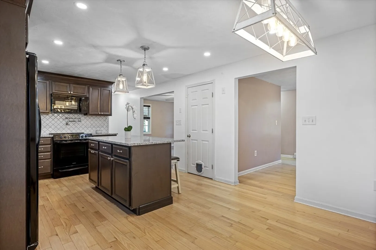
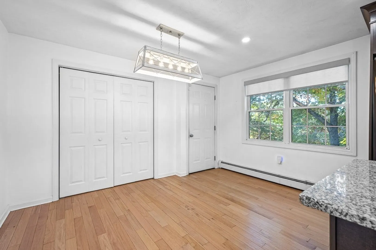
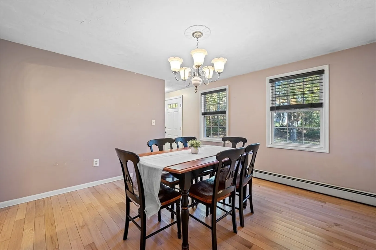
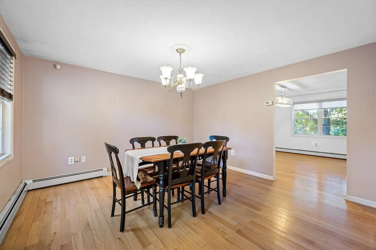
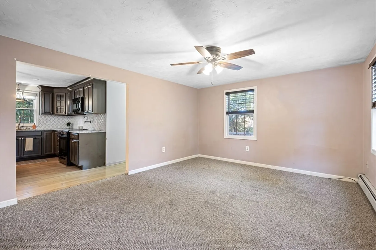
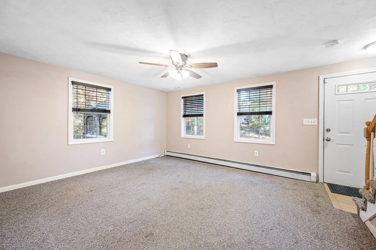
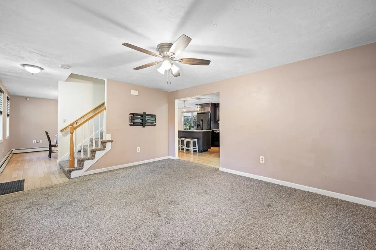
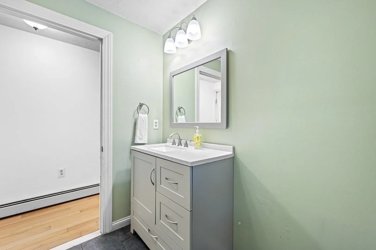
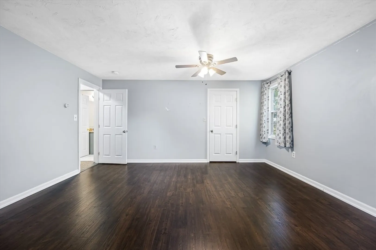
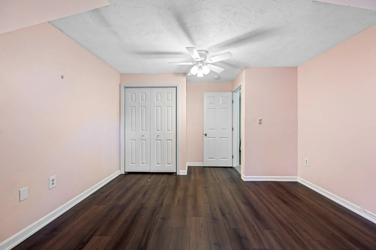
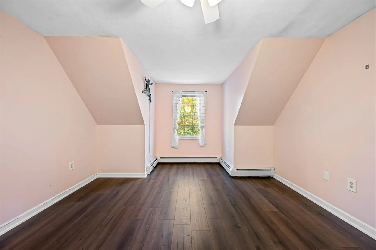
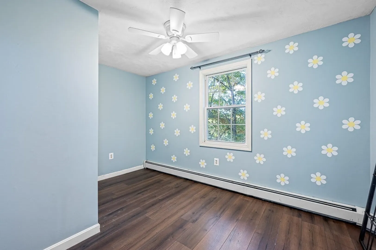
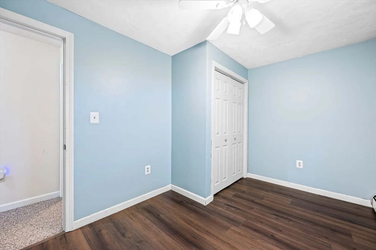
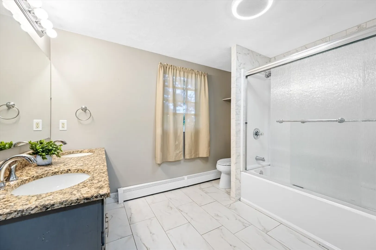
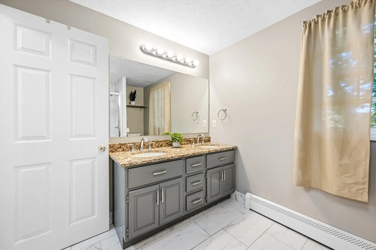
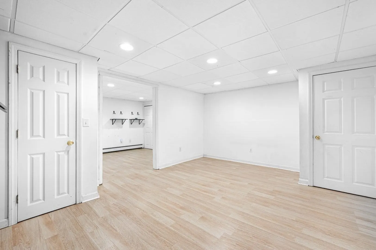
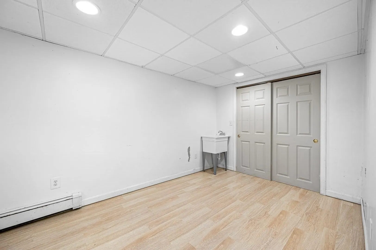
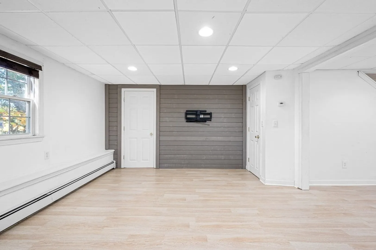
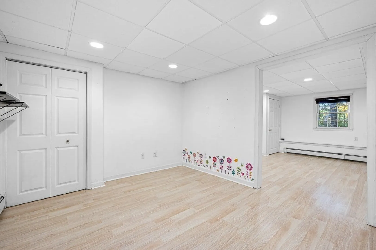
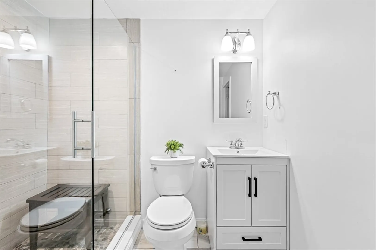
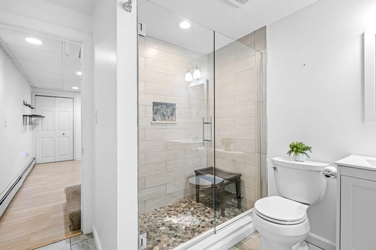
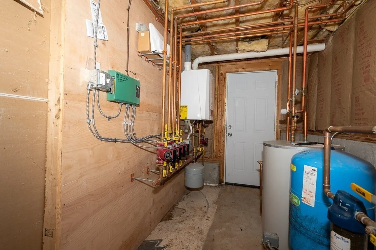
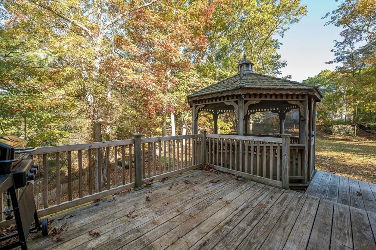
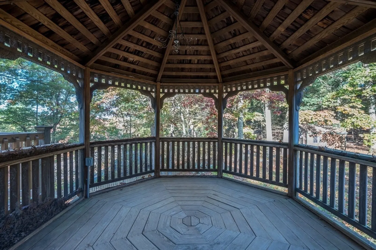
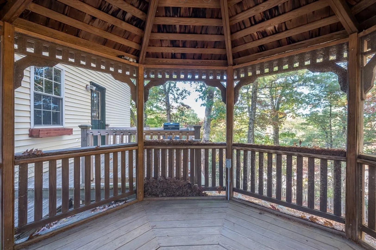
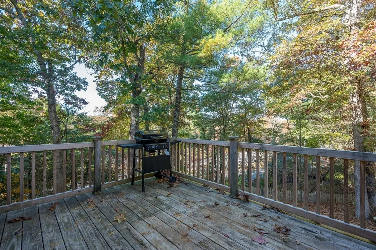
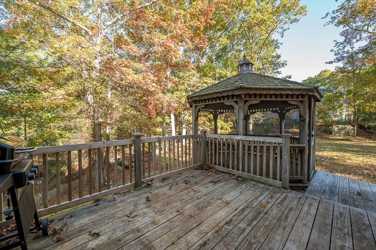
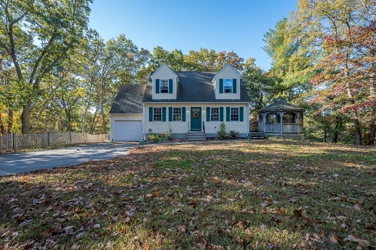
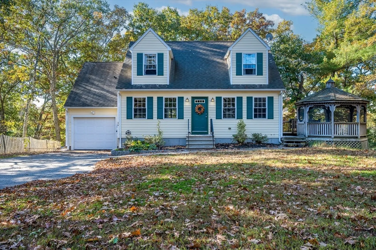
Located in a charming neighborhood, this upgraded Cape home features a stunning new kitchen with granite countertops, an island, oversized sink, Grohe facet pot filler, and new appliances. The first floor includes a living room, dining area, half bath, and laundry room. Upstairs, there are three bedrooms with new laminate flooring and a renovated bathroom with double sinks. The finished basement adds more living space with a beautiful new bathroom. The home also boasts propane gas, a new boiler, and a sprinkler system. Enjoy outdoor living with a deck, and a gazebo.
-
Highlights
- Cooling: Window Unit(s)
- Parking Spots: 5
- Property Type: Single Family Residence
- Total Rooms: 9
- Status: Closed
- Heating: Baseboard, Propane
- Property Class: Residential
- Style: Cape
- Year Built: 1999
-
Additional Details
- Appliances: Water Heater, Tankless Water Heater, Range, Dishwasher, Microwave, Refrigerator, Washer, Dryer
- Construction: Frame
- Flooring: Laminate
- Interior Features: Closet, Play Room, Office
- Road Frontage Type: Public
- Year Built Details: Approximate
- Zoning: Vcd
- Basement: Full, Partially Finished
- Exterior Features: Deck, Rain Gutters, Sprinkler System, Screens, Gazebo
- Foundation: Concrete Perimeter
- Lot Features: Wooded
- Roof: Shingle
- Year Built Source: Public Records
-
Amenities
- Covered Parking Spaces: 1
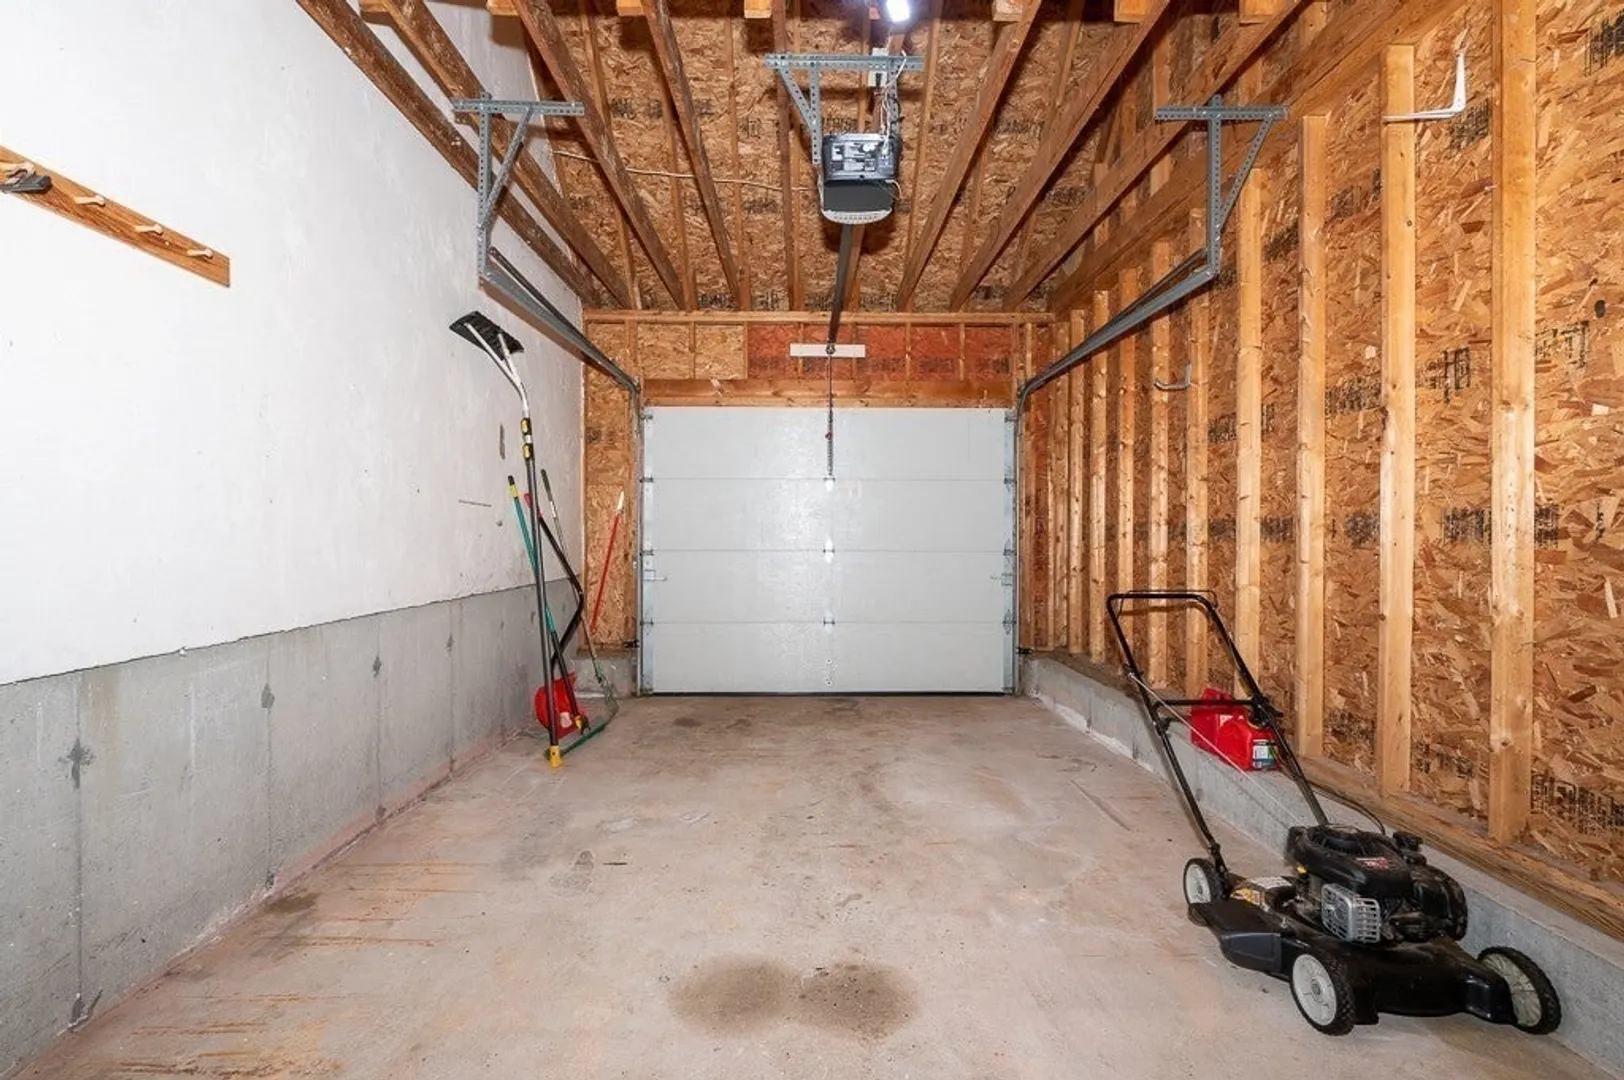
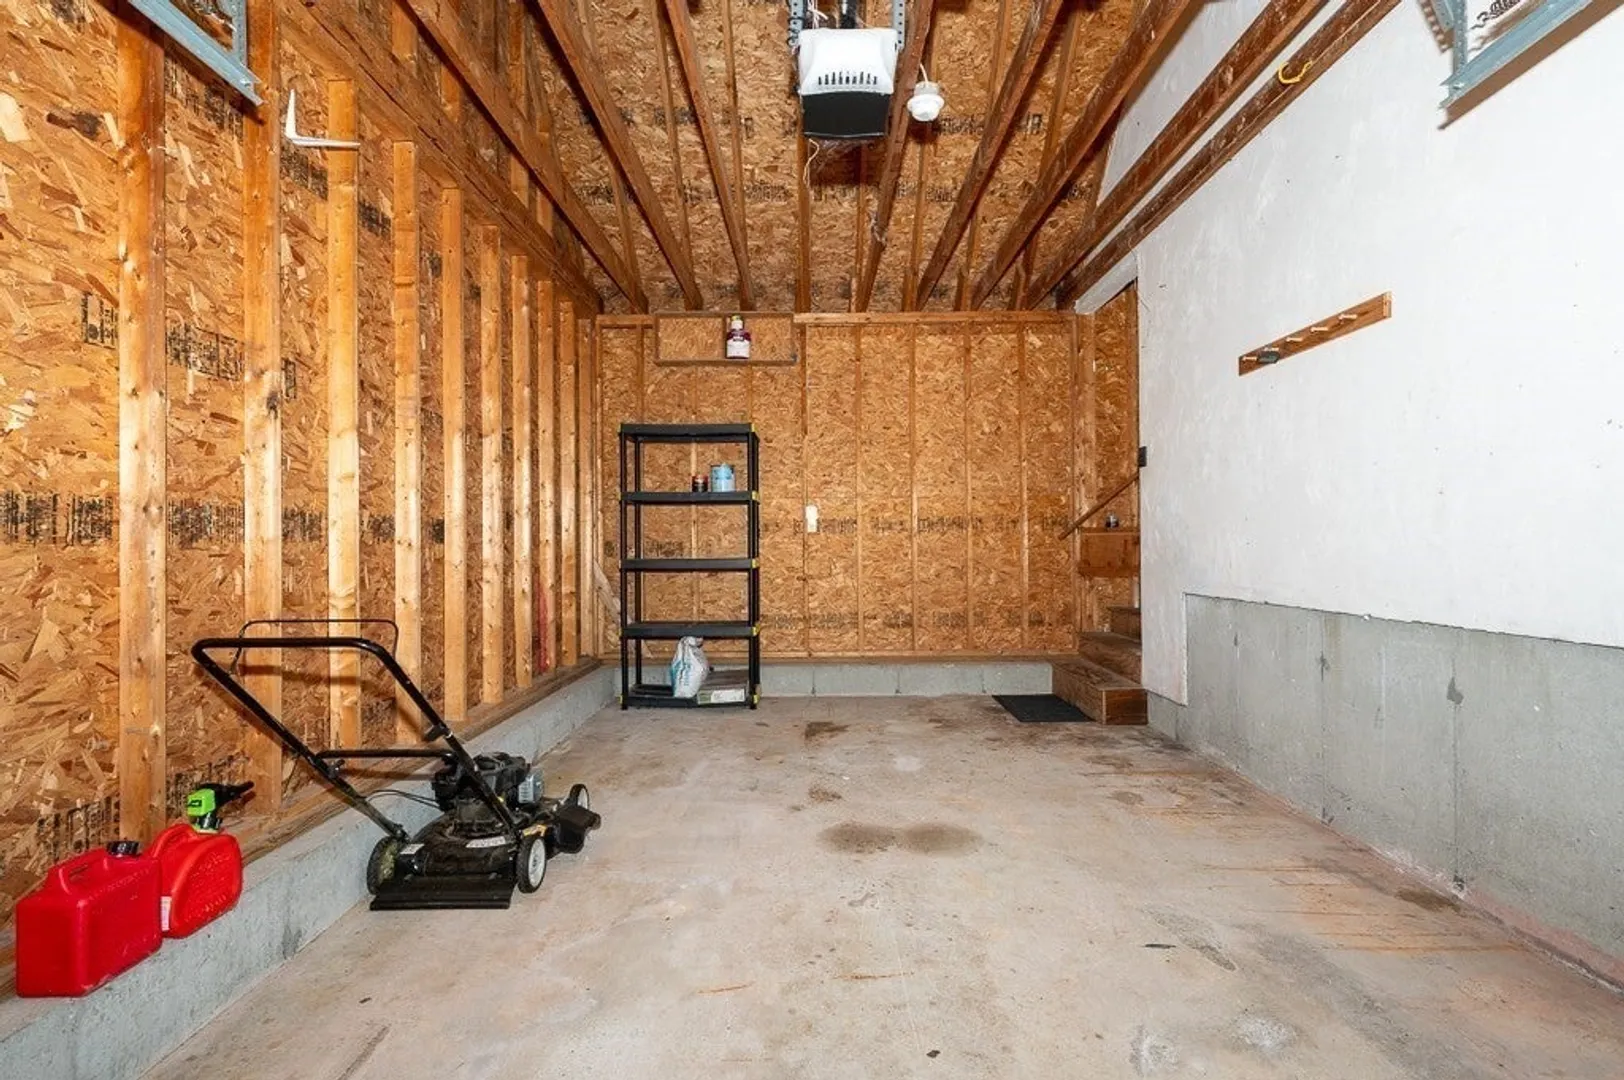
- Parking Features: Attached, Garage Door Opener, Paved Drive, Off Street
-
Utilities
- Electric: Circuit Breakers
- Water Source: Private
- Sewer: Private Sewer
-
Fees / Taxes
- Assessed Value: $411,100
- Taxes: $5,435
- Tax Year: 2024
Similar Listings

Sold
36 Photos
Sold
16 Photos
Sold
8 Photos
Sold
34 Photos
Content © 2026 MLS Property Information Network, Inc. The information in this listing was gathered from third party resources including the seller and public records.
Listing information provided courtesy of RE/MAX Properties.
MLS Property Information Network, Inc. and its subscribers disclaim any and all representations or warranties as to the accuracy of this information.
