
Sold!
$1,572,500
1
Bed
1/1
Bath
1,404
Living Area
-
Property Description
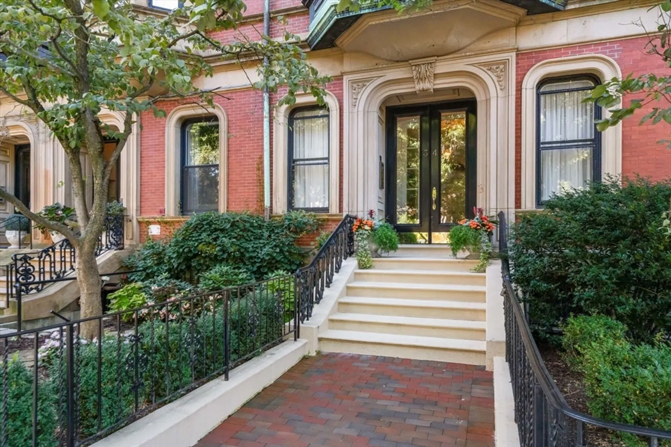
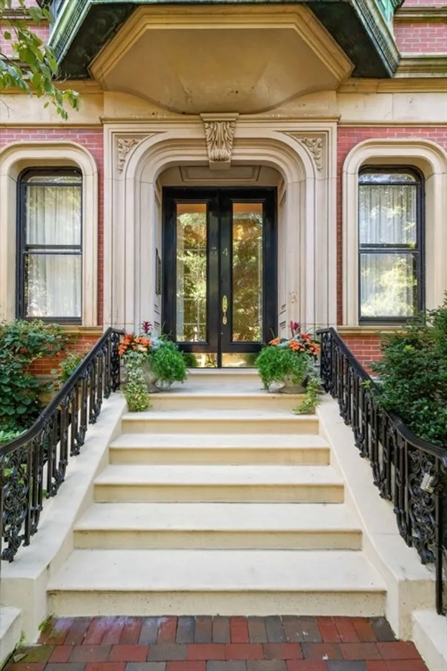
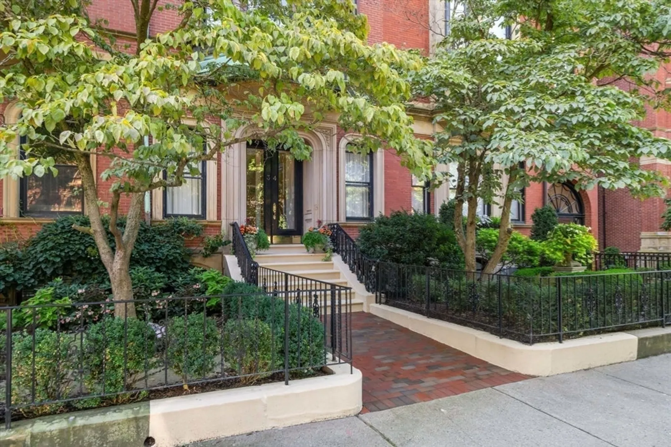
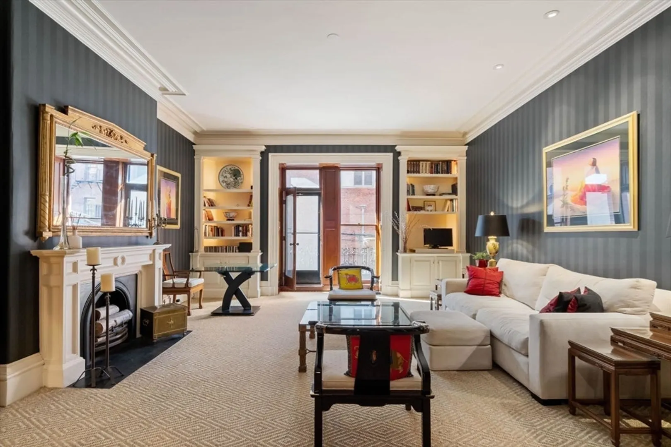
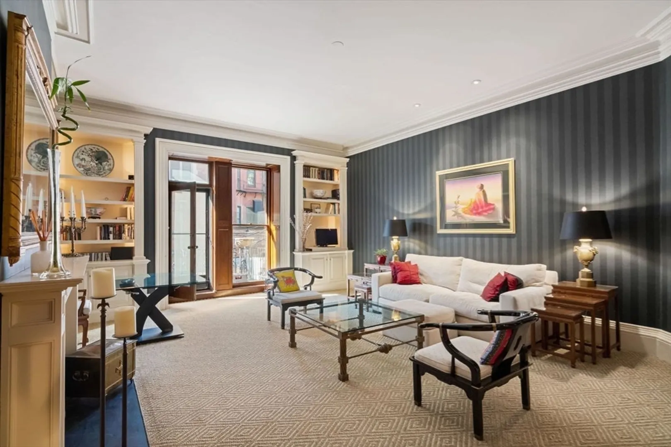
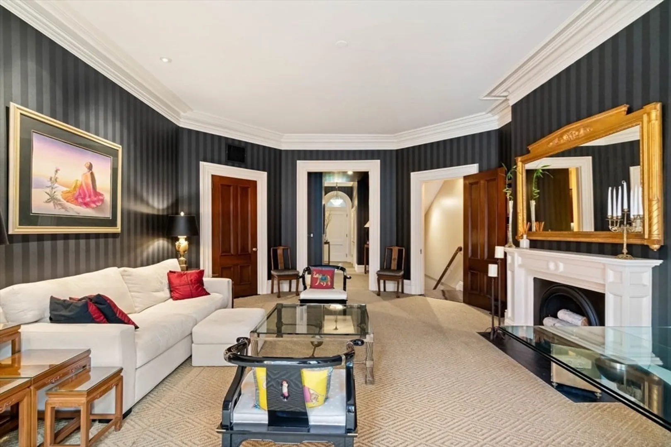
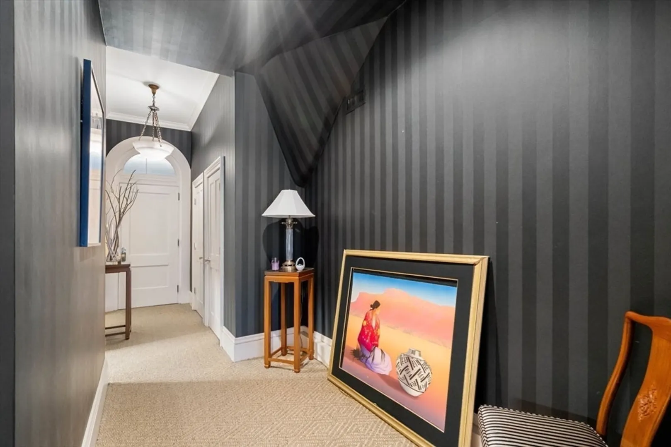
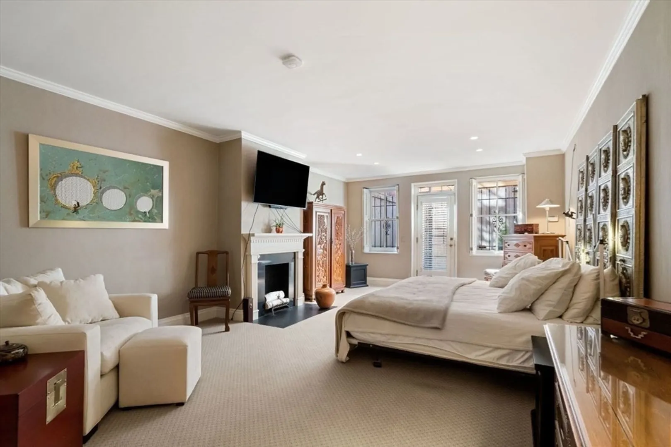
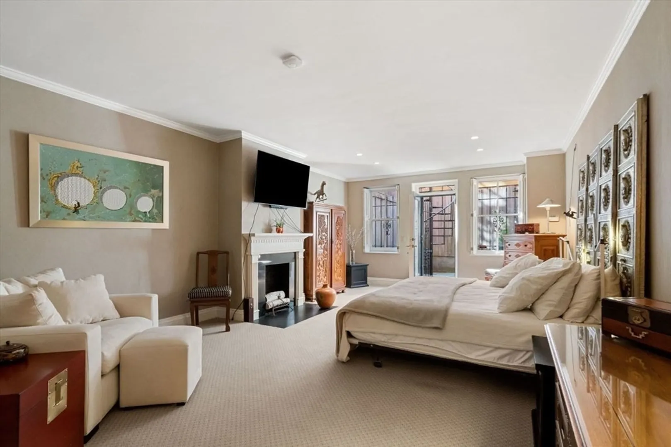
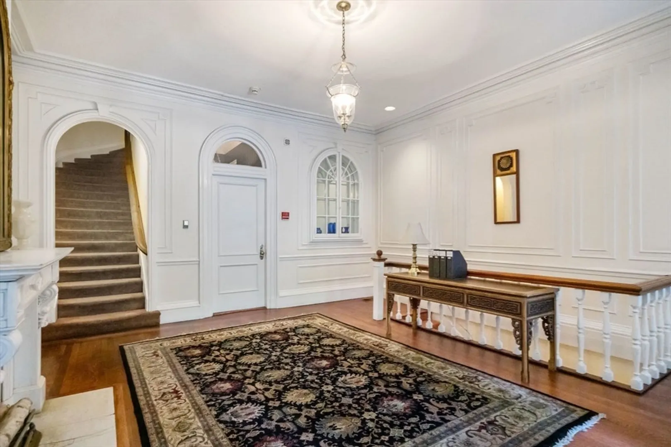
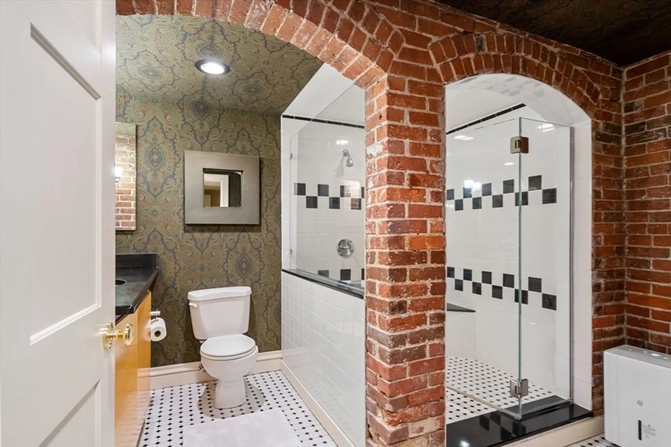
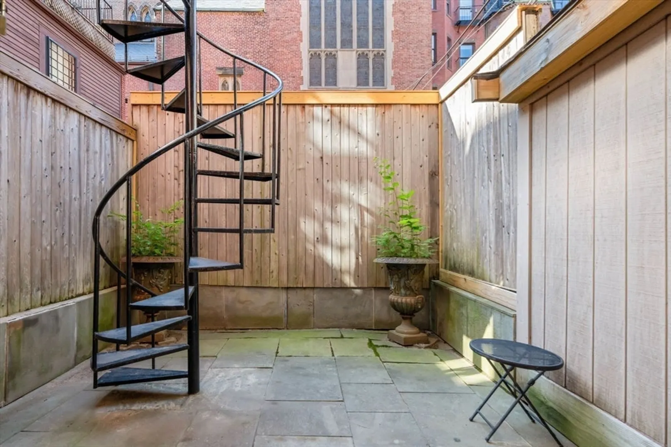
Exquisite one bedroom, one and a half bath duplex residence nestled on the coveted first block of Commonwealth Avenue and steps away from the Boston Public Garden. Located in a small 4 unit browstone,this building is is professionally-managed and is pet friendly . This meticulously-maintained Brownstone will captivate you with its impressive architectural detail and minimalistic feel that seamlessly blends historical charm with present day amenities. This 1,404 Sq. Ft. home boasts two private outdoor spaces, 14-ft ceilings on the upper level, a serene fire-placed living room, and ample sized bedroom with fireplace. A truly exceptional opportunity to reside in Boston’s most desired location. These homes on the first block of Commonwealth do not come on market often.Renovations underway in the lobby!
-
Highlights
- Cooling: Central Air
- HOA Fee: $652
- Property Type: Condominium
- Total Rooms: 4
- Year Built: 1875
- Heating: Forced Air
- Property Class: Residential
- Stories: 2
- Unit Number: 1
- Status: Closed
-
Additional Details
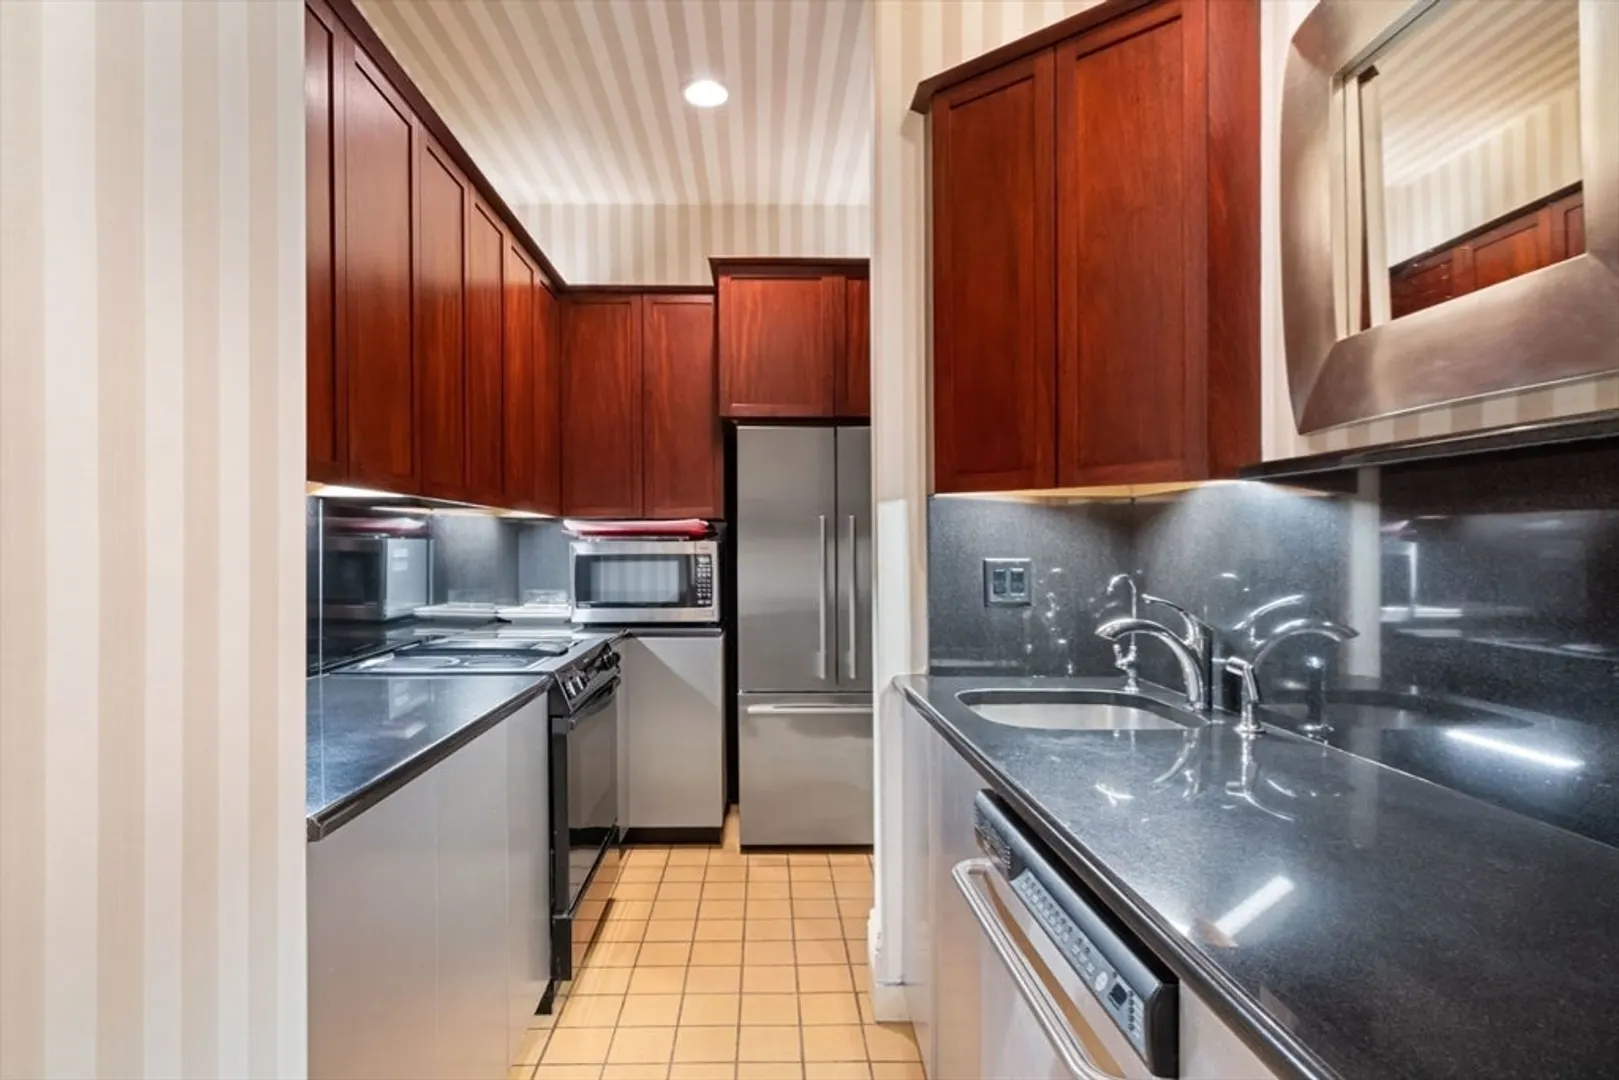
- Appliances: Oven, Dishwasher, Microwave, Refrigerator, Freezer, Washer, Dryer
- Construction: Brick
- Fireplaces: 2
- SqFt Source: Public Record
- Year Built Details: Actual
- Zoning: Res
- Basement: Y
- Exterior Features: Patio - Enclosed, Balcony, Garden
- Pets Allowed: Yes
- Total Number of Units: 4
- Year Built Source: Public Records
-
Amenities
- Community Features: Public Transportation, Shopping, Park, Walk/Jog Trails, Highway Access, Public School
- Security Features: Intercom
- Parking Features: On Street, None
-
Utilities
- Sewer: Public Sewer
- Water Source: Public
-
Fees / Taxes
- Assessed Value: $1,122,900
- HOA Fee Includes: Water, Sewer, Insurance, Security, Maintenance Structure, Maintenance Grounds, Snow Removal, Reserve Funds
- Taxes: $8,628
- HOA Fee Frequency: Monthly
- Tax Year: 2024
Similar Listings


Sold
15 Photos
Sold
31 Photos
Sold
41 Photos
Sold
26 Photos
Content © 2026 MLS Property Information Network, Inc. The information in this listing was gathered from third party resources including the seller and public records.
Listing information provided courtesy of Compass.
MLS Property Information Network, Inc. and its subscribers disclaim any and all representations or warranties as to the accuracy of this information.
