
34 Clara Barton Road
$499,900
3
Beds
2/1
Baths
1,815
Sqft
- Request Info
- Call
- Save
-
More
- Mortgage Calculator

Property Tools
$499,900
3
Beds
2/1
Baths
1,815
Living Area
-
Property Description
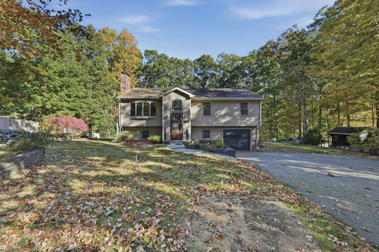
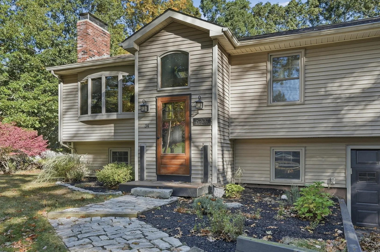
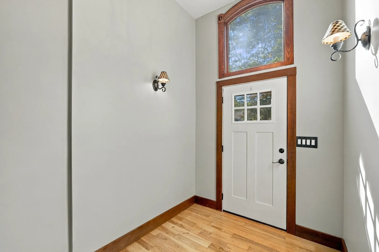
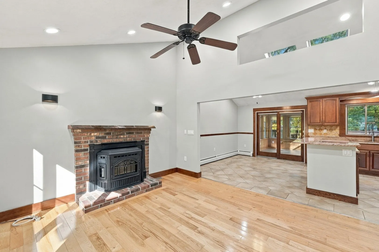
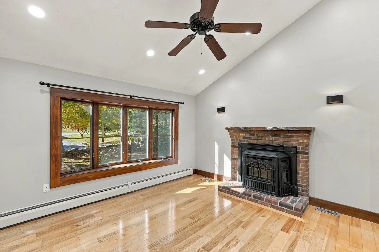
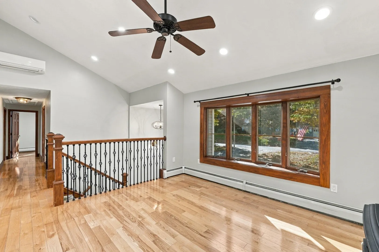
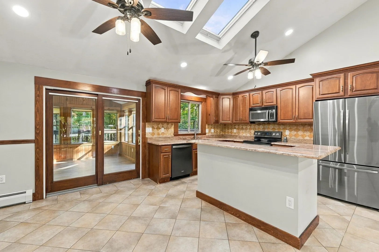
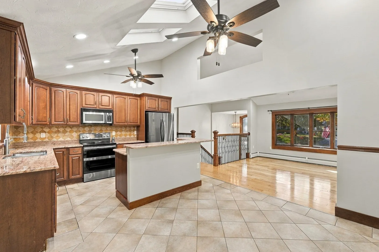
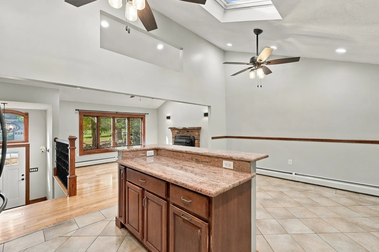
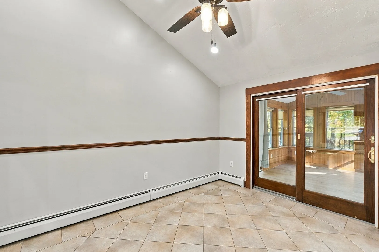
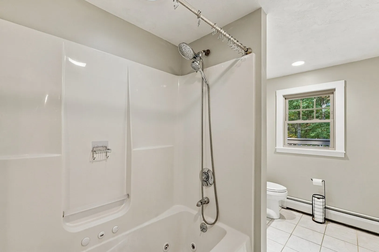
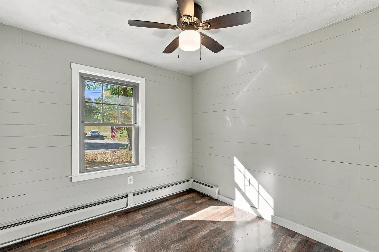
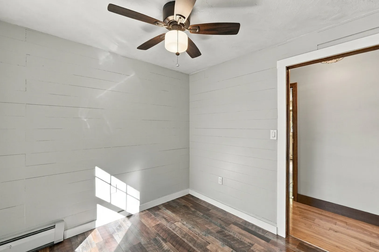
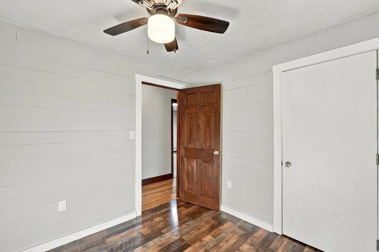
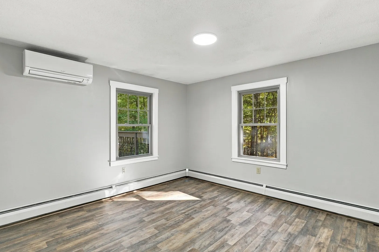
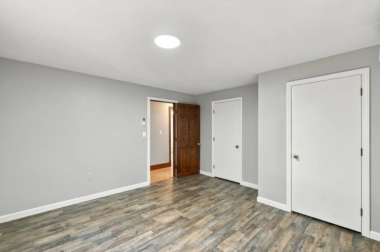
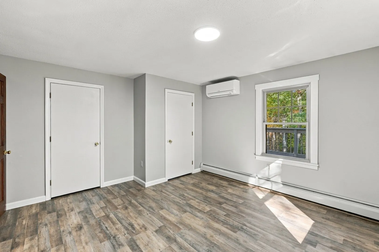
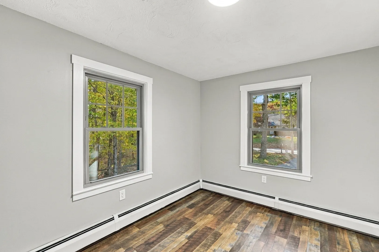
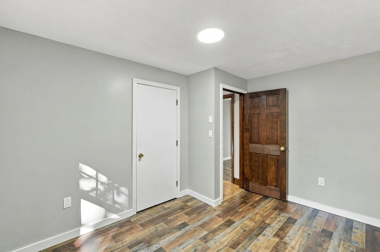
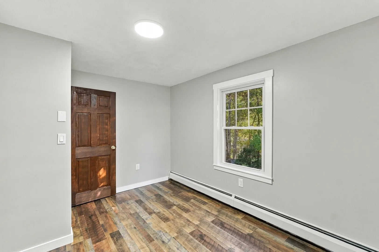
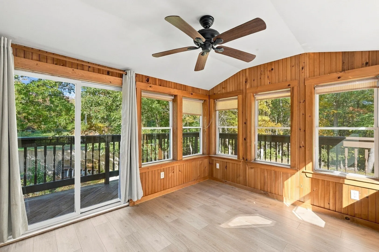
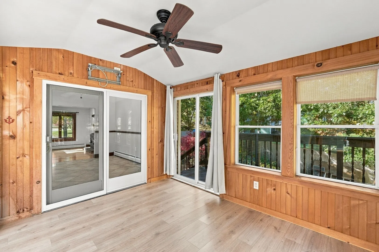
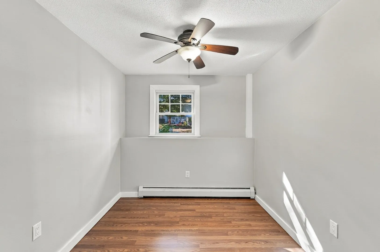
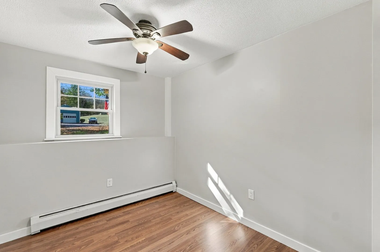
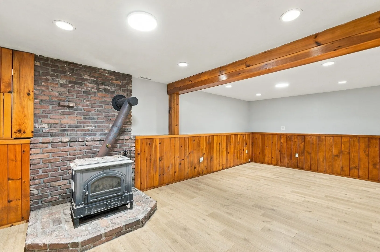
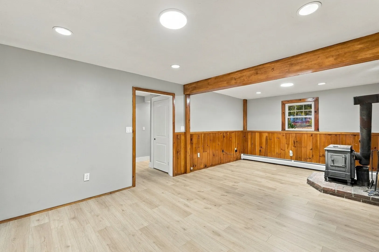
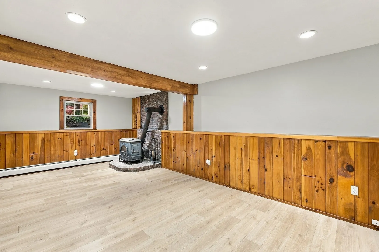
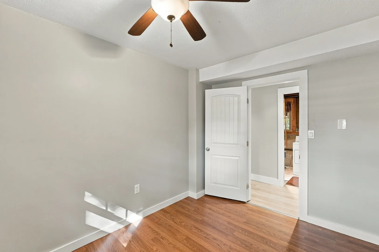
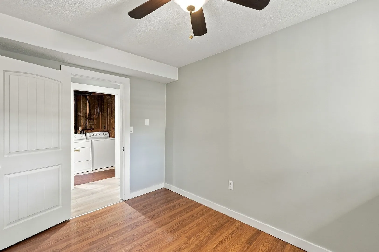
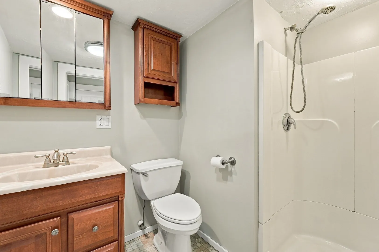
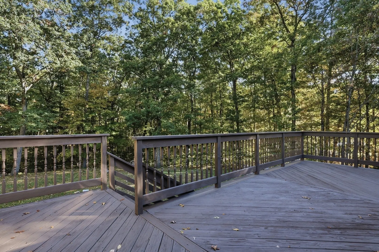
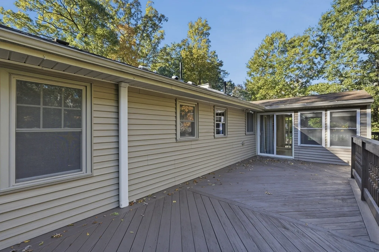
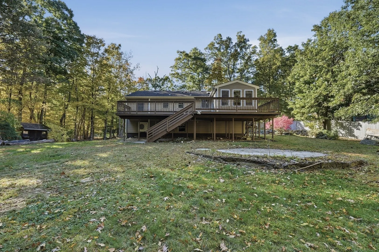
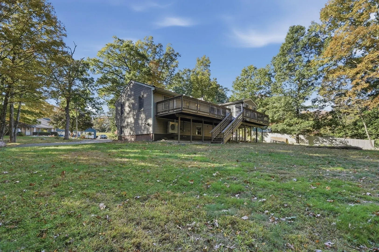
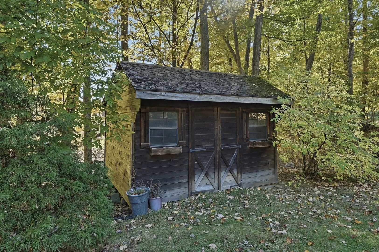
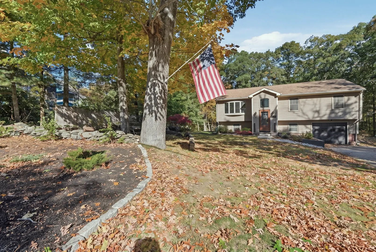
Set on .92 wooded acres, this spacious three-bedroom split-level in Oxford offers privacy, character, and flexible living space across two finished levels. Enter into the upper level, where soaring ceilings, hardwood floors, a classic brick fireplace, and an oversized bow window bring warmth, character, and abundant natural light to the main living area. The open layout flows into the dining area and kitchen, featuring stainless steel appliances, two skylights, and a center island with breakfast-bar seating. Sliding doors lead to the sunroom, offering easy access to an expansive back deck overlooking the private yard. Down the hall, three comfortable bedrooms share a full bathroom with a tub and shower. The lower level provides even more versatile living space with a generous family room anchored by a wood stove, a second full bathroom, and a bonus room well suited for guests, a home office, hobbies, or extended living needs. This level also offers convenient interior access to the one-car garage. Outside, the spacious wooded lot provides added privacy, while a handy storage shed keeps tools and outdoor equipment organized. With flexible living areas, inviting indoor-outdoor spaces, and plenty of room to enjoy, this Oxford property is one you will not want to miss!
-
Highlights
- Cooling: Ductless
- Parking Spots: 7
- Property Type: Single Family Residence
- Total Rooms: 9
- Status: Active
- Heating: Baseboard, Oil
- Property Class: Residential
- Style: Split Entry
- Year Built: 1985
-
Additional Details
- Appliances: Water Heater, Range, Dishwasher, Microwave, Refrigerator, Washer, Dryer
- Construction: Frame
- Fireplaces: 2
- Foundation: Concrete Perimeter
- Roof: Shingle
- Year Built Details: Actual
- Zoning: R2
- Basement: Full, Finished
- Exterior Features: Deck - Wood, Patio, Rain Gutters, Storage, Stone Wall
- Flooring: Tile, Vinyl, Laminate, Hardwood, Flooring - Hardwood, Flooring - Vinyl
- Interior Features: Ceiling Fan(s), Slider, Sun Room, Bonus Room
- SqFt Source: Public Record
- Year Built Source: Public Records
-
Amenities
- Community Features: Shopping, Park, Walk/Jog Trails
- Parking Features: Under, Paved Drive, Paved
- Covered Parking Spaces: 1
-
Utilities
- Electric: Circuit Breakers
- Water Source: Private
- Sewer: Private Sewer
-
Fees / Taxes
- Assessed Value: $371,200
- Taxes: $4,540
- Tax Year: 2026
Similar Listings
Sold
40 Photos
Sold
33 Photos
Sold
35 Photos
Sold
35 Photos
Content © 2026 MLS Property Information Network, Inc. The information in this listing was gathered from third party resources including the seller and public records.
Listing information provided courtesy of Lamacchia Realty, Inc..
MLS Property Information Network, Inc. and its subscribers disclaim any and all representations or warranties as to the accuracy of this information.