
Sold!
$850,000
6
Beds
3
Baths
2,238
Living Area
-
Property Description
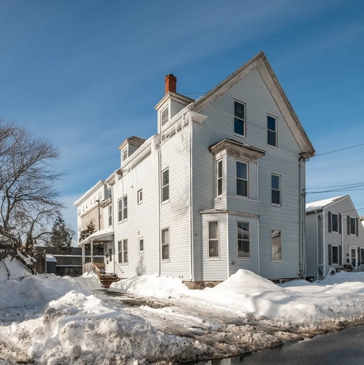
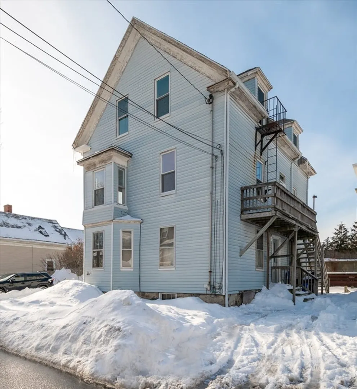
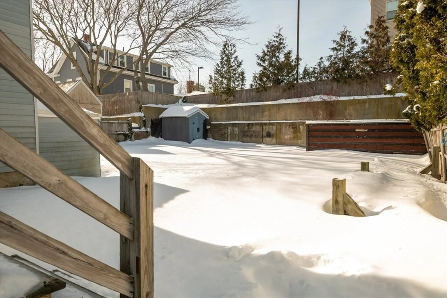
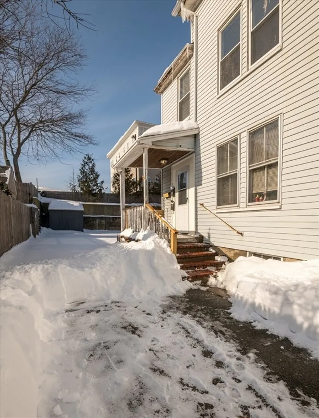
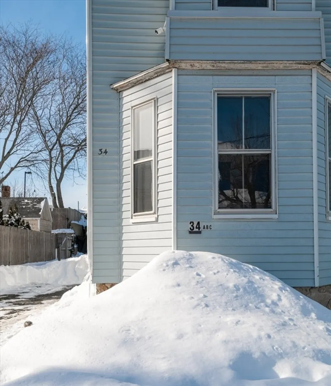
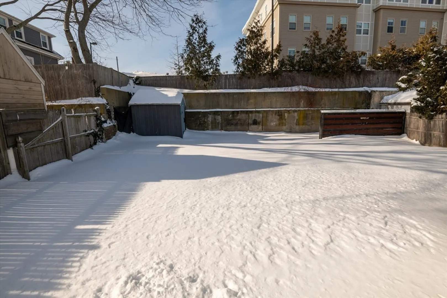
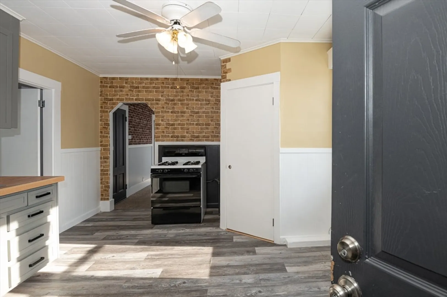
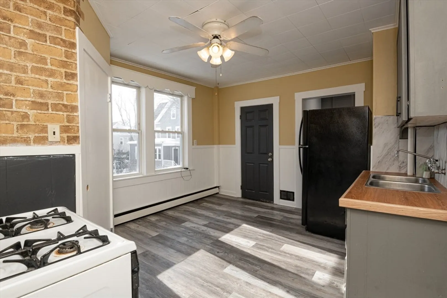
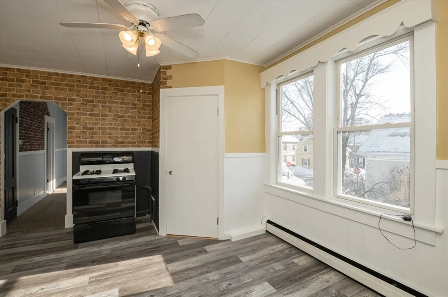
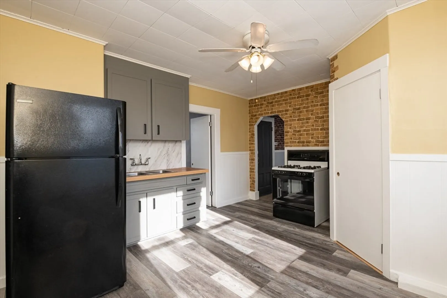
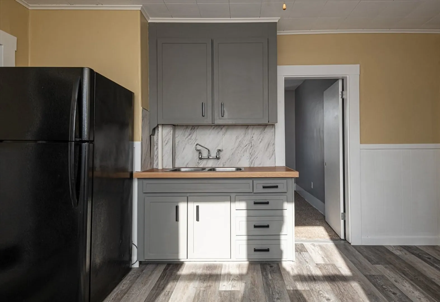
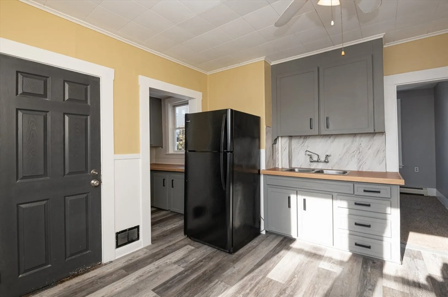
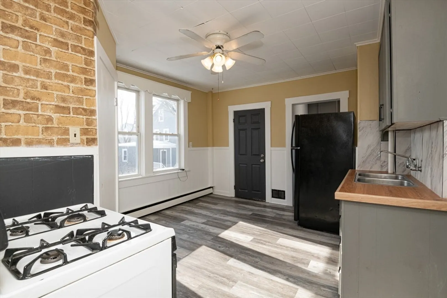
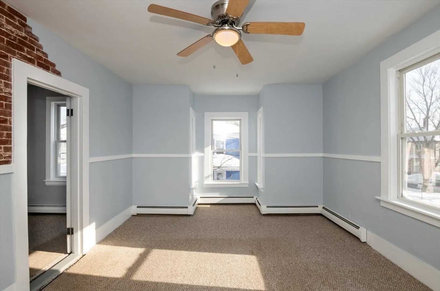
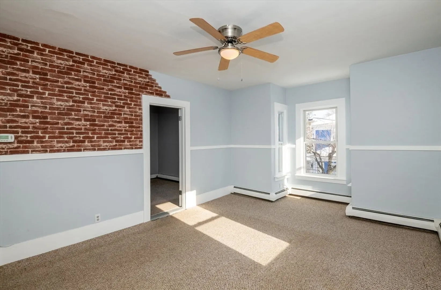
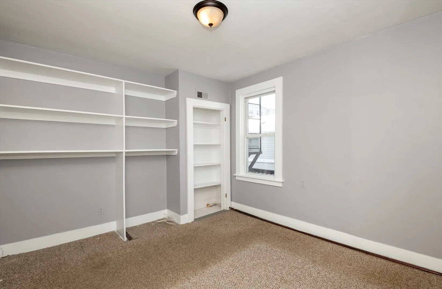
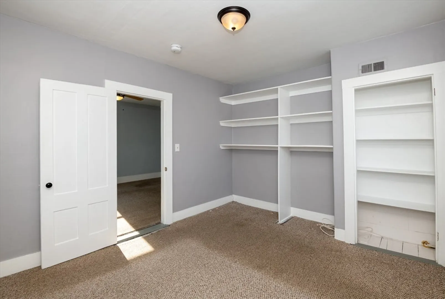
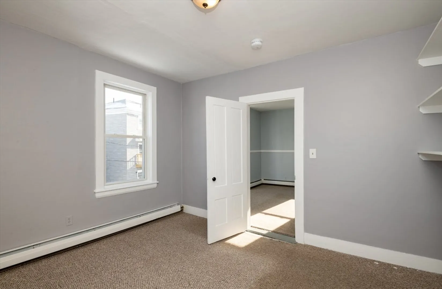
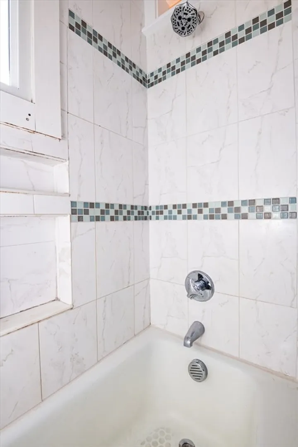
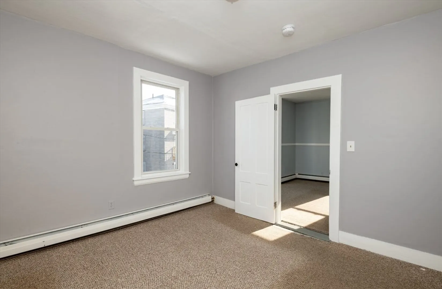
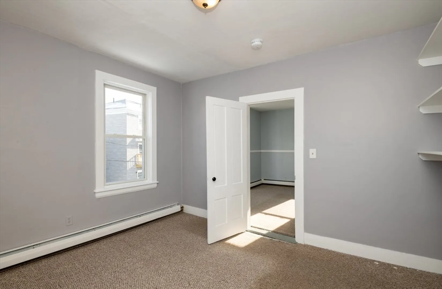
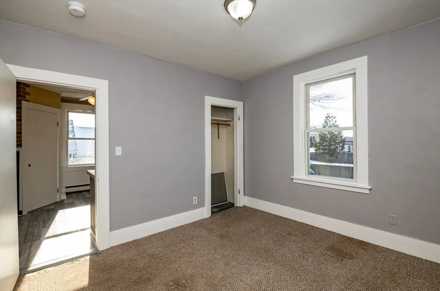
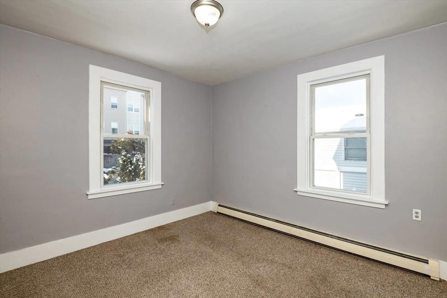
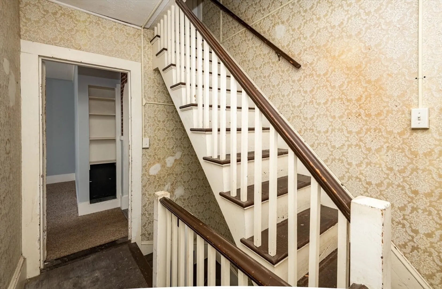
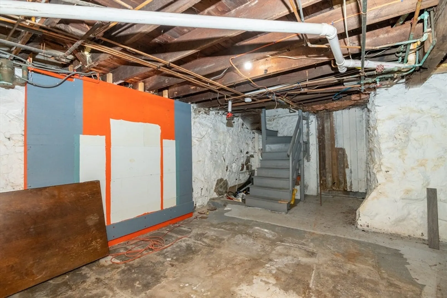
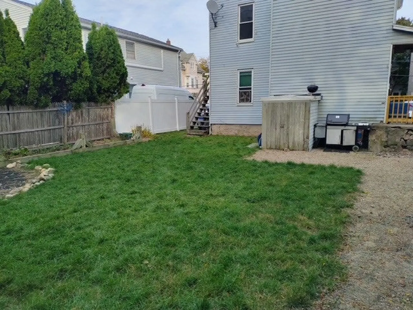
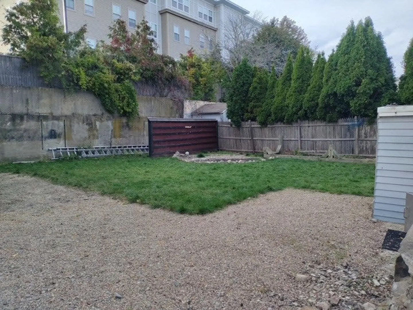
Well-located three-family home in the heart of Beverly, offering strong income potential and long-term upside. Each unit features 2 beds and 1 full bath, making this property highly desirable in today’s rental market. The 2nd floor unit is vacant and easy to show, providing an excellent opportunity for an owner-occupant or immediate rental at market value. The 1st & 3rd fl units are currently rented below market, creating clear value-add potential through future rent adjustments.Additional highlights include off-street parking, a large, usable backyard, and a dry basement ideal for storage. Tenants and owners alike will appreciate the property’s convenient location close to downtown, the MBTA commuter rail, local shops and restaurants, and Beverly’s beautiful beaches.Whether you’re looking to live in one unit while generating rental income, or seeking a solid multifamily investment property on the North Shore, this three-family checks all the boxes; location, flexibility & upside!
-
Highlights
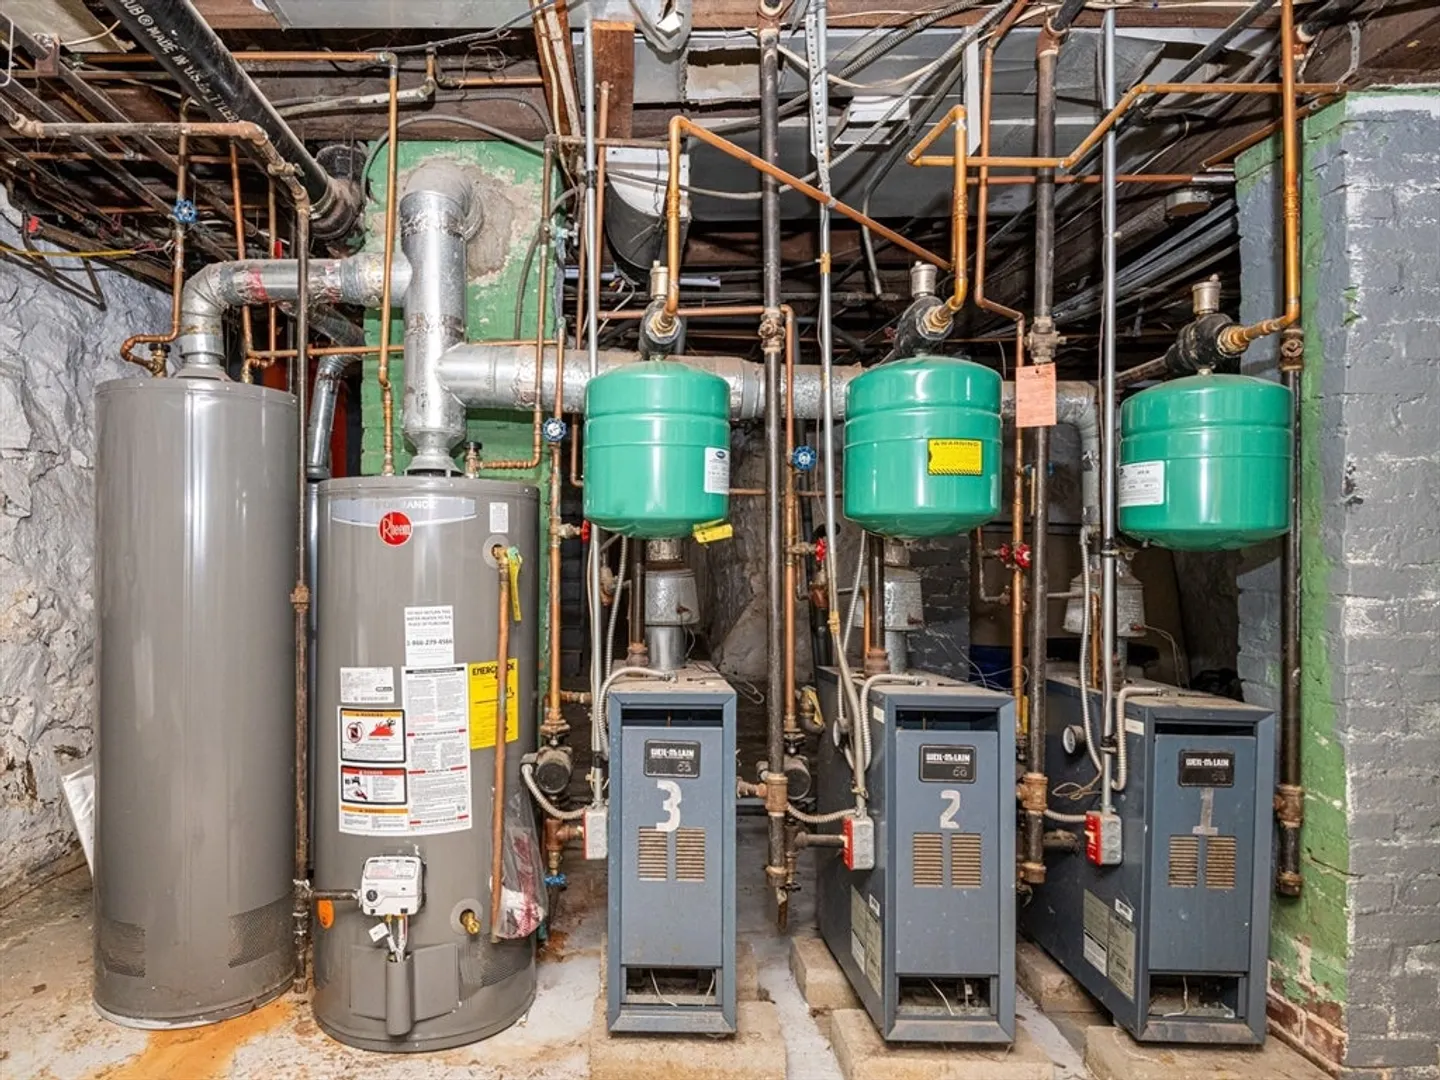
- Heating: Natural Gas, Individual
- Parking Spots: 3
- Property Type: 3 Family
- Total Rooms: 14
- Status: Closed
- Levels: 3
- Property Class: Residential Income
- Stories: 3
- Year Built: 1918
-
Additional Details
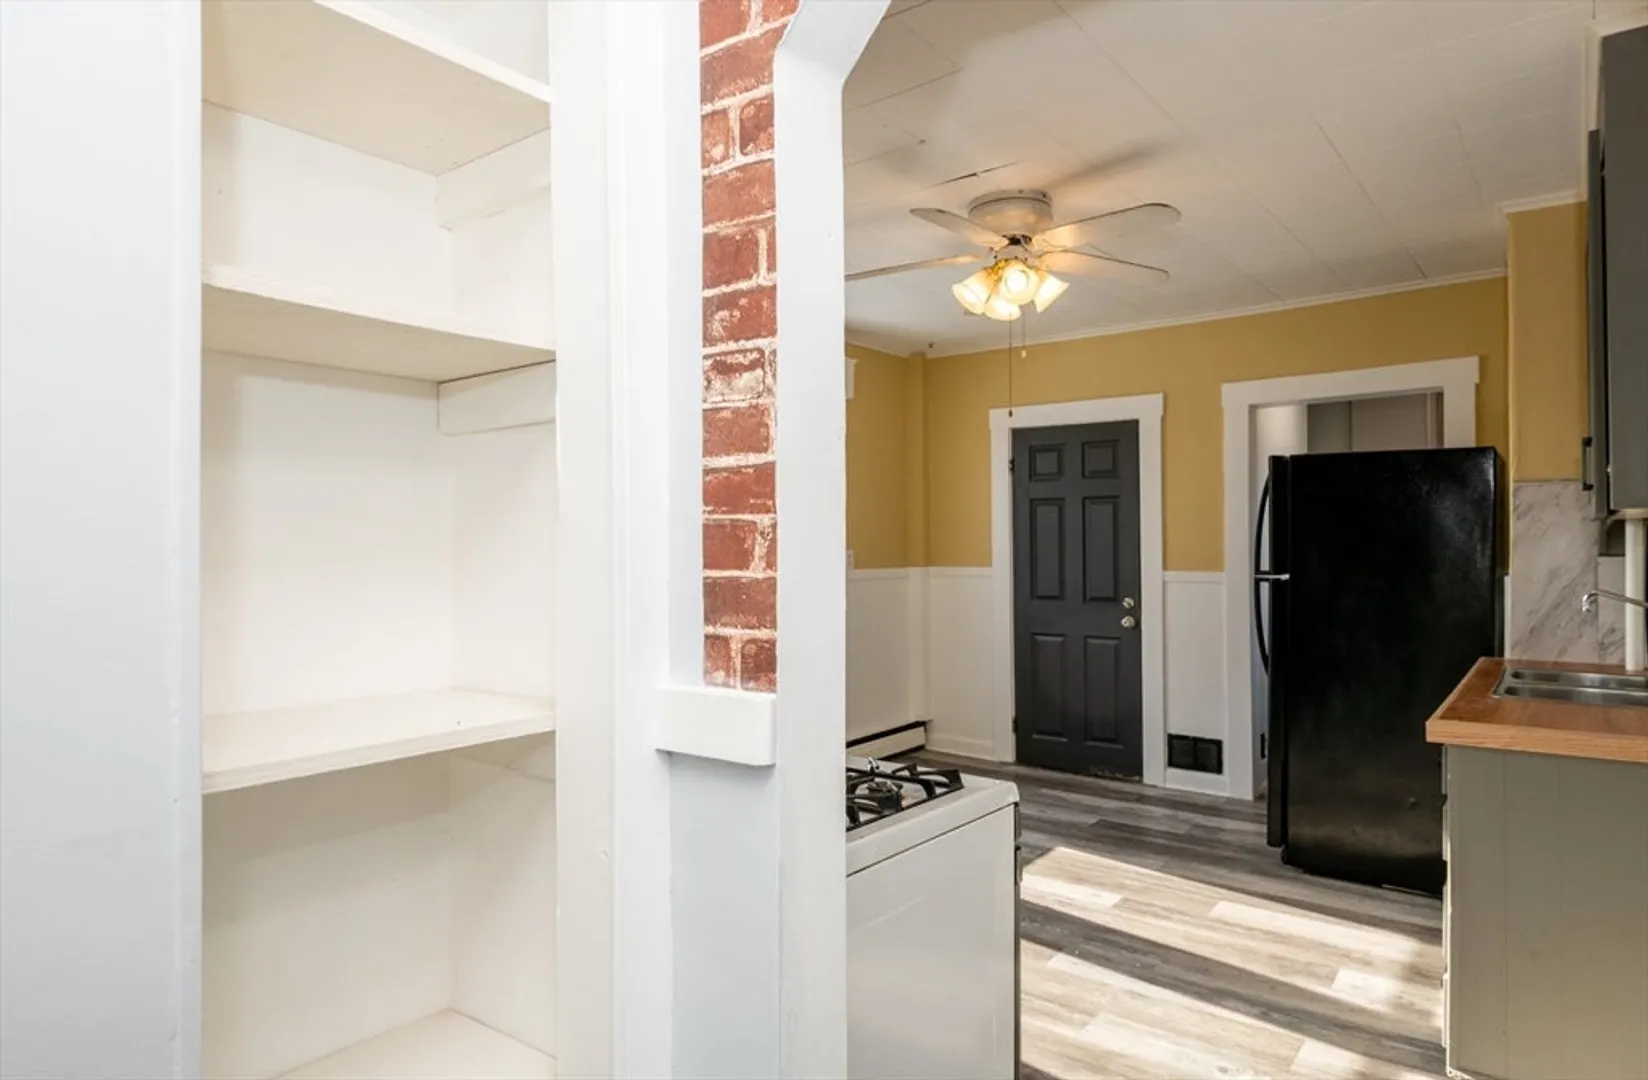
- Appliances: Range, Refrigerator
- Flooring: Tile, Vinyl, Carpet
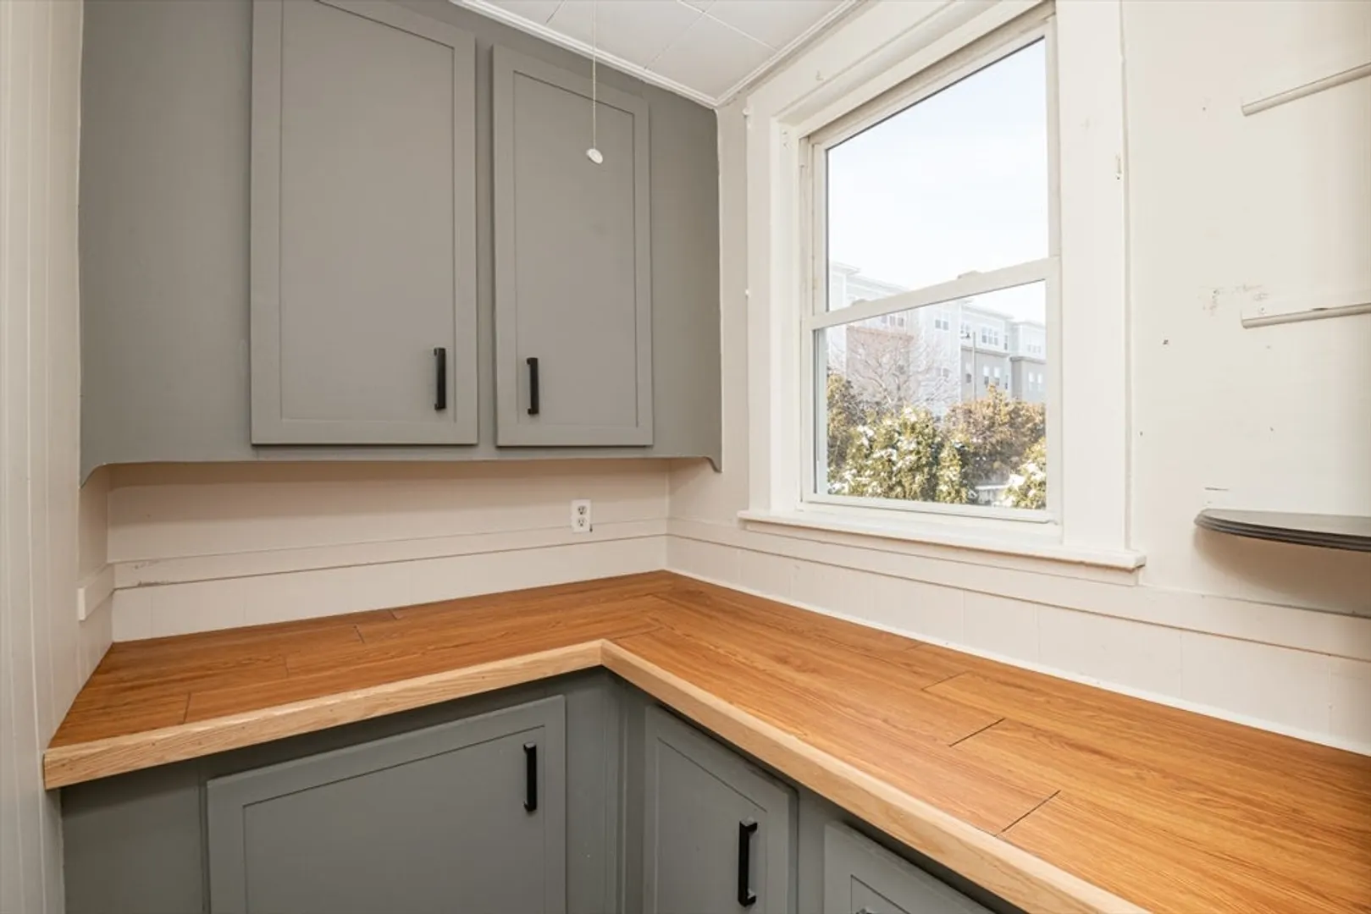
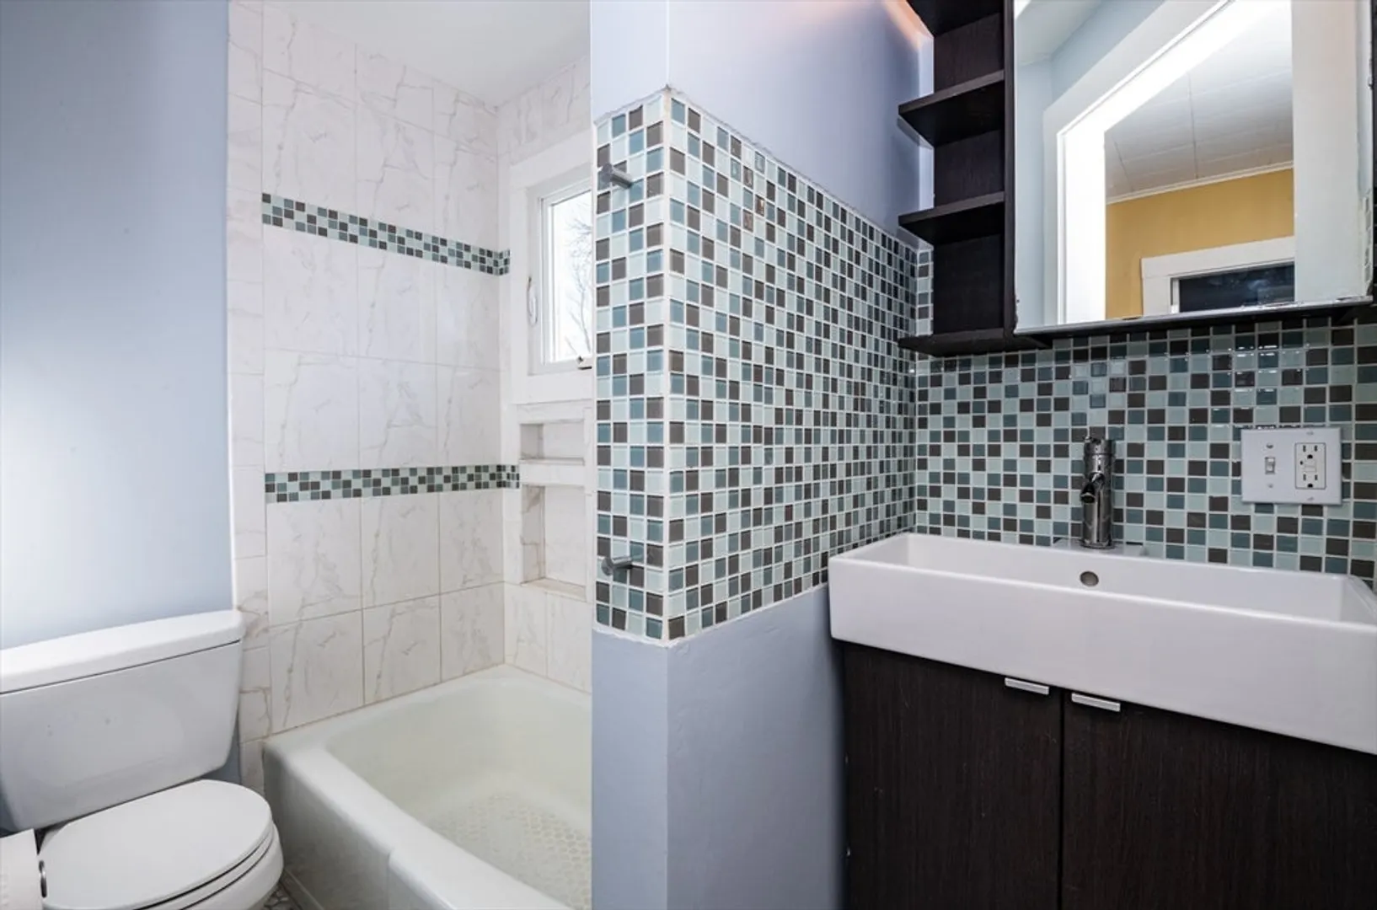
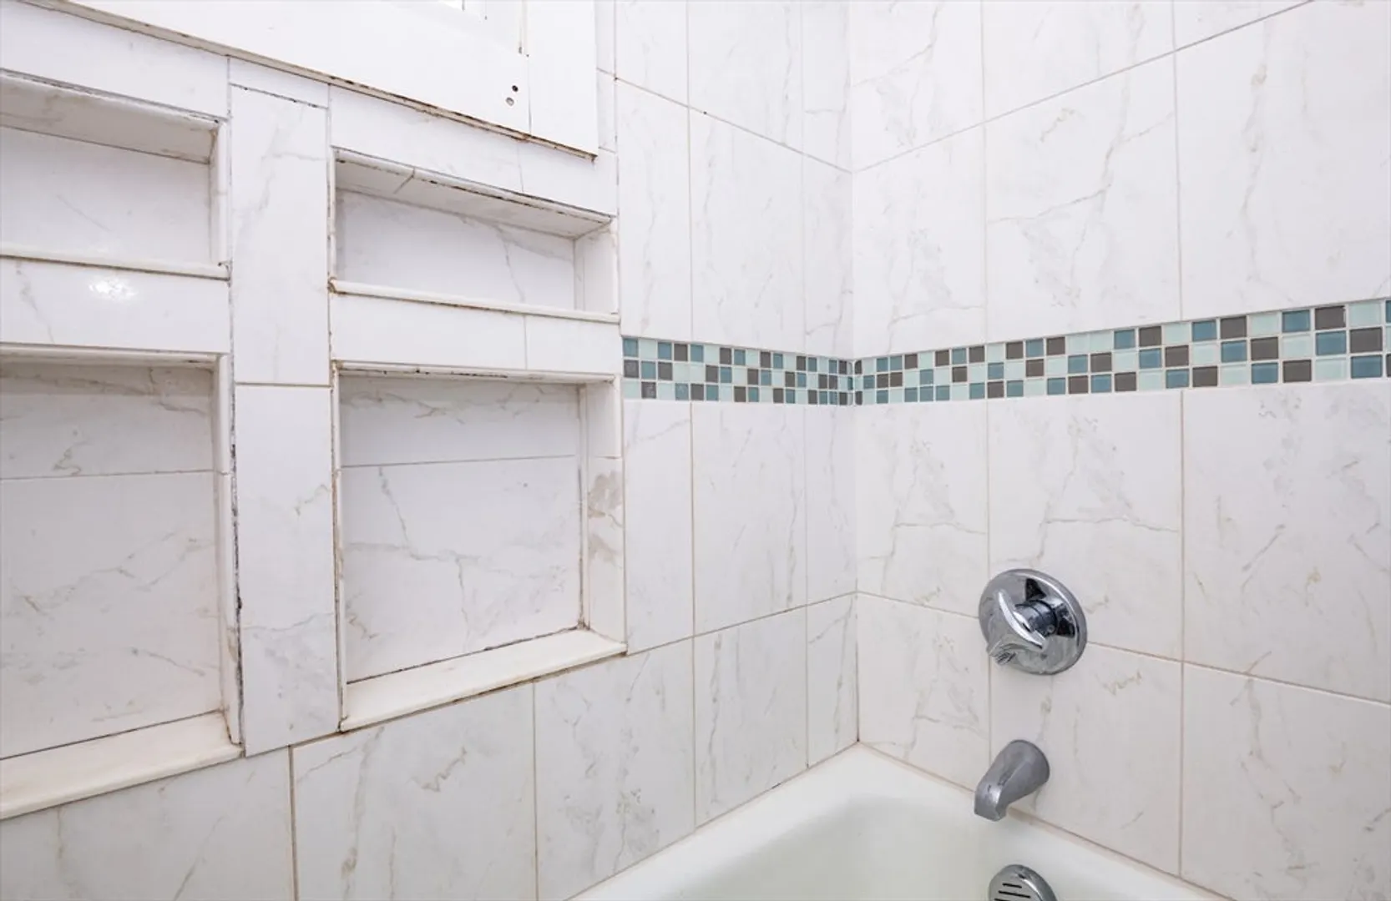
- Interior Features: Pantry, Storage, Bathroom With Tub & Shower, Bathroom with Shower Stall, Kitchen, Living RM/Dining RM Combo, Living Room
- Roof: Shingle
- Total Number of Units: 3
- Year Built Source: Public Records
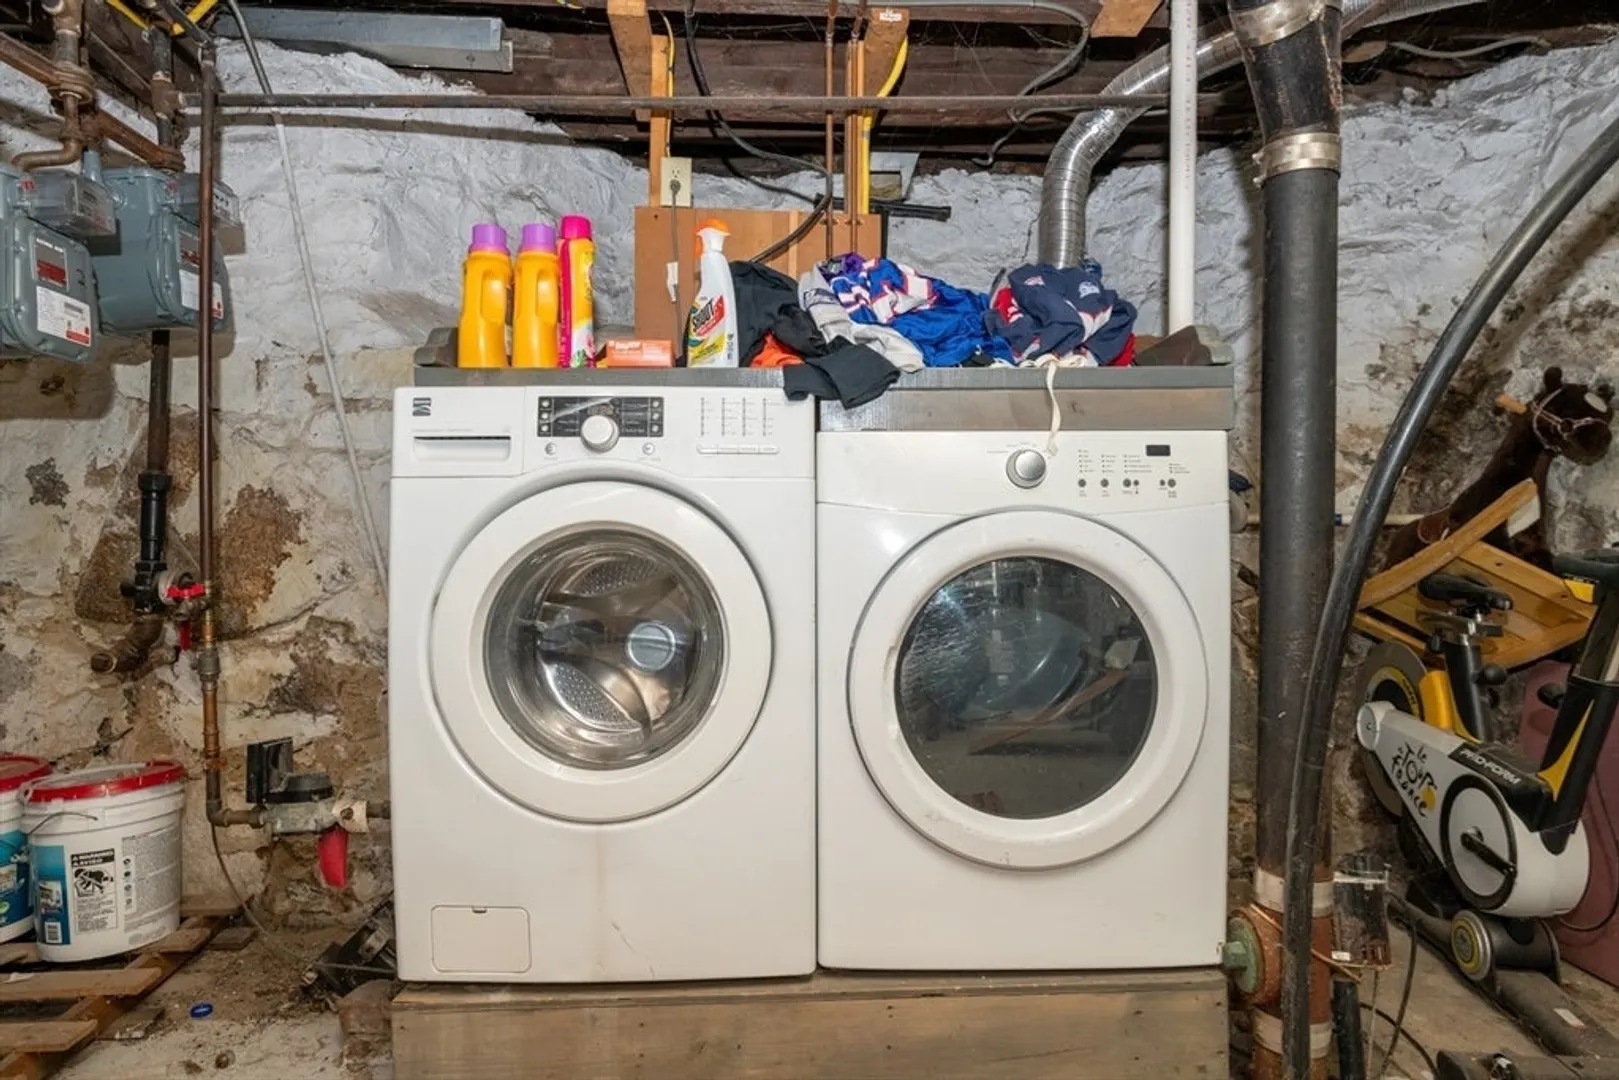
- Basement: Full, Interior Entry
- Foundation: Stone
- Lot Features: Other
- SqFt Source: Public Record
- Year Built Details: Actual
- Zoning: Rhd
-
Amenities
- Community Features: Public Transportation, Shopping, T-Station
- Parking Features: Paved Drive, Off Street
-
Utilities
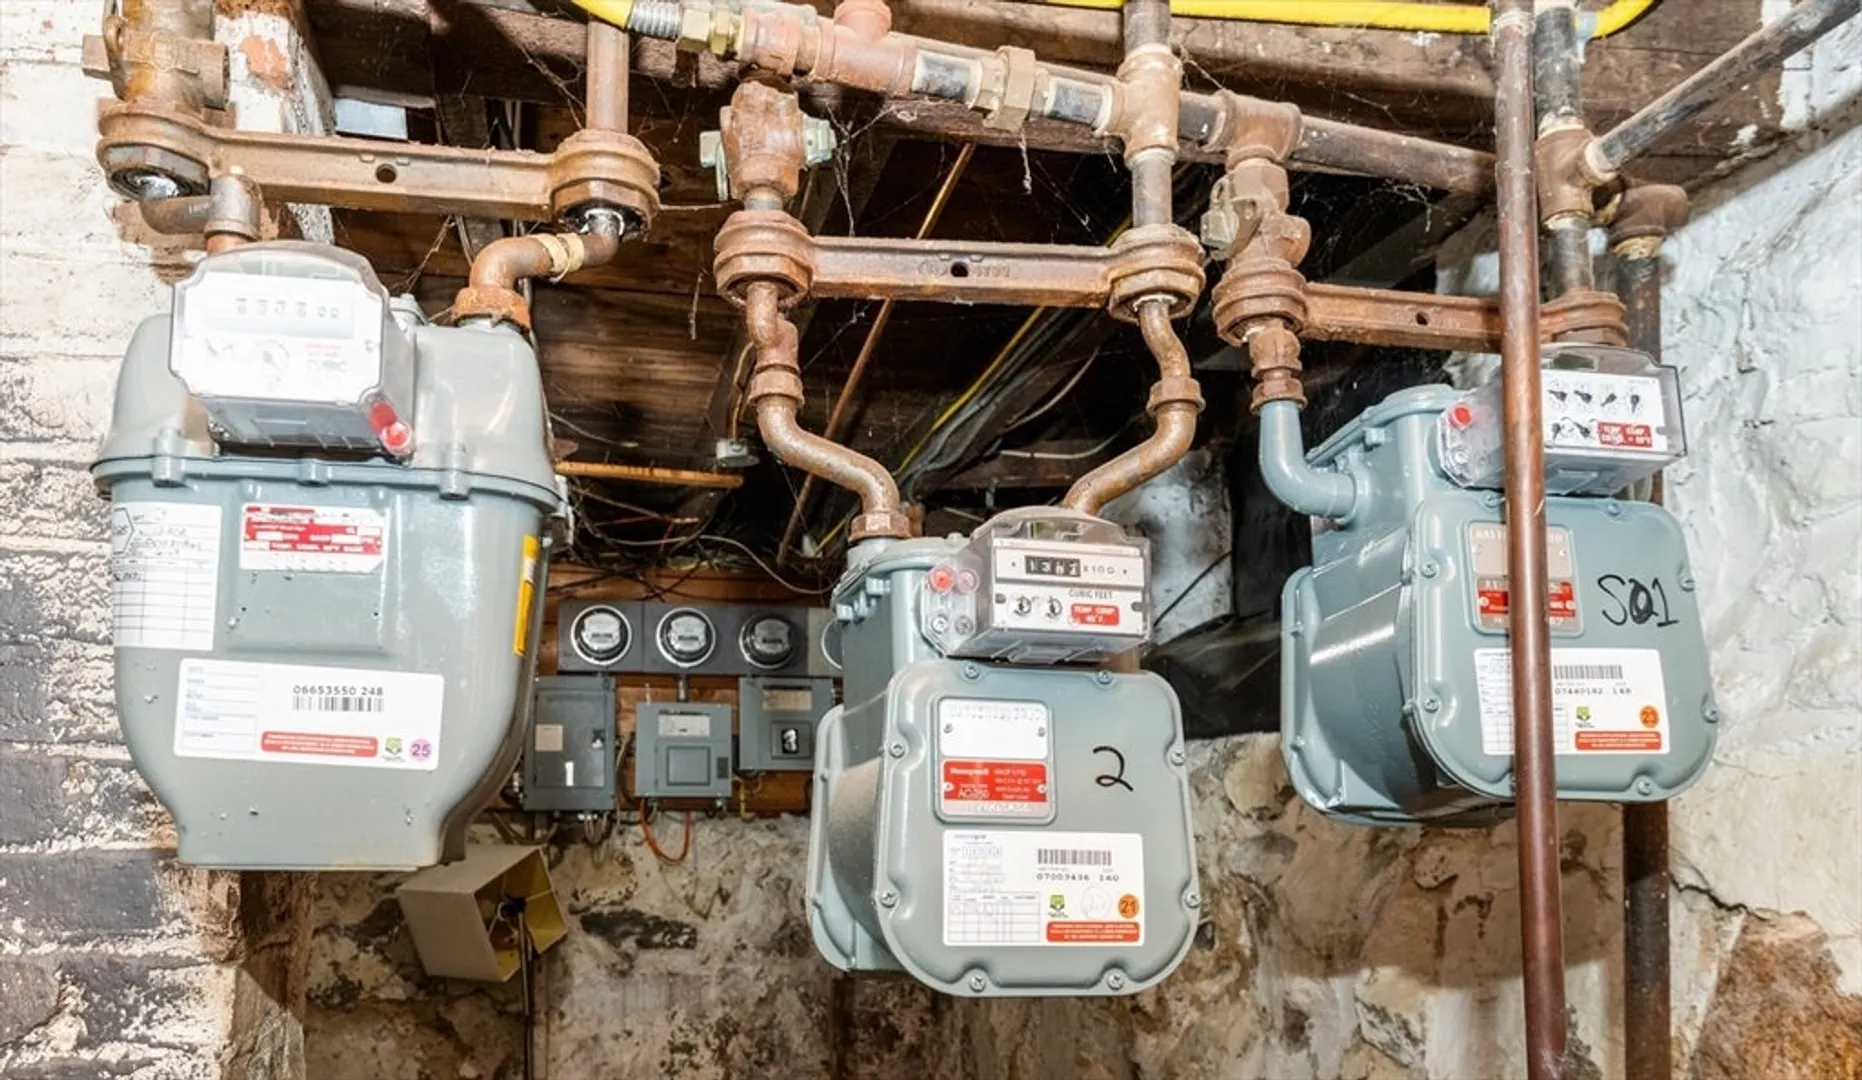
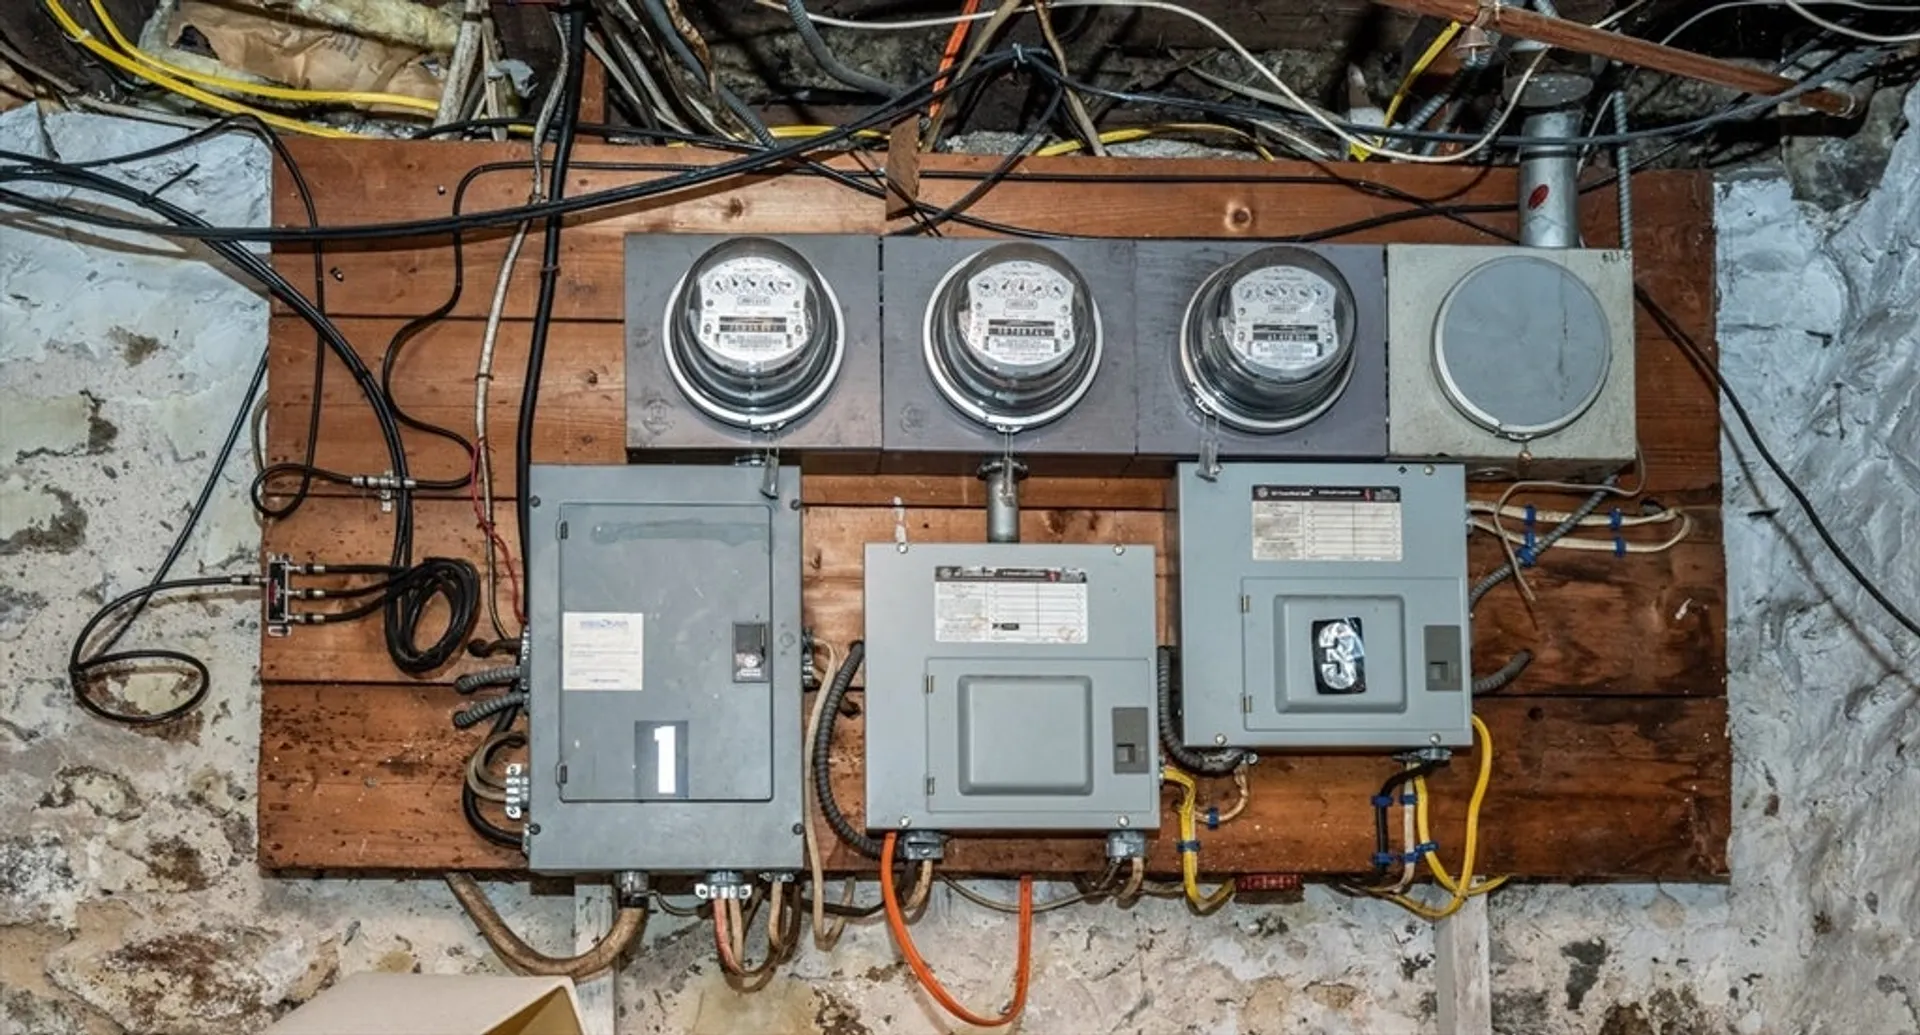
- Electric: Circuit Breakers
- Water Source: Public
- Sewer: Public Sewer
-
Fees / Taxes
- Assessed Value: $716,600
- Tax Year: 2025
- Total Rent: $4,325
- Rental Fee Includes: Unit 1(Water), Unit 2(Water), Unit 3(Water)
- Taxes: $7,875
Similar Listings
Sold
6 Photos
Sold
28 Photos
Sold
29 Photos
Sold
41 Photos
Content © 2026 MLS Property Information Network, Inc. The information in this listing was gathered from third party resources including the seller and public records.
Listing information provided courtesy of Leading Edge Real Estate.
MLS Property Information Network, Inc. and its subscribers disclaim any and all representations or warranties as to the accuracy of this information.
