
Sold!
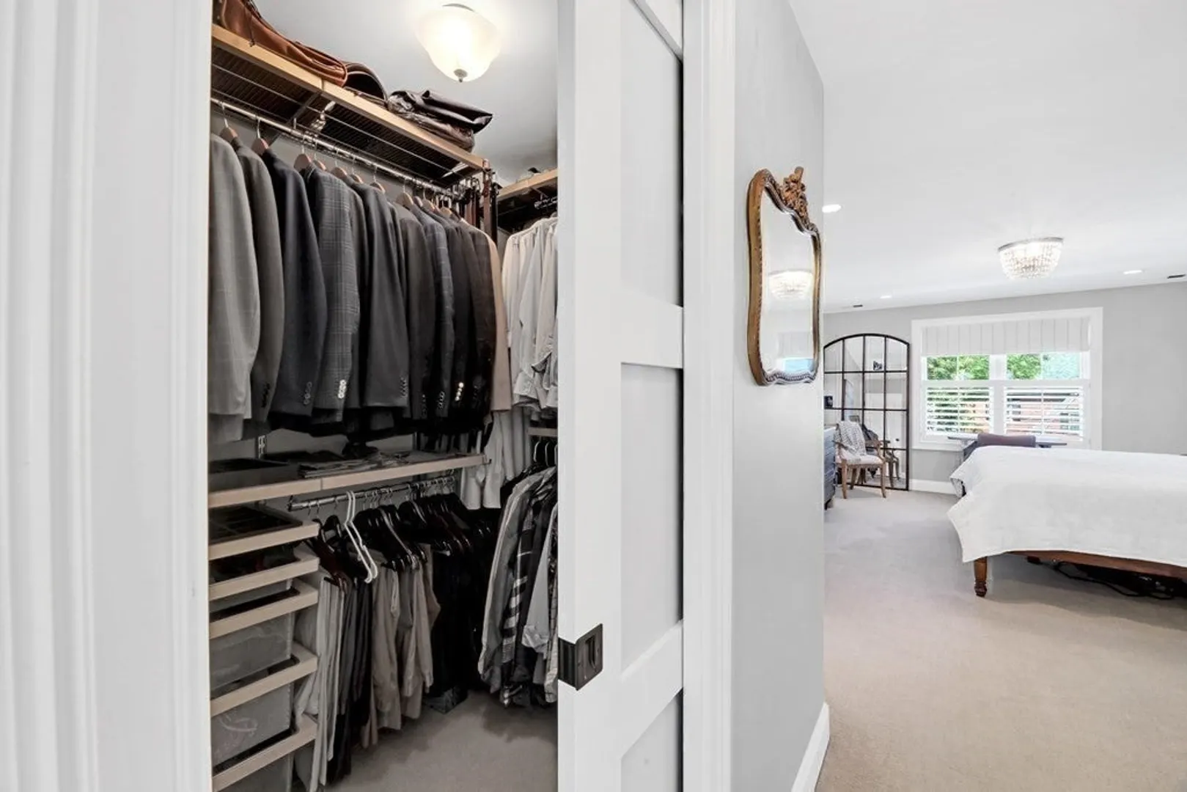
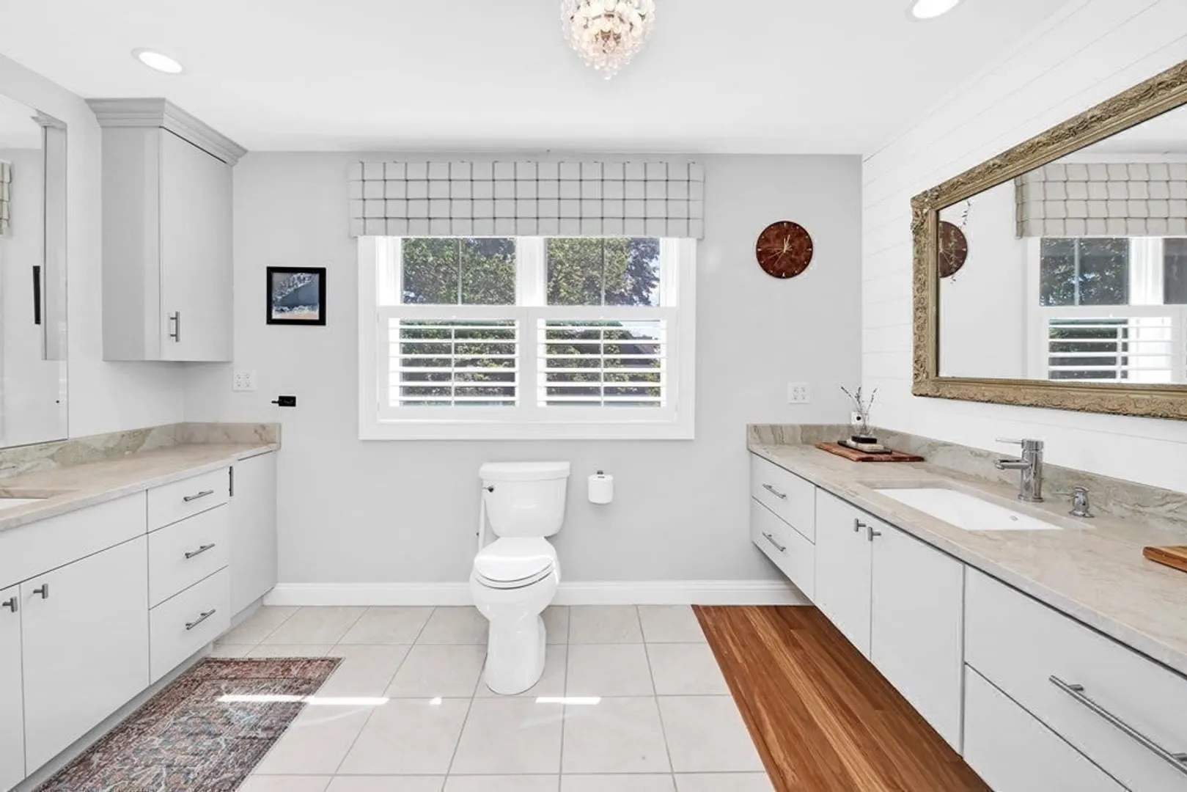
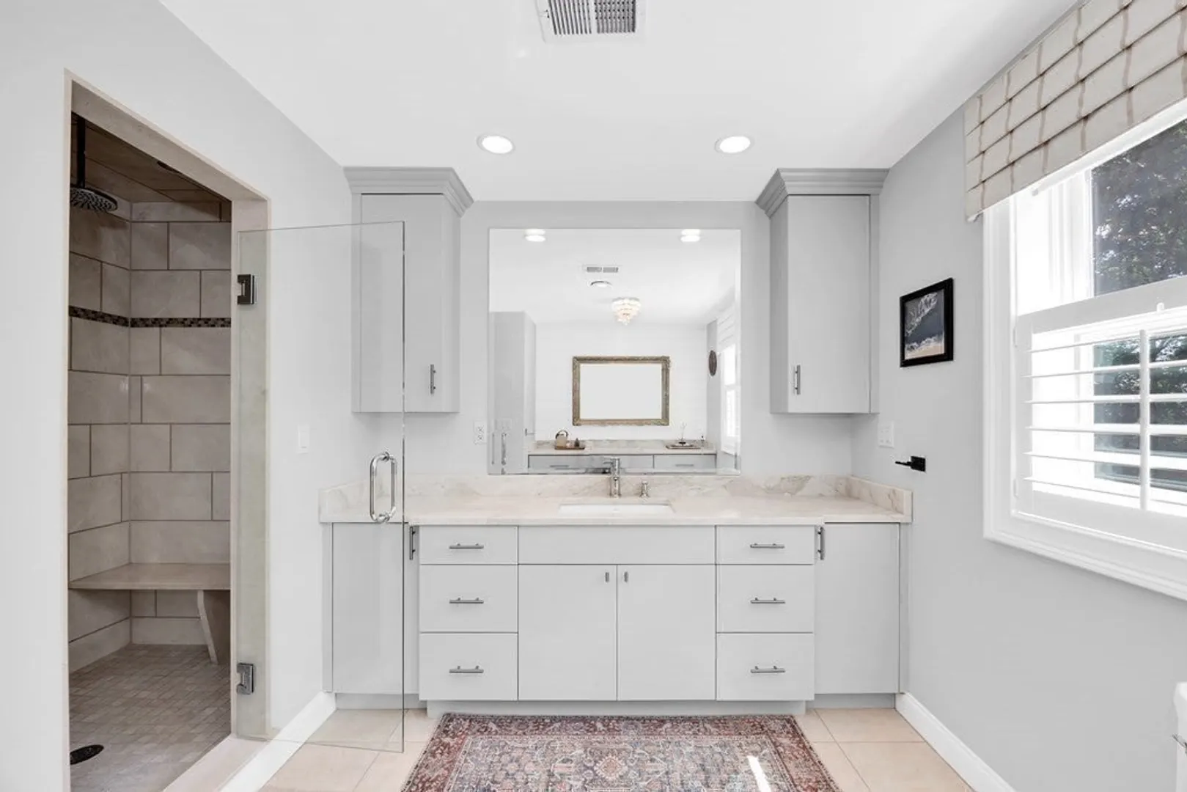
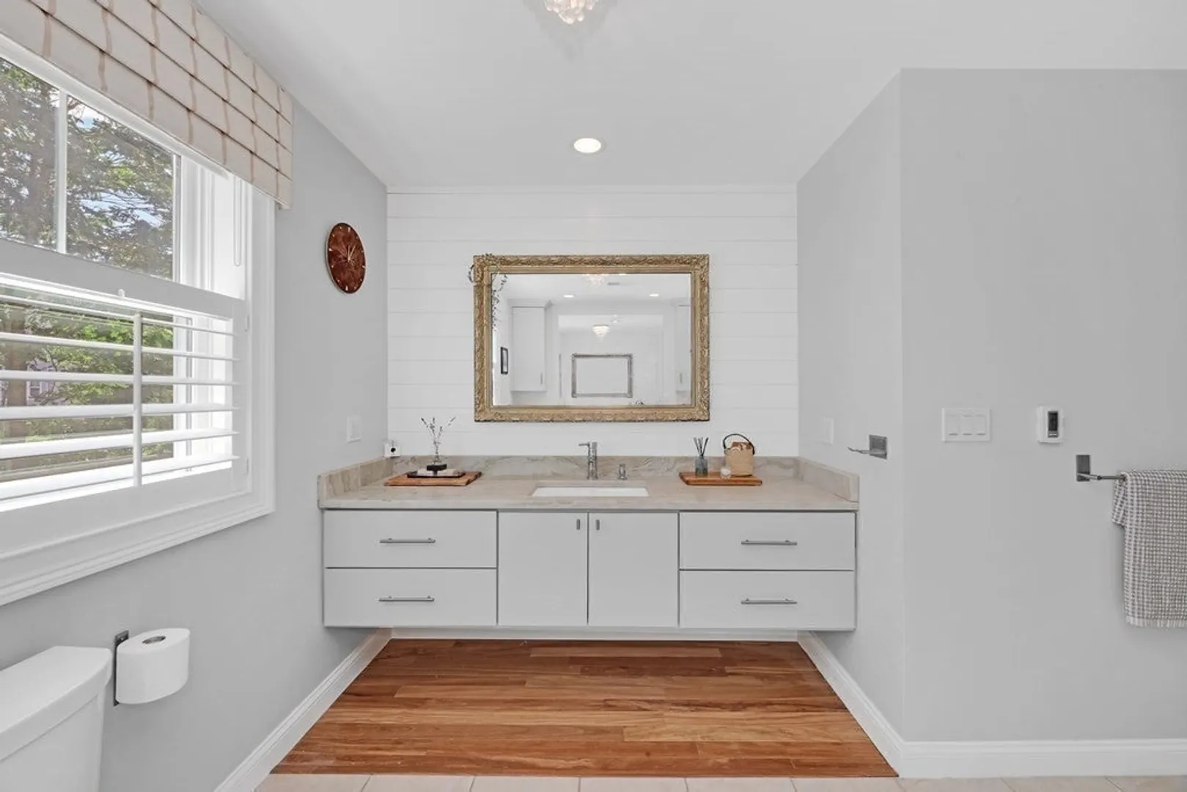
$1,640,000
4
Beds
3/1
Baths
3,409
Living Area
-
Property Description
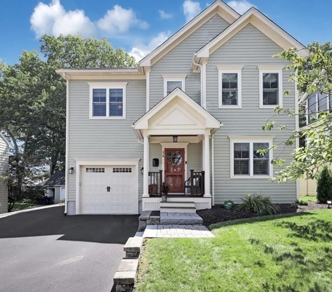
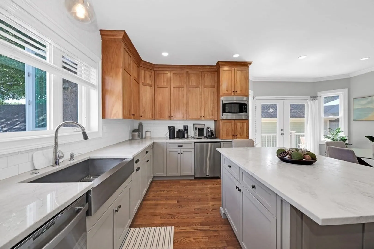
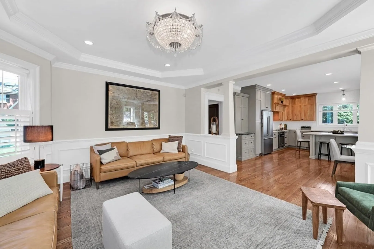
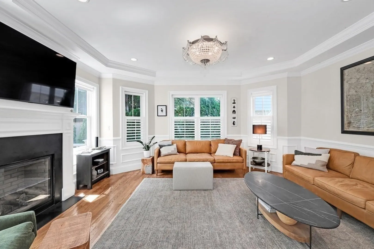
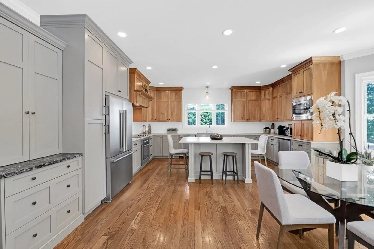
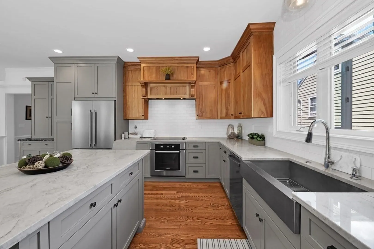
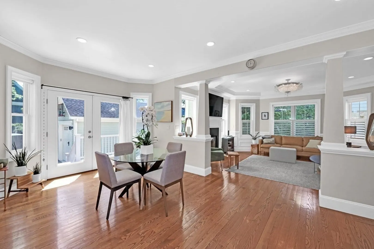
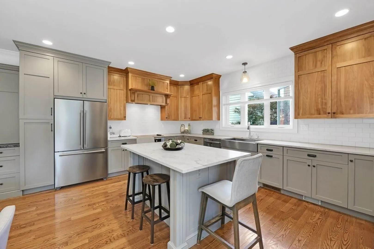
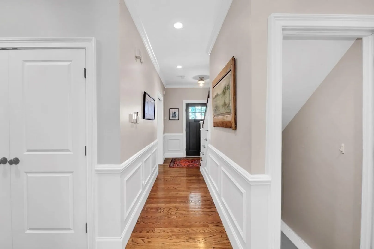
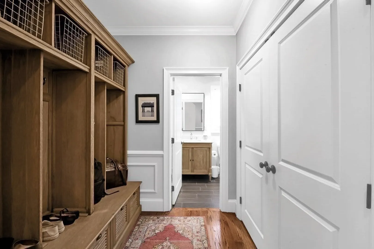
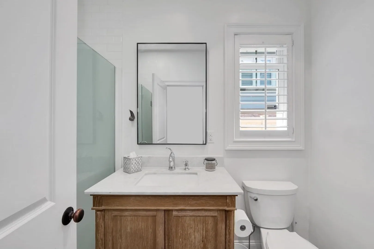
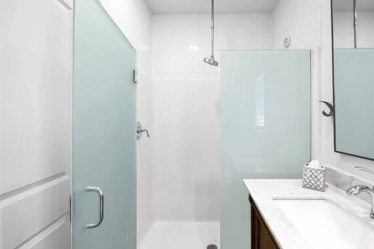
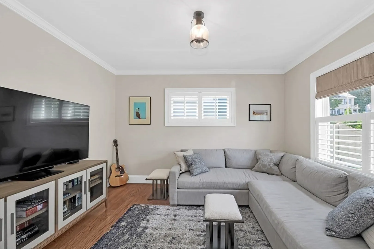
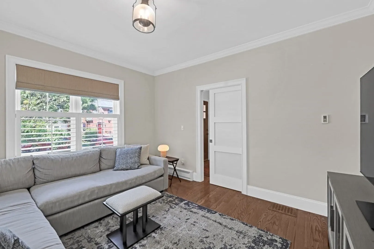
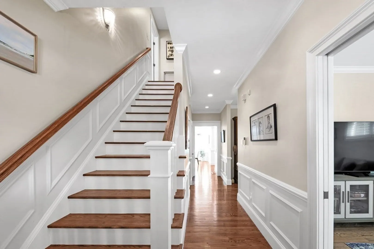
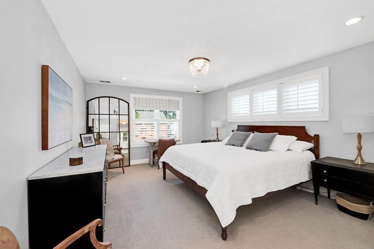
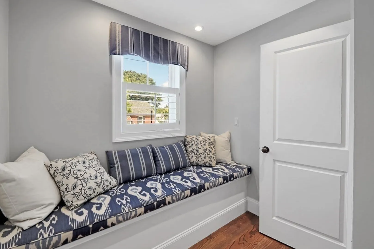
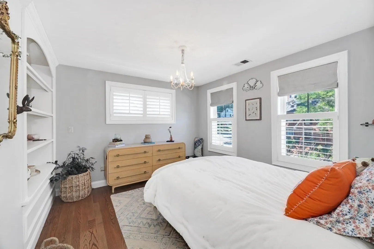
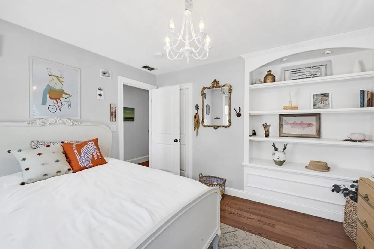
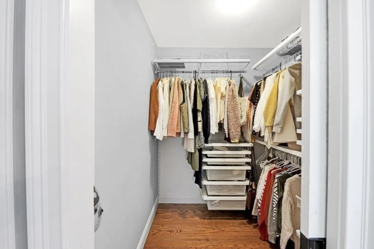
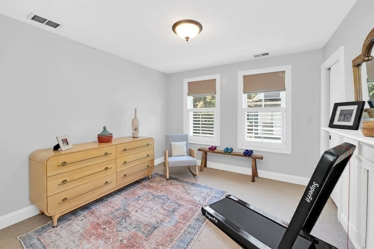
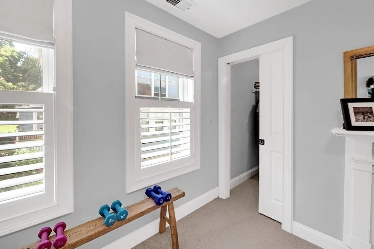
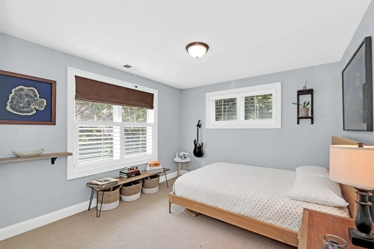
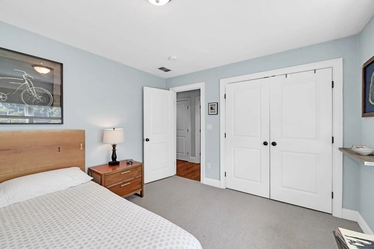
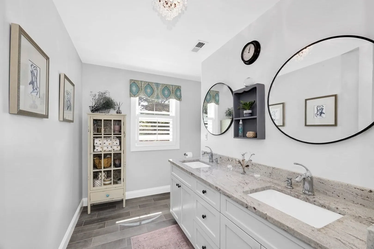
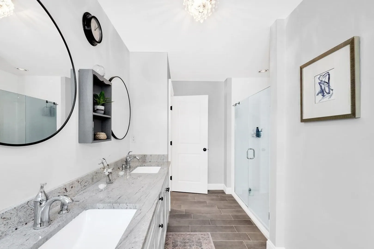
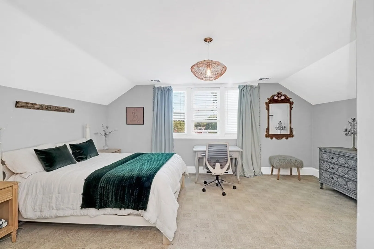
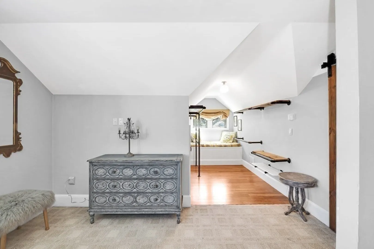
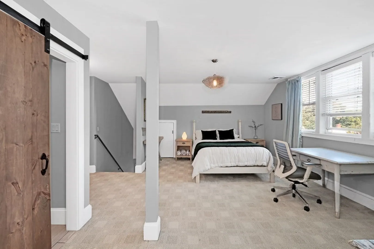
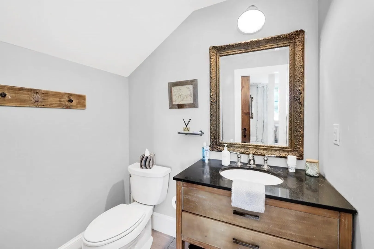
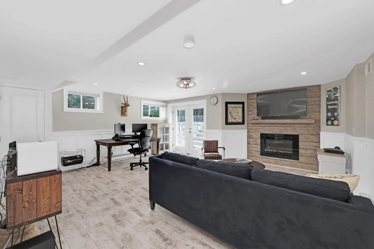
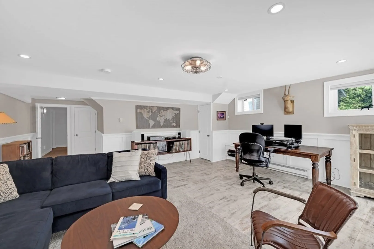
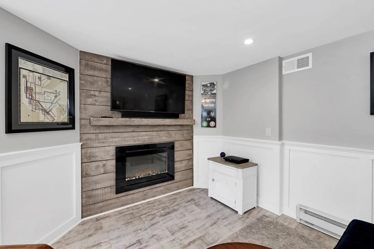
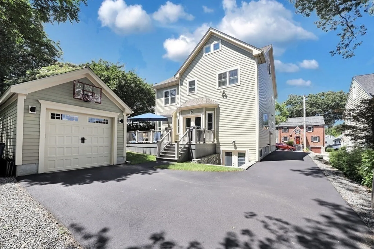
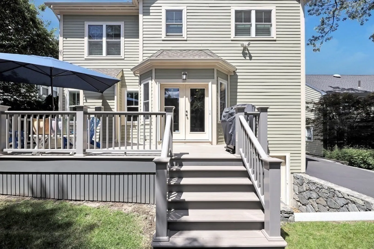
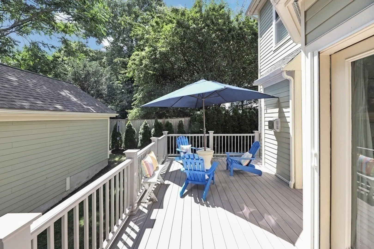
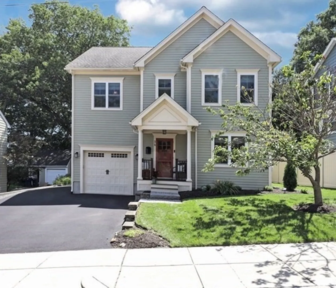
OFFER DEADLINE Monday @ 2 pm. Welcome to this STUNNING CUSTOM built contemporary Colonial w/4 levels of living space, allowing for separation of "working from home" or extended family w/1st floor den/office & 3/4 bath. This homes exudes charm w/attention to detail of wainscoting, crown moldings, plantation shutters, warm oak flooring, high ceilings, custom shelving, window seats, Elfa closet systems, & composite deck. Spectacular spacious custom red birch cabinet kitchen w/leathered quartz Taj Mahal island opens to an amazing FR w/fireplace surround/mantle. Lovely primary ensuite & 3 bedrooms complete the 2nd floor w/bonus room & 1/2 bath on 3rd. Walk out finished basement has wainscoting & electric fireplace. There is (1) attached & (1) detached garage! This prime "Peaks Hill" neighborhood provides close proximity to the Commuter Rail, Arnold Arboretum, downtown Boston's renowned medical centers, delightful restaurants, Library, & Chestnut Hill Shopping Center. Sunday 2:30 to 4:00..
-
Highlights
- Area: West Roxbury
- Heating: Forced Air, Natural Gas, Fireplace
- Property Class: Residential
- Style: Colonial, Contemporary
- Year Built: 2013
- Cooling: Central Air
- Parking Spots: 2
- Property Type: Single Family Residence
- Total Rooms: 9
- Status: Closed
-
Additional Details
- Appliances: Oven, Dishwasher, Disposal, Microwave, Countertop Range, Refrigerator, Washer, Dryer, Wine Refrigerator, Range Hood, Utility Connections for Electric Range, Utility Connections for Electric Oven, Utility Connections for Electric Dryer
- Construction: Frame
- Exterior Features: Deck - Composite, Rain Gutters, Professional Landscaping, Sprinkler System, Screens
- Flooring: Tile, Carpet, Hardwood, Flooring - Stone/Ceramic Tile, Flooring - Wall to Wall Carpet, Flooring - Hardwood
- Interior Features: Bathroom - Half, Recessed Lighting, Wainscoting, Closet, Bathroom, Play Room, Bonus Room, Den
- Road Frontage Type: Public, Dead End
- Year Built Details: Actual
- Zoning: R1
- Basement: Full, Partially Finished, Walk-Out Access, Interior Entry, Sump Pump
- Exclusions: Family Room Chandelier & Primary Bedroom Vanity Gold Mirror
- Fireplaces: 2
- Foundation: Concrete Perimeter
- Lot Features: Level
- Roof: Shingle
- Year Built Source: Public Records
-
Amenities
- Community Features: Public Transportation, Shopping, Pool, Park, Walk/Jog Trails, Golf, Medical Facility, Conservation Area, House of Worship, Private School, Public School, T-Station, Sidewalks
- Parking Features: Attached, Detached, Garage Door Opener, Paved Drive, Off Street, Paved
- Covered Parking Spaces: 2
- Security Features: Security System
-
Utilities
- Electric: Circuit Breakers
- Water Source: Public
- Sewer: Public Sewer
-
Fees / Taxes
- Assessed Value: $1,179,100
- Compensation Based On: Net Sale Price
- Tax Year: 2023
- Buyer Agent Compensation: 2%
- Facilitator Compensation: 2%
- Taxes: $12,567
Similar Listings
Sold

42 Photos
Sold

82 Photos
Sold

11 Photos
Sold
29 Photos
Content © 2026 MLS Property Information Network, Inc. The information in this listing was gathered from third party resources including the seller and public records.
Listing information provided courtesy of Focus Real Estate.
MLS Property Information Network, Inc. and its subscribers disclaim any and all representations or warranties as to the accuracy of this information.
