
Sold!
$2,495,000
5
Beds
3/1
Baths
5,171
Living Area
-
Property Description
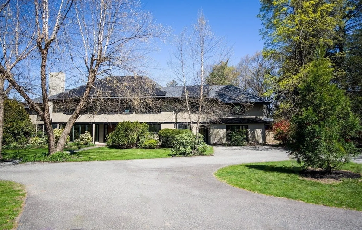
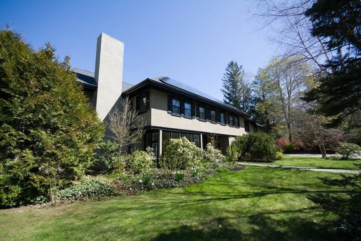
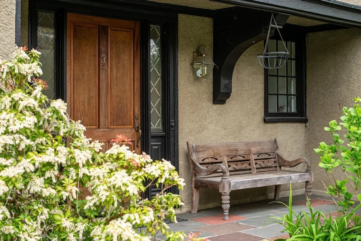
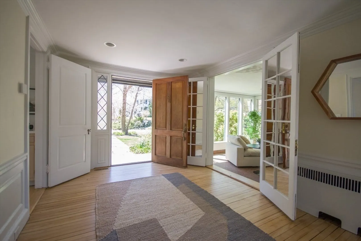
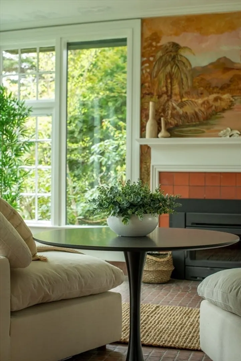
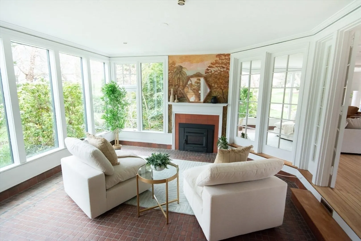
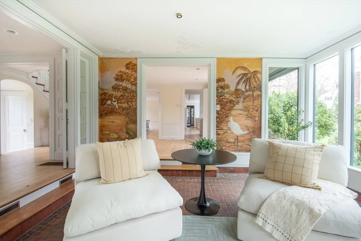
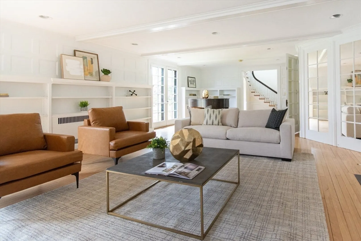
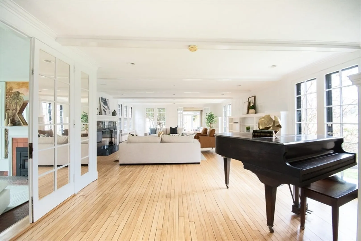
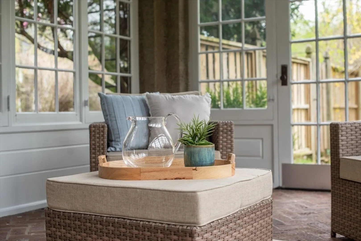
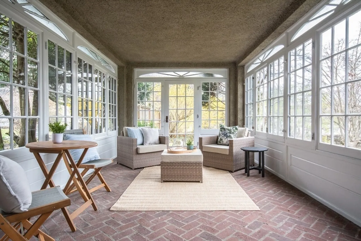
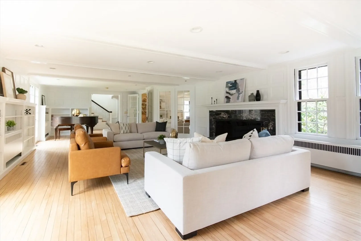
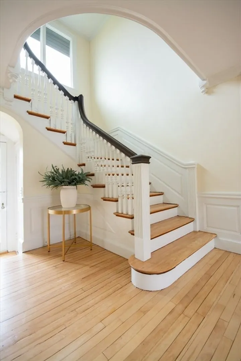
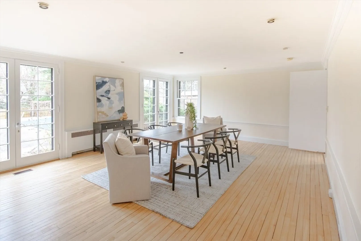
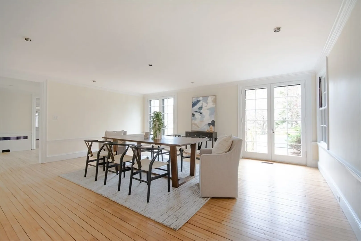
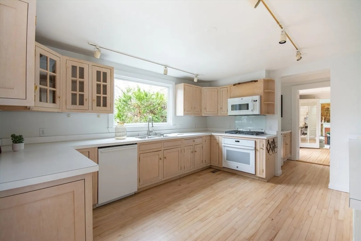
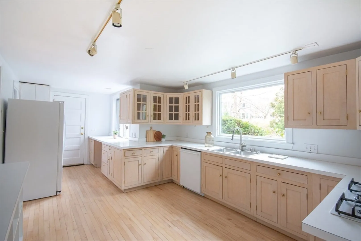
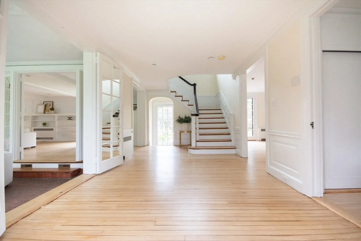
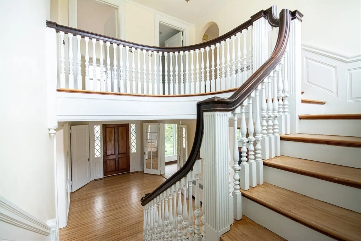
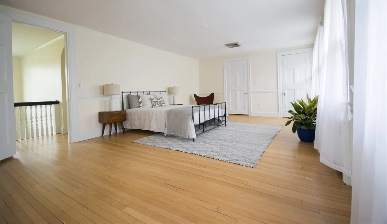
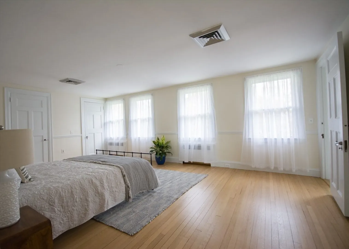
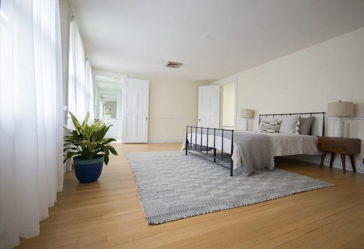
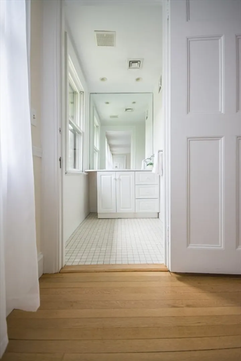
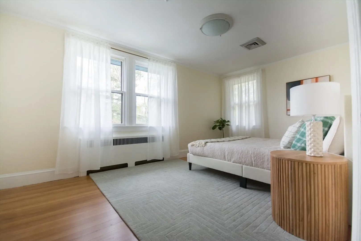
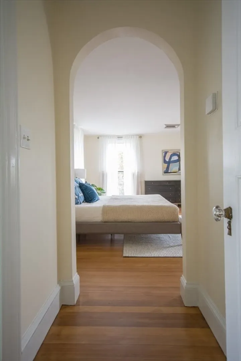
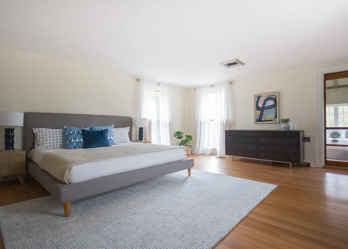
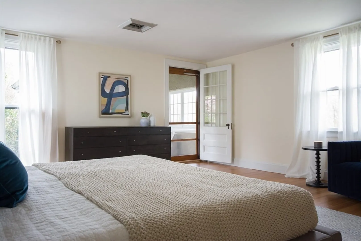
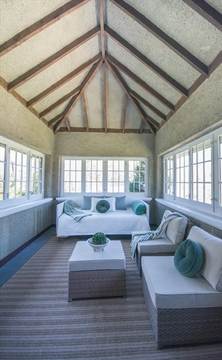
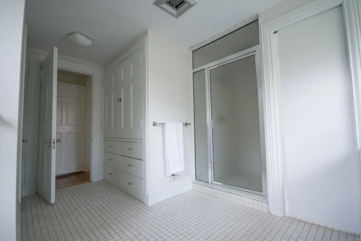
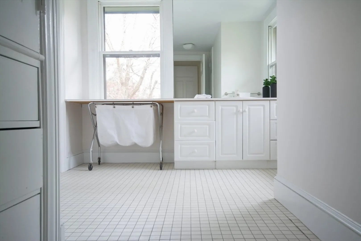
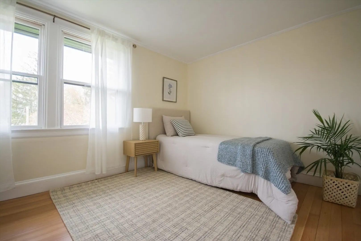
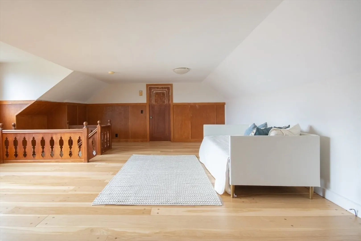
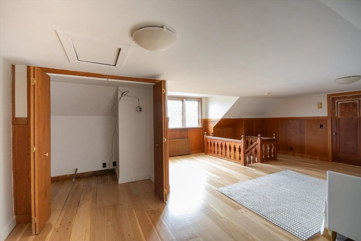
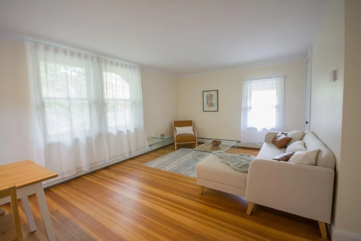
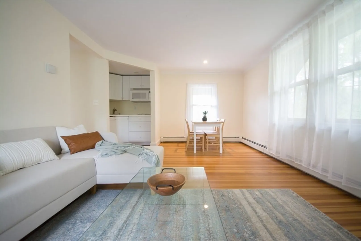
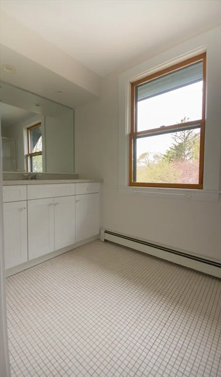
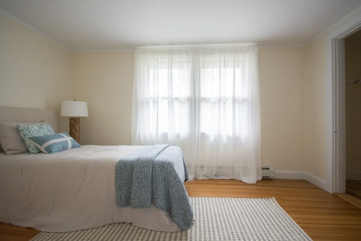
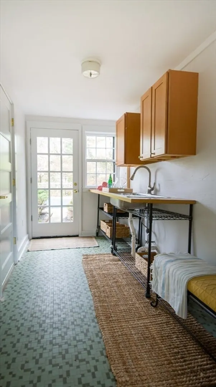
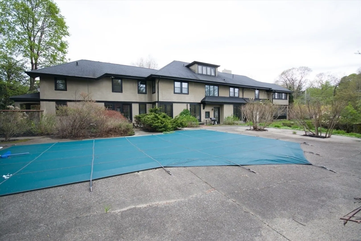
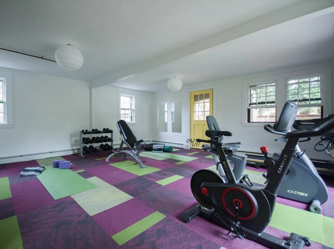
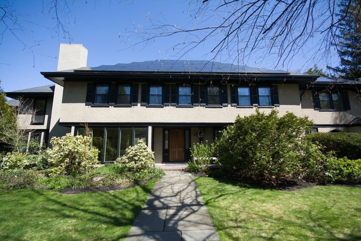
The Alsop House, a Cunningham Park gem on the neighborhood's largest lot. Designed by esteemed architects, Chapman & Frazer, this home is a thoughtful combination of sophistication and comfort. Well maintained and built to the impeccable standard of its era, it stands as a testament to timeless elegance. Setback from the street with mature plantings and circular driveway, the residence is private and unassumingly grand. A welcoming foyer greets into the main house, opening to a conservatory with wraparound mural, triple-pane glass windows, and high efficiency fireplace. Lovely light flows throughout the living areas from french doors and the sunroom which overlook stone walled gardens. The striking staircase conceals a charming half bath below and leads to the bedrooms above. Serene bedroom suite features a sleeping porch, cedar closet, and attached bath. Third floor and apartment/au pair/in-law add extra space and flexibility. In-ground pool, gym (former garage), and patio.
-
Highlights
- Cooling: Window Unit(s)
- Parking Spots: 8
- Property Type: Single Family Residence
- Total Rooms: 10
- Status: Closed
- Heating: Forced Air, Baseboard
- Property Class: Residential
- Style: Other (See Remarks)
- Year Built: 1913
-
Additional Details
- Appliances: Gas Water Heater
- Exclusions: Curtains And Some Rods Are A Part Of Staging.
- Fireplaces: 2
- Foundation: Granite
- Roof: Asphalt/Composition Shingles
- Year Built Source: Public Records
- Basement: Full, Concrete, Unfinished
- Exterior Features: Porch - Enclosed, Pool - Inground, Professional Landscaping, Fenced Yard
- Flooring: Wood
- Road Frontage Type: Public
- Year Built Details: Approximate
- Zoning: Rc
-
Amenities
- Parking Features: Attached, Heated Garage, Paved Drive, Paved
- Pool Features: In Ground
-
Utilities
- Sewer: Public Sewer
- Water Source: Public
-
Fees / Taxes
- Assessed Value: $1,594,500
- Compensation Based On: Gross/Full Sale Price
- Taxes: $17,406
- Buyer Agent Compensation: 2.5%
- Tax Year: 2024
Similar Listings
Sold
1 Photo
Sold
40 Photos
Sold
35 Photos
Sold
37 Photos
Content © 2026 MLS Property Information Network, Inc. The information in this listing was gathered from third party resources including the seller and public records.
Listing information provided courtesy of Elizabeth Popp Real Estate.
MLS Property Information Network, Inc. and its subscribers disclaim any and all representations or warranties as to the accuracy of this information.
