
Sold!
$850,000
3
Beds
2
Baths
1,288
Living Area
-
Property Description
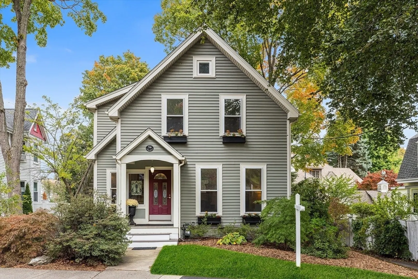
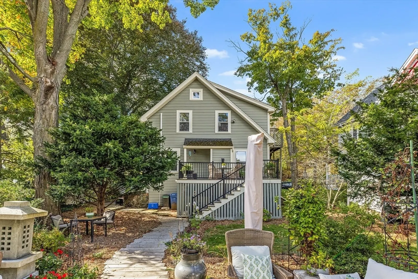
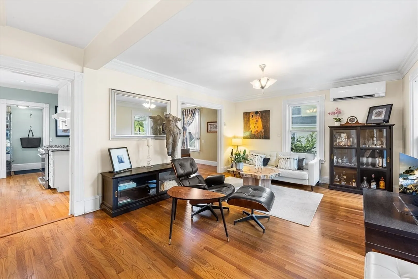
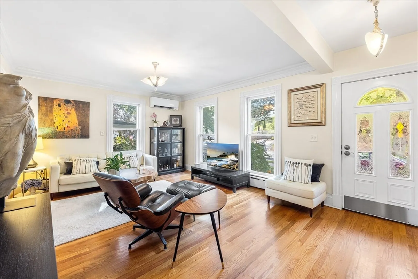
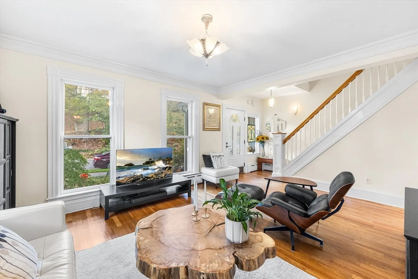
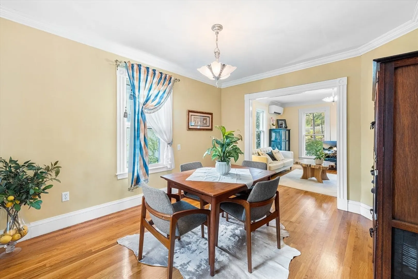
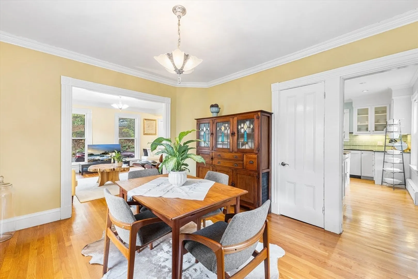
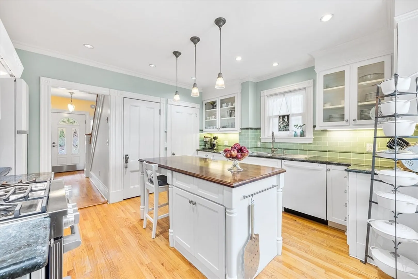
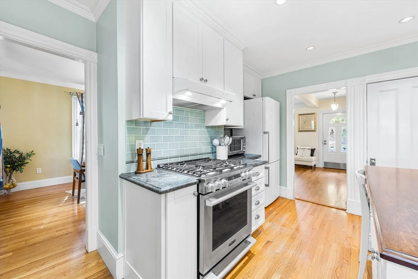
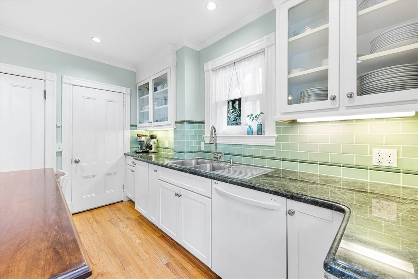
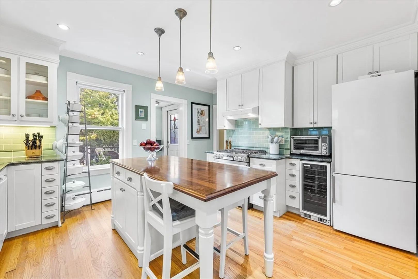
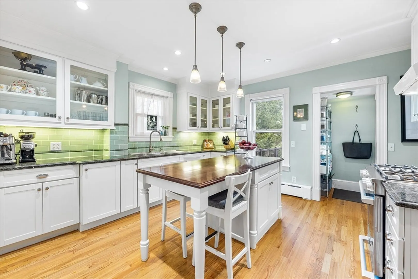
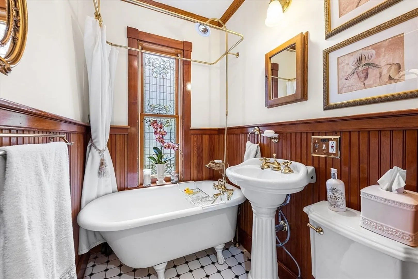
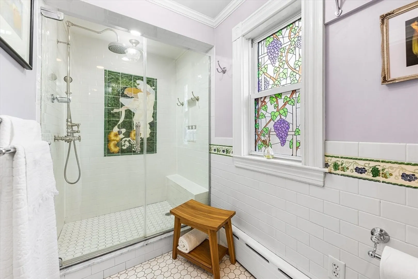
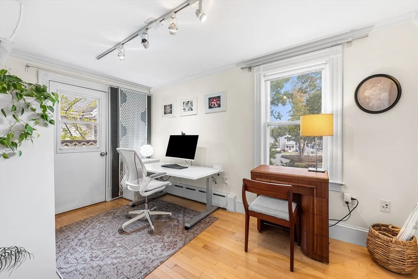
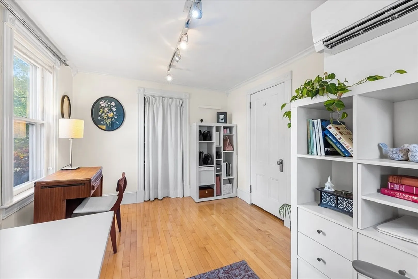
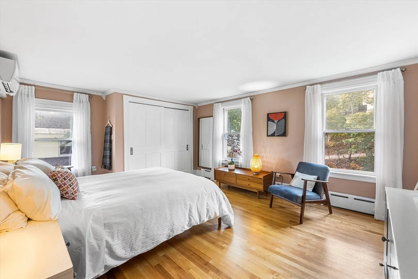
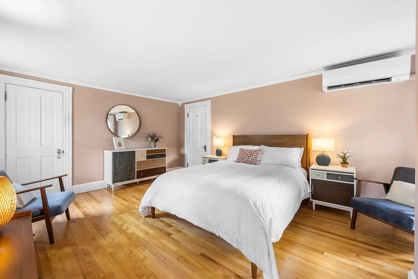
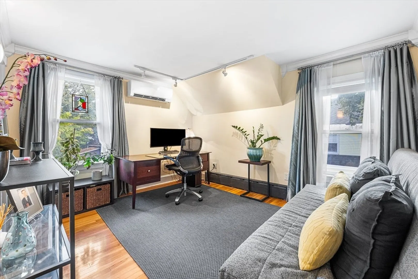
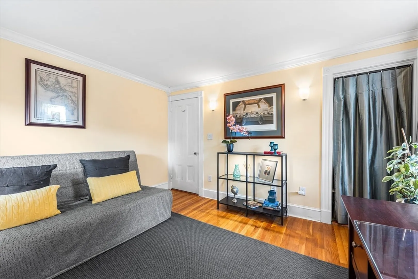
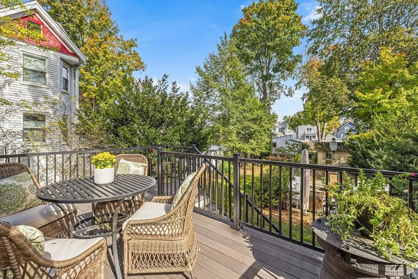
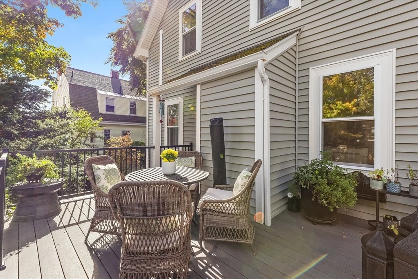
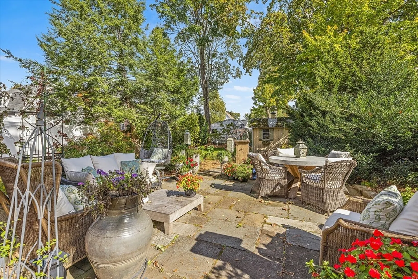
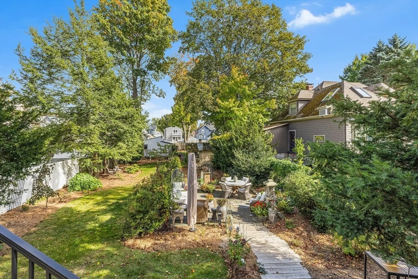
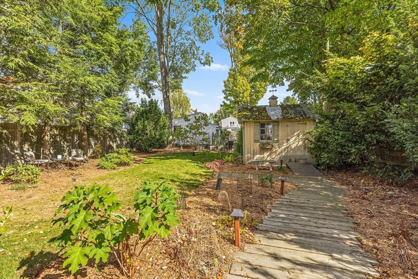
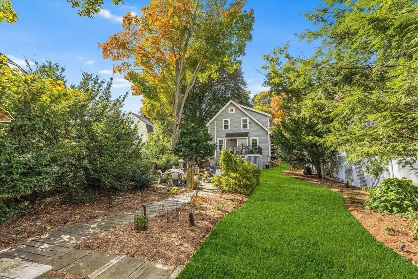
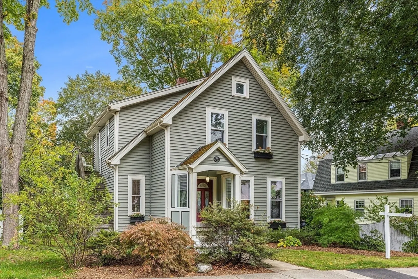
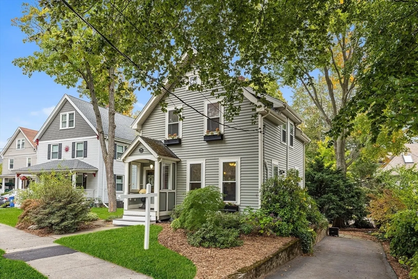
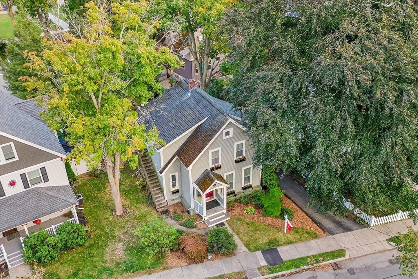
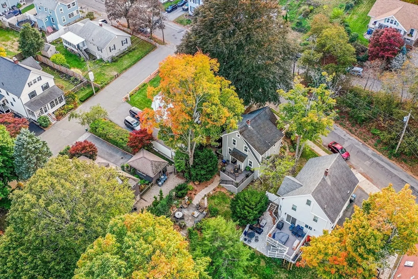
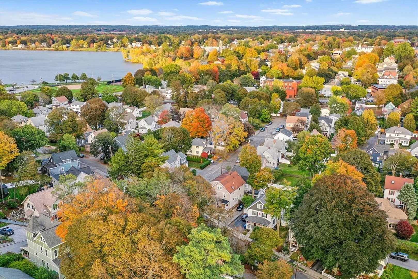
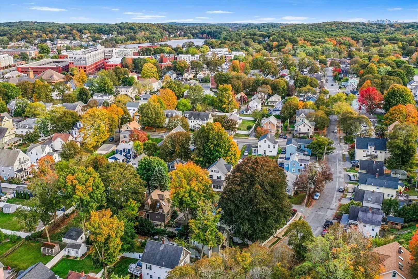
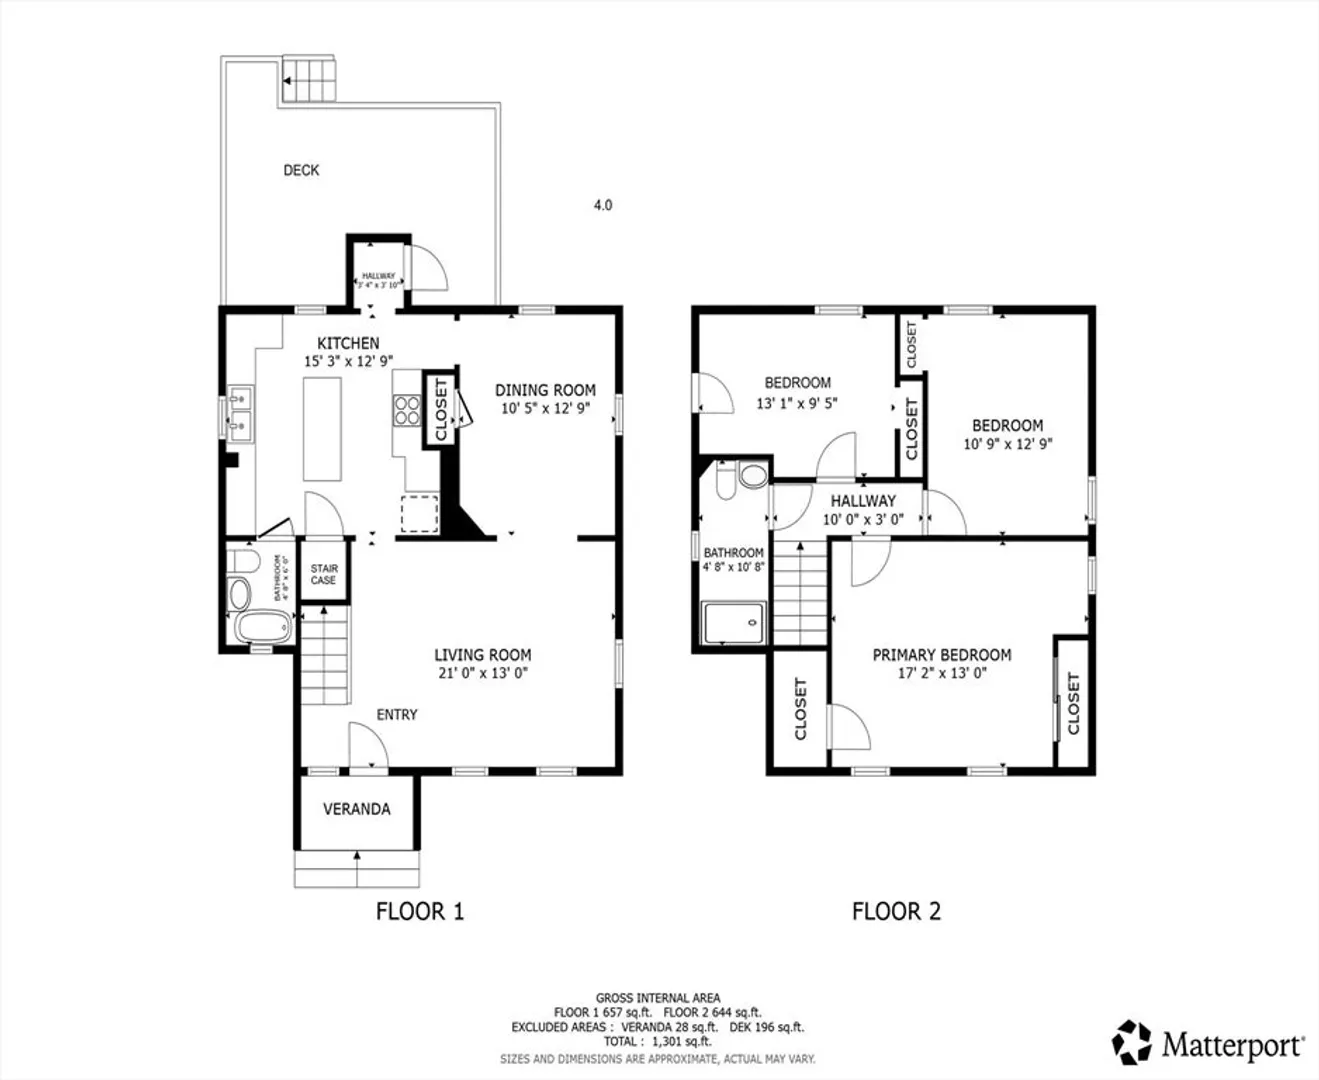
This 3-bedroom home offers modern comfort and design with classic New England charm! The bright living room showcases triple crown molding and custom lighting. The gourmet kitchen has a custom island mahogany-stained maple top w/ seating, LG professional signature appliances, Marvel wine fridge, designer tile backsplash & custom baking station w/ mixer lift cabinet. The dining room includes linen storage & custom lightings. 1st floor bath offers a soaking tub, wood paneling & gold finishes. 2nd floor full bath includes a rain shower, handheld shower, built-in shelf & custom designer tile silhouette. Primary bedroom has a double closet plus a single closet. 2nd bedroom has custom vertical curtain panels & a built-in desk designed for the space. Systems include a new Lochinvar furnace, 200 AMP electrical service, and an oversized hot water tank. The charm continues outside with a paved garden patio with fountain & shed w/ cupola. A half mile to commuter rail & downtown Wakefield.
-
Highlights
- Cooling: Ductless
- Parking Spots: 3
- Property Type: Single Family Residence
- Total Rooms: 6
- Status: Closed
- Heating: Hot Water, Natural Gas
- Property Class: Residential
- Style: Colonial
- Year Built: 1860
-
Additional Details
- Appliances: Water Heater, Range, Dishwasher, Refrigerator, Freezer, Washer, Dryer, Wine Refrigerator
- Construction: Frame
- Flooring: Wood, Tile
- Road Frontage Type: Public
- SqFt Source: Public Record
- Year Built Source: Public Records
- Basement: Full, Walk-Out Access
- Exterior Features: Deck, Deck - Composite, Patio, Rain Gutters, Screens, Fenced Yard
- Foundation: Stone
- Roof: Shingle
- Year Built Details: Approximate
- Zoning: Gr
-
Amenities
- Community Features: Public Transportation, Shopping, Highway Access, Public School
- Parking Features: Paved Drive, Off Street
-
Utilities
- Electric: 220 Volts
- Water Source: Public
- Sewer: Public Sewer
-
Fees / Taxes
- Assessed Value: $650,800
- Taxes: $7,387
- Tax Year: 2025
Similar Listings

Sold
42 Photos
Sold
42 Photos
Sold
23 Photos
Sold
33 Photos
Content © 2026 MLS Property Information Network, Inc. The information in this listing was gathered from third party resources including the seller and public records.
Listing information provided courtesy of Coldwell Banker Realty - Sudbury.
MLS Property Information Network, Inc. and its subscribers disclaim any and all representations or warranties as to the accuracy of this information.
