
Sold!
$302,500
3
Beds
1/1
Bath
1,512
Living Area
-
Property Description
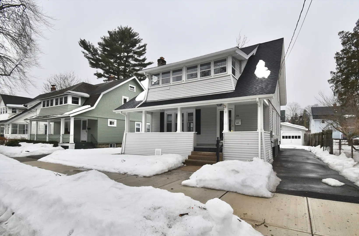
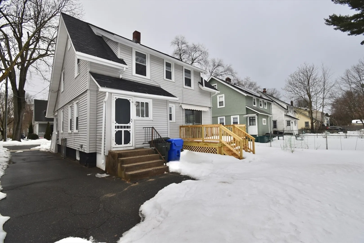
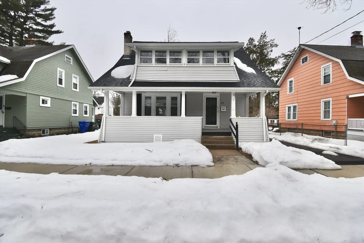
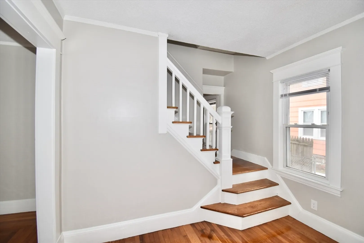
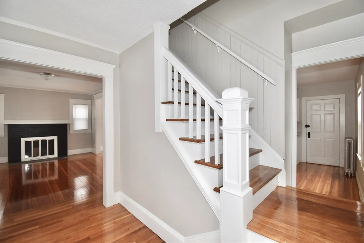
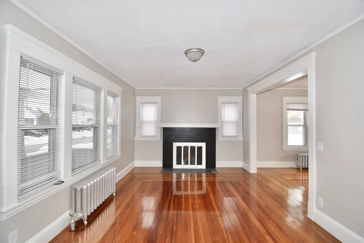
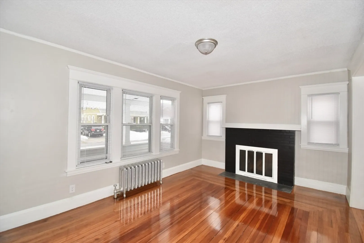
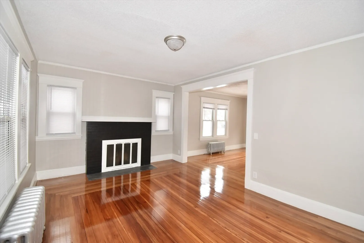
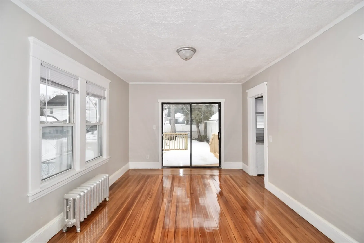
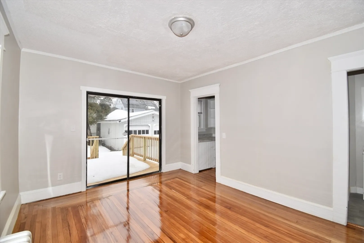
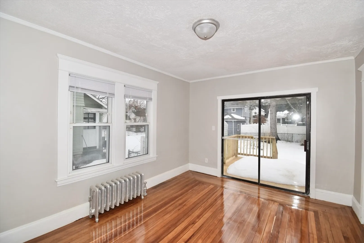
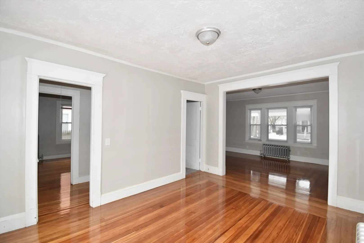
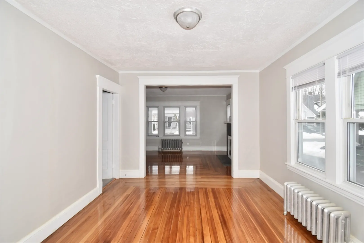
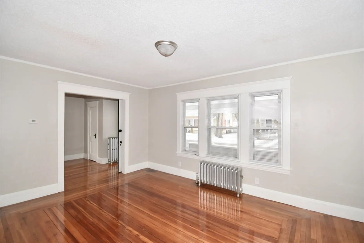
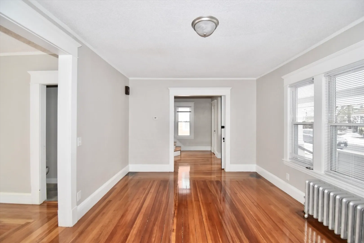
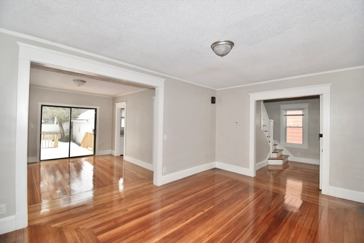
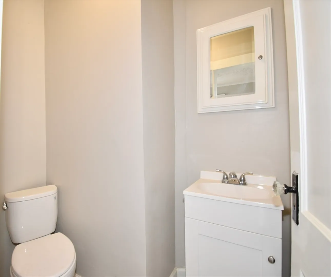
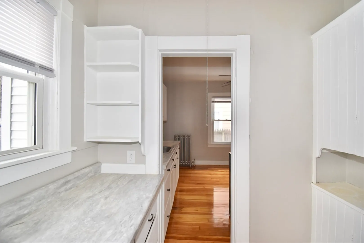
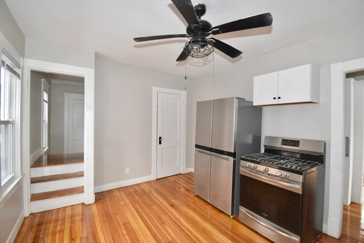
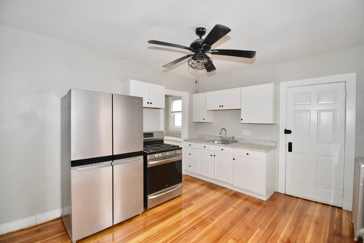
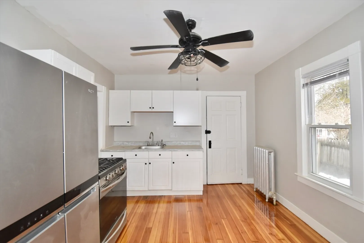
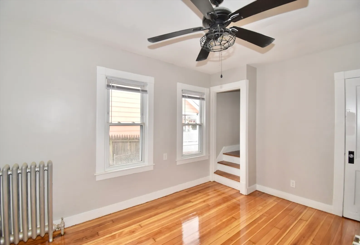
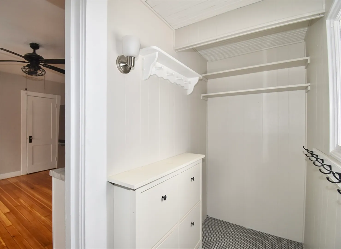
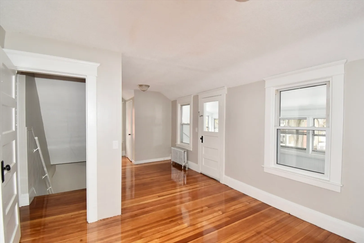
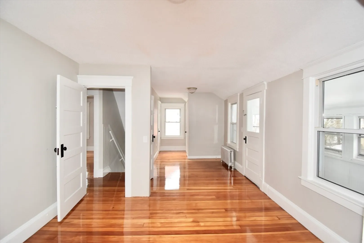
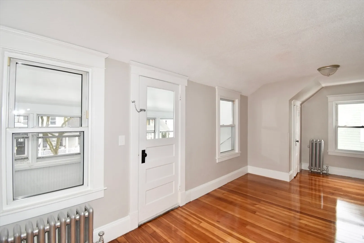
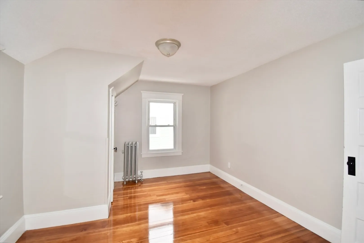
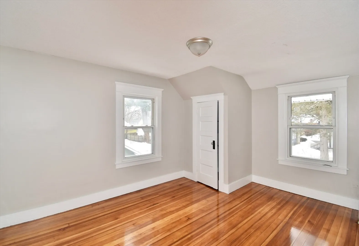
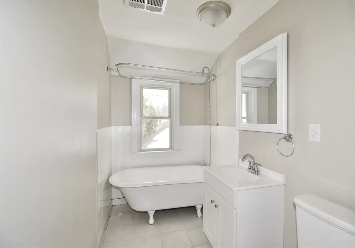
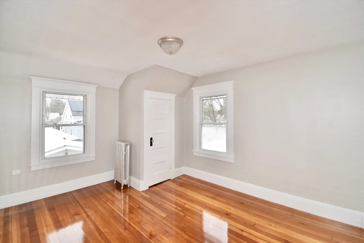
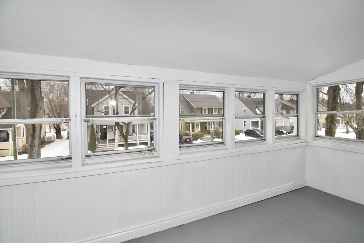
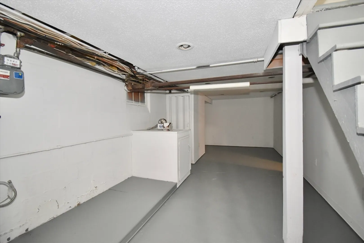
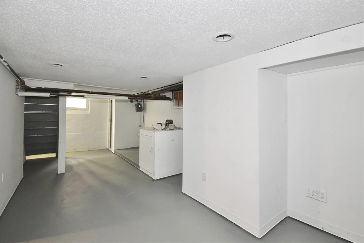
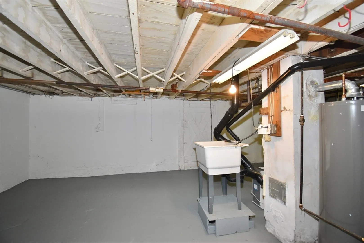
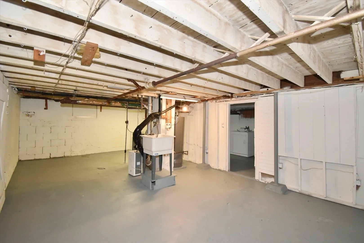
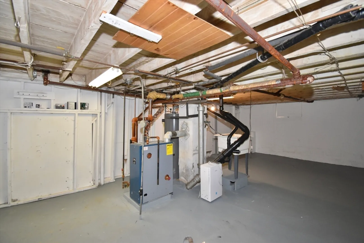
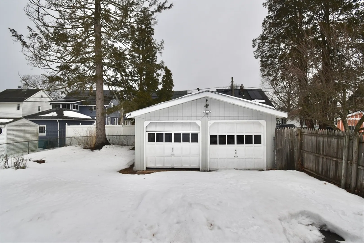
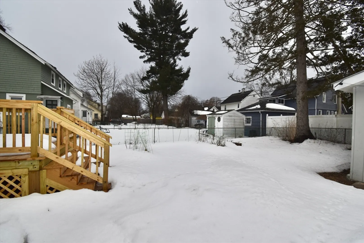
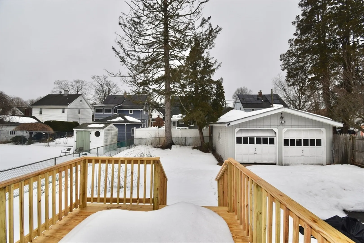
Beautiful 3-bedroom single-family home offering over 1,500 sq ft of living space. The entire home features nicely finished, shiny hardwood floors throughout. The first floor offers a spacious living room with a charming wood-burning fireplace, open to the dining room—ideal for entertaining. The dining room opens directly to a newly built deck. The kitchen is equipped with stainless steel appliances and includes a convenient half bathroom. The second floor features three comfortable bedrooms and a full bathroom. Additional storage space is available in the attic. The basement has both interior and exterior access. The home is heated by gas and includes gas hot water. Enjoy a private backyard and a two-car garage.
-
Highlights
- Cooling: Window Unit(s)
- Parking Spots: 5
- Property Type: Single Family Residence
- Total Rooms: 6
- Status: Closed
- Heating: Steam, Natural Gas
- Property Class: Residential
- Style: Cape
- Year Built: 1916
-
Additional Details
- Appliances: Gas Water Heater, Water Heater, Range, Refrigerator
- Construction: Frame
- Fireplaces: 1
- Foundation: Block
- Roof: Shingle
- Year Built Details: Actual
- Zoning: R1
- Basement: Full, Interior Entry
- Exterior Features: Porch, Fenced Yard
- Flooring: Laminate, Hardwood
- Road Frontage Type: Public
- SqFt Source: Public Record
- Year Built Source: Public Records
-
Amenities
- Community Features: Public Transportation, Highway Access, Public School
- Parking Features: Detached, Paved Drive, Paved
- Covered Parking Spaces: 2
-
Utilities
- Electric: Circuit Breakers
- Water Source: Public
- Sewer: Public Sewer
-
Fees / Taxes
- Assessed Value: $264,200
- Taxes: $4,143
- Tax Year: 2025
Similar Listings
Sold
42 Photos
Sold
24 Photos
Sold
42 Photos
Sold
23 Photos
Content © 2026 MLS Property Information Network, Inc. The information in this listing was gathered from third party resources including the seller and public records.
Listing information provided courtesy of Coldwell Banker Realty - Western MA.
MLS Property Information Network, Inc. and its subscribers disclaim any and all representations or warranties as to the accuracy of this information.
