
Sold!
$1,800,000
4
Beds
3/2
Baths
5,655
Living Area
-
Property Description
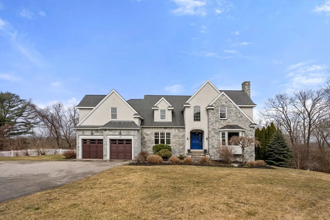
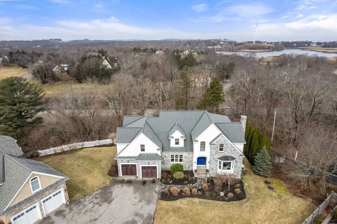
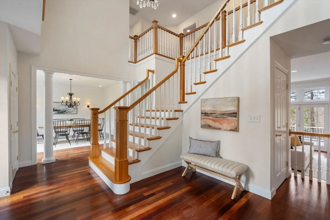
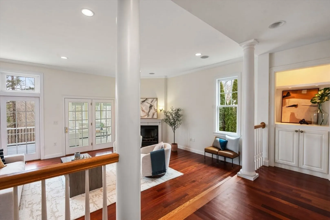
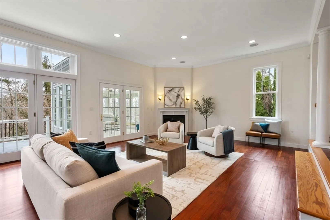
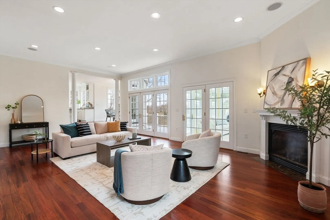
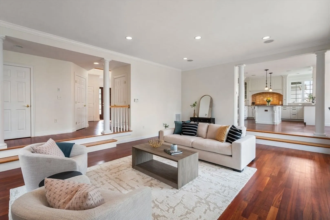
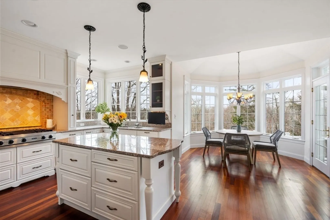
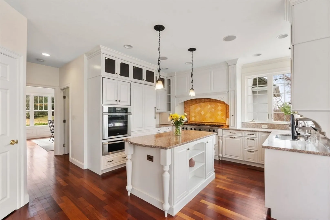
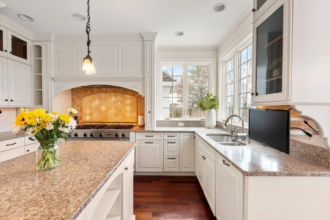
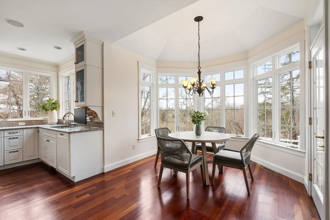
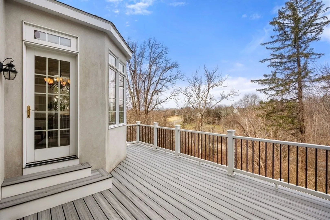
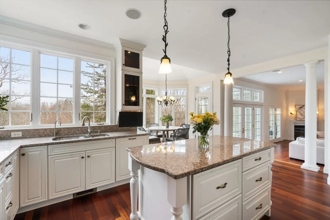
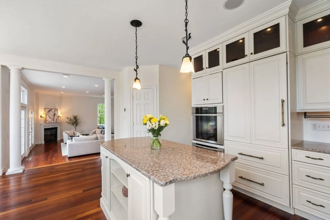
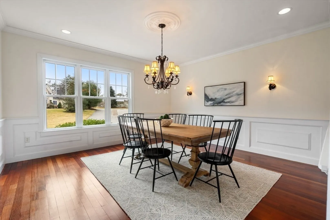
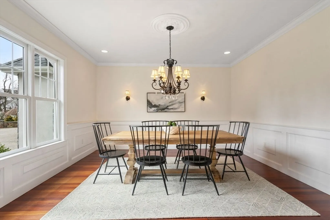
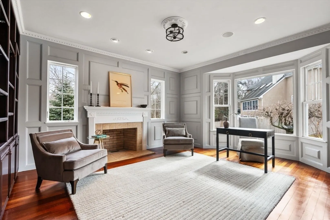
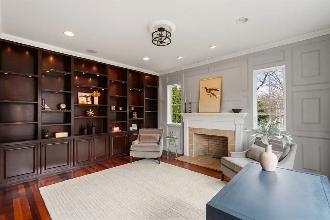
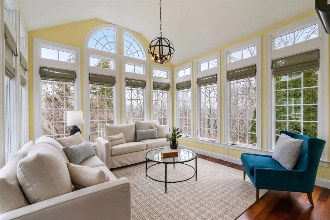
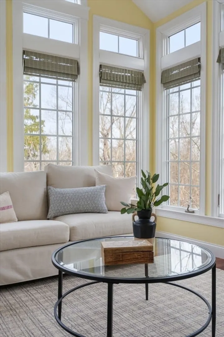
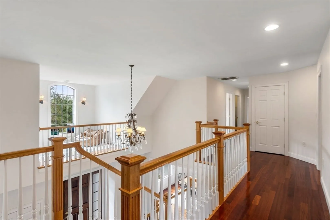
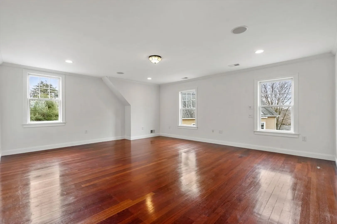
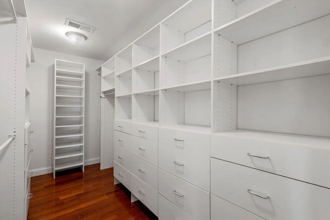
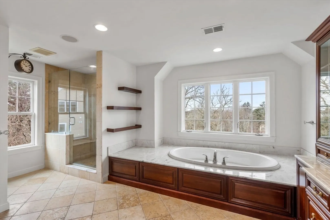
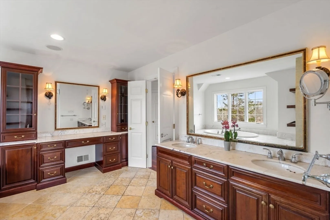
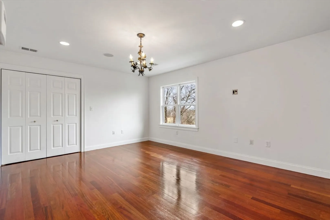
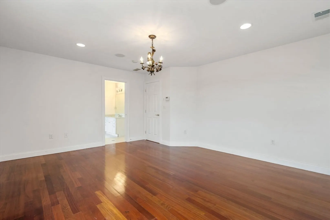
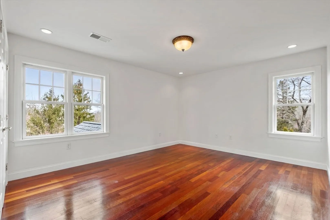
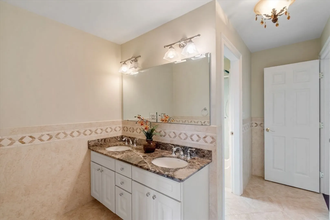
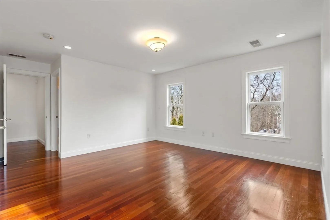
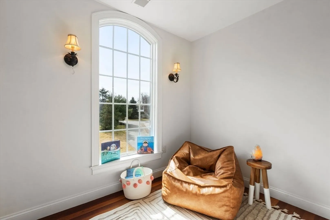
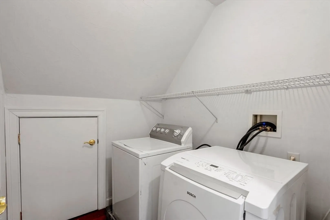
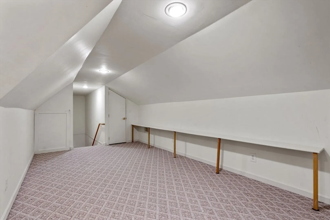
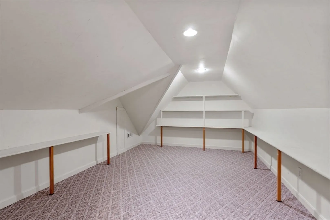
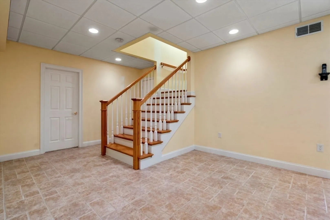
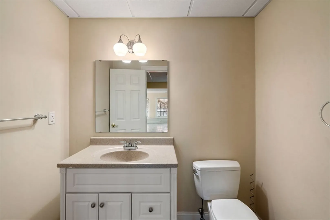
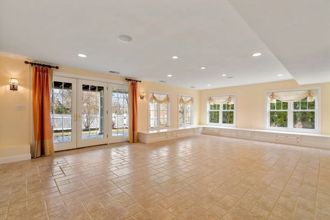
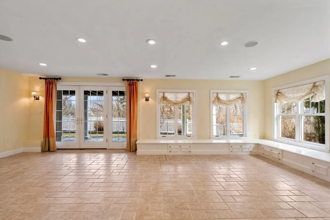
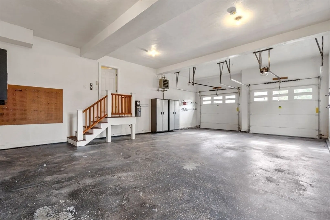
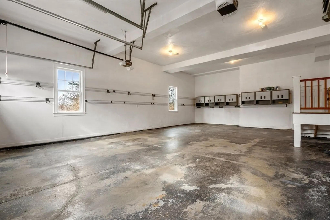
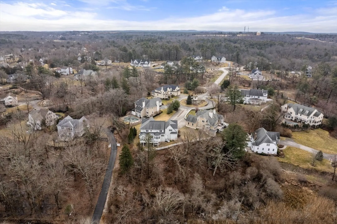
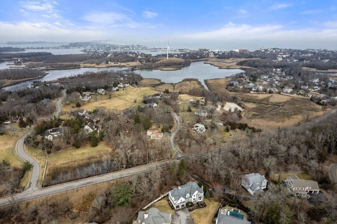
OFFER ACCEPTED - FRIDAY (4/5) OPEN HOUSE IS CANCELED Nestled in a quiet cul-de-sac in coveted Canterbury Village, a two-story foyer welcomes you to a light filled open main floor that includes formal dining, family room, study and sunroom. Step out to the Trex deck for a private, sweeping view. Chefs’ kitchen has walk-in pantry, breakfast nook, and high end appliances plus custom cabinetry optimized for storage. The primary suite on the second level has two large walk-in closets, ensuite bathroom with jacuzzi and radiant heated floor. Three generous additional bedrooms, one en-suite, the others with “Jack and Jill” bathroom, office, and laundry complete the second floor. Walkout lower level has walls of windows with exercise area and game room. Additionally there is a finished walk-up attic perfect for storage or playroom w/cedar closet. Heated garage can accommodate four vehicles. A must-see home, being offered for sale for the first time
-
Highlights
- Cooling: Central Air
- HOA Fee: $135
- Property Class: Residential
- Style: Colonial, Other (See Remarks)
- Year Built: 2004
- Heating: Forced Air, Natural Gas, Hydro Air, Fireplace
- Parking Spots: 4
- Property Type: Single Family Residence
- Total Rooms: 14
- Status: Closed
-
Additional Details
- Appliances: Dishwasher, Wine Cooler
- Construction: Frame
- Exterior Features: Deck, Patio, Rain Gutters, Professional Landscaping, Sprinkler System
- Flooring: Tile, Hardwood, Flooring - Stone/Ceramic Tile, Flooring - Hardwood, Flooring - Wall to Wall Carpet
- Interior Features: Bathroom - Half, Closet/Cabinets - Custom Built, Recessed Lighting, Lighting - Overhead, Crown Molding, Vaulted Ceiling(s), Cedar Closet(s), Bathroom, Study, Sun Room, Office, Play Room, Bonus Room, Walk-up Attic, Wired for Sound
- Road Frontage Type: Private Road
- Year Built Details: Actual
- Zoning: Ra
- Basement: Full, Partially Finished, Walk-Out Access, Interior Entry, Sump Pump
- Exclusions: See Feature Sheet For Inclusions.
- Fireplaces: 2
- Foundation: Concrete Perimeter
- Lot Features: Cul-De-Sac, Easements
- Roof: Shingle
- Year Built Source: Public Records
-
Amenities
- Community Features: Public Transportation, Shopping, Park, Walk/Jog Trails, Golf, Bike Path, Conservation Area, Other
- Parking Features: Attached, Garage Door Opener, Heated Garage, Storage, Paved Drive, Shared Driveway, Off Street, Paved
- Covered Parking Spaces: 4
- Waterfront Features: Beach Front, 1 to 2 Mile To Beach
-
Utilities
- Sewer: Public Sewer
- Water Source: Public
-
Fees / Taxes
- Assessed Value: $1,699,500
- Compensation Based On: Gross/Full Sale Price
- HOA Fee Frequency: Monthly
- Taxes: $18,439
- Buyer Agent Compensation: 2.5%%
- HOA: Yes
- Tax Year: 2024
Similar Listings
Sold
42 Photos
Sold
42 Photos
Sold
41 Photos
Sold
41 Photos
Content © 2026 MLS Property Information Network, Inc. The information in this listing was gathered from third party resources including the seller and public records.
Listing information provided courtesy of Olde Towne Real Estate Co..
MLS Property Information Network, Inc. and its subscribers disclaim any and all representations or warranties as to the accuracy of this information.
