
Sold!
$2,200,000
5
Beds
3/1
Baths
3,954
Living Area
-
Property Description
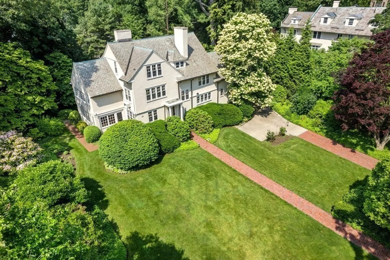
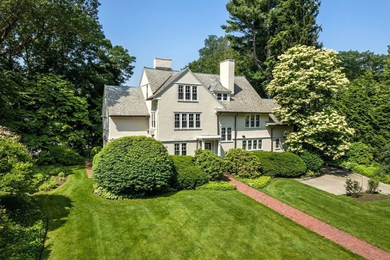
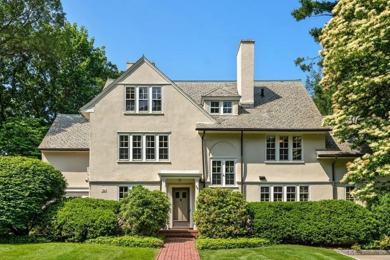
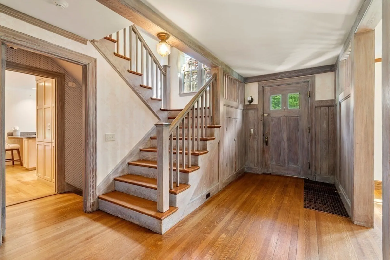
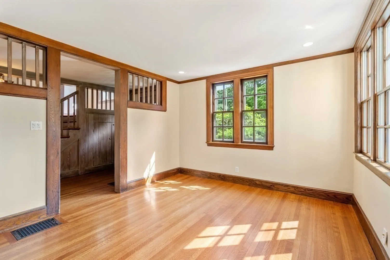
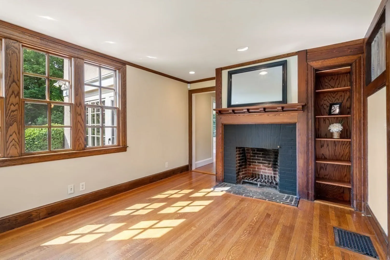
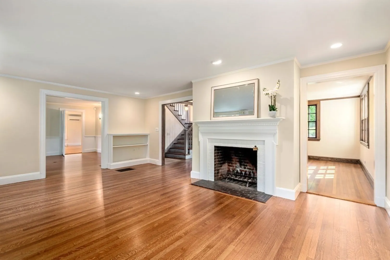
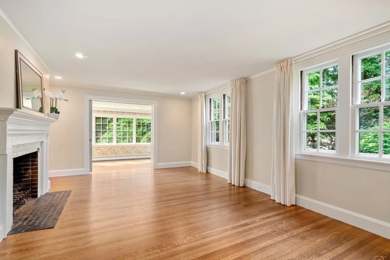
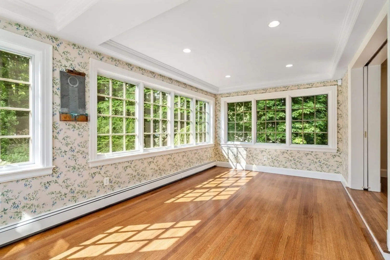
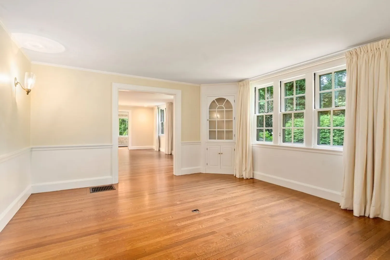
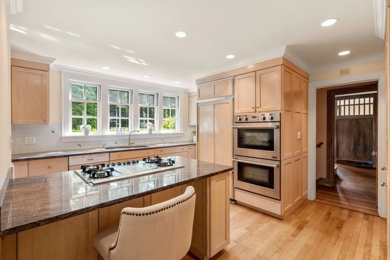
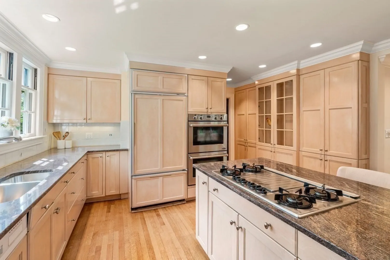
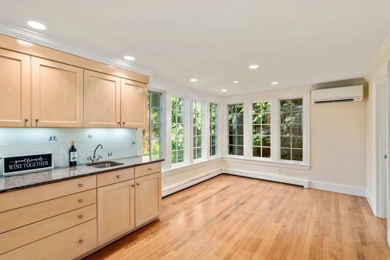
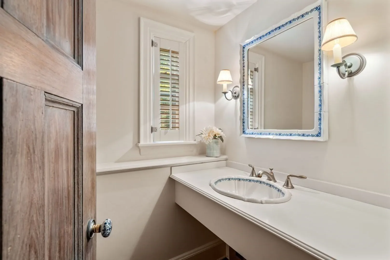
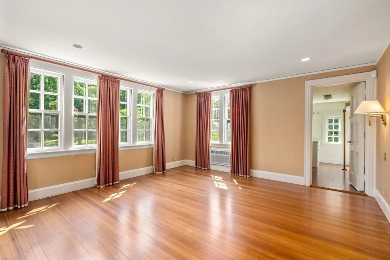
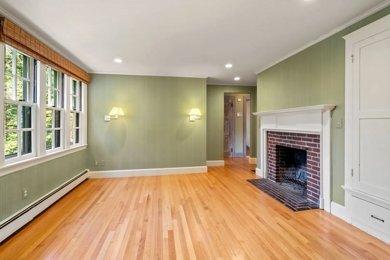
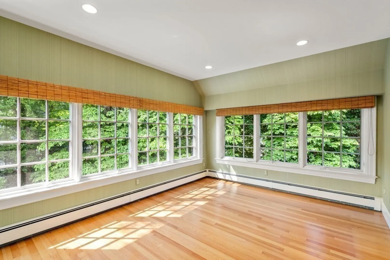
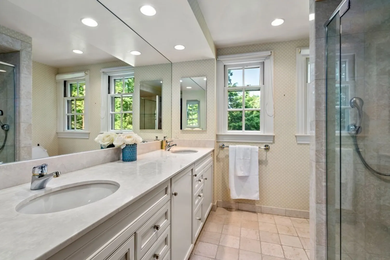
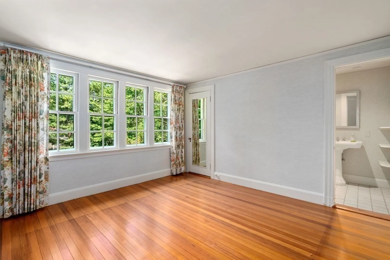
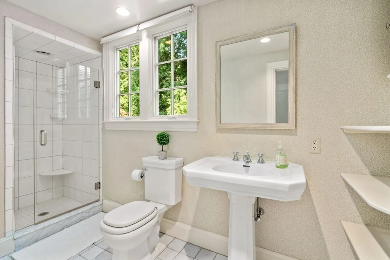
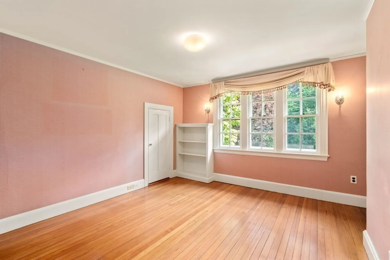
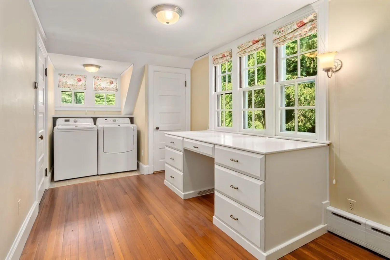
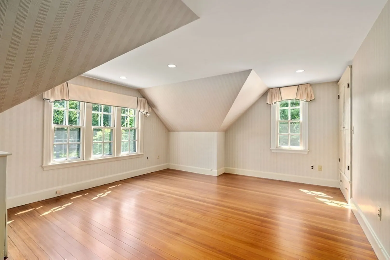
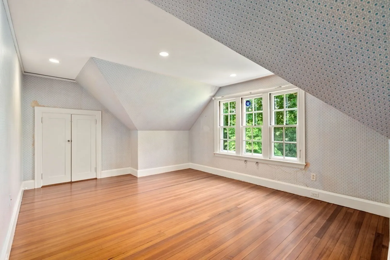
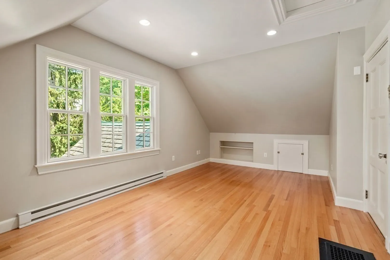
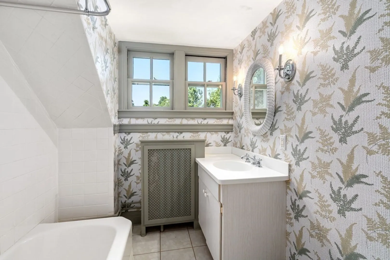
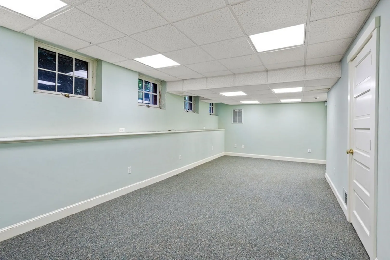
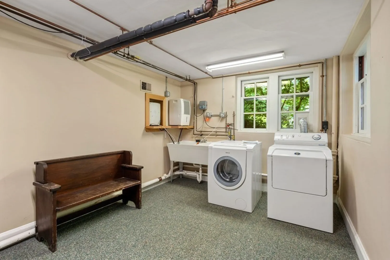
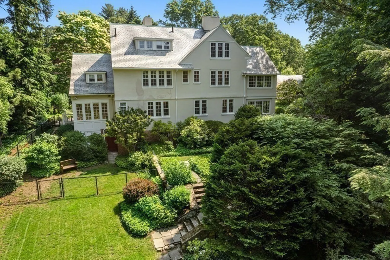
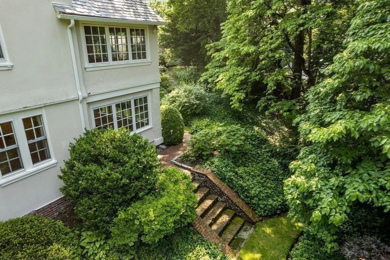
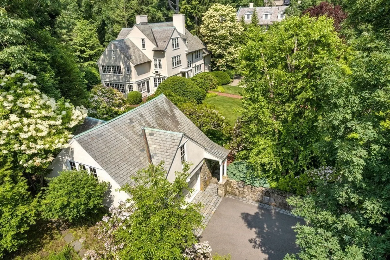
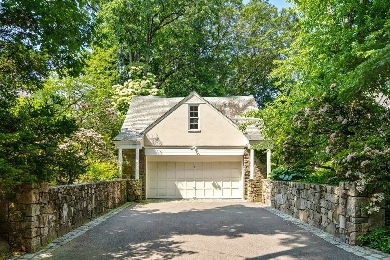
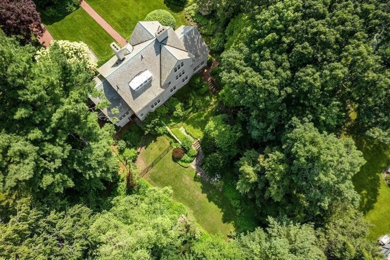
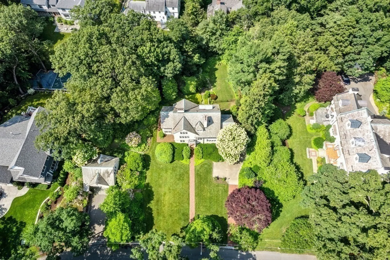
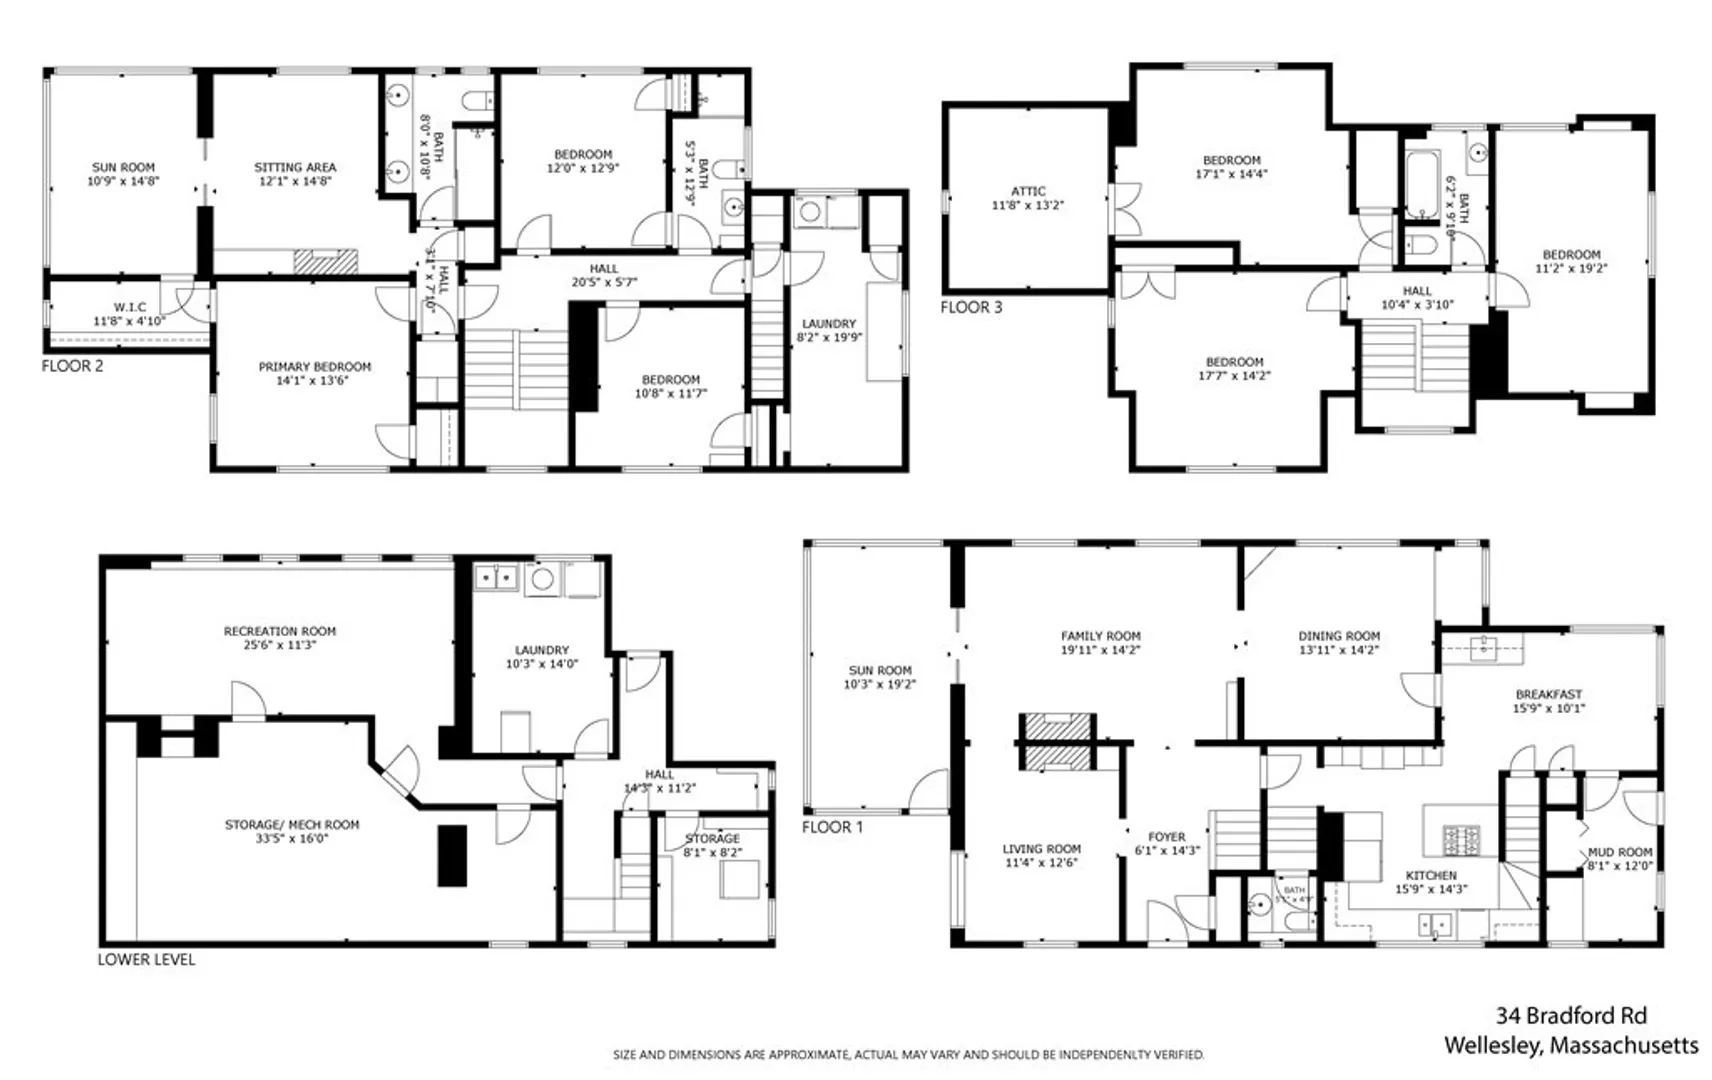
Located in the coveted Cliff Estates, this elegant and timeless home has many original features including beautiful hardwood floors. The well-appointed eat-in kitchen has views of the landscaped backyard. The separate formal dining and living room flow into a bright, cheery sunroom. The front hall, sitting room, half bath and mudroom complete the first level. The second level features a primary suite that includes a bedroom, sitting room, fully updated bathroom and a sunroom with treetop views. Additionally, this level features two other bedrooms, a second updated bathroom and a unique combined laundry/crafting room. The third level has two additional large bedrooms, a bathroom and a bonus room that could be used as a home office, extra bedroom or common space. The basement is partially finished with a second laundry room. The detached two car garage has a room above for storage. Built in 1911 only three owners. Surrounded by beautiful, manicured gardens, a rare gem that must be seen.
-
Highlights
- Area: Wellesley Hills
- Heating: Central, Forced Air, Baseboard
- Property Class: Residential
- Style: Colonial
- Year Built: 1911
- Cooling: Central Air, Wall Unit(s)
- Parking Spots: 3
- Property Type: Single Family Residence
- Total Rooms: 19
- Status: Closed
-
Additional Details
- Appliances: Oven, Dishwasher, Disposal, Trash Compactor, Refrigerator, Freezer, ENERGY STAR Qualified Refrigerator, ENERGY STAR Qualified Dishwasher, Utility Connections for Gas Range, Utility Connections for Gas Oven
- Construction: Frame
- Fireplaces: 3
- Foundation: Concrete Perimeter, Stone
- Lot Features: Wooded, Easements, Cleared, Gentle Sloping
- Roof: Slate
- Year Built Source: Public Records
- Basement: Full, Partially Finished, Walk-Out Access
- Exterior Features: Porch - Enclosed, Patio, Rain Gutters, Professional Landscaping, Sprinkler System, Fenced Yard, Garden, Stone Wall
- Flooring: Wood, Tile, Hardwood, Flooring - Stone/Ceramic Tile, Flooring - Hardwood, Flooring - Wall to Wall Carpet
- Interior Features: Bathroom - Full, Bathroom - Tiled With Tub & Shower, Closet, Recessed Lighting, Bathroom, Mud Room, Bonus Room, Exercise Room, Sun Room, Finish - Cement Plaster
- Road Frontage Type: Public
- Year Built Details: Approximate
- Zoning: Sr20
-
Amenities
- Community Features: Public Transportation, Shopping
- Parking Features: Detached, Garage Door Opener, Storage, Off Street, Paved
- Covered Parking Spaces: 2
- Security Features: Security System
-
Utilities
- Electric: 110 Volts, Circuit Breakers, 100 Amp Service
- Water Source: Public
- Sewer: Public Sewer
-
Fees / Taxes
- Assessed Value: $1,656,000
- Compensation Based On: Gross/Full Sale Price
- Tax Year: 2023
- Buyer Agent Compensation: 2.5%
- Facilitator Compensation: 1%
- Taxes: $18,961
Similar Listings
Sold
1 Photo
Sold
23 Photos
Sold
29 Photos
Sold
24 Photos
Content © 2026 MLS Property Information Network, Inc. The information in this listing was gathered from third party resources including the seller and public records.
Listing information provided courtesy of Coldwell Banker Realty - Wellesley.
MLS Property Information Network, Inc. and its subscribers disclaim any and all representations or warranties as to the accuracy of this information.
