
Sold!
$750,000
5
Beds
3
Baths
2,519
Living Area
-
Property Description
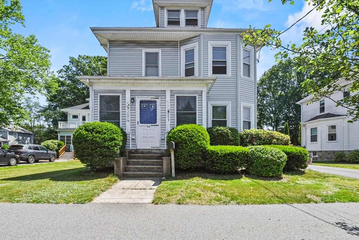
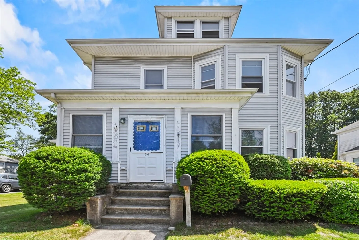
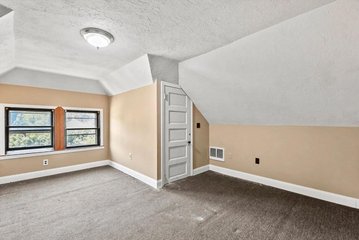
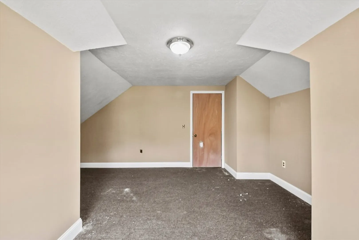
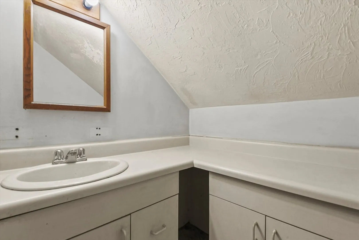
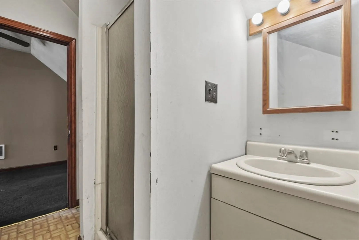
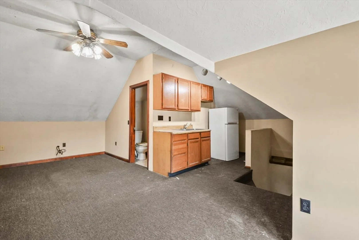
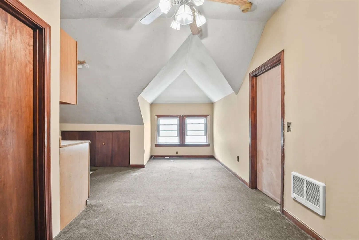
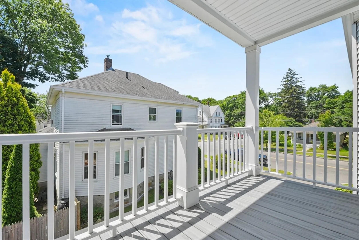
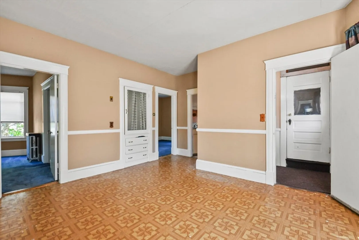
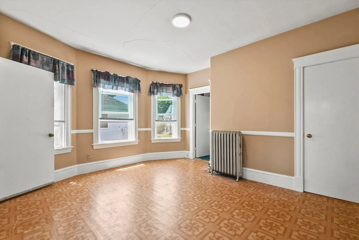
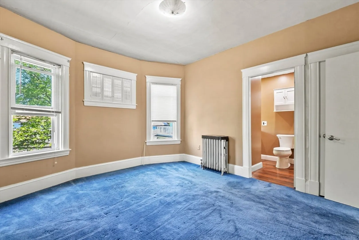
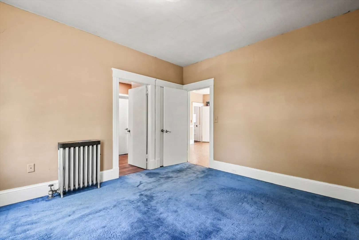
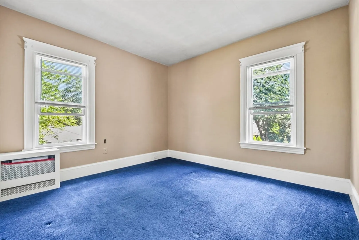
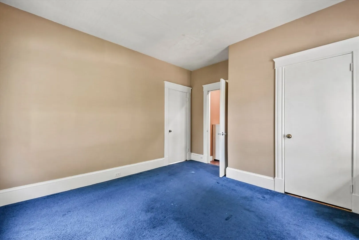
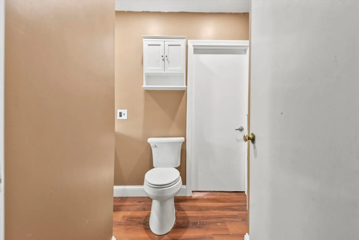
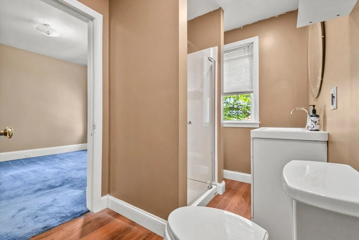
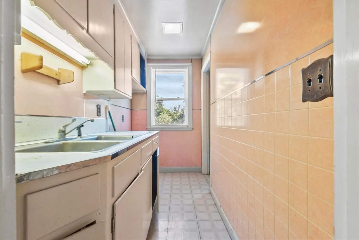
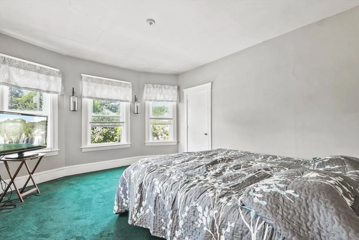
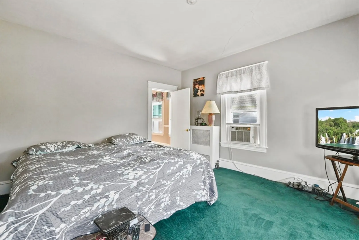
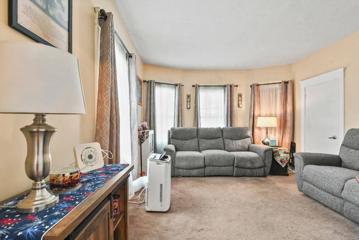
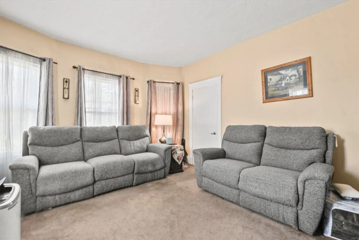
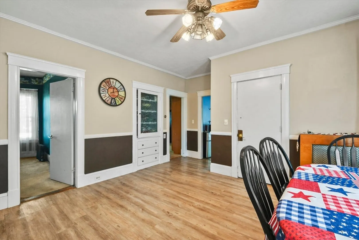
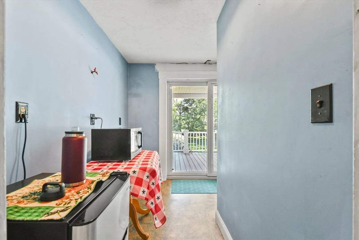
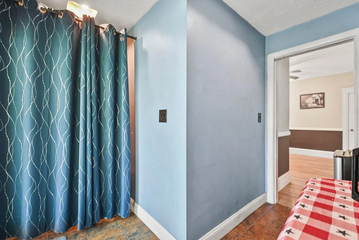
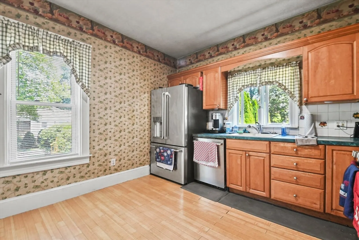
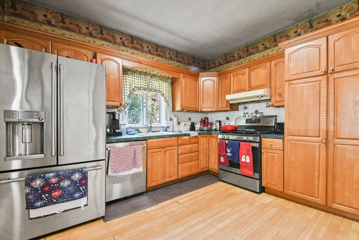
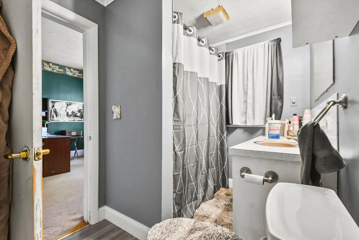
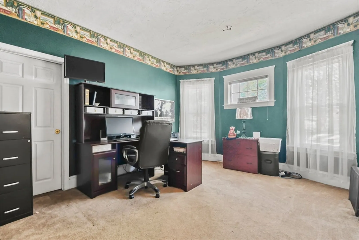
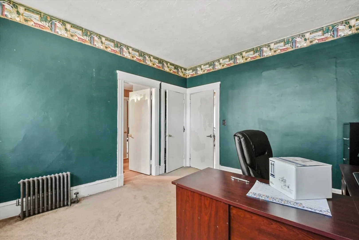
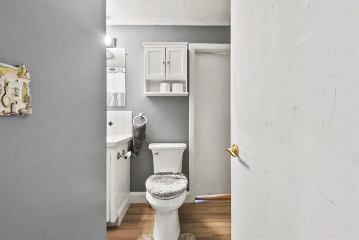
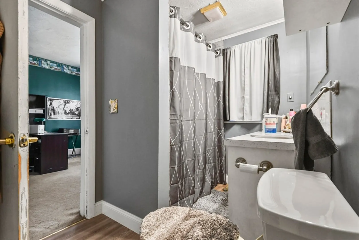
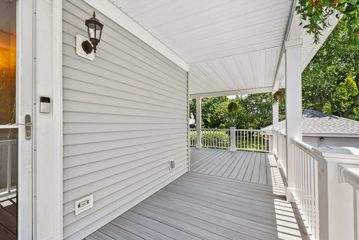
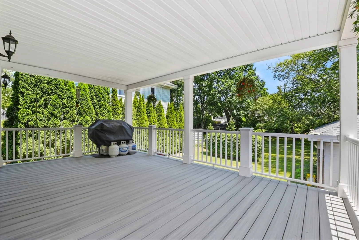
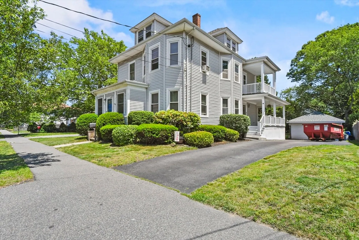
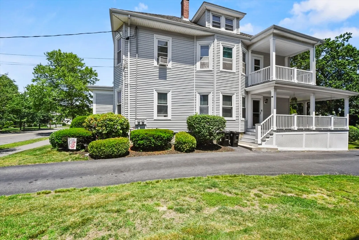
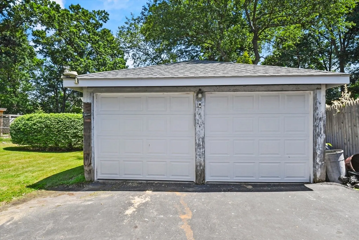
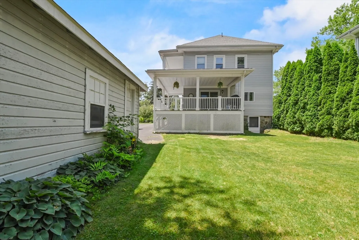
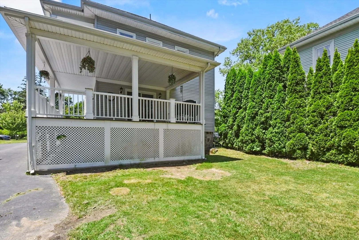
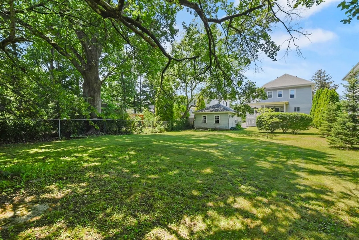
Welcome to your new spacious multifamily at 34 Bouve with brand new updated decking! This home sits on a spacious lot with ample backyard space, and a two car detached garage. Make your way inside to the first floor with dining space in the middle of the unit and all rooms off of the centered dining space including updated kitchen, pantry, and two bedrooms and full bathroom. Second floor is a mirror image of the first floor, but has no fridge or oven and a shared bathroom between the two bedrooms. Third floor has no stove, and access to two staircases for front and back entry. Water heater was replaced in 2019, roof is roughly 7-10 years old, and each unit has their own panels. There is also additional deck access between the 2nd and 3rd floors.
-
Highlights
- Heating: Hot Water
- Parking Spots: 10
- Property Type: 3 Family
- Total Rooms: 12
- Status: Closed
- Levels: 3
- Property Class: Residential Income
- Stories: 3
- Year Built: 1915
-
Additional Details
- Basement: Full, Walk-Out Access, Interior Entry, Concrete
- Exterior Features: Balcony, Rain Gutters
- Foundation: Granite
- Roof: Shingle
- Total Number of Units: 3
- Year Built Source: Public Records
- Construction: Frame, Conventional (2x4-2x6)
- Flooring: Tile, Vinyl, Carpet, Hardwood
- Interior Features: Bathroom with Shower Stall, Smart Thermostat, Slider, Ceiling Fan(s), Bathroom With Tub & Shower, Living Room, Dining Room, Kitchen
- SqFt Source: Public Record
- Year Built Details: Actual
- Zoning: R1c
-
Amenities
- Community Features: Public Transportation, Laundromat, Highway Access, House of Worship, Public School
- Parking Features: Paved Drive, Paved
- Covered Parking Spaces: 2
-
Utilities
- Electric: Other (See Remarks)
- Water Source: Public
- Sewer: Public Sewer
-
Fees / Taxes
- Assessed Value: $625,800
- Taxes: $7,578
- Tax Year: 2025
Similar Listings
Sold

18 Photos
Sold
20 Photos
Sold
22 Photos
Sold
39 Photos
Content © 2026 MLS Property Information Network, Inc. The information in this listing was gathered from third party resources including the seller and public records.
Listing information provided courtesy of eXp Realty LLC - Corporate Office.
MLS Property Information Network, Inc. and its subscribers disclaim any and all representations or warranties as to the accuracy of this information.
