
Sold!
$580,000
2
Beds
1/1
Bath
1,258
Living Area
-
Property Description
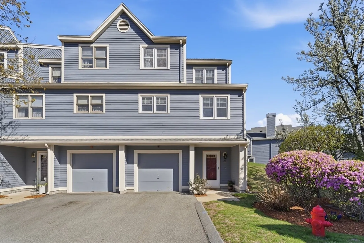
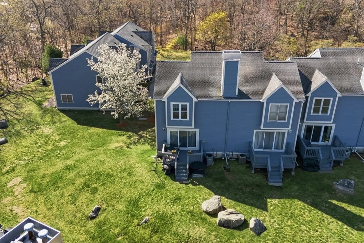
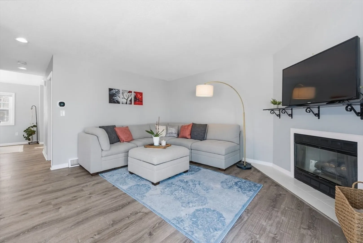
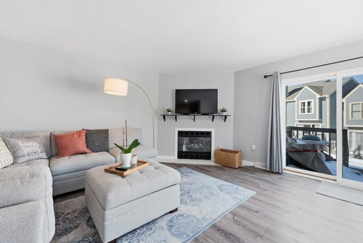
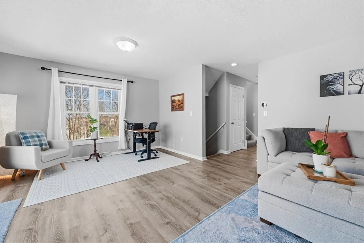
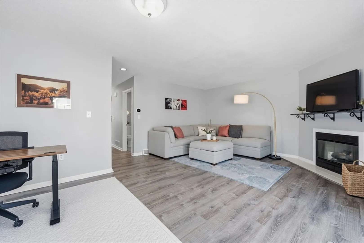
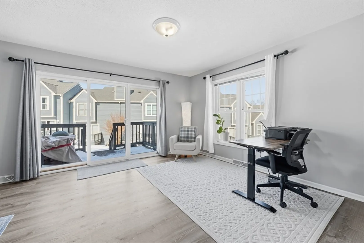
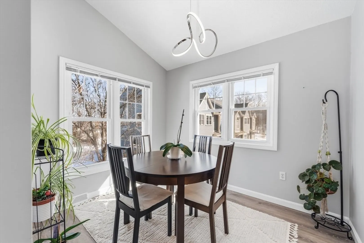
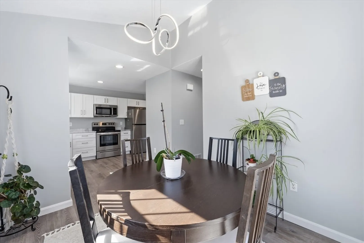
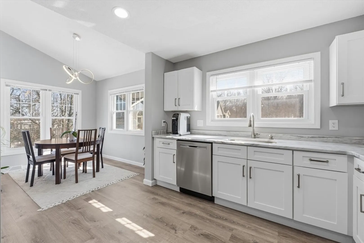
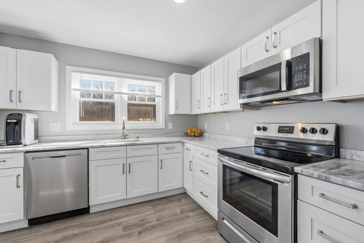
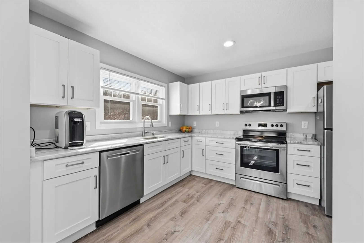
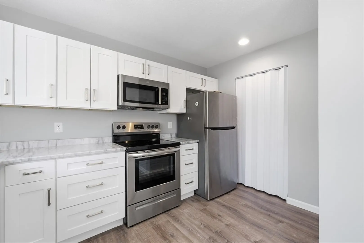
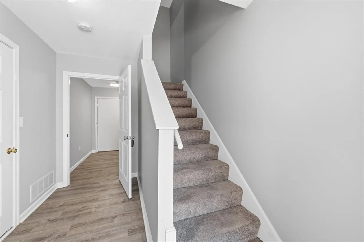
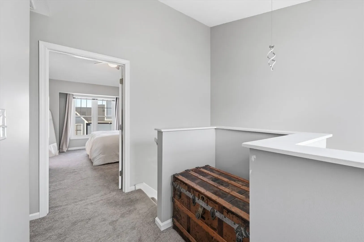
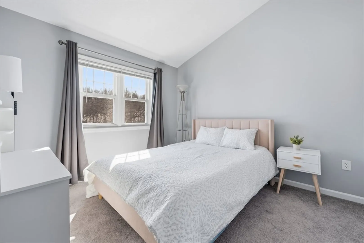
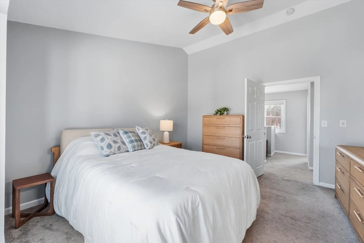
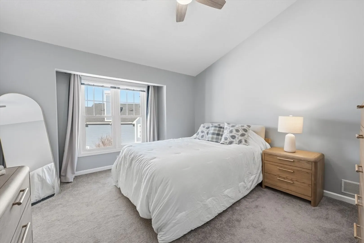
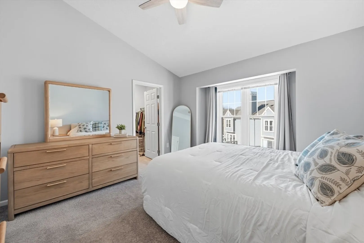
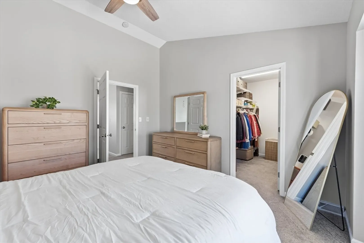
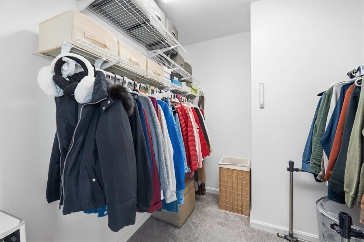
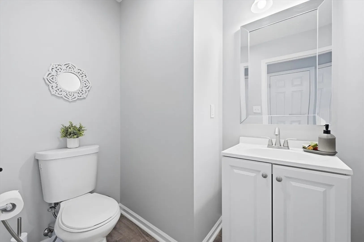
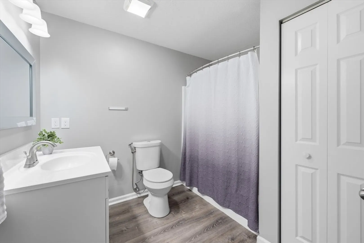
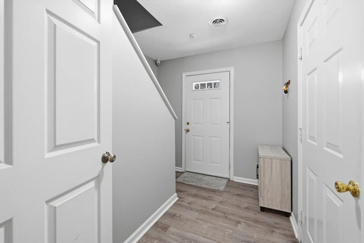
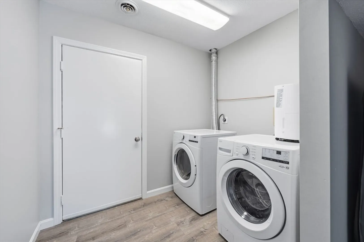
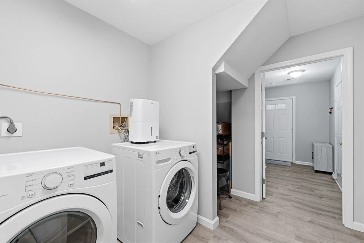
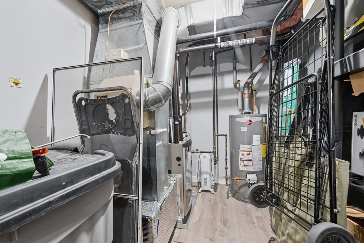
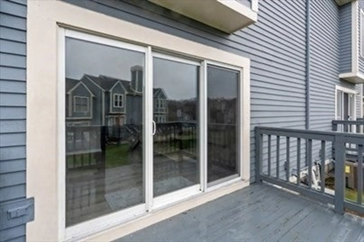
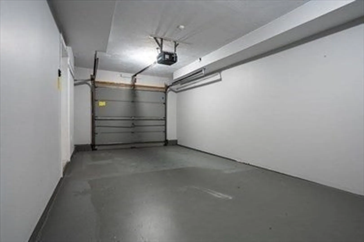
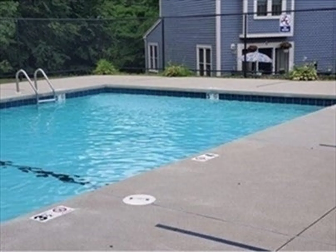
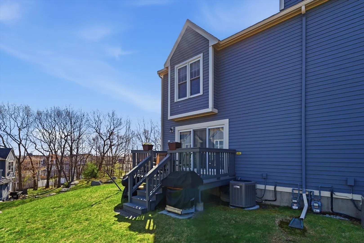
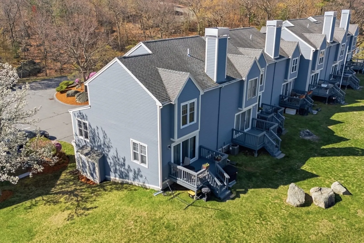
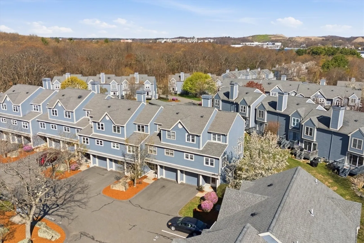
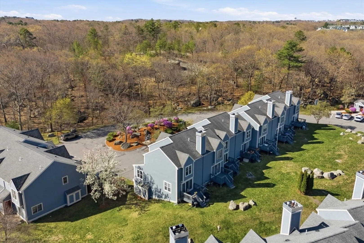
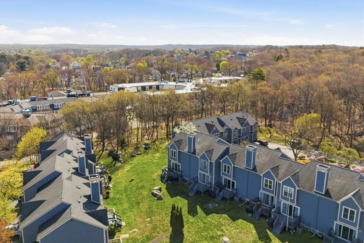
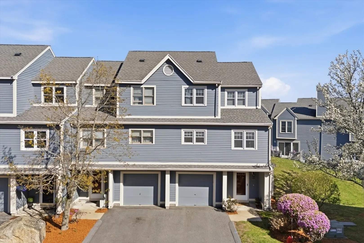
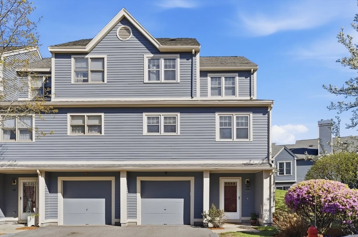
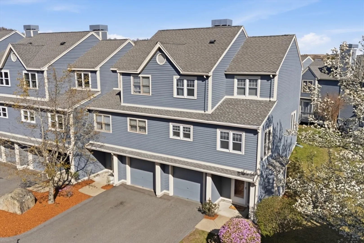
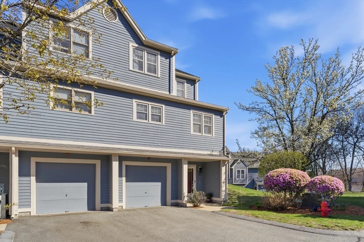
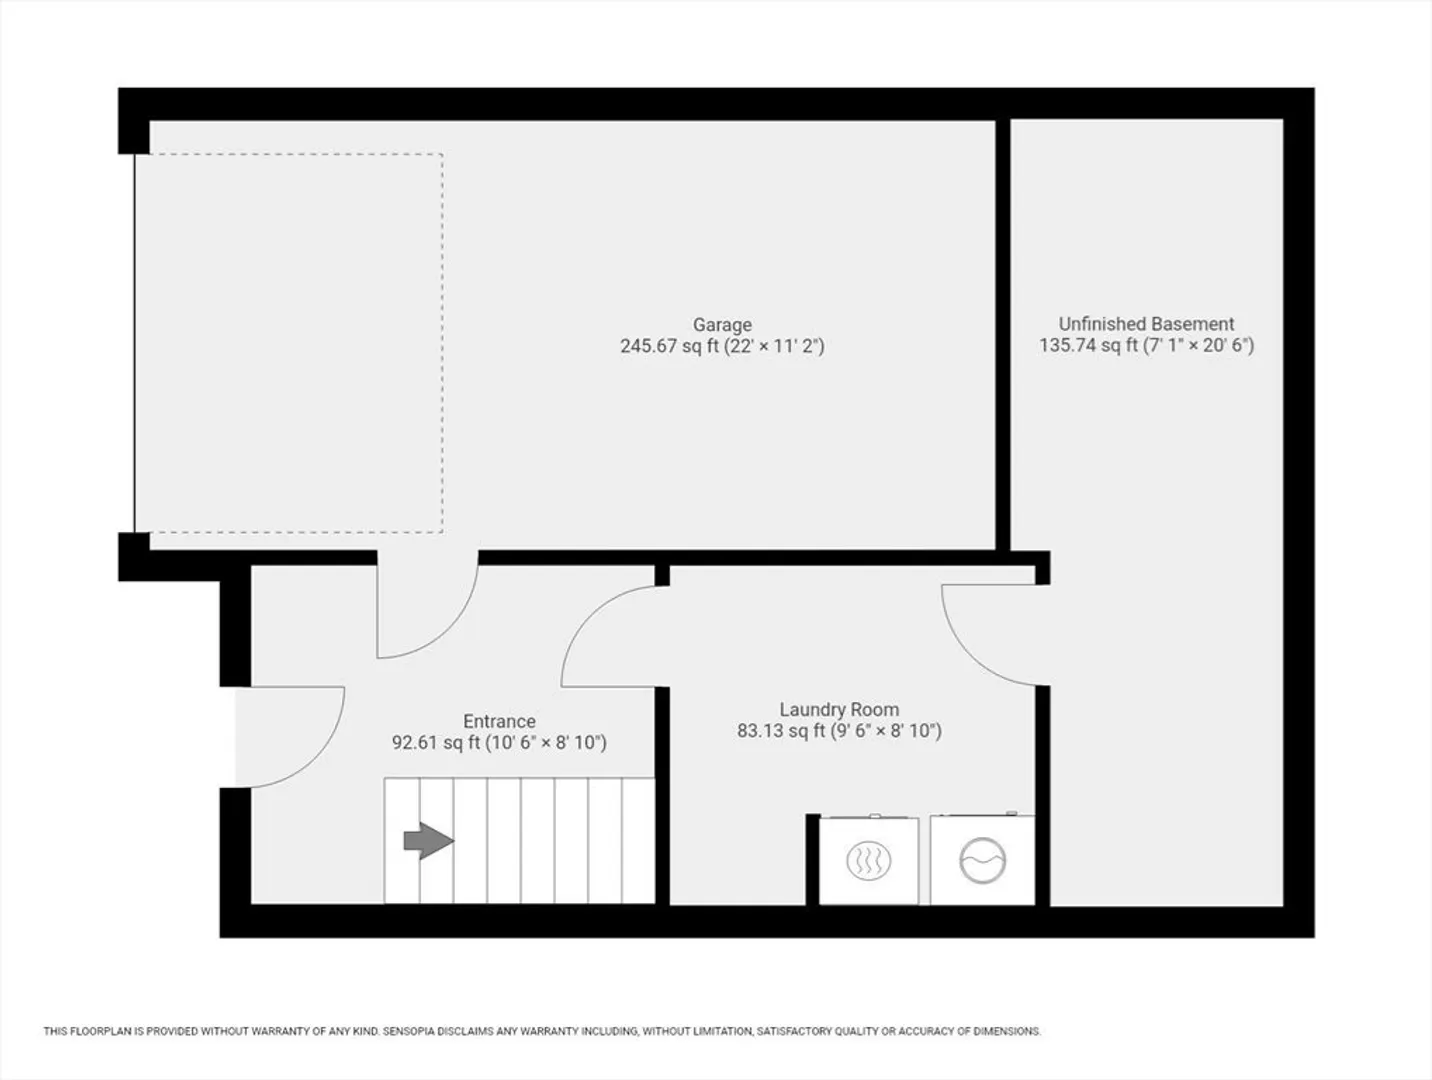
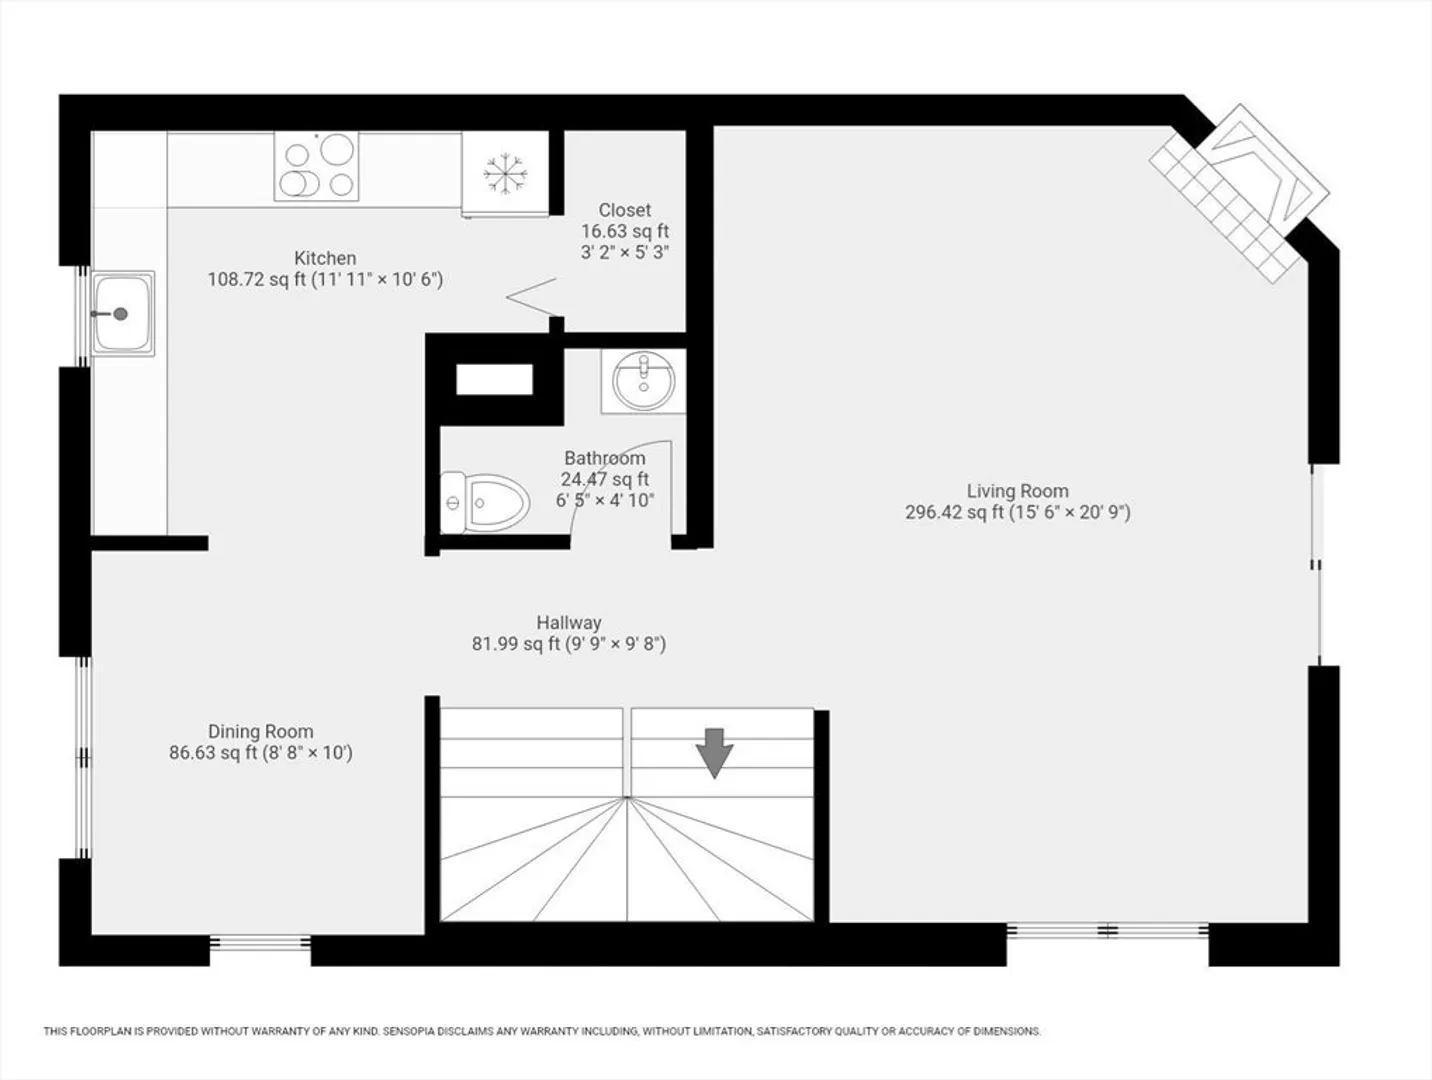
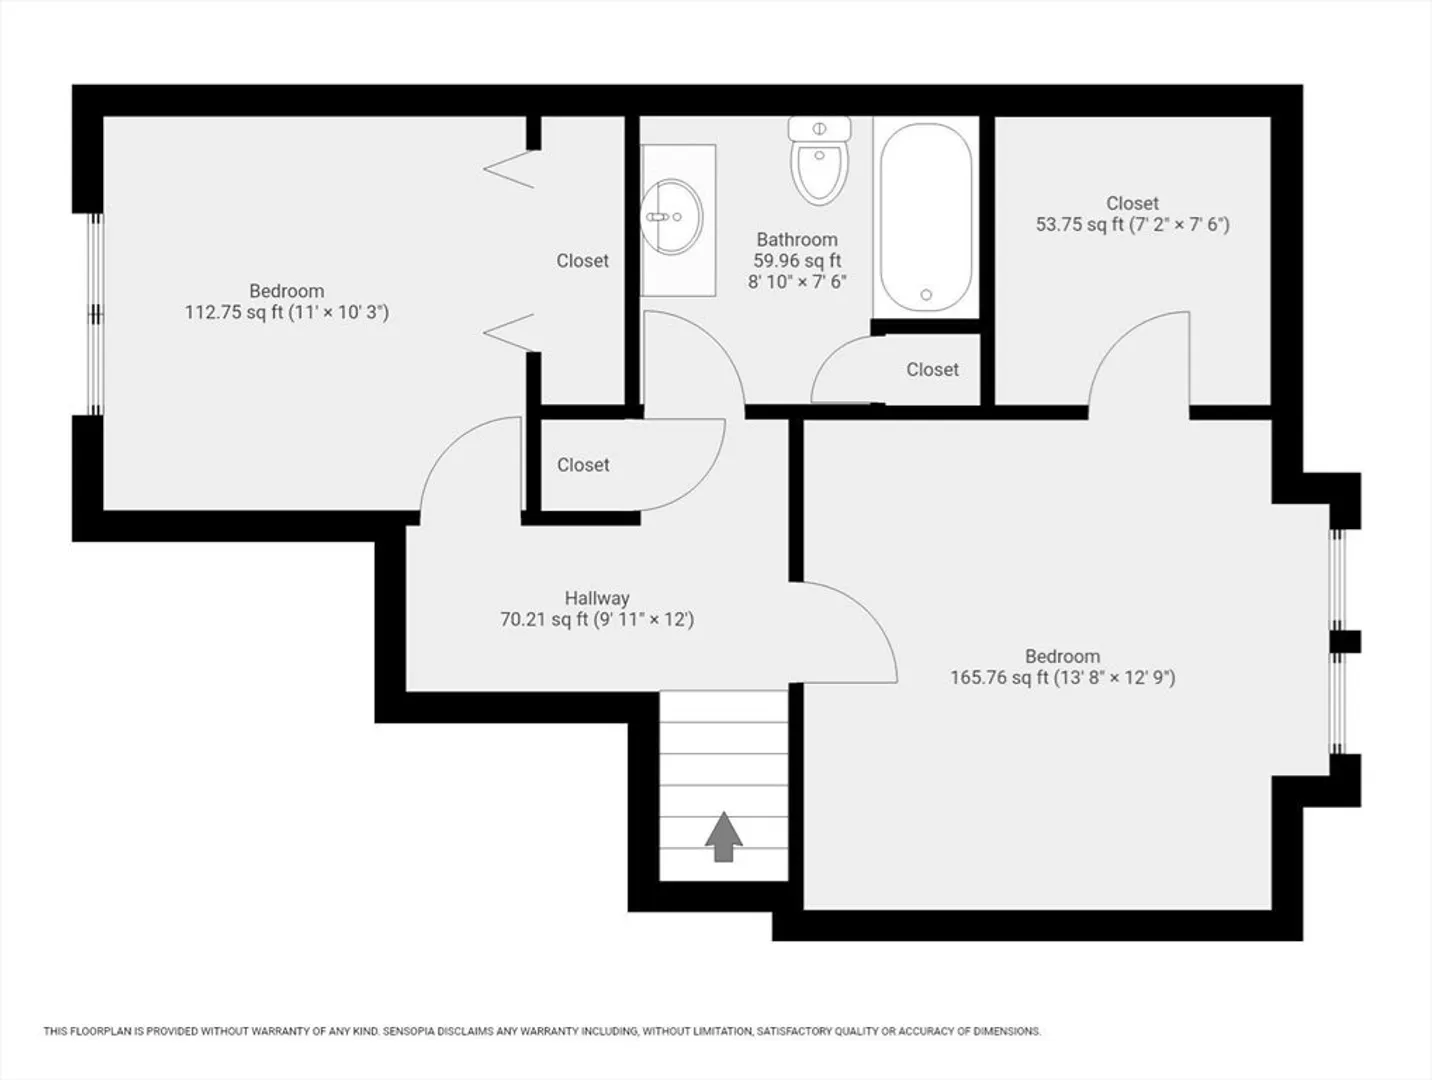
Pride of ownership shines in this rare opportunity to own a private end-unit townhouse at the very back of the desirable Stoneybrook complex, with no units behind you and peaceful surroundings. Inside, the home feels bright and open with a beautifully renovated vaulted-ceiling kitchen featuring quartz countertops, white shaker cabinetry, stainless steel appliances, recessed lighting, and a large pantry, plus a sunny dining area. The spacious and bright living room opens to a private deck—perfect for morning coffee or entertaining. Upstairs are two generous bedrooms with soaring ceilings, including a primary bedroom with a walk-in closet. Both baths have been refreshed with new flooring and upgraded vanities. Major updates include a brand-new water heater, furnace and central air in 2023, adding comfort and efficiency. The lower level offers a one-car garage and laundry area, and residents enjoy access to the community in-ground pool. Move-in ready and easy to love. Come home today!
-
Highlights
- Building Name: Stonybrook
- Heating: Forced Air, Natural Gas
- Parking Spots: 2
- Property Type: Condominium
- Total Rooms: 4
- Year Built: 1990
- Cooling: Central Air
- HOA Fee: $480
- Property Class: Residential
- Stories: 3
- Unit Number: 34
- Status: Closed
-
Additional Details
- Appliances: Refrigerator
- Construction: Frame
- Fireplaces: 1
- Roof: Shingle
- Total Number of Units: 86
- Year Built Source: Public Records
- Basement: Y
- Exterior Features: Deck
- Flooring: Carpet
- SqFt Source: Public Record
- Year Built Details: Actual
- Zoning: R1
-
Amenities
- Covered Parking Spaces: 1
- Parking Features: Under, Off Street
-
Utilities
- Electric: Circuit Breakers
- Water Source: Public
- Sewer: Public Sewer
-
Fees / Taxes
- Assessed Value: $504,400
- Tax Year: 2025
- HOA Fee Includes: Water, Sewer, Insurance, Maintenance Structure, Road Maintenance, Maintenance Grounds, Snow Removal
- Taxes: $4,671
Similar Listings
Sold
42 Photos
Sold
42 Photos
Sold
42 Photos
Sold
42 Photos
Content © 2026 MLS Property Information Network, Inc. The information in this listing was gathered from third party resources including the seller and public records.
Listing information provided courtesy of RE/MAX Property Shoppe, Inc..
MLS Property Information Network, Inc. and its subscribers disclaim any and all representations or warranties as to the accuracy of this information.
