
Sold!
$501,000
3
Beds
1
Bath
1,064
Living Area
-
Property Description
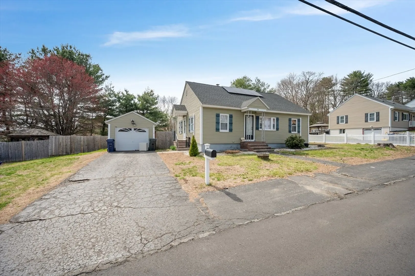
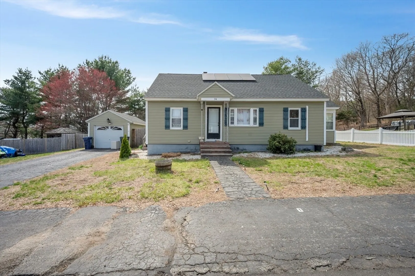
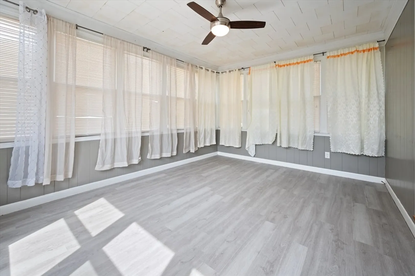
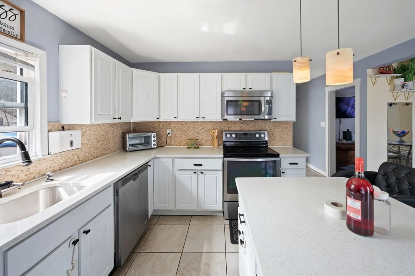
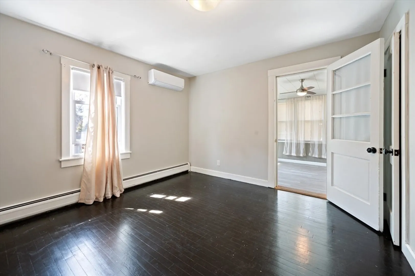
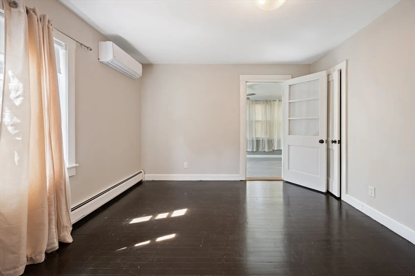
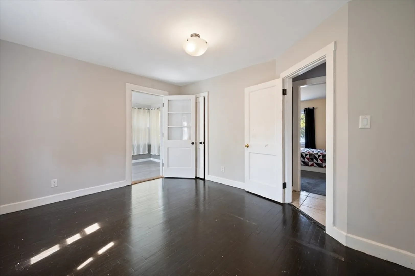
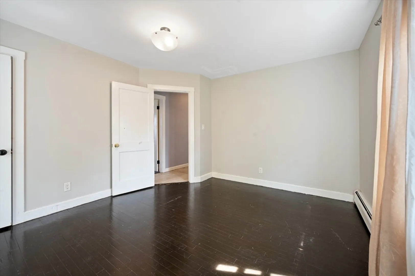
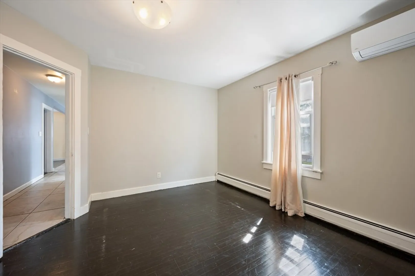
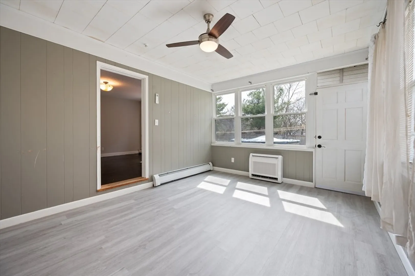
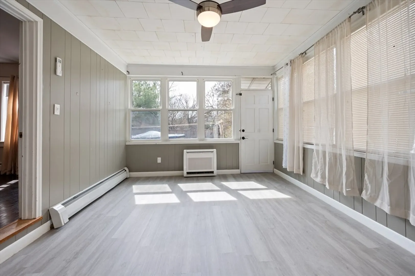
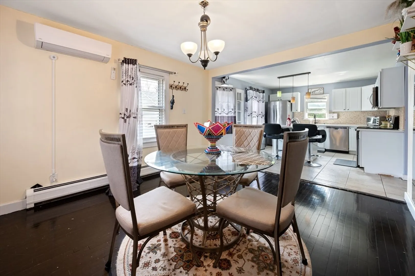
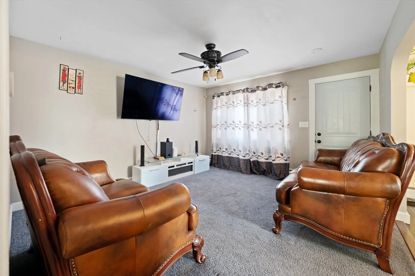
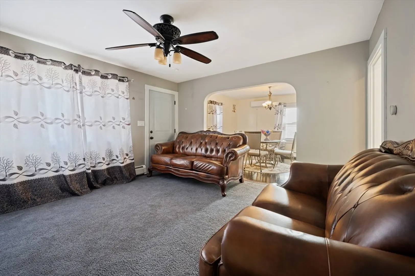
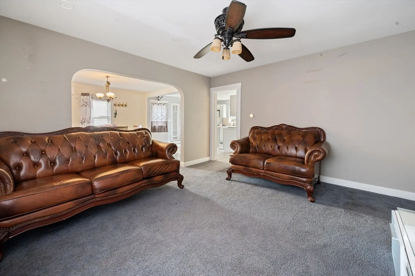
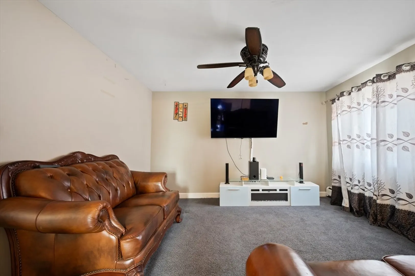
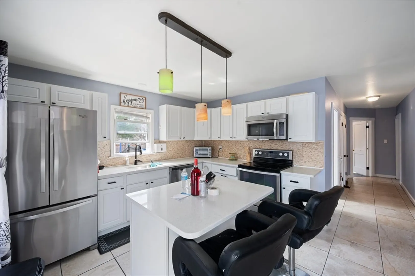
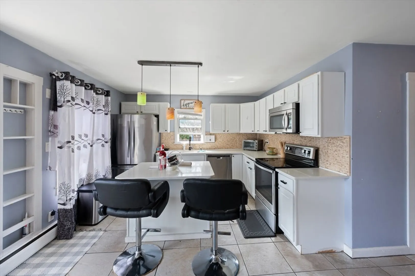
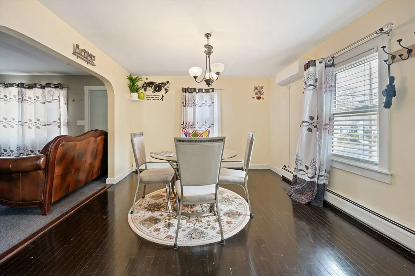
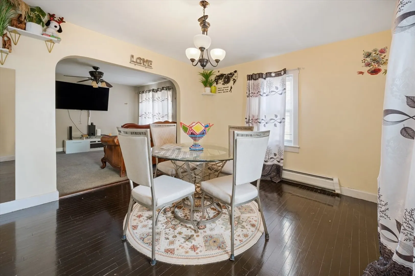
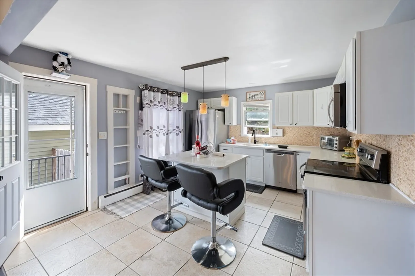
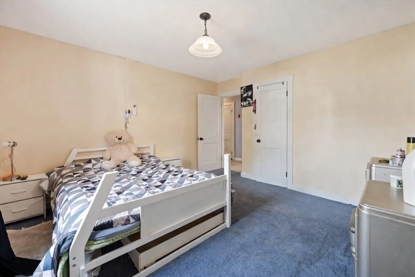
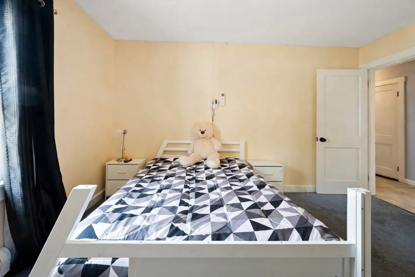
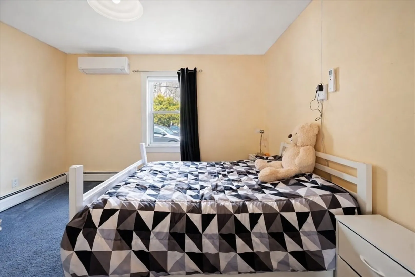
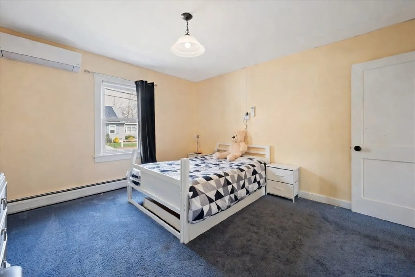
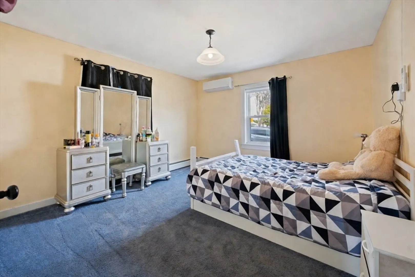
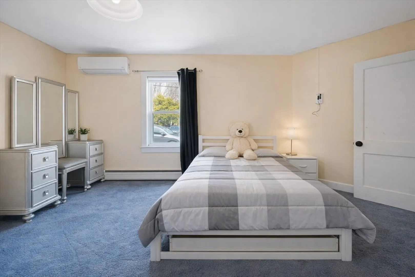
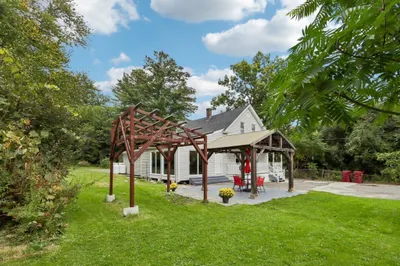
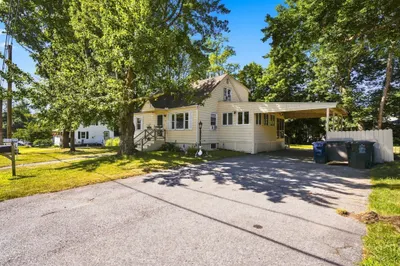
Well-maintained and move-in ready Cape offering comfort, updates, and strong future potential. This 2-bedroom, 1-bath home features approx. 1,256 sq ft with hardwood floors, a bright layout, and an updated kitchen with stone countertops and stainless steel appliances. Recent improvements include a newer roof, vinyl siding, and paver patio. Enjoy a private fenced backyard with a heated above-ground pool, patio, and space for entertaining. Additional highlights include a sun-filled enclosed porch, detached garage, and oversized paved driveway. Energy-efficient solar panels and mini-split systems provide modern efficiency. Full basement offers storage and utility space. Unfinished second floor presents excellent expansion potential for additional bedrooms or a primary suite. Ideal for owner-occupants or investors seeking value and upside,
-
Highlights
- Cooling: Central Air
- Parking Spots: 5
- Property Type: Single Family Residence
- Total Rooms: 5
- Status: Closed
- Heating: Central, Forced Air, Steam, Oil
- Property Class: Residential
- Style: Ranch
- Year Built: 1951
-
Additional Details
- Appliances: Water Heater
- Foundation: Concrete Perimeter
- SqFt Source: Public Record
- Year Built Source: Public Records
- Flooring: Wood, Plywood
- Foundation Area: 9999
- Year Built Details: Renovated Since
- Zoning: R1
-
Amenities
- Covered Parking Spaces: 1
- Parking Features: Paved Drive
-
Utilities
- Electric: 220 Volts
- Water Source: Public
- Sewer: Public Sewer
-
Fees / Taxes
- Assessed Value: $382,300
- Taxes: $3,869
- Tax Year: 2025
Similar Listings
Sold
42 Photos
Sold
38 Photos
Sold
40 Photos
Sold
23 Photos
Content © 2026 MLS Property Information Network, Inc. The information in this listing was gathered from third party resources including the seller and public records.
Listing information provided courtesy of Empire Real Estate™.
MLS Property Information Network, Inc. and its subscribers disclaim any and all representations or warranties as to the accuracy of this information.
