
Sold!
$700,000
5
Beds
3
Baths
2,094
Living Area
-
Property Description
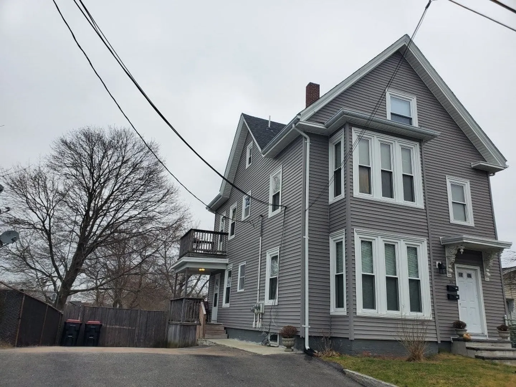
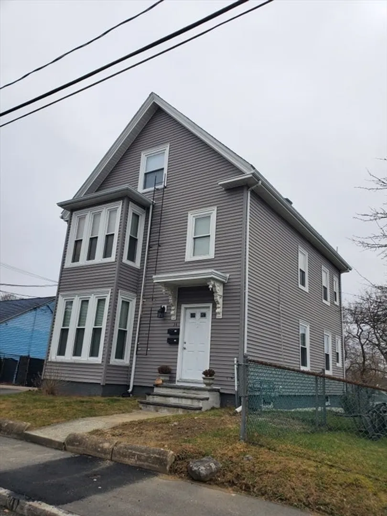
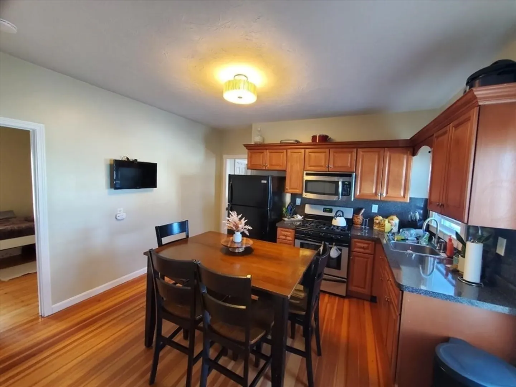
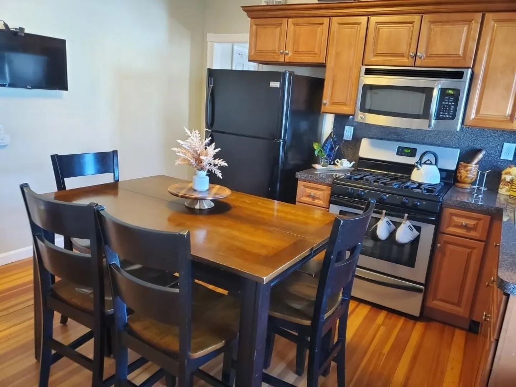
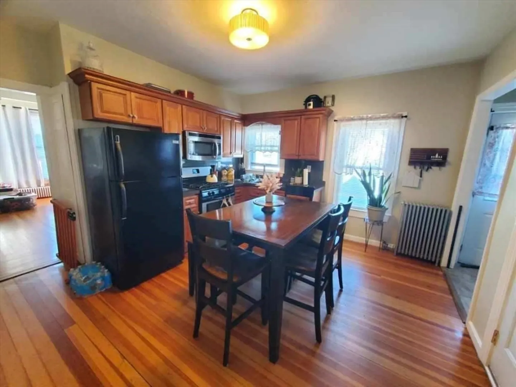
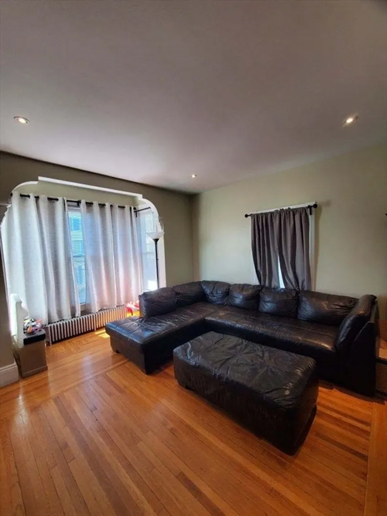
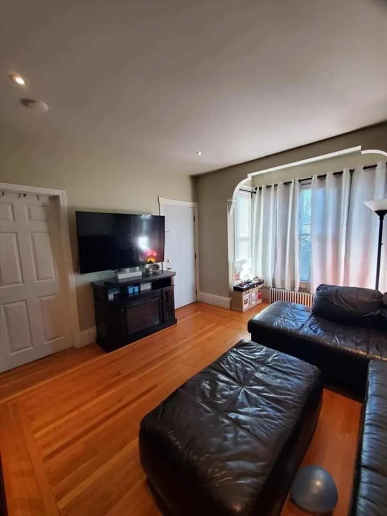
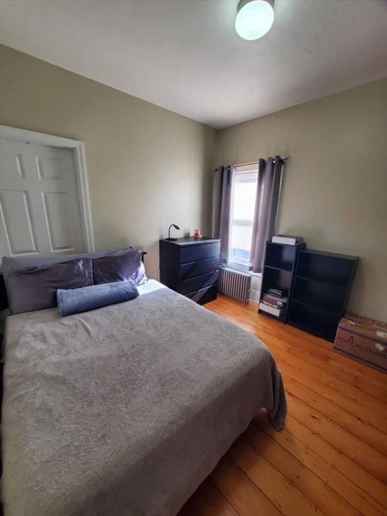
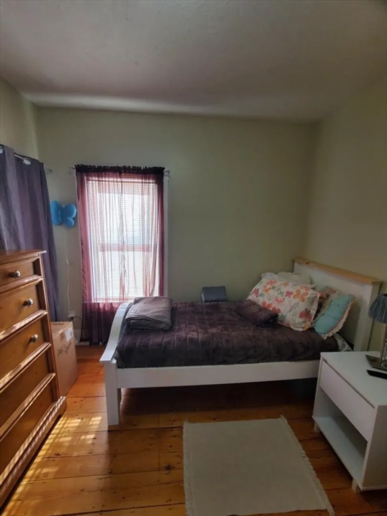
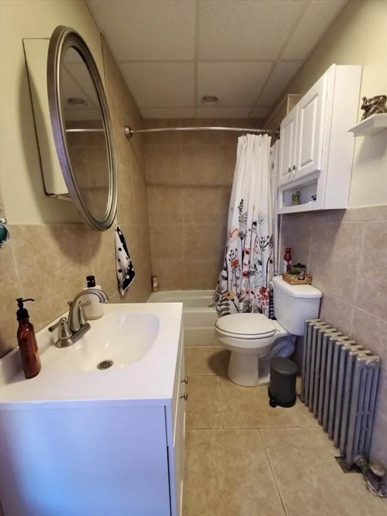
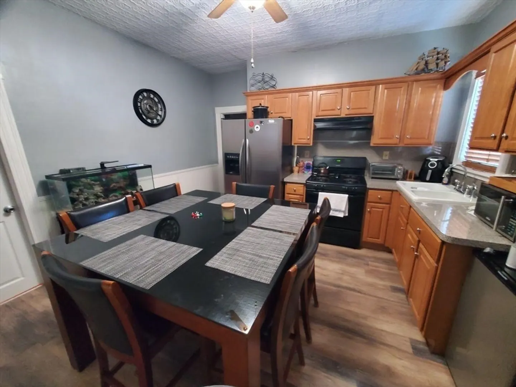
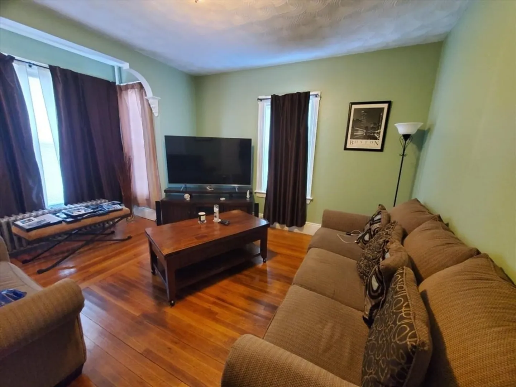
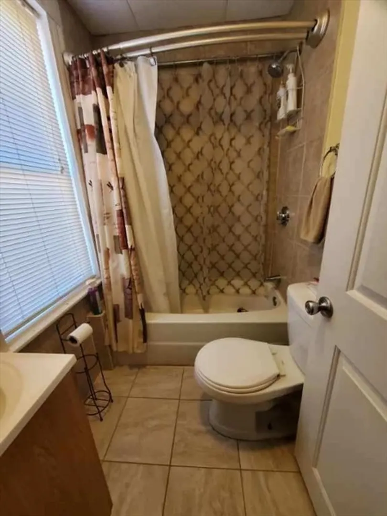
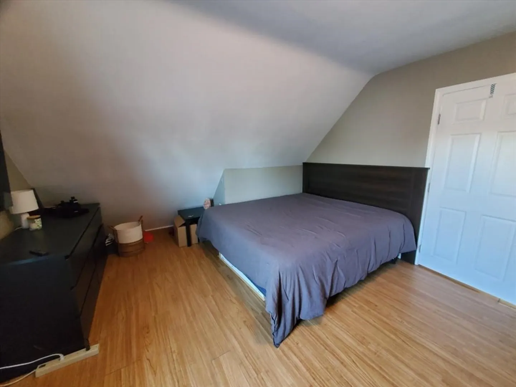
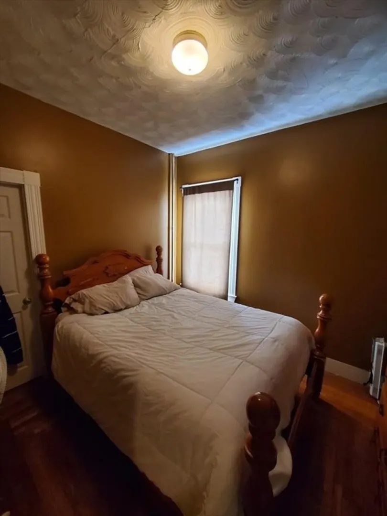
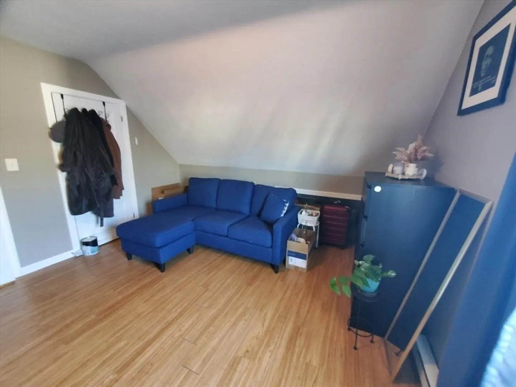
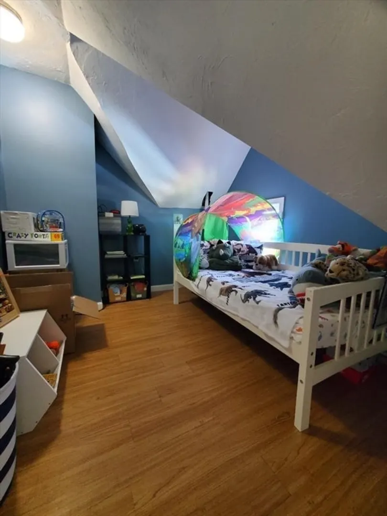
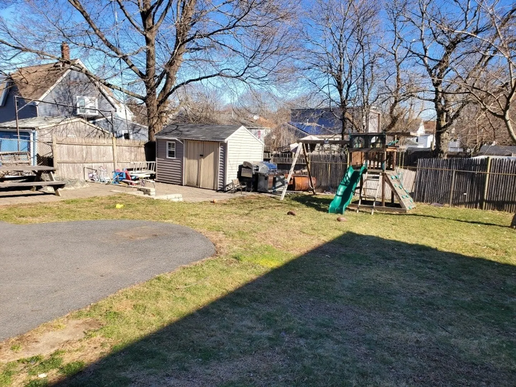
Awesome 2 family move in ready. This well cared for multi having units with 9’ ceilings. The first floor features an eat in kitchen, huge living room and 2 bedrooms having hardwood floors. There is also a full bath with tile flooring. The second unit above is a townhouse style with 2 levels having 3/4 bedrooms, 2 full baths, eat in kitchen, living room, and lots of space for the growing family. The home has newer vinyl siding, newer roof, and vinyl windows. The house has a fenced in yard , a storage shed and a huge driveway . This home is conveniently located near shopping, trains, schools, and major routes.
-
Highlights
- Heating: Steam, Natural Gas, Electric
- Property Class: Residential Income
- Total Rooms: 11
- Status: Closed
- Parking Spots: 4
- Property Type: Multi Family
- Year Built: 1900
-
Additional Details
- Appliances: Range, Microwave, Refrigerator
- Construction: Frame
- Flooring: Tile, Hardwood, Wood
- Interior Features: Ceiling Fan(s), Bathroom With Tub & Shower, Living Room, Kitchen, Family Room, Office/Den
- Roof: Shingle
- Year Built Details: Actual
- Zoning: R2
- Basement: Full
- Exterior Features: Professional Landscaping
- Foundation: Stone
- Road Frontage Type: Public
- Total Number of Units: 2
- Year Built Source: Public Records
-
Amenities
- Community Features: Public Transportation, Shopping, Park, Medical Facility, Laundromat, Highway Access, Public School, T-Station, University
- Parking Features: Paved Drive, Off Street
-
Utilities
- Electric: Circuit Breakers
- Water Source: Public
- Sewer: Public Sewer
-
Fees / Taxes
- Assessed Value: $459,700
- Compensation Based On: Net Sale Price
- Rental Fee Includes: Unit 1(Water), Unit 2(None)
- Taxes: $5,967
- Buyer Agent Compensation: 2%%
- Facilitator Compensation: 2%%
- Tax Year: 2023
Similar Listings
Sold
36 Photos
Sold
8 Photos
Sold
1 Photo
Sold
20 Photos
Content © 2026 MLS Property Information Network, Inc. The information in this listing was gathered from third party resources including the seller and public records.
Listing information provided courtesy of RE/MAX Synergy.
MLS Property Information Network, Inc. and its subscribers disclaim any and all representations or warranties as to the accuracy of this information.
