
Sold!
$405,000
2
Beds
1/1
Bath
1,510
Living Area
-
Property Description
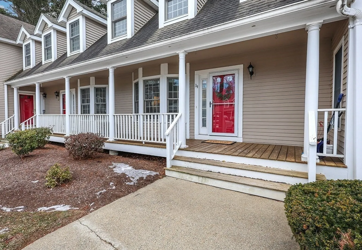
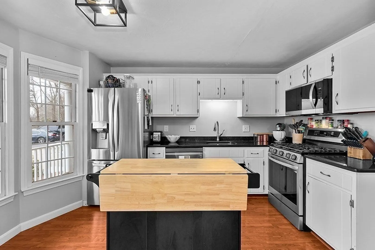
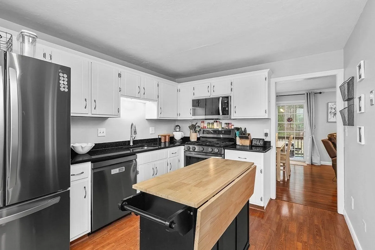
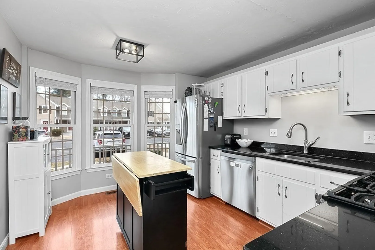
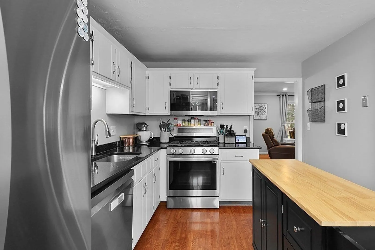
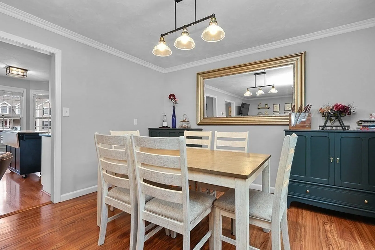
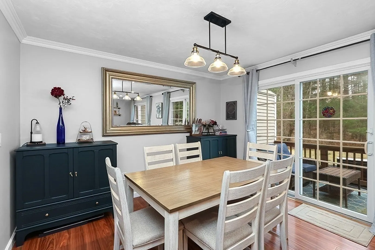
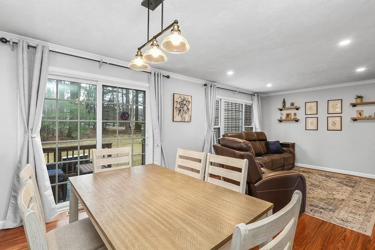
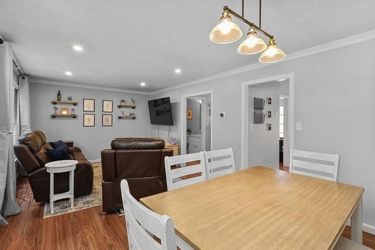
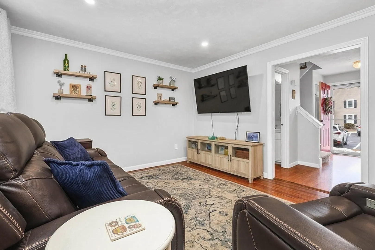
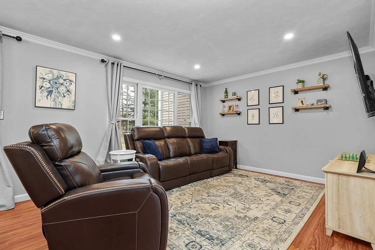
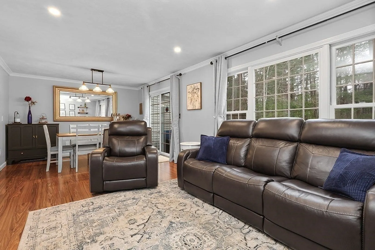
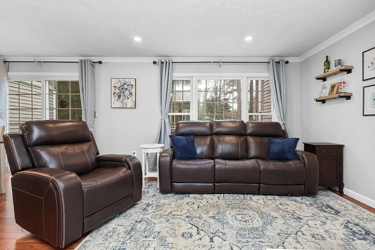
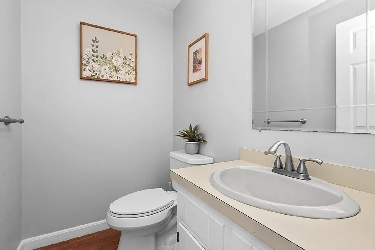
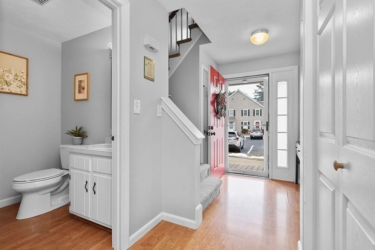
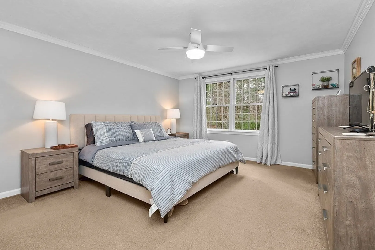
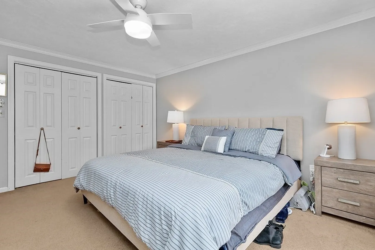
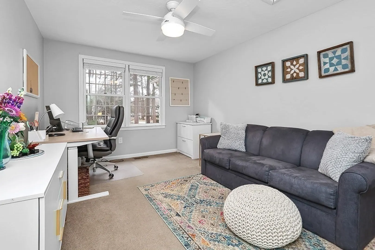
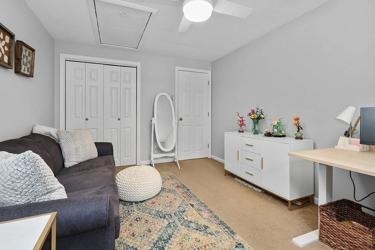
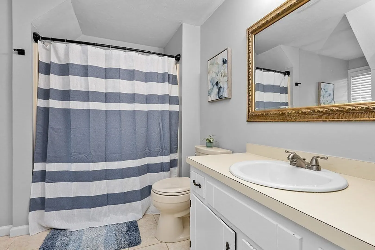
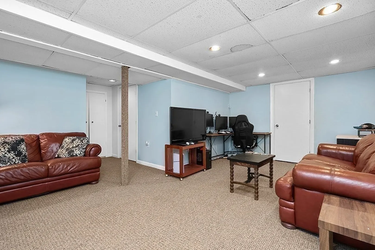
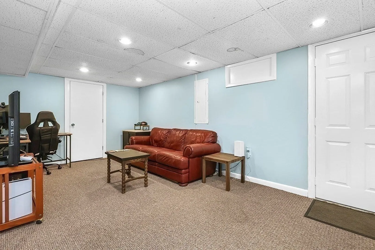
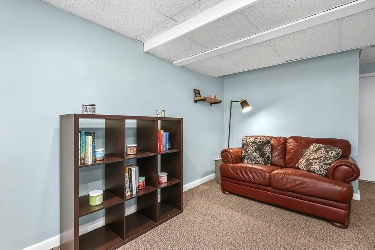
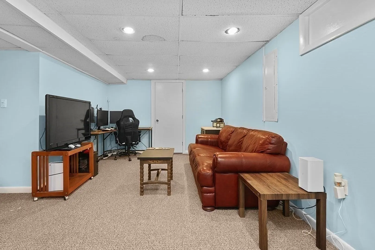
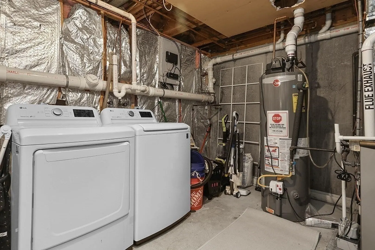
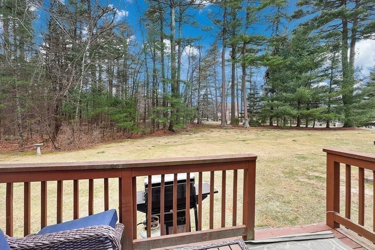
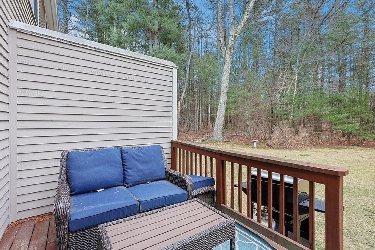
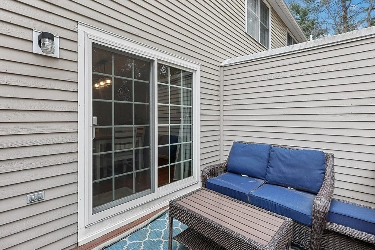
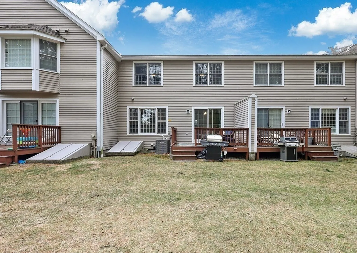
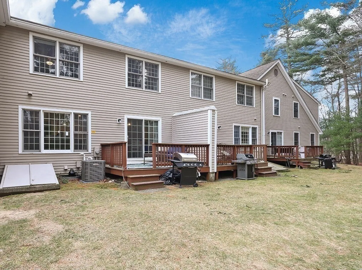
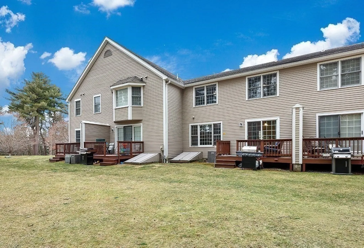
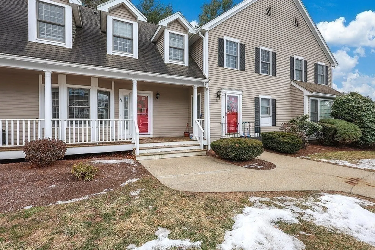
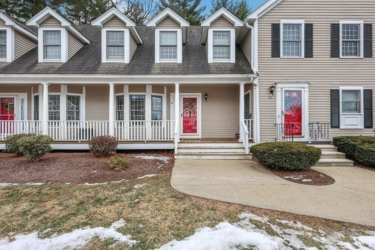
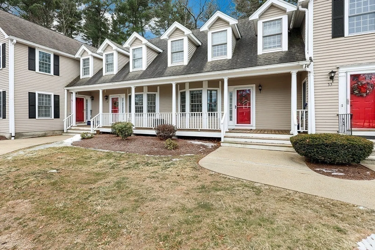
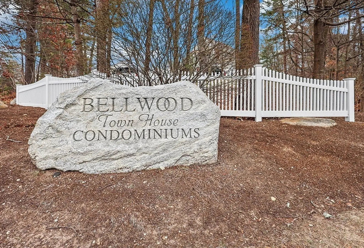
NEW TO THE MARKET!! This two bed, one and a half bath condo is ready for its next owner(s)! On the main floor you will find the kitchen with updated stainless steel appliances ('22) which includes a gas range, a dining area, living room space and a half bath. On the second floor you will find the two bedrooms and full bath. In the basement you will find the in unit washer/dryer along with an additional bonus finished space currently being used as an office. This unit comes with additional upgrades such as the furnace and A/C both replaced in '21. In addition to all this home has to offer, it is conveniently located near restaurants, shopping, highway access, recreational activities & much more. If you prefer being outdoors, you can spend some of your time at the Southern New England Trunkline Trail or Bellingham Town Commons. Come and experience all this home has to offer for yourself! Open House 1/17 12-2 and 1/18 11-1
-
Highlights
- Cooling: Central Air
- HOA Fee: $379
- Property Class: Residential
- Stories: 3
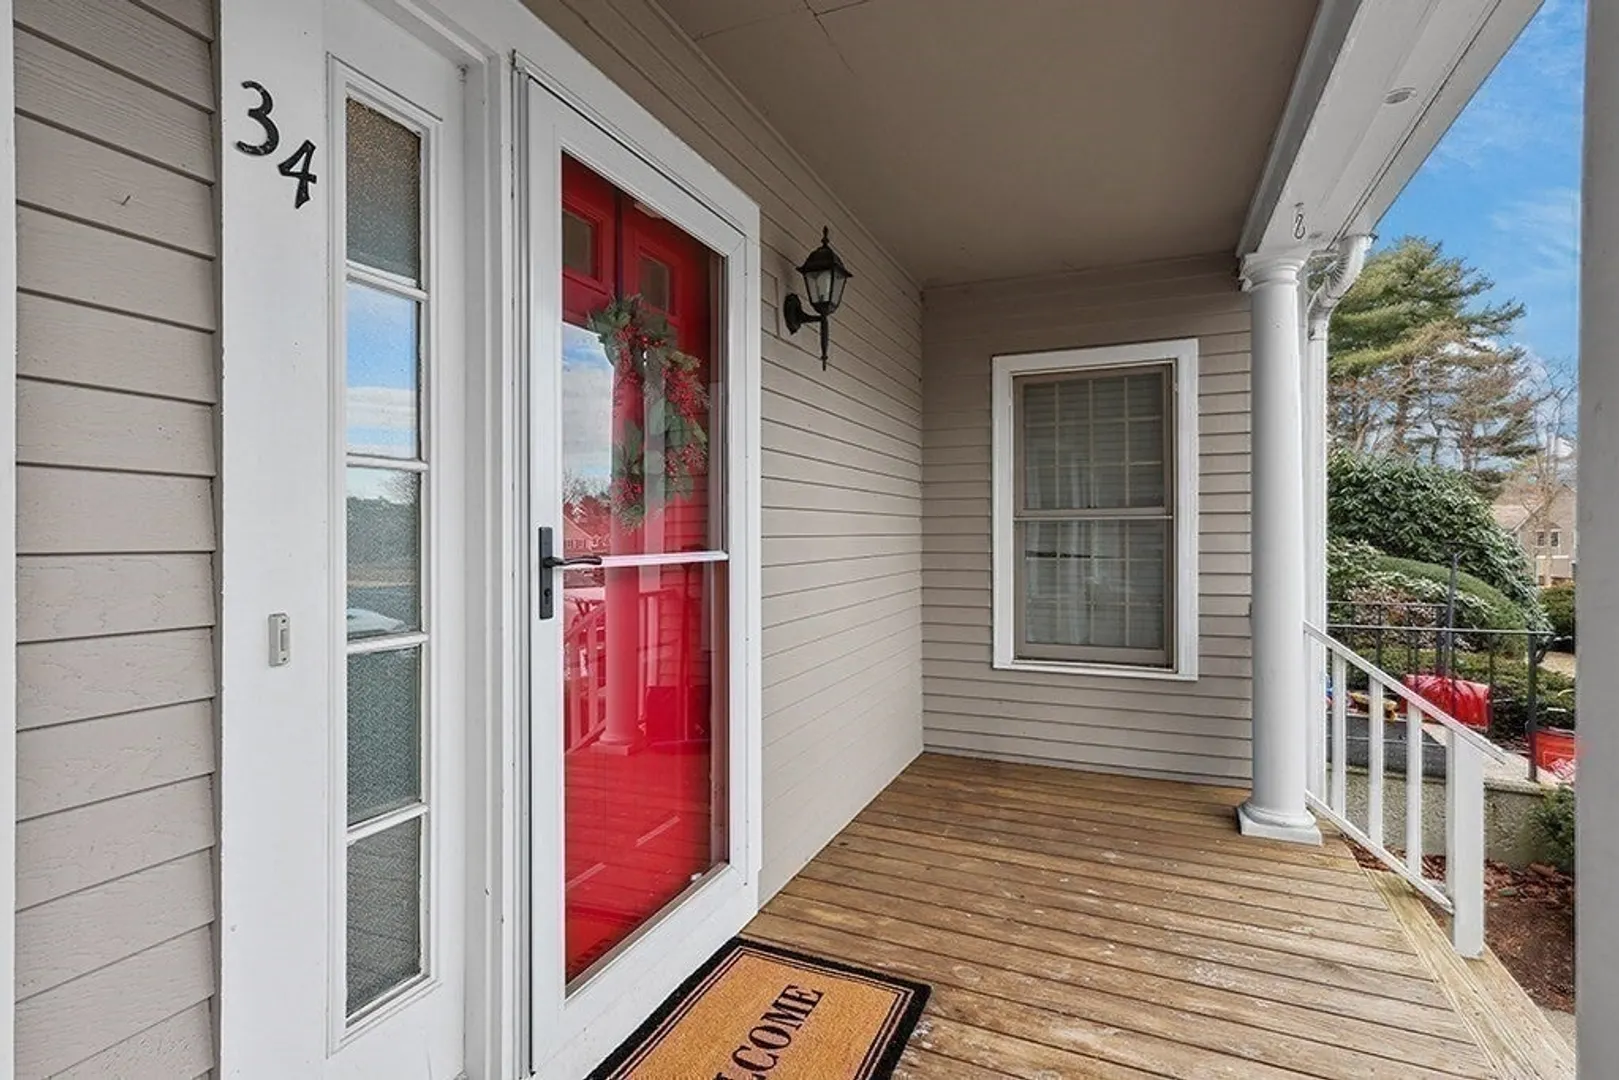
- Unit Number: 34
- Status: Closed
- Heating: Forced Air, Natural Gas
- Parking Spots: 2
- Property Type: Condominium
- Total Rooms: 4
- Year Built: 1987
-
Additional Details
- Appliances: Range, Dishwasher, Microwave, Refrigerator, Washer, Dryer
- Exclusions: Mirror & Shelves In Living Room, Tv Bracket, Curtains &Rods All To Stay As Gift To Buyer.
- SqFt Source: Public Record
- Year Built Details: Approximate
- Zoning: Res
- Basement: Y
- Flooring: Vinyl, Carpet
- Total Number of Units: 64
- Year Built Source: Public Records
-
Amenities
- Community Features: Shopping, Highway Access, House of Worship, Public School
-
Utilities
- Sewer: Private Sewer
- Water Source: Public
-
Fees / Taxes
- Assessed Value: $279,900
- HOA Fee Includes: Insurance, Maintenance Structure, Maintenance Grounds, Snow Removal
- Taxes: $3,516
- HOA Fee Frequency: Monthly
- Tax Year: 2025
Similar Listings
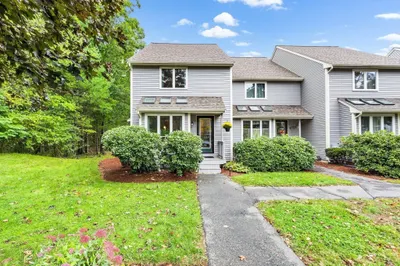
Sold
29 Photos
Sold
23 Photos
Sold
15 Photos
Sold
28 Photos
Content © 2026 MLS Property Information Network, Inc. The information in this listing was gathered from third party resources including the seller and public records.
Listing information provided courtesy of Realty ONE Group Suburban Lifestyle.
MLS Property Information Network, Inc. and its subscribers disclaim any and all representations or warranties as to the accuracy of this information.
