
Sold!
$1,300,000
2
Beds
2
Baths
1,674
Living Area
-
Property Description
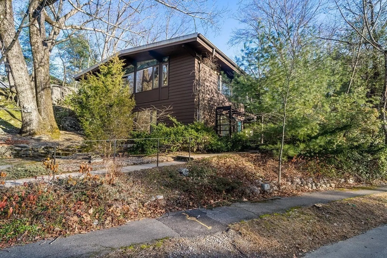
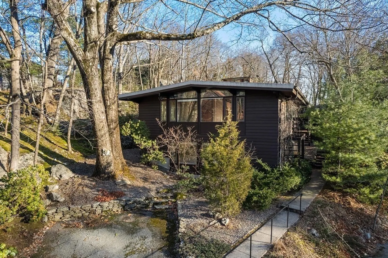
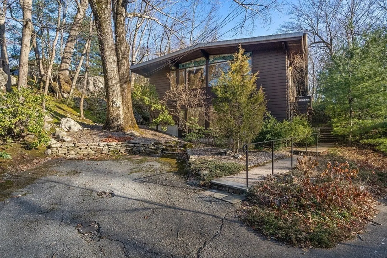
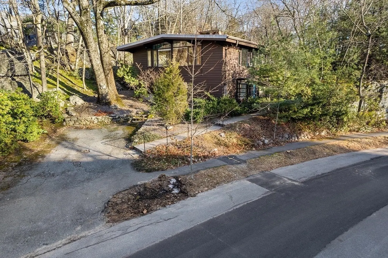
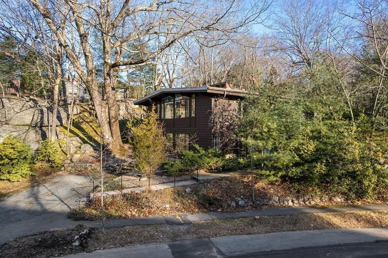
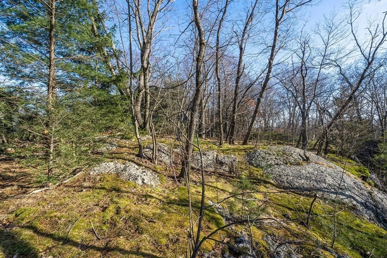
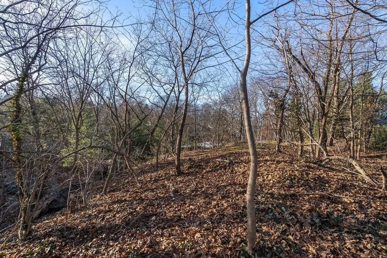
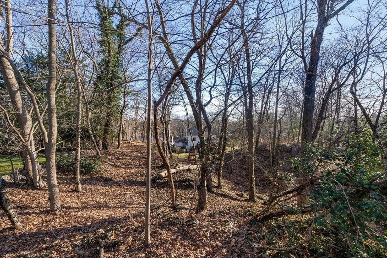
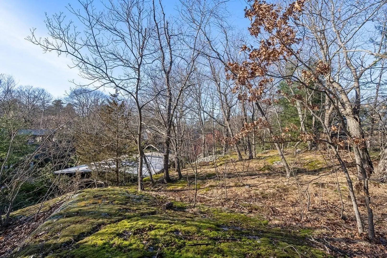
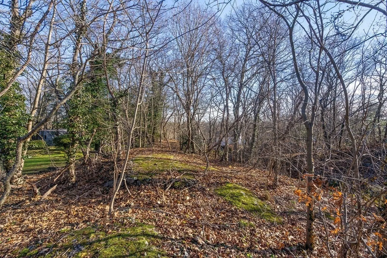
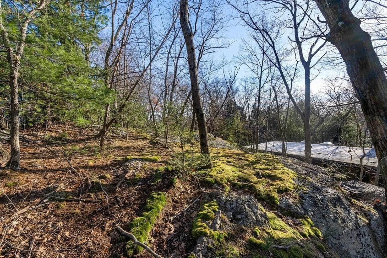
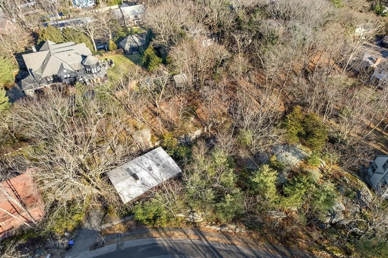
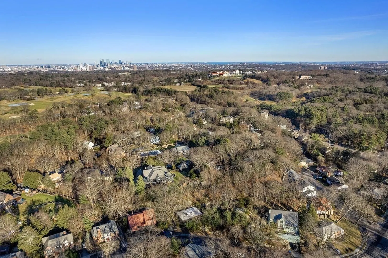
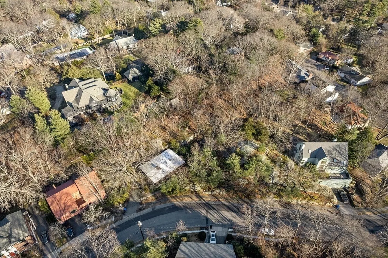
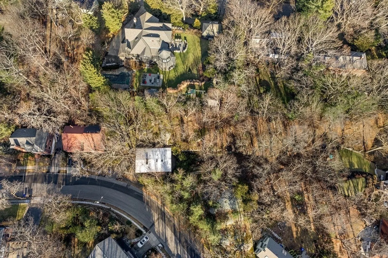
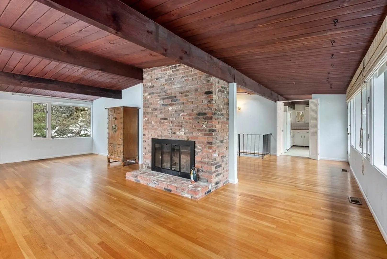
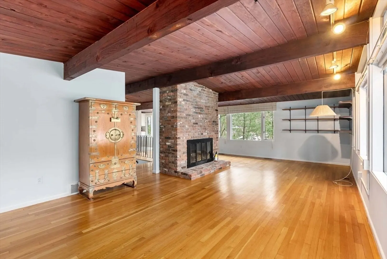
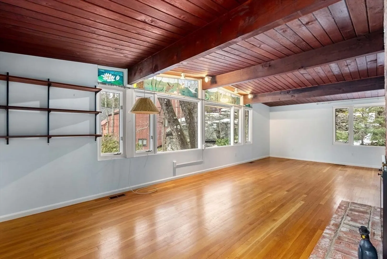
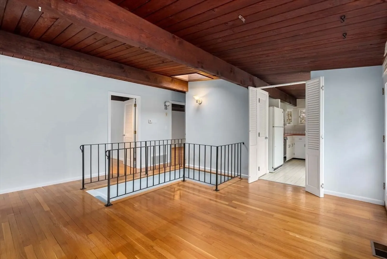
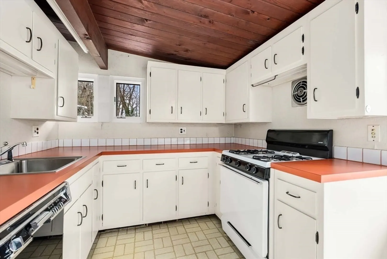
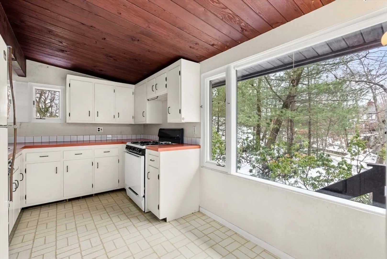
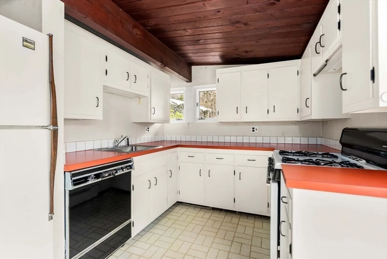
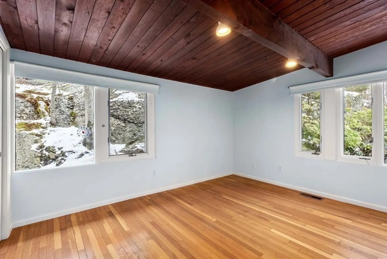
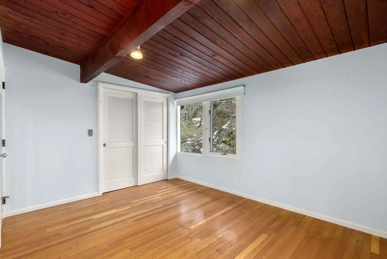
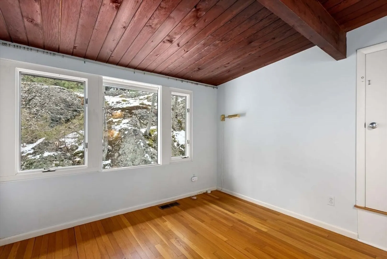
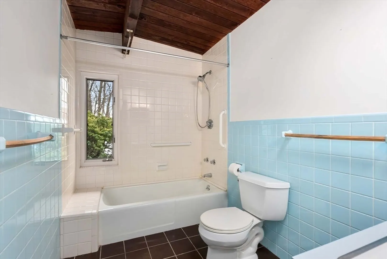
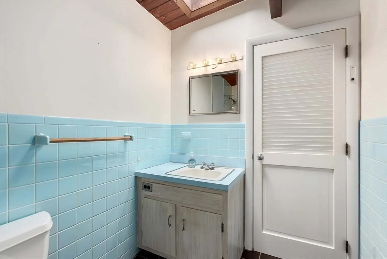
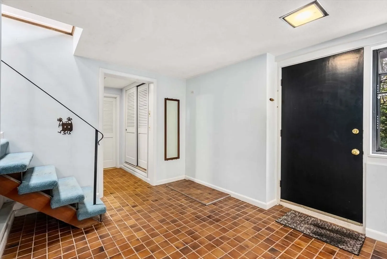
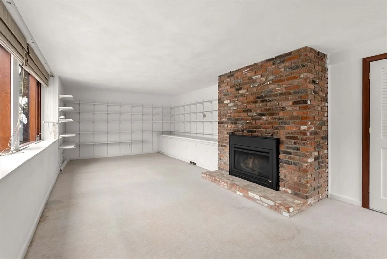
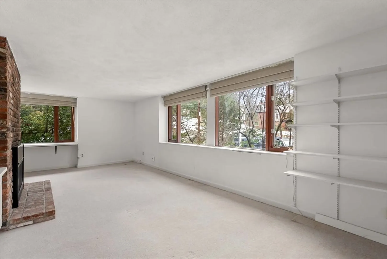
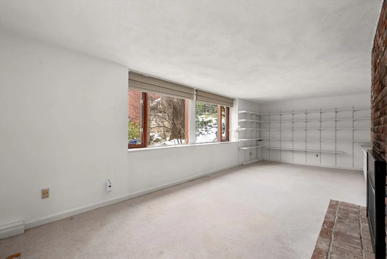
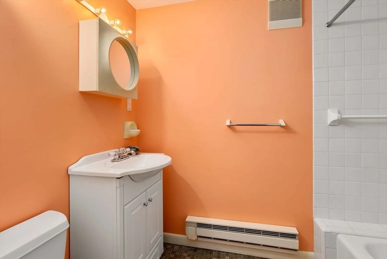
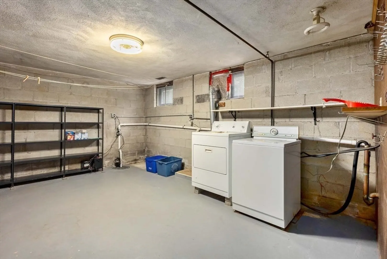
Attention builders, contractors & end users…… unique opportunity in Chestnut Hill. This wonderful raised ranch style home is in a lovely location & in addition, offered as one parcel at 38/44 Bellingham is a contiguous residential developable 12, 227 sqft lot. The existing house has a spacious family room with a fireplace, then up a few steps to the main level where there is an open concept living & dining room with walls of glass, overlooking pretty wooded grounds, & a floor to ceiling brick fireplace. The eat -in-kitchen is well equipped with plenty of cabinetry & storage. There are two generously sized bedrooms on this level & a full bath. The ground level has laundry, a full bath & a family room. There is ample parking in the driveway. The scenic lot offers a tranquil setting. Very convenient location, close to Chestnut Hill shopping, restaurants, Larz Anderson Park & major routes.
-
Highlights
- Cooling: Other
- Heating: Forced Air, Natural Gas
- Property Class: Residential
- Style: Raised Ranch
- Year Built: 1962
- Has View: Yes
- Parking Spots: 3
- Property Type: Single Family Residence
- Total Rooms: 6
- Status: Closed
-
Additional Details
- Appliances: Gas Water Heater
- Construction: Frame
- Fireplaces: 2
- Foundation: Block
- Road Frontage Type: Public
- View: Scenic View(s)
- Year Built Source: Public Records
- Basement: Full
- Exterior Features: Rain Gutters
- Flooring: Wood, Carpet, Stone / Slate
- Lot Features: Wooded
- Roof: Rubber
- Year Built Details: Approximate
- Zoning: S10
-
Amenities
- Community Features: Public Transportation, Shopping, Park, Walk/Jog Trails, Golf, Highway Access, House of Worship, Private School, Public School
- Parking Features: Off Street, Paved
-
Utilities
- Electric: Circuit Breakers
- Water Source: Public
- Sewer: Public Sewer
-
Fees / Taxes
- Assessed Value: $917,600
- Compensation Based On: Net Sale Price
- Tax Year: 2024
- Buyer Agent Compensation: 2.5%
- Facilitator Compensation: 2.5%
- Taxes: $8,964
Similar Listings
Sold

30 Photos
Sold

82 Photos
Sold

11 Photos
Sold

22 Photos
Content © 2026 MLS Property Information Network, Inc. The information in this listing was gathered from third party resources including the seller and public records.
Listing information provided courtesy of Greater Boston Area Realty.
MLS Property Information Network, Inc. and its subscribers disclaim any and all representations or warranties as to the accuracy of this information.
