
Sold!
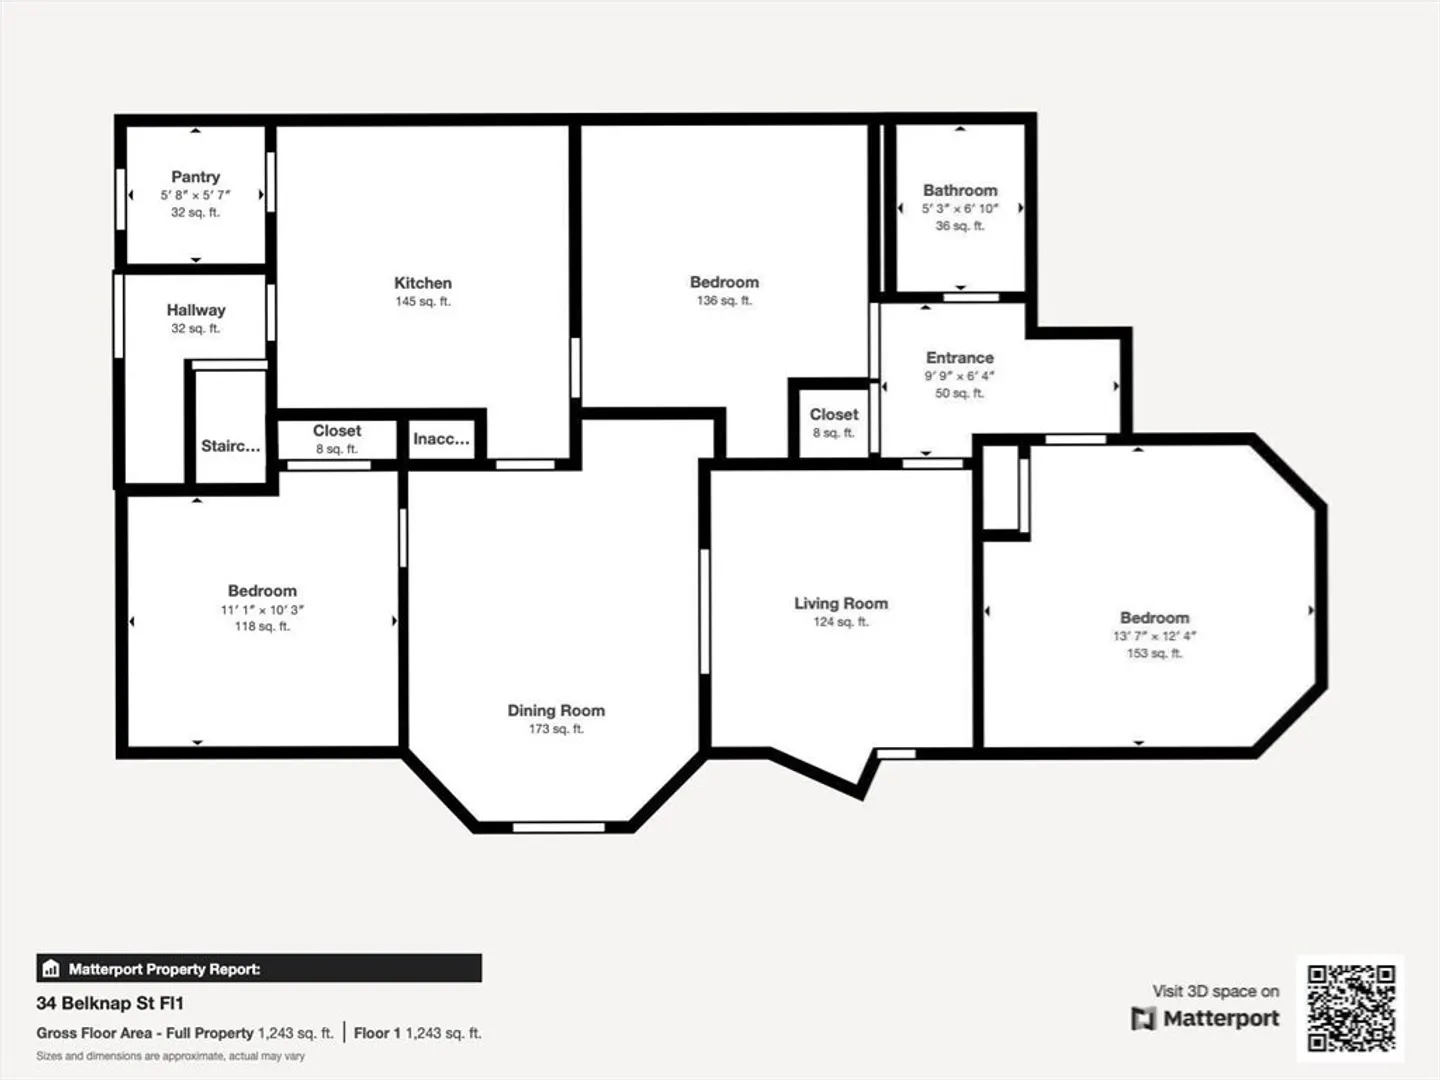
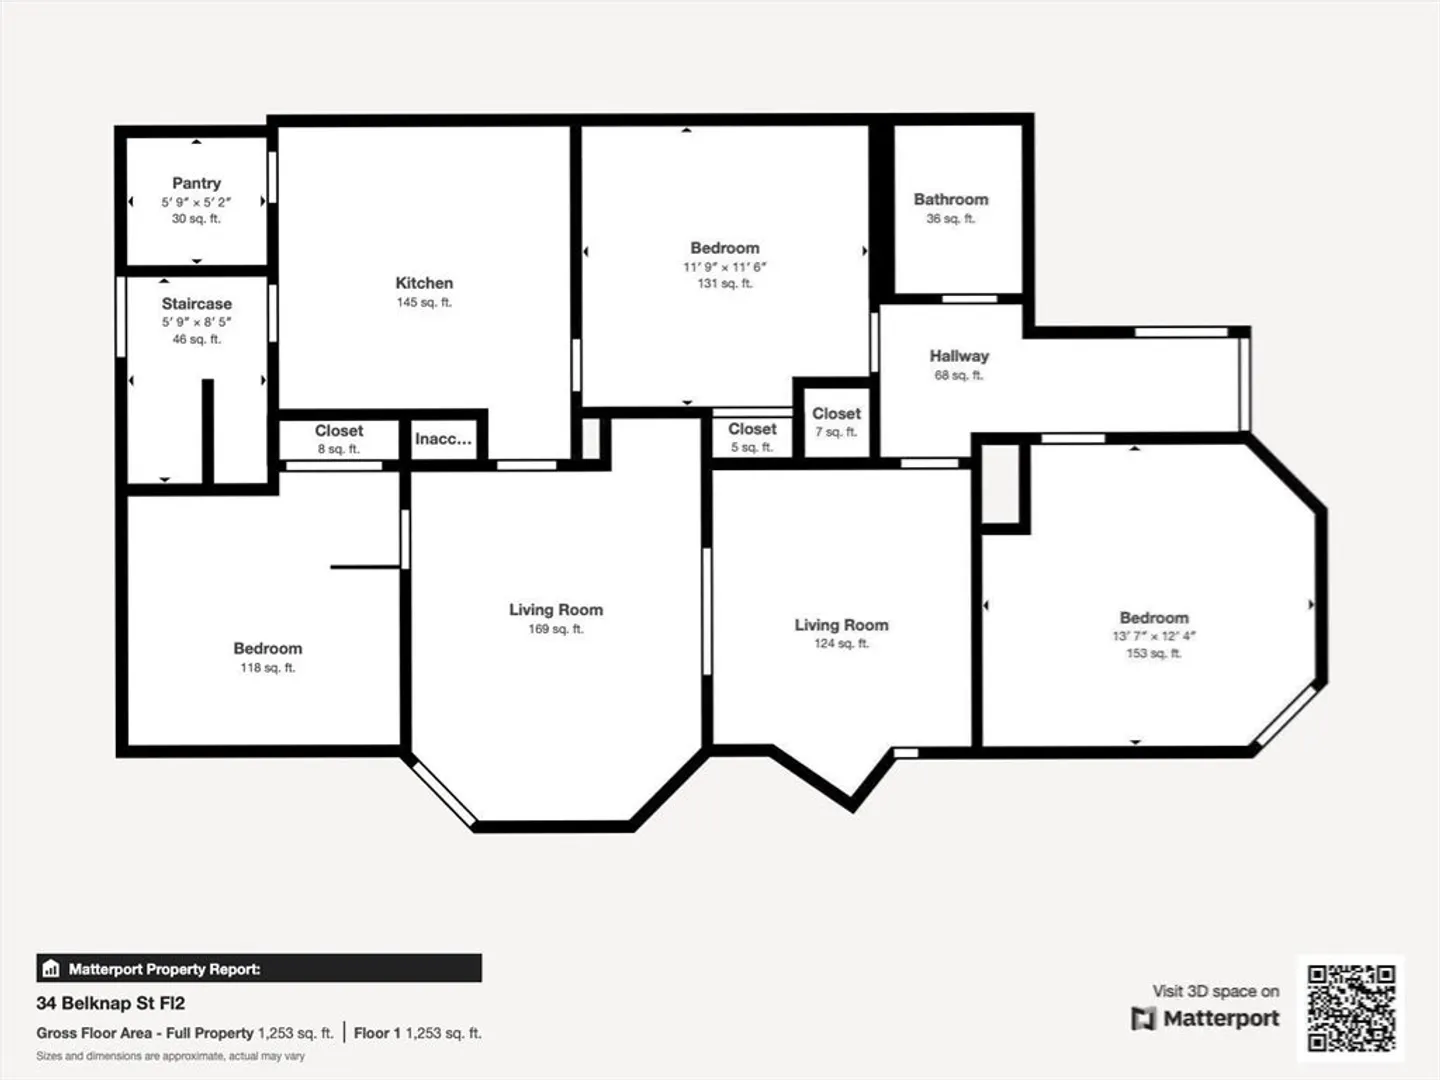
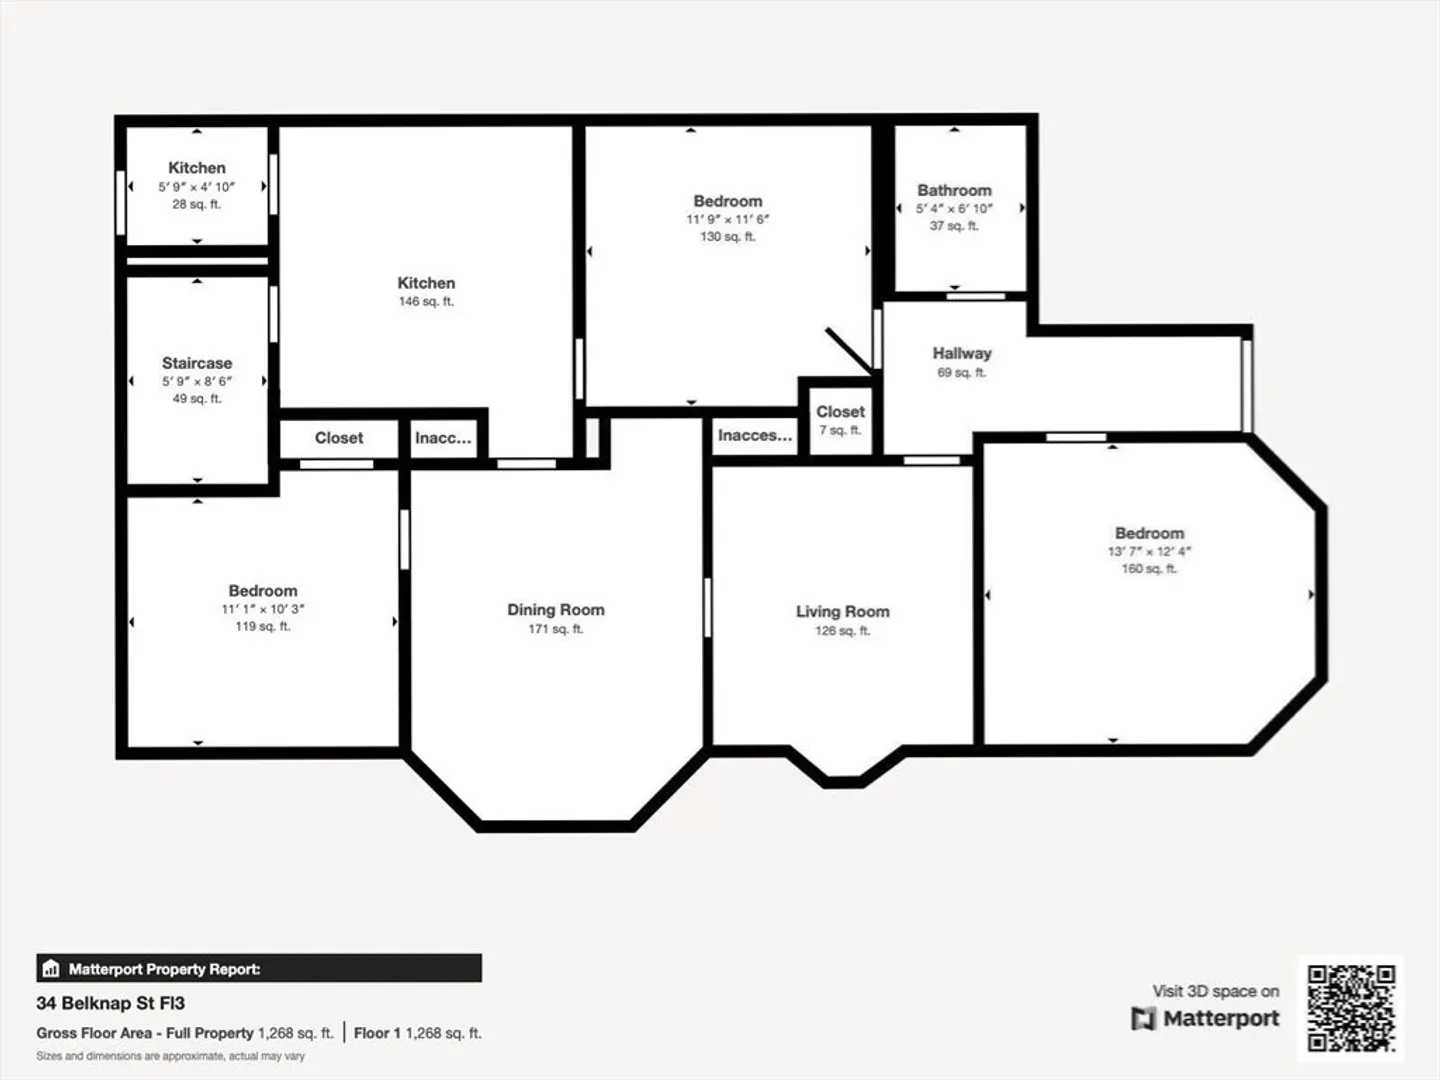
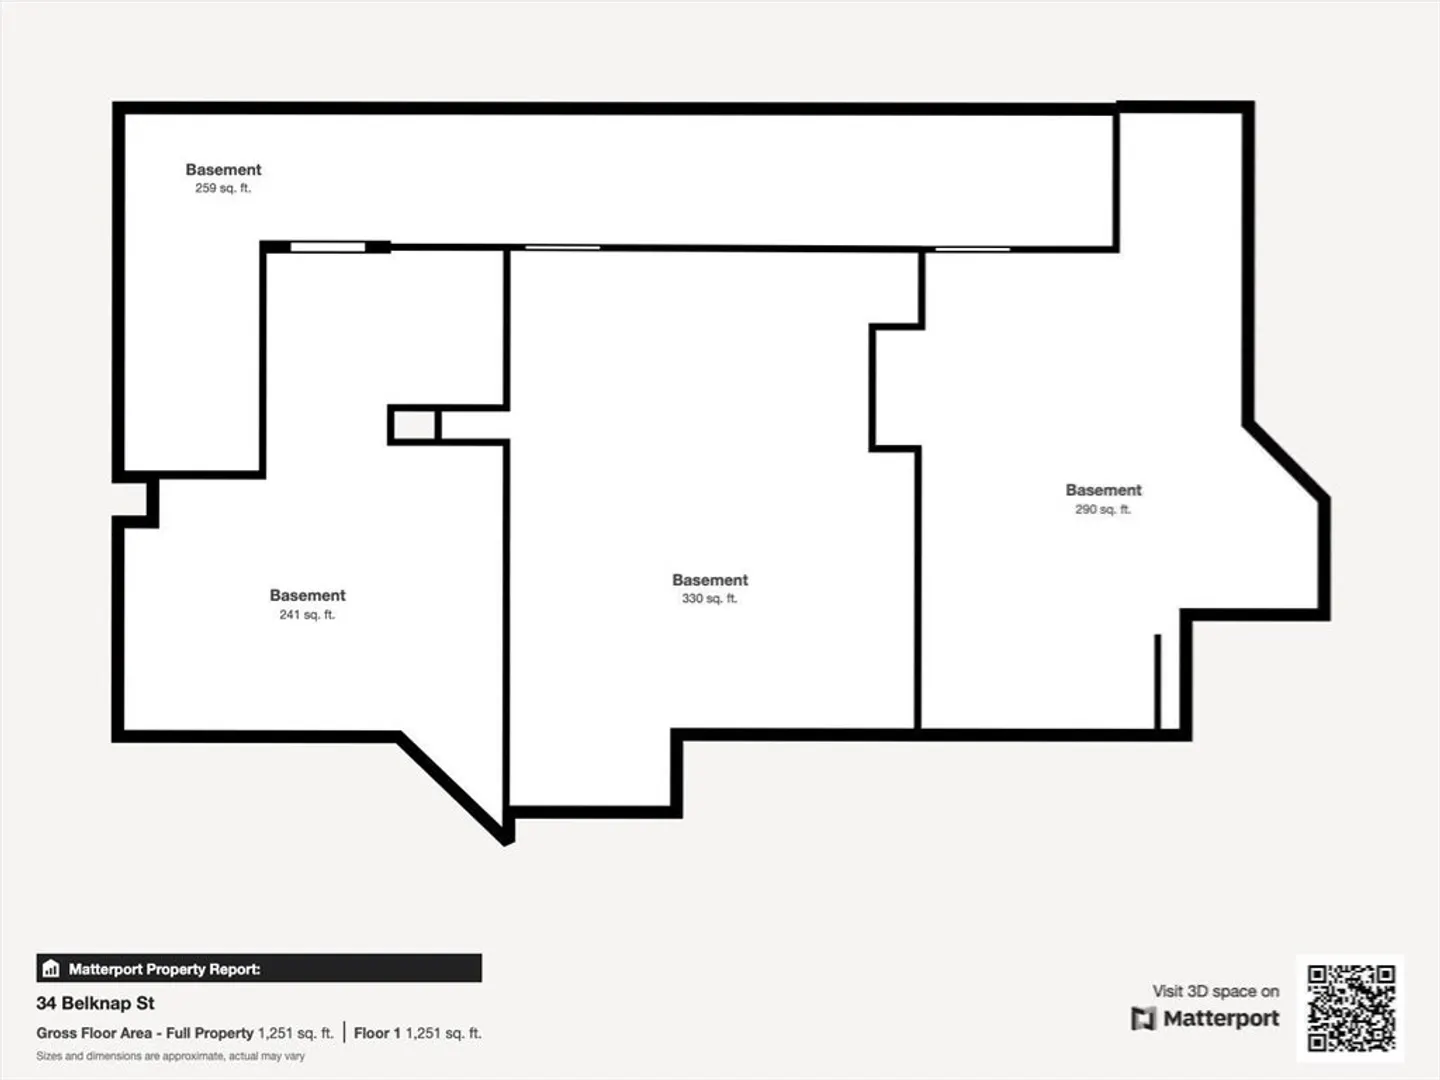
$1,663,000
9
Beds
3
Baths
3,749
Living Area
-
Property Description
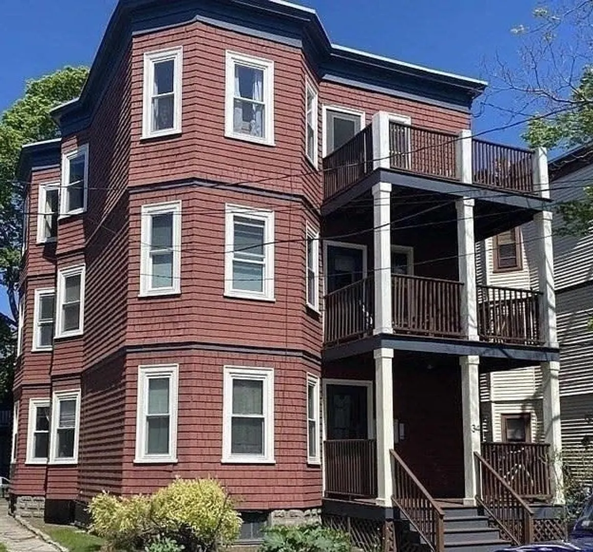
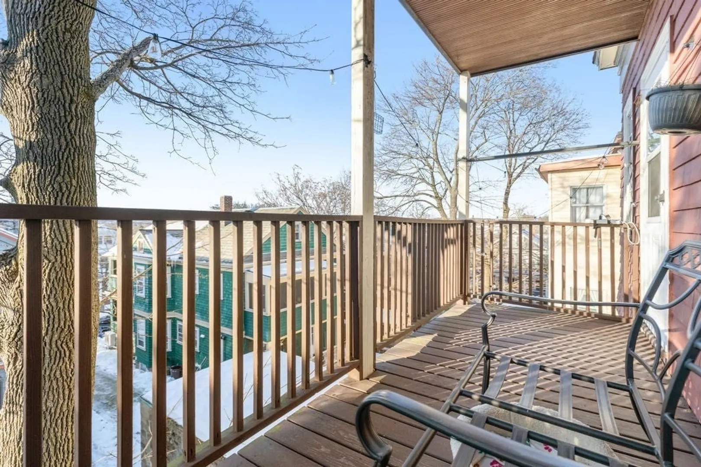
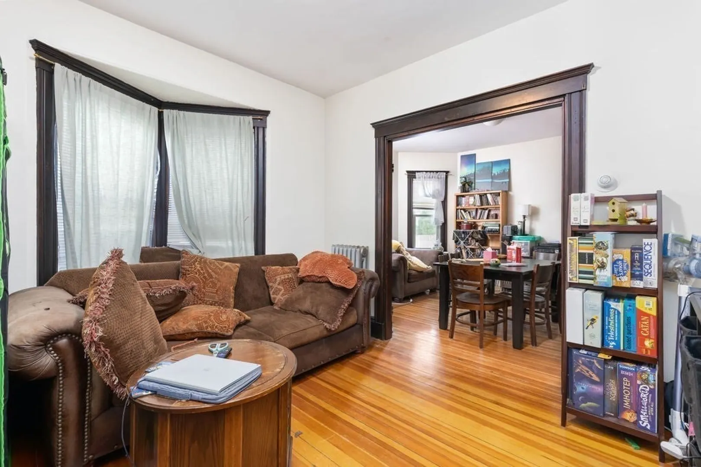
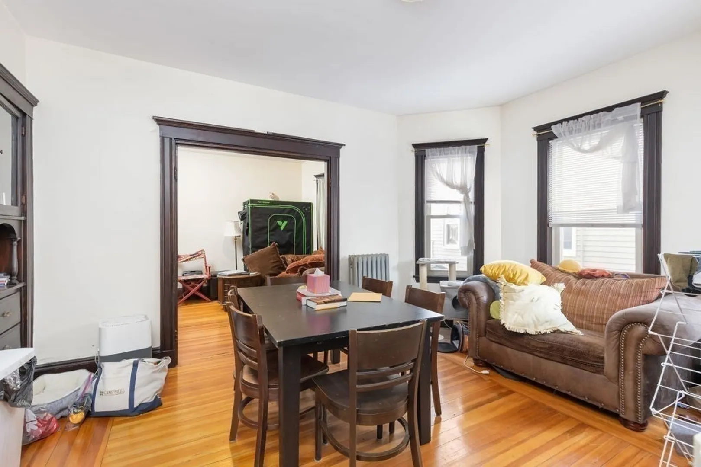
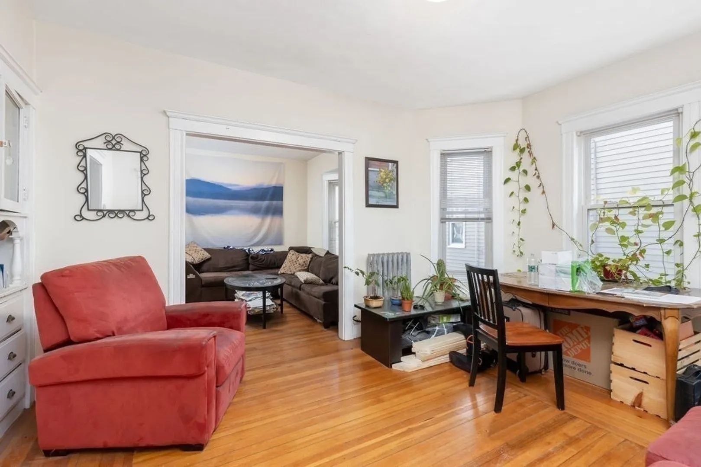
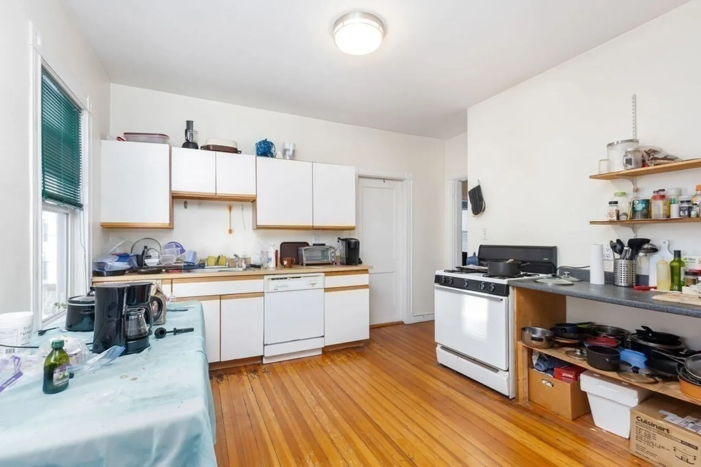
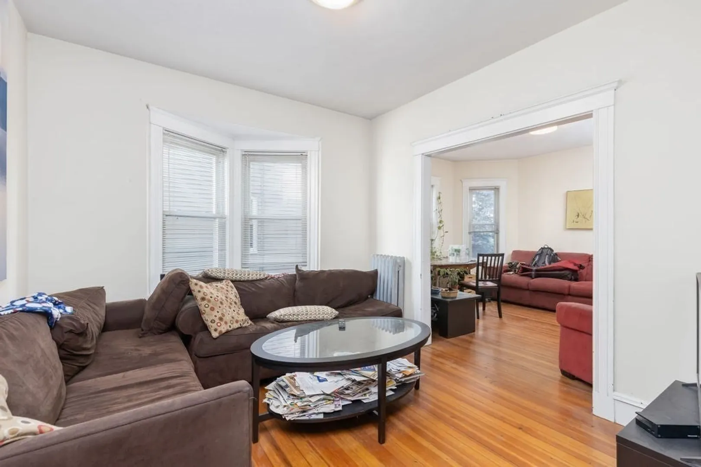
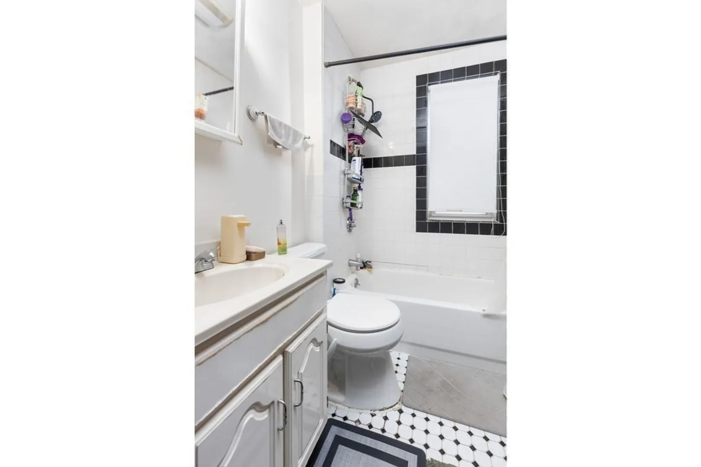
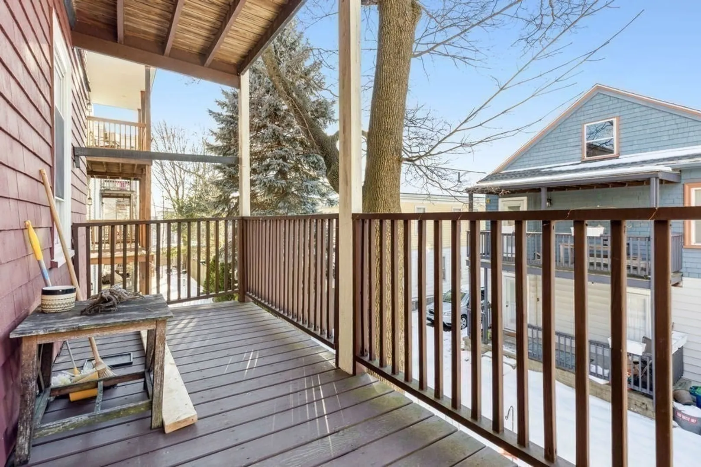
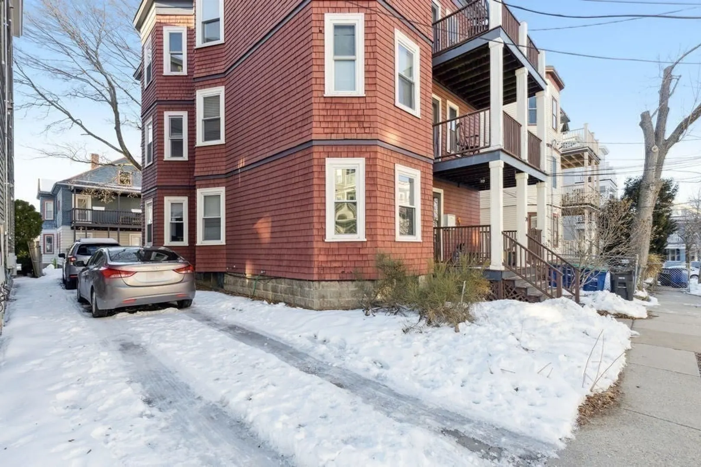
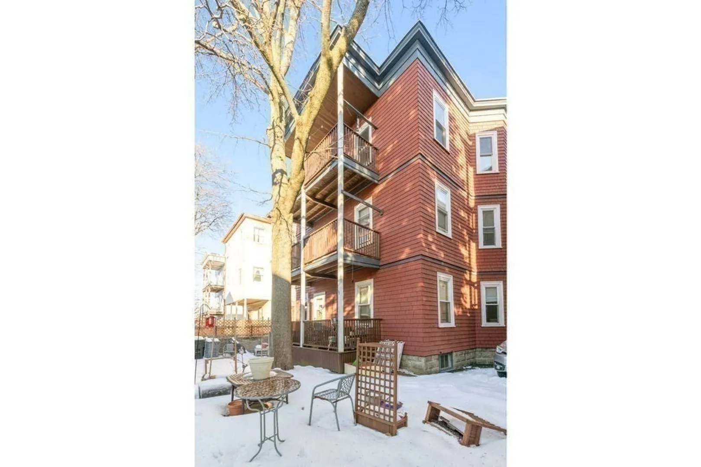
Excellent 1031 Tax Exchange opportunity to own a fully leased 3-unit, 9-bedroom property in the highly sought-after Teele Square neighborhood. This classic triple-decker is surrounded by similar well-kept properties. Each unit is bright, spacious, and well-maintained, featuring high ceilings, hardwood floors, original wood trim, and two private porches. The open living and dining areas offer a great flow for entertaining, while the kitchens include ample space and full pantries. Each unit has three large bedrooms with no shared walls, providing exceptional privacy. Additional highlights include coin-operated laundry in the basement, three tandem off-street parking spaces, new heating systems (2023), and recently replaced hot water tanks. The driveway has been newly paved with designer pavers that enhance both aesthetics and drainage. Conveniently located just minutes from Davis Square, Tufts University, shopping, restaurants, public transportation, and more.
-
Highlights
- Area: Teele Square
- Parking Spots: 3
- Property Type: 3 Family - 3 Units Up/Down
- Total Rooms: 18
- Status: Closed
- Levels: 3
- Property Class: Residential Income
- Stories: 3
- Year Built: 1910
-
Additional Details
- Appliances: Washer, Dryer
- Flooring: Wood
- Interior Features: Laundry Room
- SqFt Source: Public Record
- Year Built Details: Approximate
- Zoning: Rb
- Basement: Full
- Foundation: Block
- Road Frontage Type: Public
- Total Number of Units: 3
- Year Built Source: Public Records
-
Amenities
- Parking Features: Paved Drive, Tandem
-
Utilities
- Electric: Circuit Breakers
- Water Source: Public
- Sewer: Public Sewer
-
Fees / Taxes
- Assessed Value: $1,496,700
- Taxes: $16,329
- Tax Year: 2025
- Total Rent: $10,490
Similar Listings
Sold
42 Photos
Sold
40 Photos
Sold
14 Photos
Sold
38 Photos
Content © 2026 MLS Property Information Network, Inc. The information in this listing was gathered from third party resources including the seller and public records.
Listing information provided courtesy of Keller Williams Realty.
MLS Property Information Network, Inc. and its subscribers disclaim any and all representations or warranties as to the accuracy of this information.
