
Sold!
$401,000
3
Beds
2
Baths
1,456
Living Area
-
Property Description
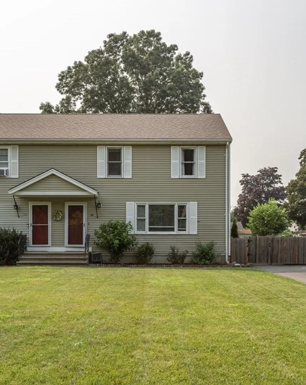
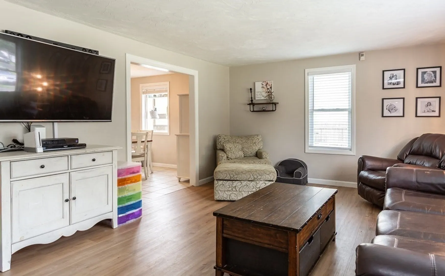
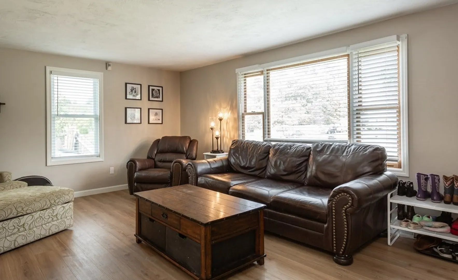
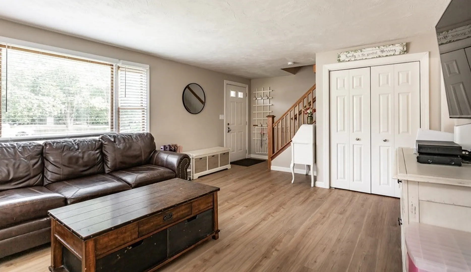
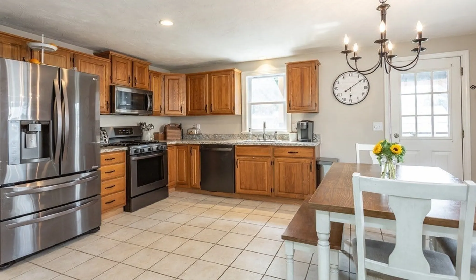
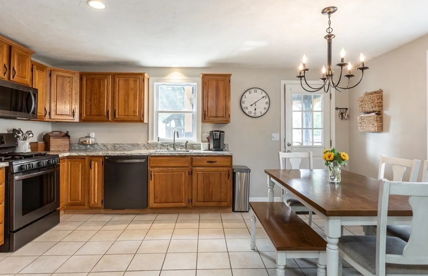
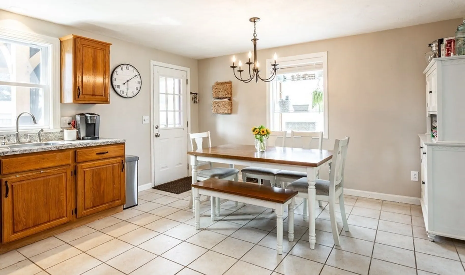
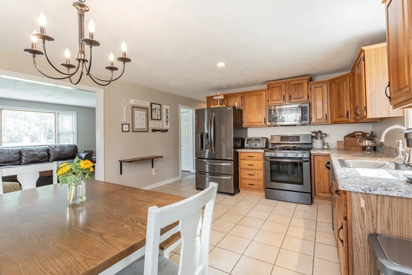
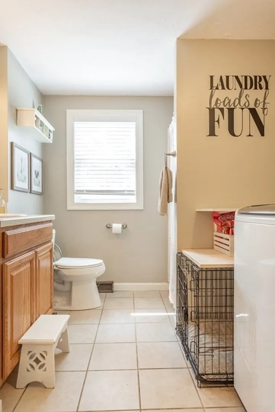
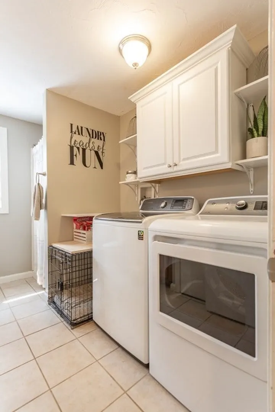
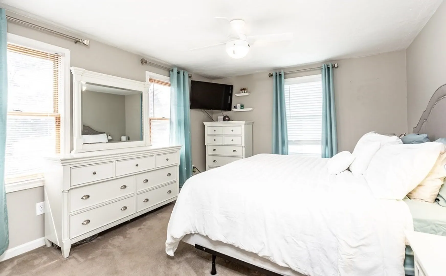
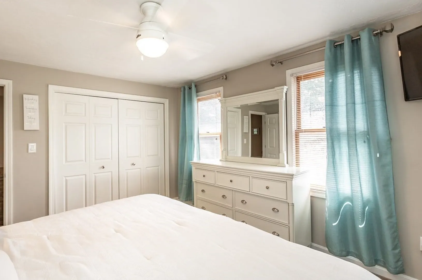
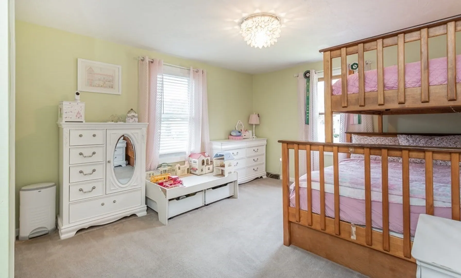
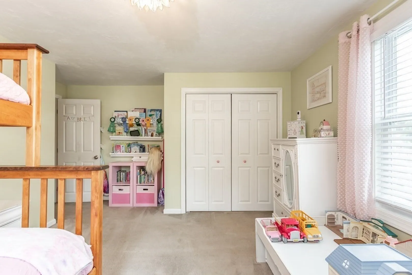
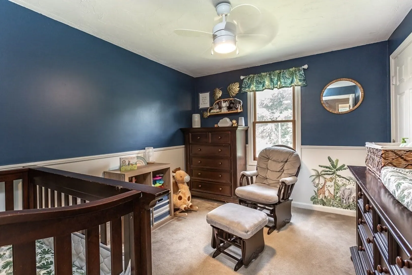
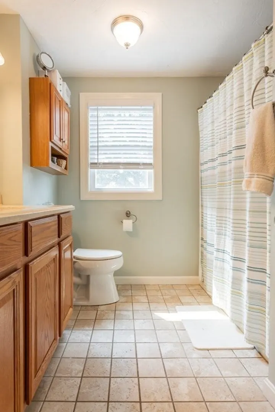
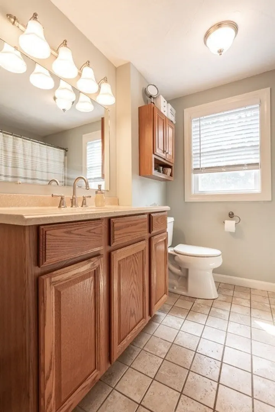
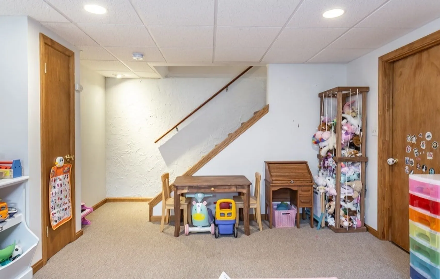
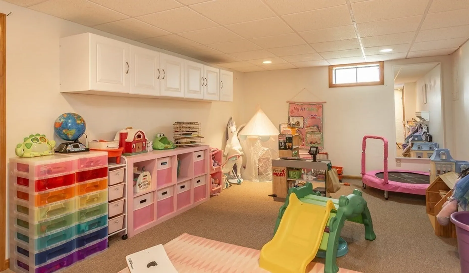
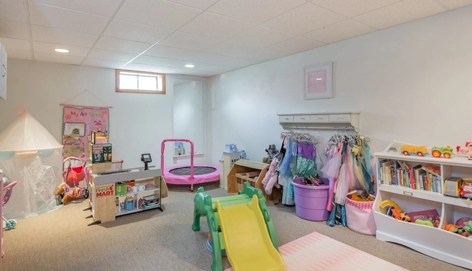
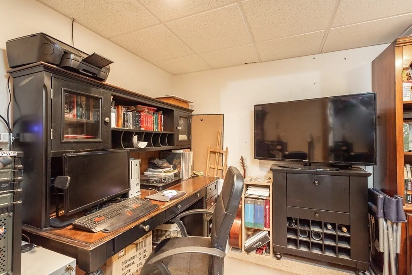
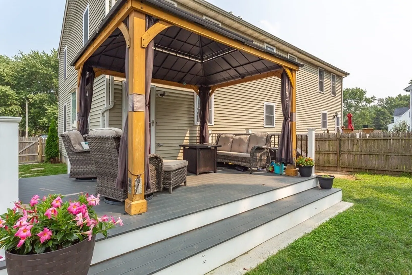
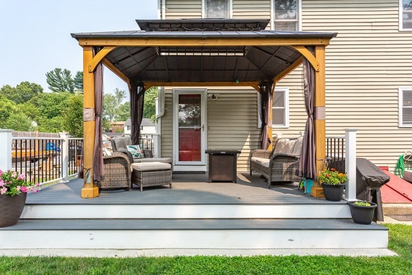
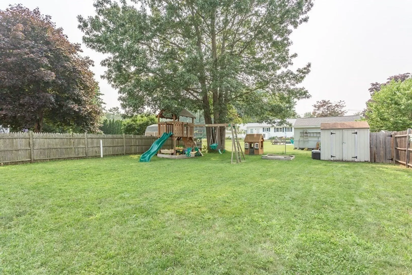
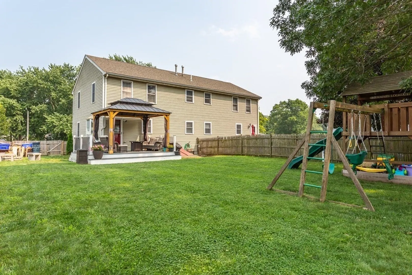
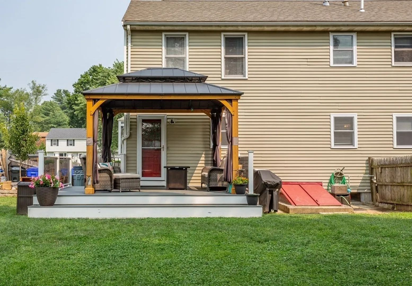
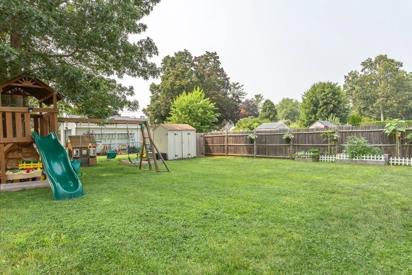
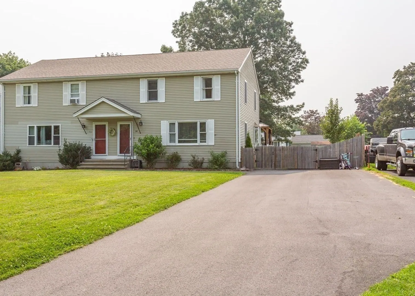
Welcome to 34 Baylies Rd where you can find this updated & well maintained Condex style home located on a dead end street! This nice open floor plan offers a large family room with newly installed flooring & a great sized kitchen with ample cabinets, black s/s appliances & dining area. The first floor also offers laundry & a full bath! The 2nd floor includes 3 large bedrooms with the 2nd full bath all with plenty of closet space! The fully finished basement is a huge bonus which also features a private home office & plenty of storage. The back yard is a great size with a newly installed vynl deck & a gorgeous gazebo over looking into your fenced in back yard! Also including off street parking with many big tickets items updated including AC condenser in 20', Water heater in 22' and many windows have been replaced with NO HOA FEES! OPEN HOUSE CANCELLED, OFFER ACCEPTED - MULTIPLE OFFERS RECEIVED.
-
Highlights
- Cooling: Central Air
- Parking Spots: 4
- Property Type: Condex
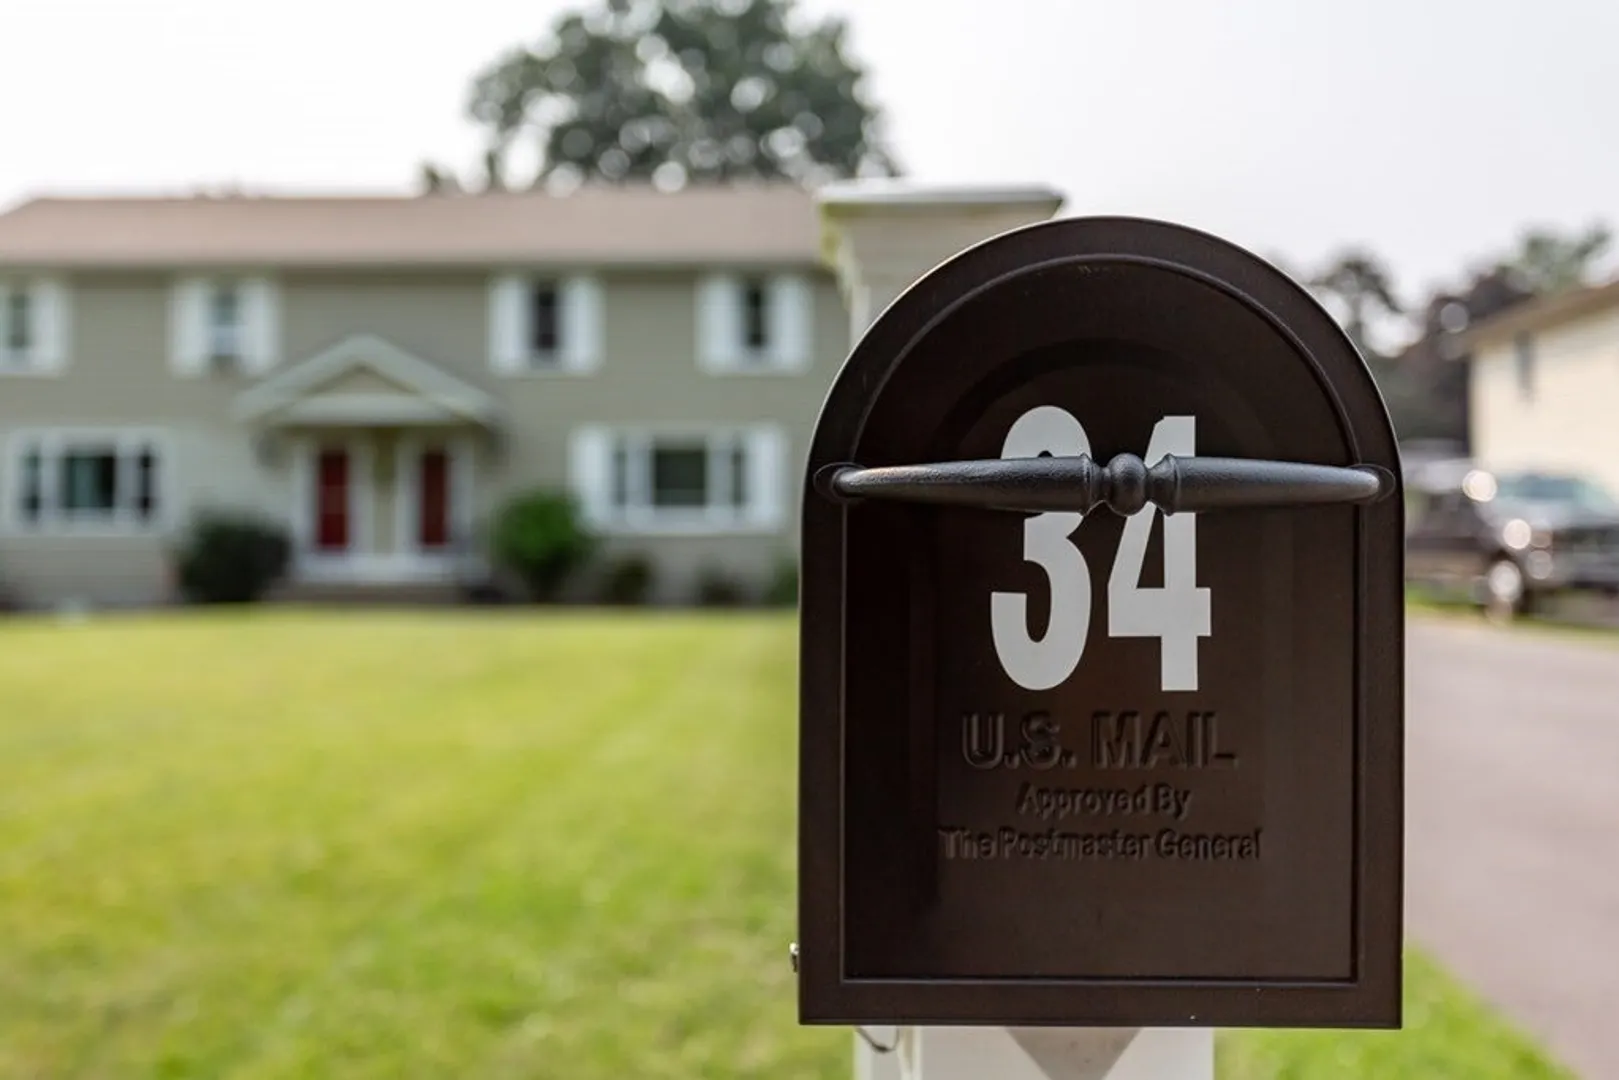
- Unit Number: 34
- Status: Closed
- Heating: Forced Air, Natural Gas
- Property Class: Residential
- Total Rooms: 9
- Year Built: 1987
-
Additional Details
- Appliances: Range, Dishwasher, Microwave, Refrigerator, Utility Connections for Gas Range
- Construction: Frame
- Flooring: Tile, Carpet
- Roof: Shingle
- Year Built Details: Actual
- Zoning: Urbres
- Basement: Y
- Exterior Features: Deck - Vinyl, Storage, Fenced Yard
- Pets Allowed: Yes
- Total Number of Units: 2
- Year Built Source: Public Records
-
Amenities
- Community Features: Public Transportation, Shopping, Park, Medical Facility, Laundromat, Highway Access, House of Worship, Public School
- Parking Features: Off Street, Paved
-
Utilities
- Sewer: Private Sewer
- Water Source: Public
-
Fees / Taxes
- Assessed Value: $299,700
- Compensation Based On: Net Sale Price
- Tax Year: 2023
- Buyer Agent Compensation: 2%
- Facilitator Compensation: 1%
- Taxes: $3,611
Similar Listings
Sold
1 Photo
Sold
40 Photos
Sold
28 Photos
Sold
22 Photos
Content © 2026 MLS Property Information Network, Inc. The information in this listing was gathered from third party resources including the seller and public records.
Listing information provided courtesy of Coldwell Banker Realty - Canton.
MLS Property Information Network, Inc. and its subscribers disclaim any and all representations or warranties as to the accuracy of this information.
