
34 Basset Street
$679,900
3
Beds
1/1
Bath
1,904
Sqft
- Request Info
- Call
- Save
-
More
- Mortgage Calculator

Property Tools
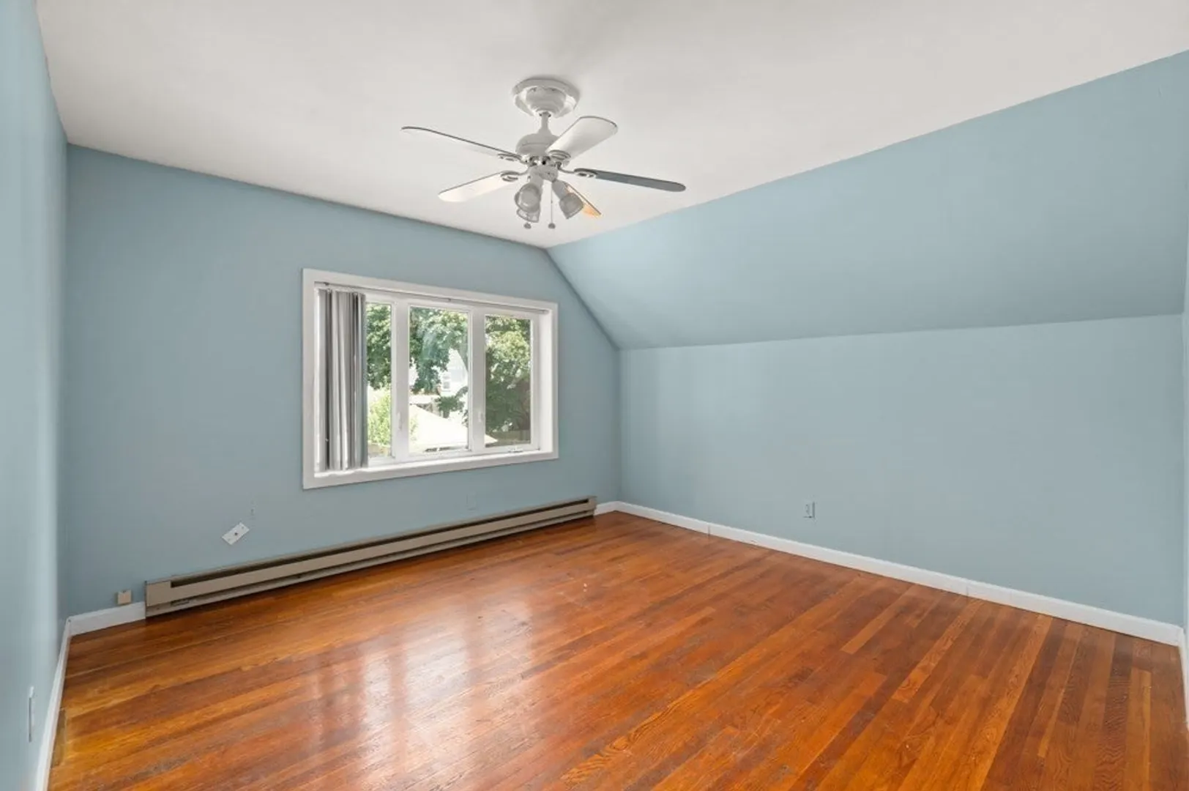
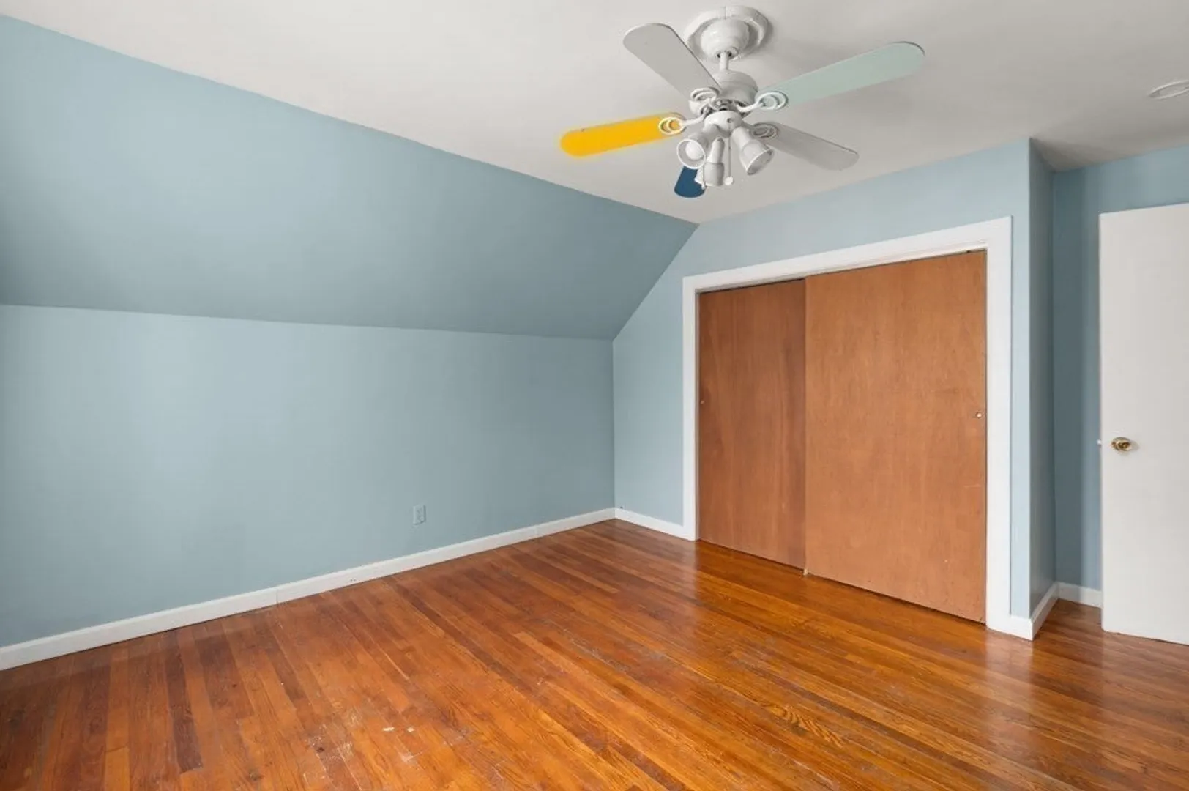
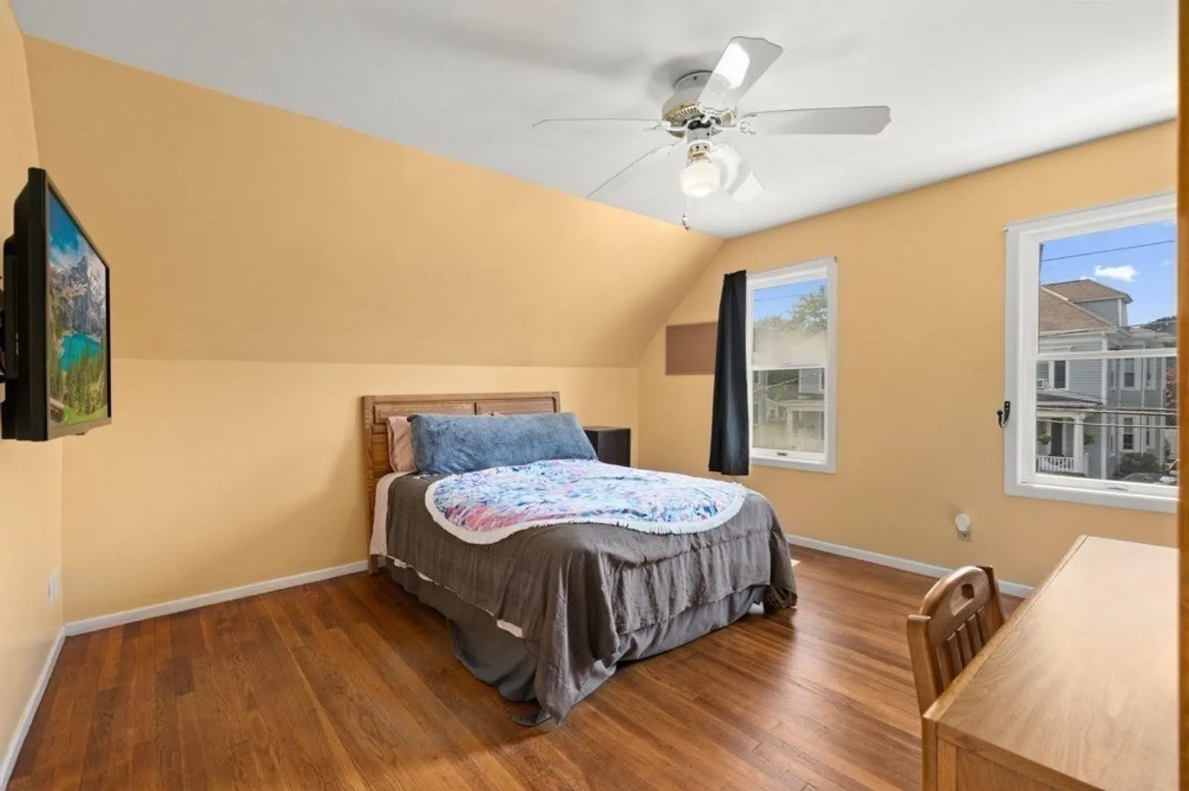
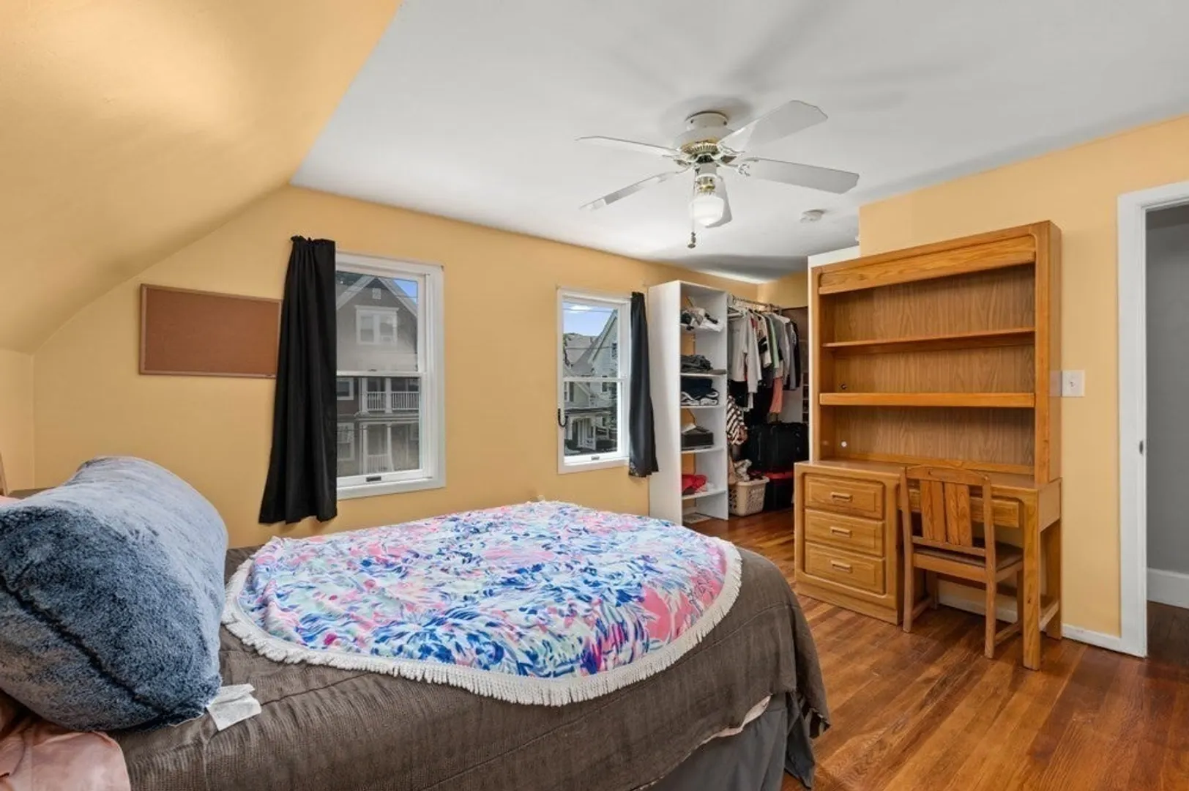
$679,900
3
Beds
1/1
Bath
1,904
Living Area
-
Property Description
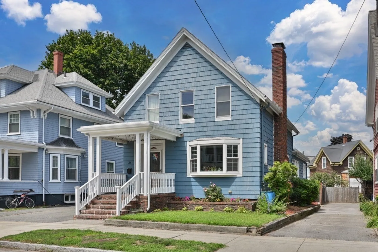
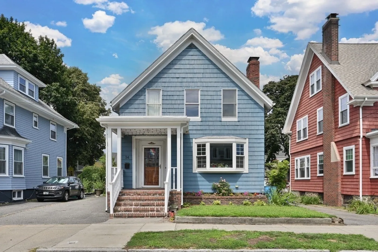
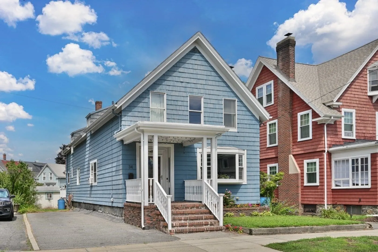
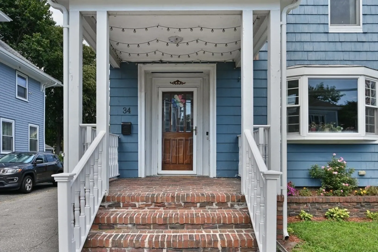
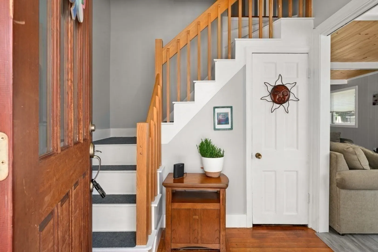
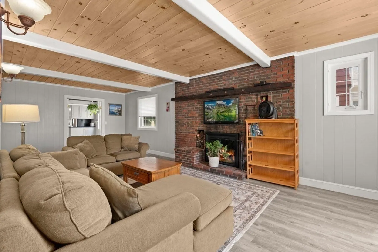
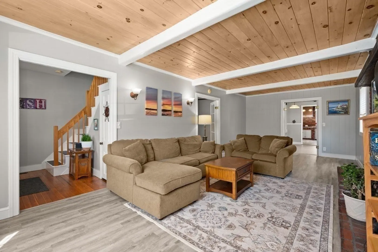
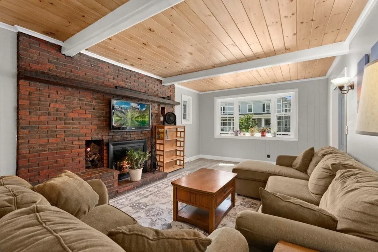
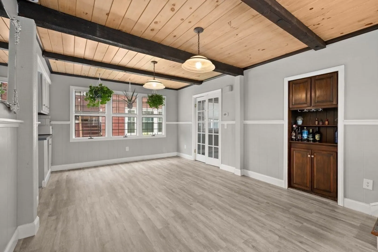
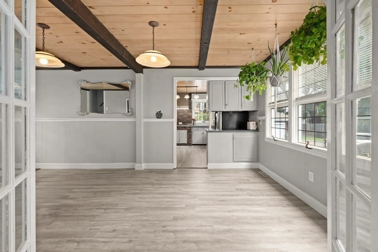
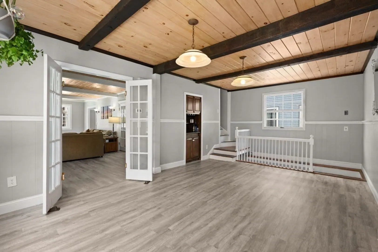
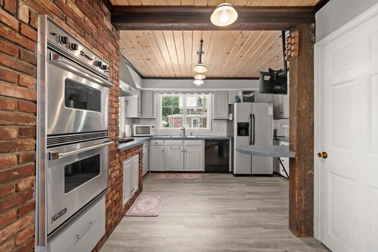
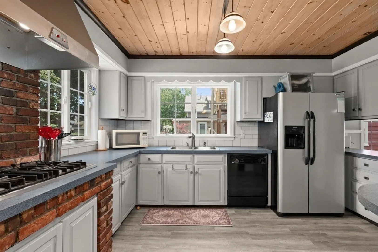
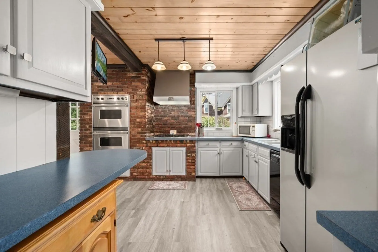
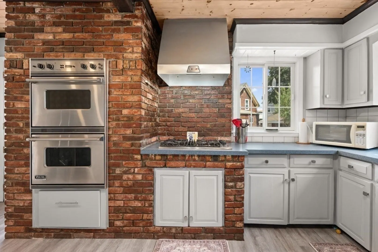
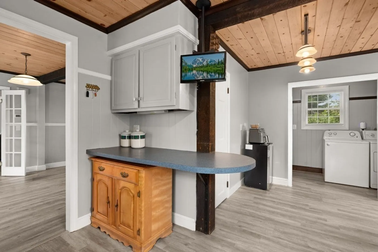
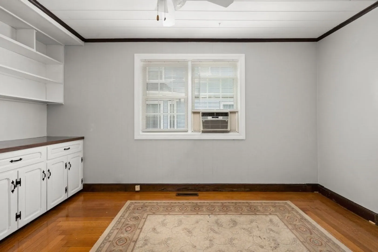
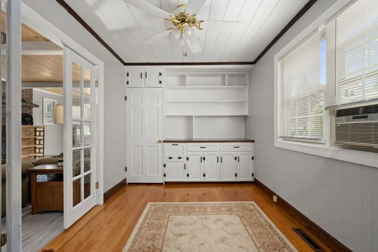
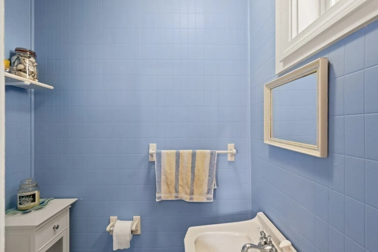
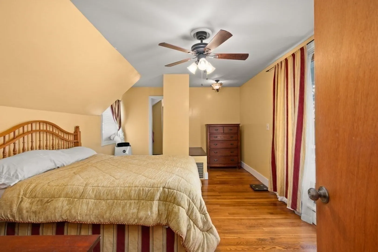
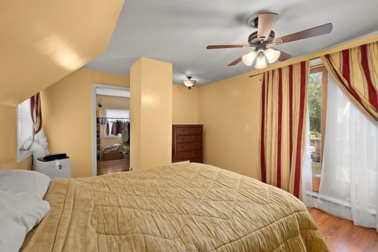
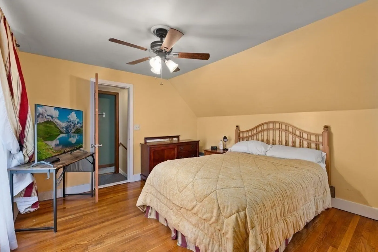
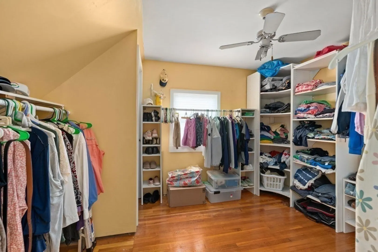
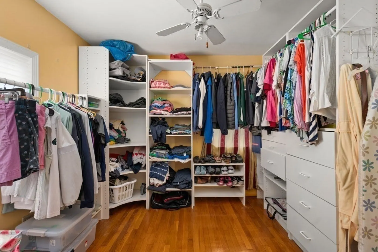
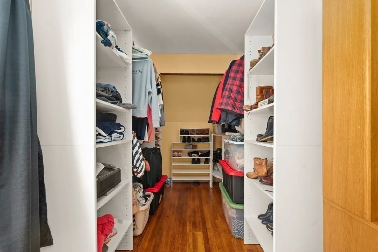
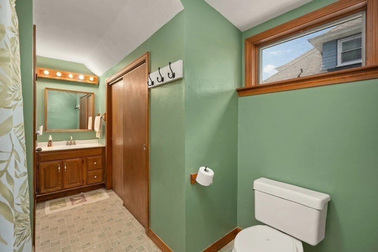
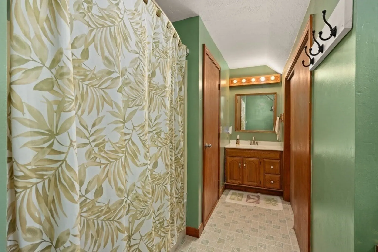
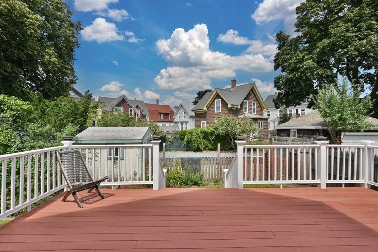
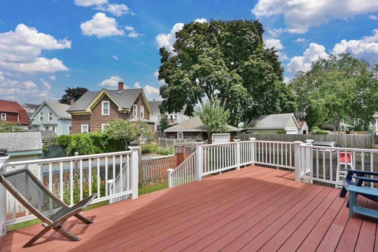
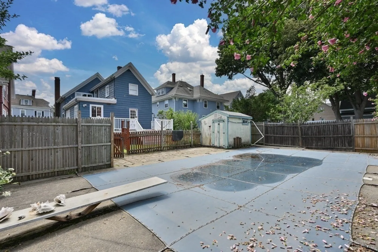
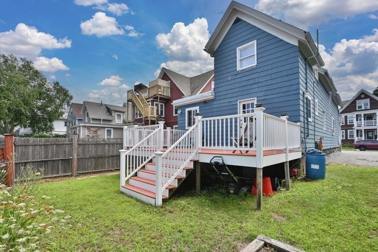
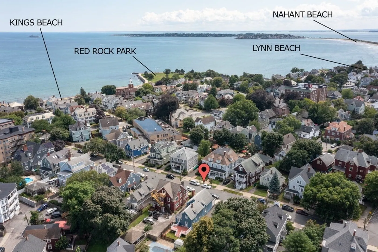
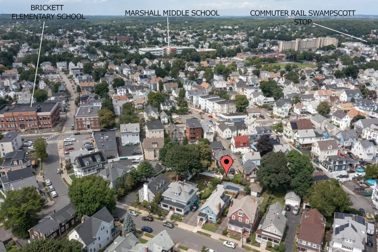
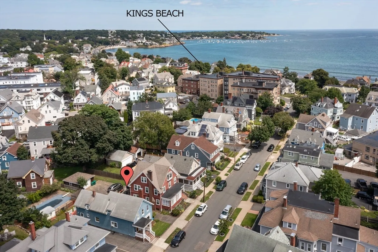
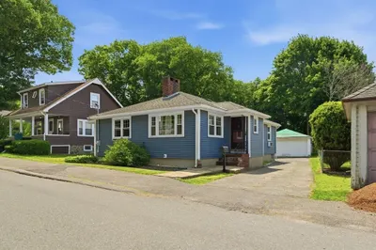
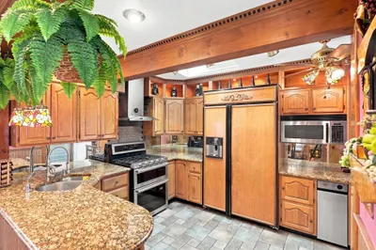
34 Basset Street Lynn is a gem in the desirable Diamond District! This spacious 3 bedroom, 2 bath home offers an inviting living room, dining room, and a large eat-in kitchen featuring stainless steal appliances, quality cabinetry, and a double oven. A first floor office provides the perfect work from home space. Two bedrooms include oversized walk-in closets for exceptional storage. Relax by the fireplace or step onto the expansive 20'x12" deck overlooking the fenced backyard with an inground pool ideal for entertaining. Just 2 blocks from the Beach, this home combines comfort, space, a great coastal location. Three spots for off street parking completes this wonderful offering.
-
Highlights
- Cooling: Window Unit(s)
- Parking Spots: 3
- Property Type: Single Family Residence
- Total Rooms: 8
- Status: Active
- Heating: Baseboard, Natural Gas
- Property Class: Residential
- Style: Colonial Revival
- Year Built: 1900
-
Additional Details
- Appliances: Gas Water Heater, Oven, Dishwasher, Disposal, Microwave, Range, Refrigerator, Washer, Dryer, Range Hood
- Construction: Frame
- Fireplaces: 1
- Foundation: Stone
- Lot Features: Level
- Roof: Shingle
- Year Built Details: Unknown/Mixed
- Zoning: R1
- Basement: Full, Partially Finished
- Exterior Features: Porch, Deck, Deck - Composite, Patio, Pool - Inground, Storage, Fenced Yard
- Flooring: Tile, Hardwood, Flooring - Vinyl
- Interior Features: Home Office
- Road Frontage Type: Public
- SqFt Source: Public Record
- Year Built Source: Public Records
-
Amenities
- Community Features: Public Transportation, Shopping, Park, Walk/Jog Trails, Golf, Medical Facility, Laundromat, Bike Path, House of Worship, Private School, Public School, T-Station
- Pool Features: In Ground
- Parking Features: Paved Drive, Off Street
-
Utilities
- Electric: 200+ Amp Service
- Water Source: Public
- Sewer: Public Sewer
-
Fees / Taxes
- Assessed Value: $585,500
- Taxes: $6,076
- Tax Year: 2025
Similar Listings
Content © 2026 MLS Property Information Network, Inc. The information in this listing was gathered from third party resources including the seller and public records.
Listing information provided courtesy of Berkshire Hathaway HomeServices Commonwealth Real Estate.
MLS Property Information Network, Inc. and its subscribers disclaim any and all representations or warranties as to the accuracy of this information.