
Sold!
$780,000
4
Beds
2/1
Baths
3,498
Living Area
-
Property Description
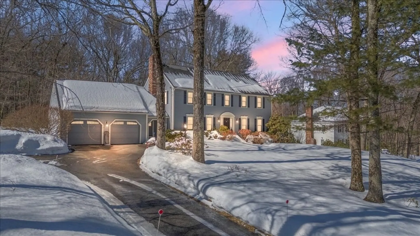
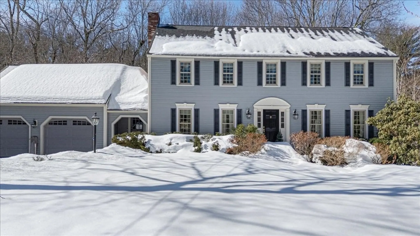
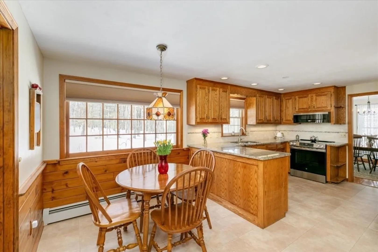
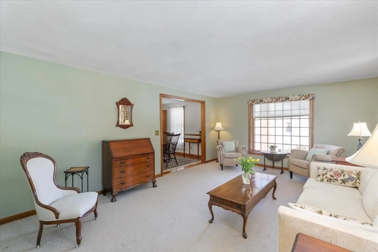
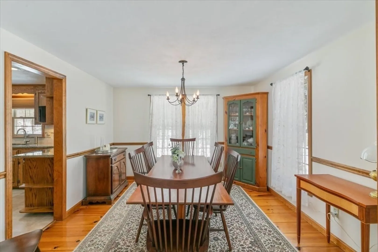
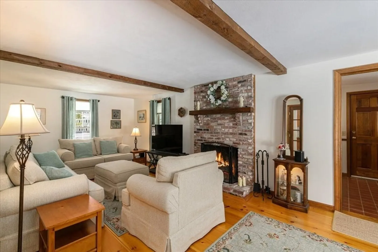
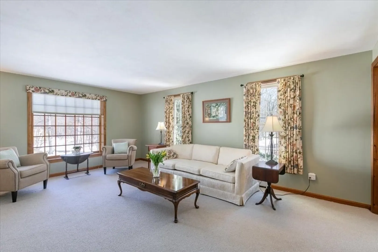
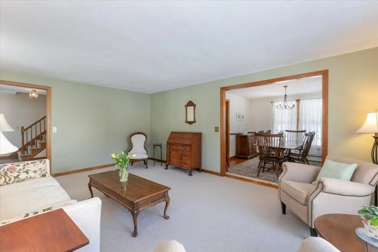
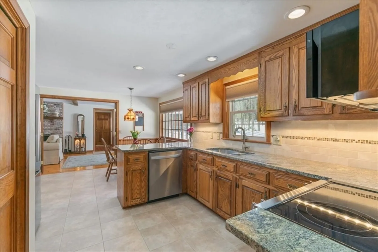
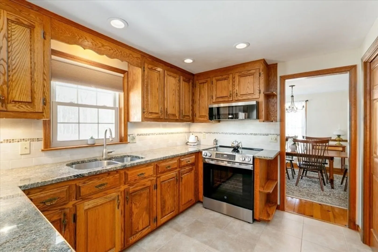
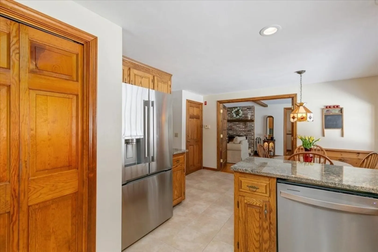
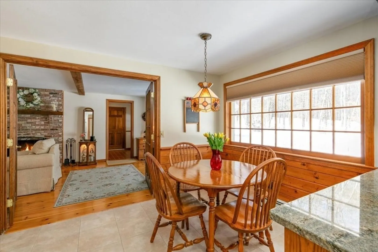
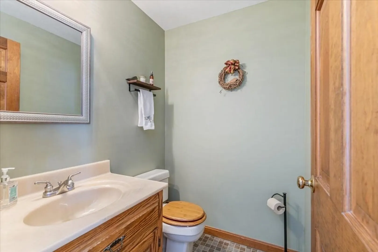
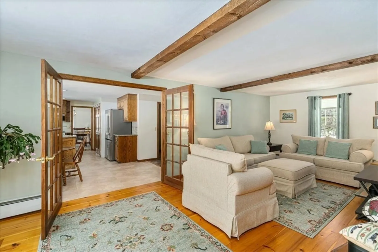
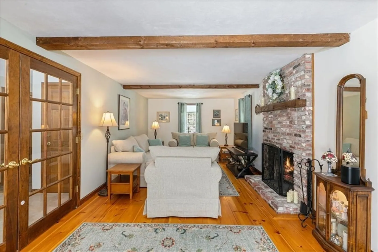
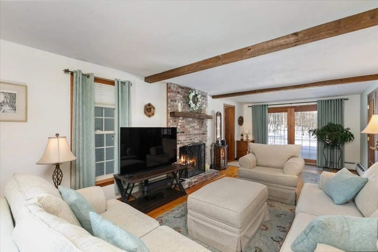
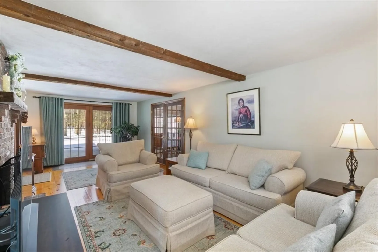
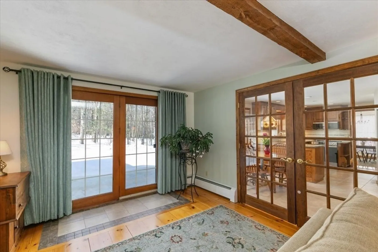
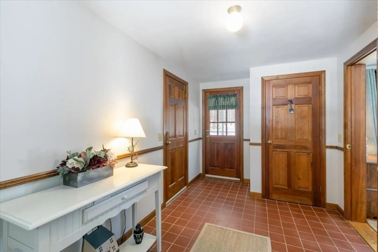
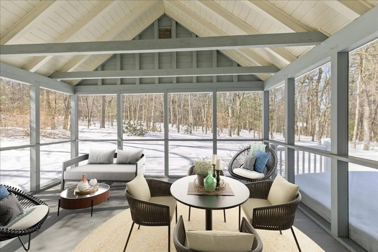
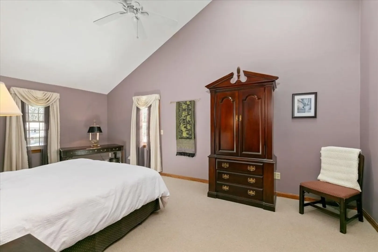
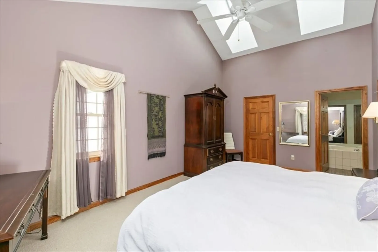
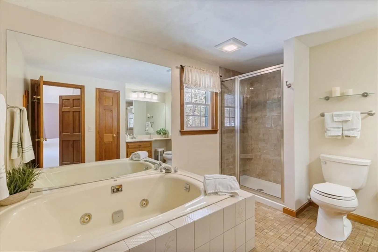
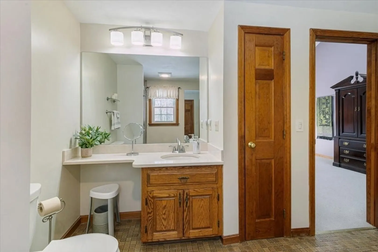
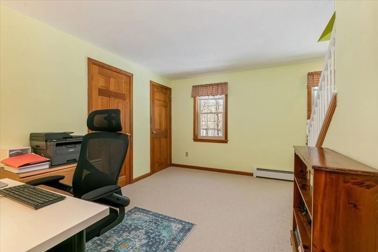
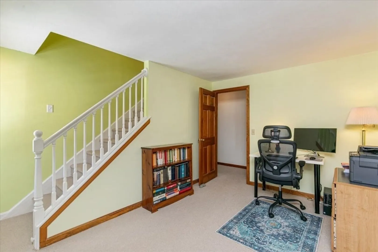
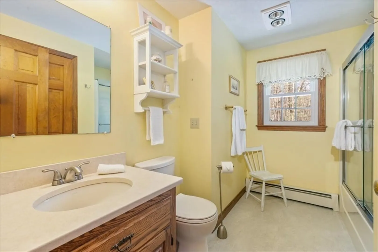
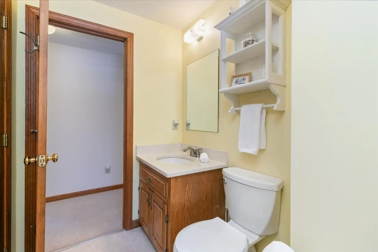
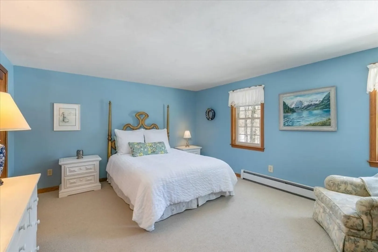
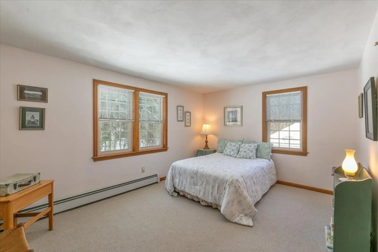
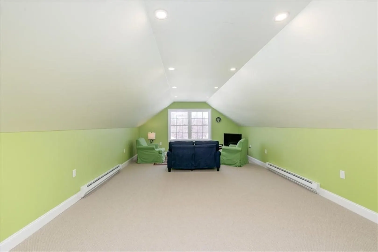
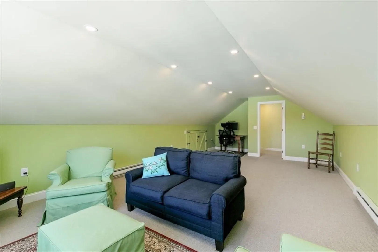
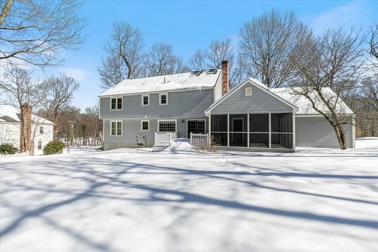
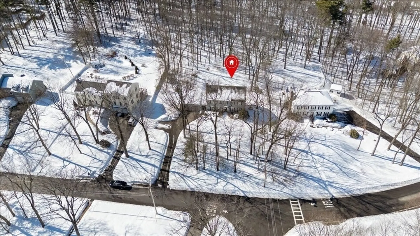
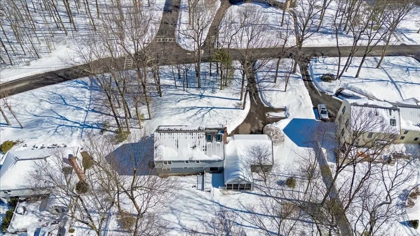
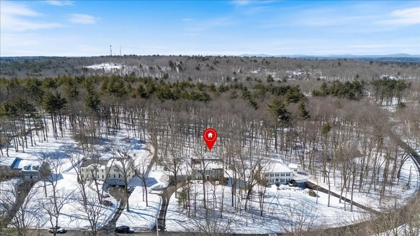
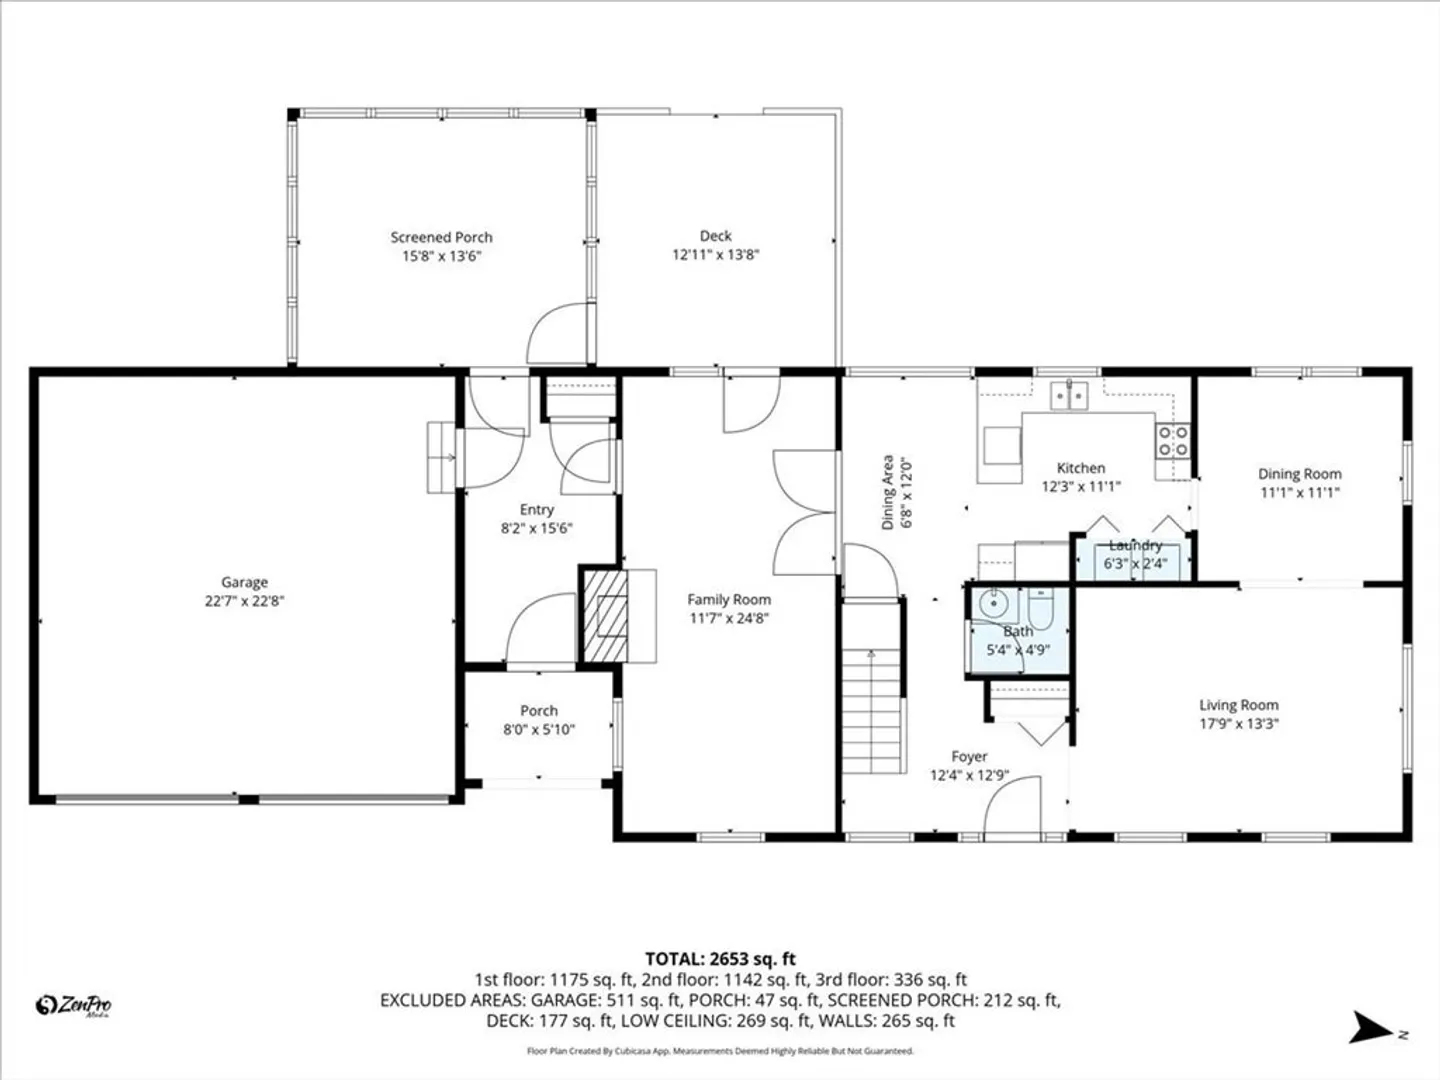
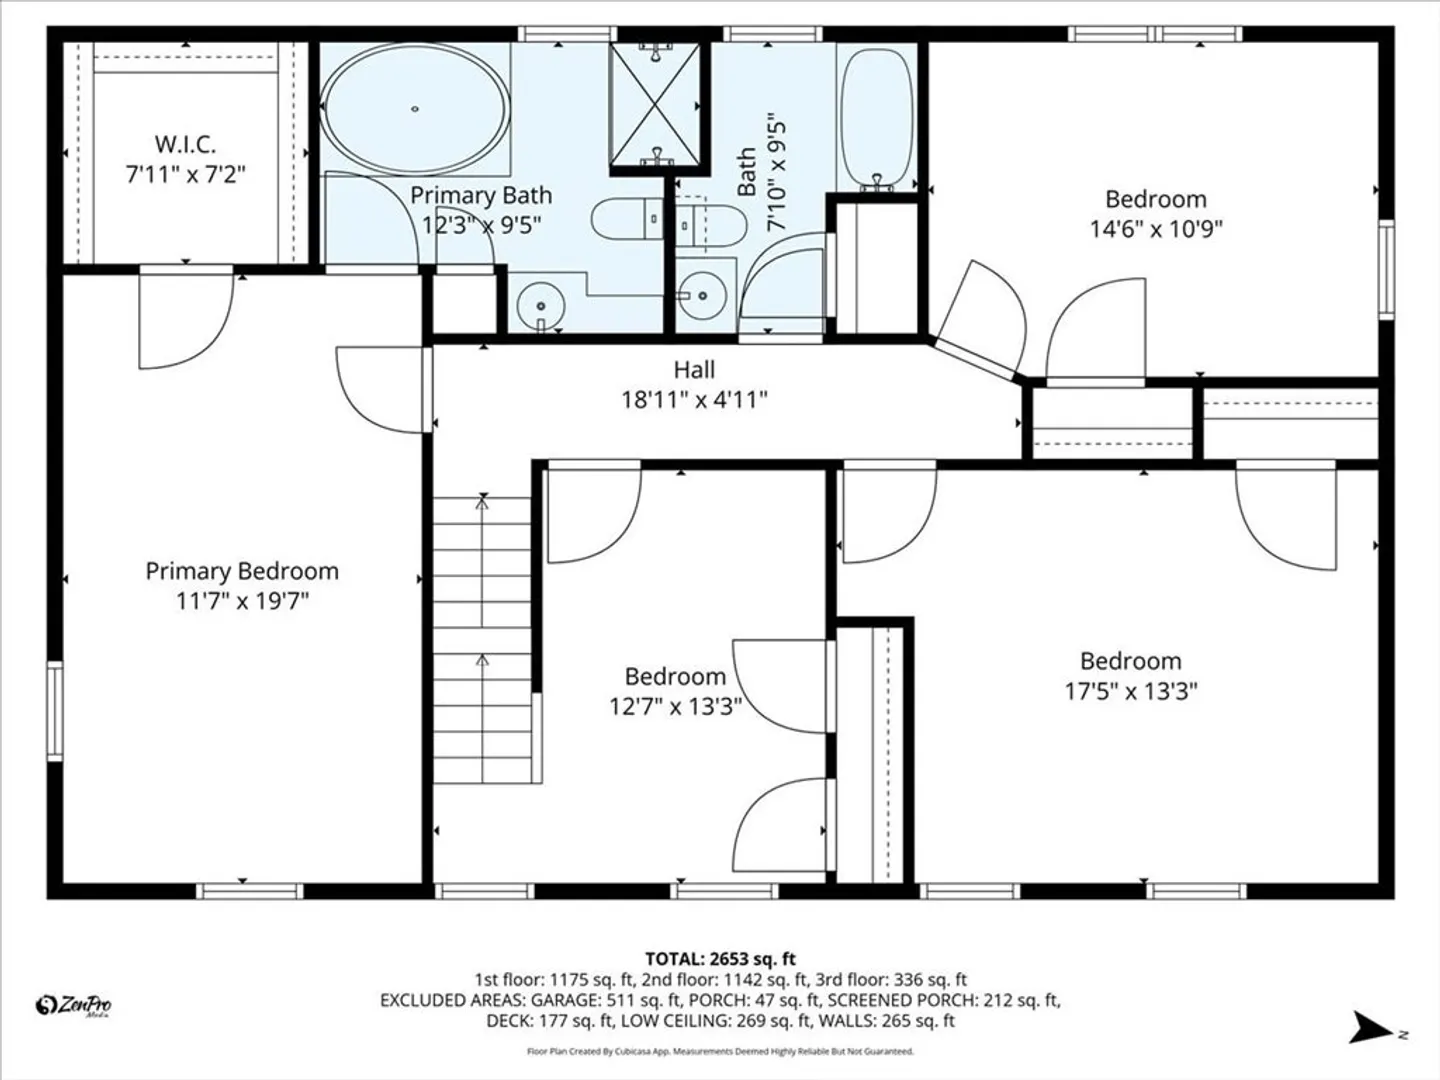
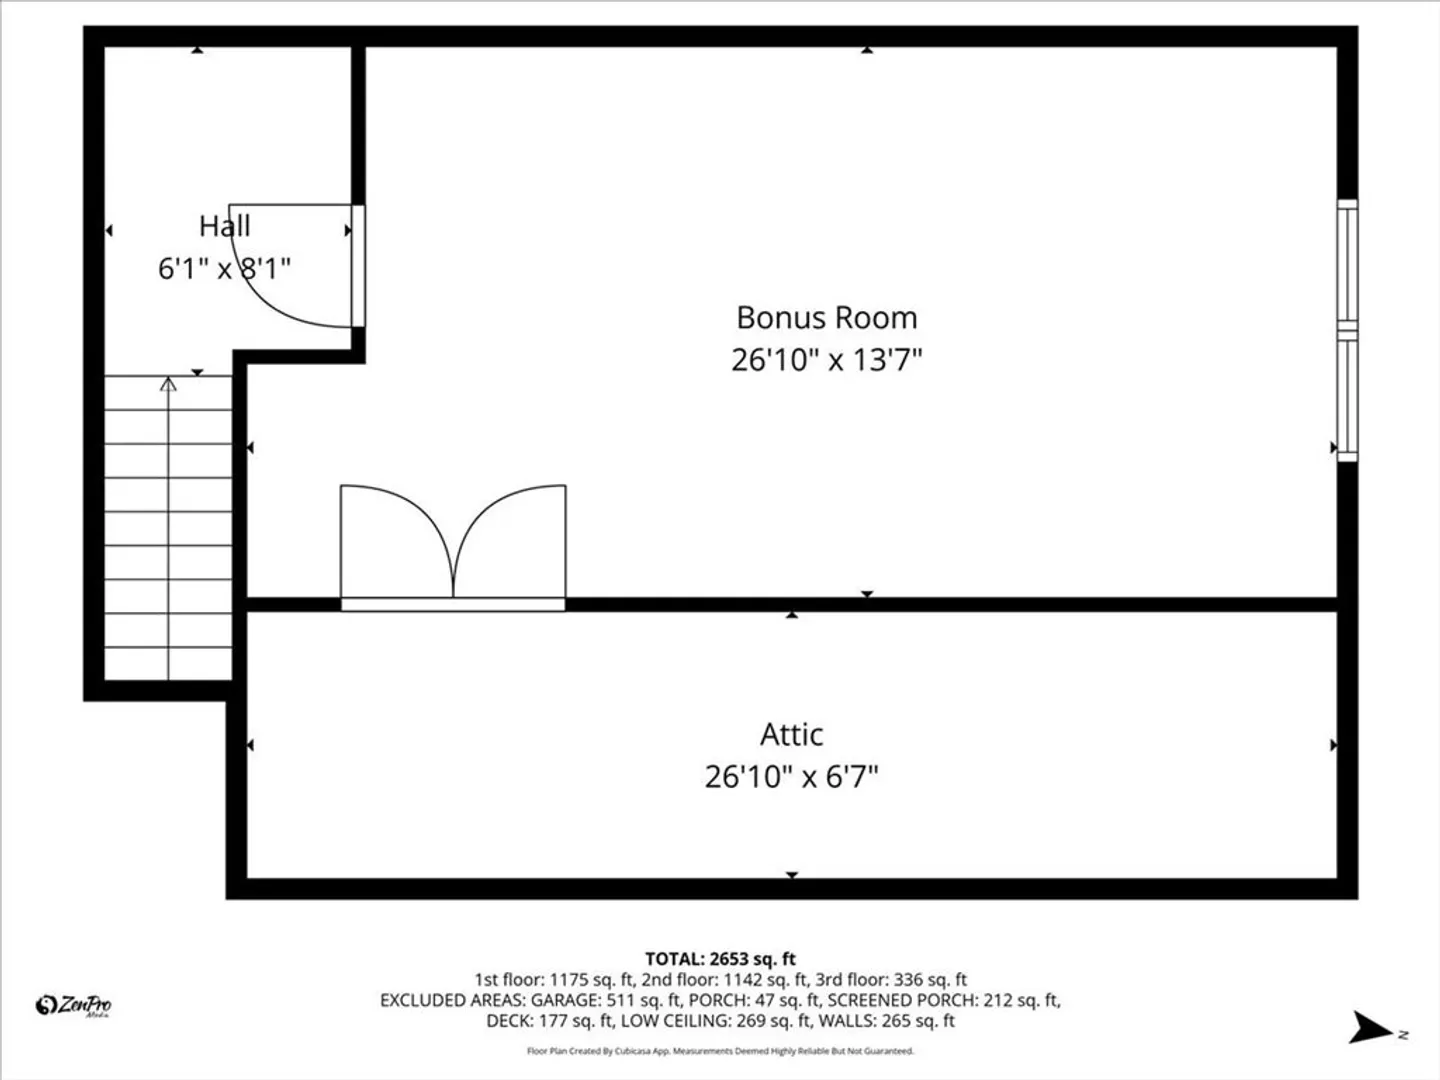
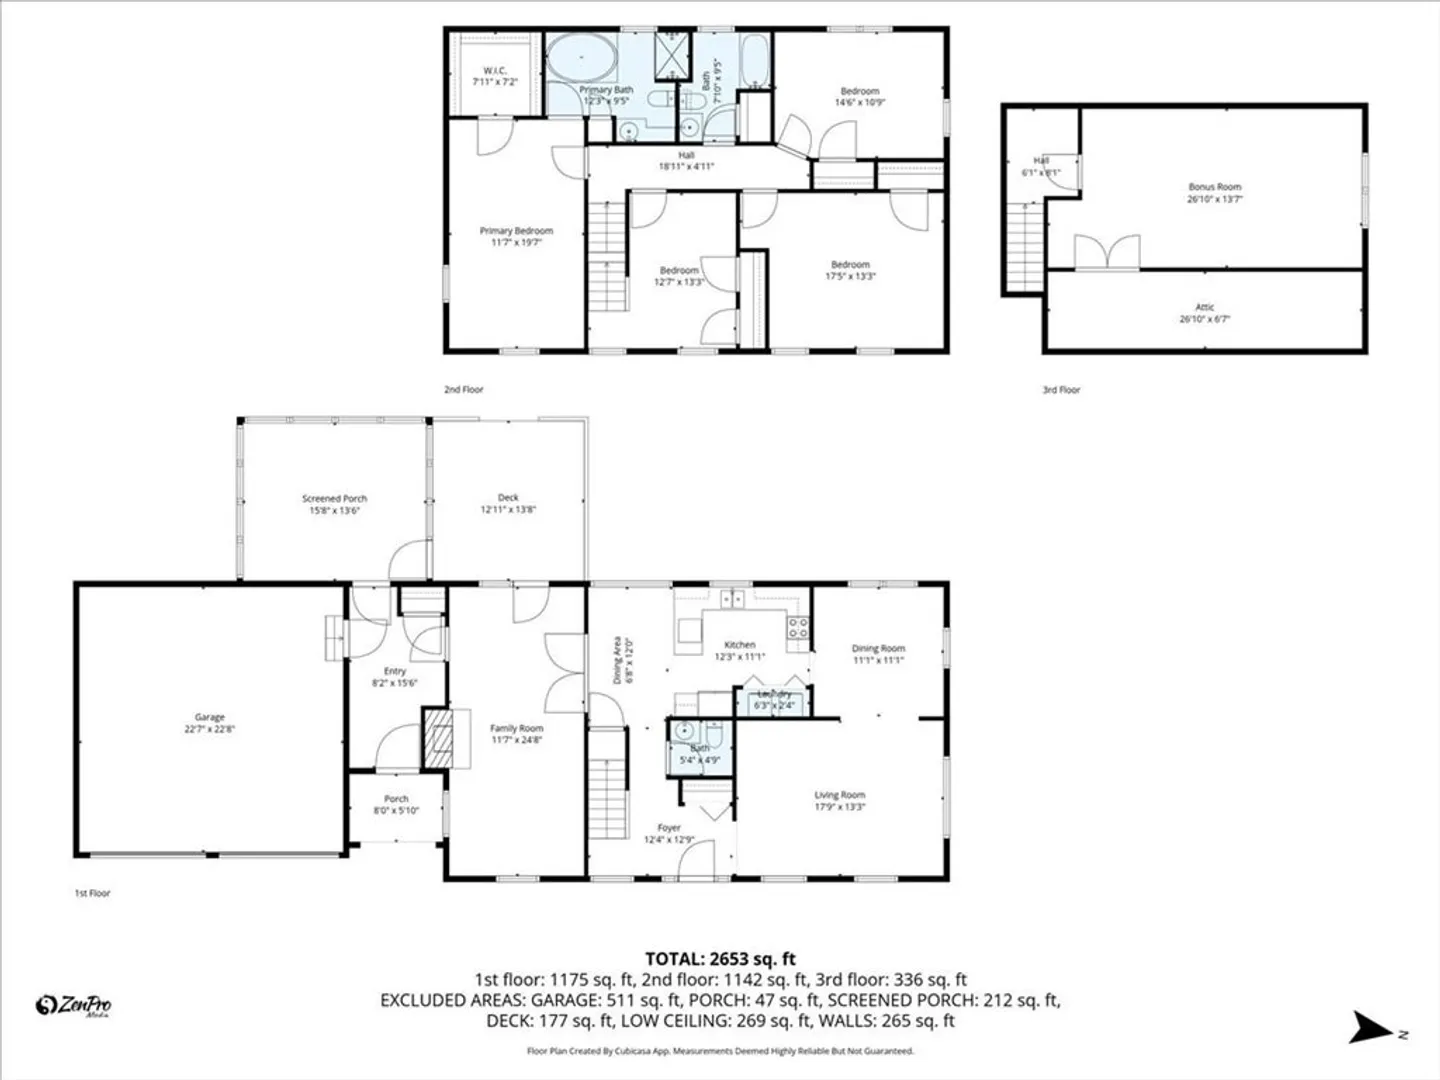
Located in a sought-after East Derry neighborhood, this meticulously maintained Cooper-built home offers 4 bedrooms and 2.5 baths with thoughtful updates throughout. The main level features warm living spaces with hardwood flooring and a wood-burning fireplace. The kitchen includes granite countertops, tile flooring, and new appliances, plus first-floor laundry for added convenience. Enjoy the screened-in porch and deck overlooking 2+ acres with irrigation and a beautifully maintained yard. Upstairs, the spacious primary suite includes a Jacuzzi tub, quartz counters, and tile finishes, along with three additional bedrooms. A finished third floor provides flexible space for a bonus room, office, or studio. Additional highlights include a mudroom, two-car garage, fresh paint, and pride of ownership throughout. Convenient to amenities, commuter routes, parks, and Pinkerton Academy.
-
Highlights
- Acres: 2
- Heating: Baseboard, Oil, Electric
- Property Class: Residential
- Style: Colonial, Garrison
- Year Built: 1985
- Cooling: Window Unit(s)
- Parking Spots: 6
- Property Type: Single Family Residence
- Total Rooms: 9
- Status: Closed
-
Additional Details
- Appliances: Water Heater, Range, Dishwasher, Microwave, Refrigerator, Freezer, Washer, Dryer
- Fireplaces: 1
- Foundation: Concrete Perimeter
- Lot Features: Wooded
- Roof: Shingle
- Year Built Details: Actual
- Zoning: residentia
- Exterior Features: Porch - Screened, Deck - Composite, Sprinkler System, Decorative Lighting, Screens
- Flooring: Tile, Carpet, Hardwood
- Interior Features: Bonus Room, High Speed Internet
- Road Frontage Type: Public
- SqFt Source: Public Record
- Year Built Source: Public Records
-
Amenities
- Community Features: Shopping, Walk/Jog Trails, Medical Facility, Highway Access, House of Worship, Public School
- Parking Features: Attached, Garage Door Opener, Paved Drive, Off Street, Driveway, Paved
- Covered Parking Spaces: 2
-
Utilities
- Electric: 220 Volts
- Water Source: Public, Well
- Sewer: Private Sewer
-
Fees / Taxes
- Assessed Value: $679,600
- Taxes: $12,906
- Tax Year: 2025
Similar Listings
Sold
29 Photos
Sold
34 Photos
Sold
42 Photos
Sold
20 Photos
Content © 2026 MLS Property Information Network, Inc. The information in this listing was gathered from third party resources including the seller and public records.
Listing information provided courtesy of Non Member Office.
MLS Property Information Network, Inc. and its subscribers disclaim any and all representations or warranties as to the accuracy of this information.
