
Sold!
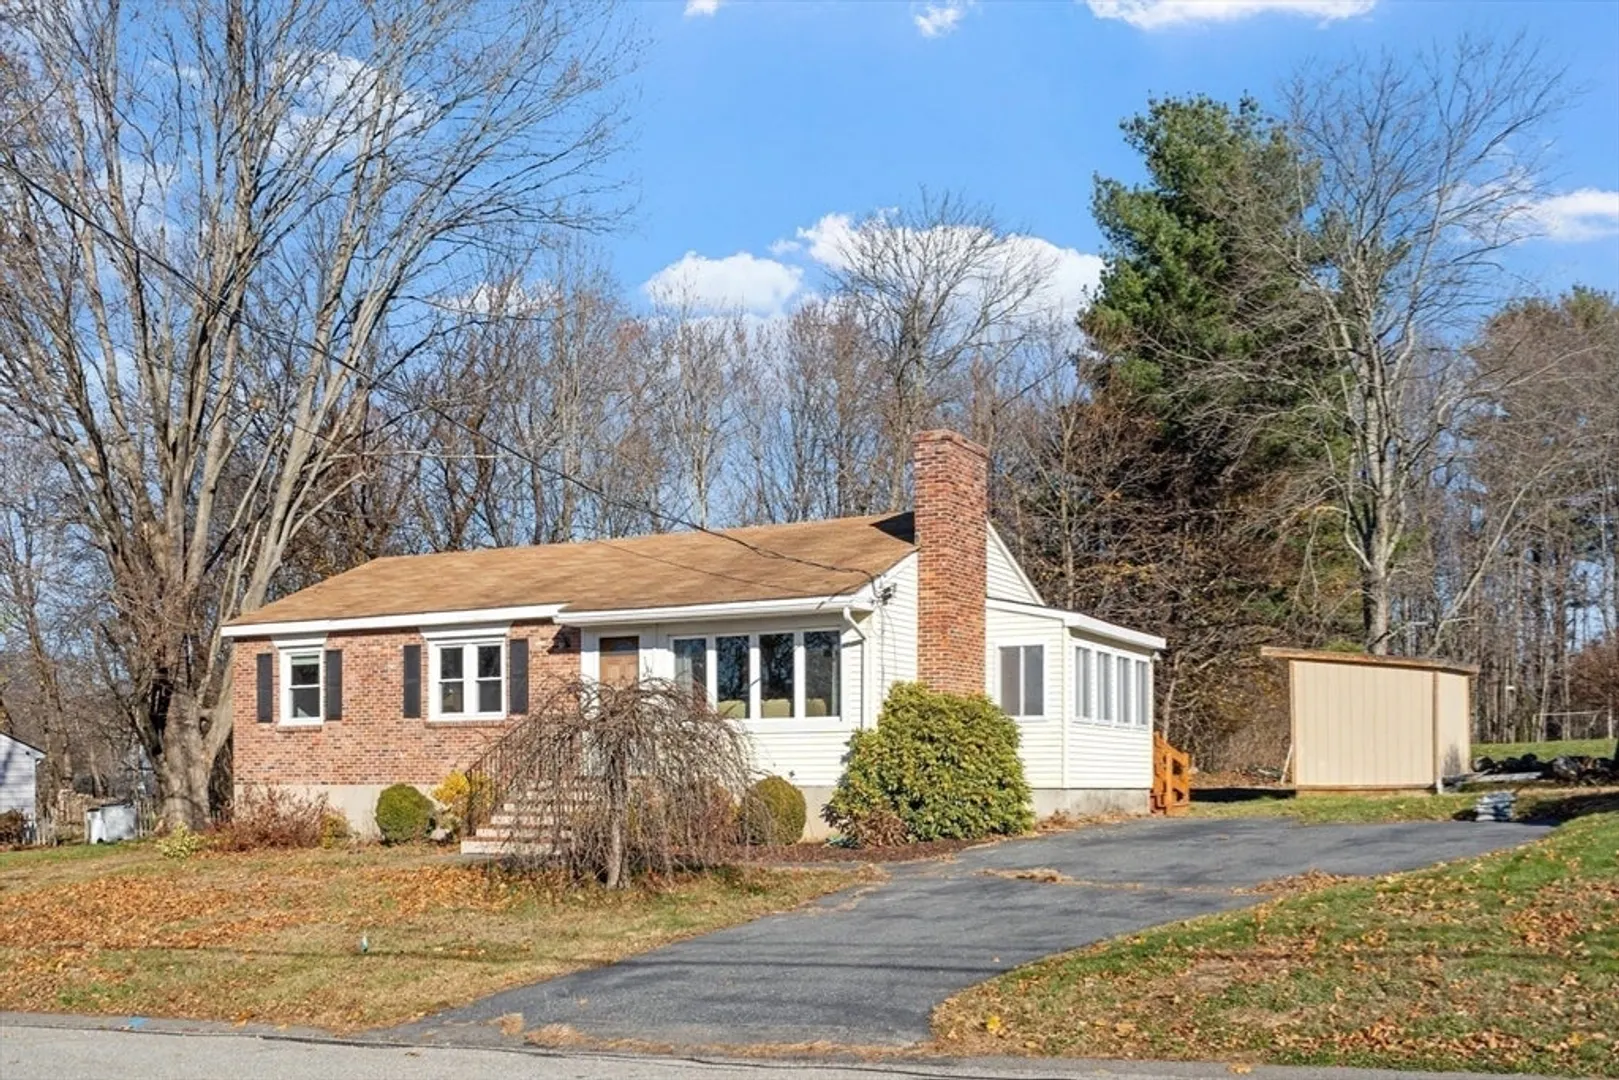
$537,000
3
Beds
1
Bath
1,082
Living Area
-
Property Description
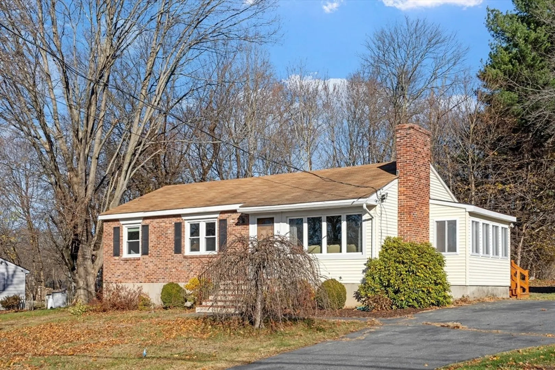
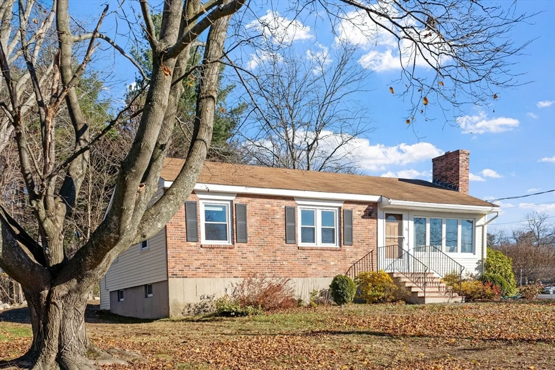
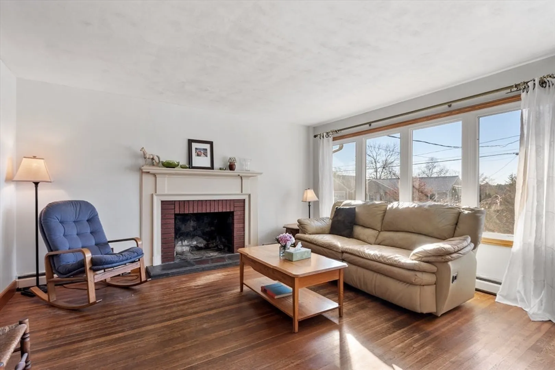
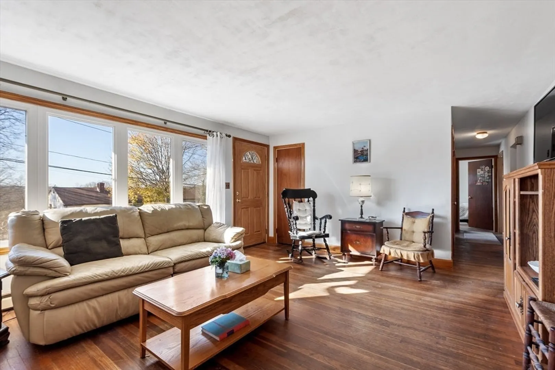
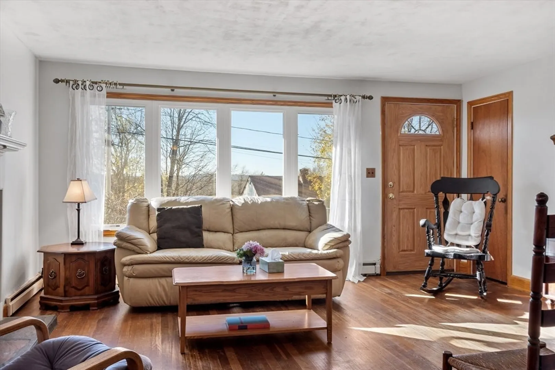
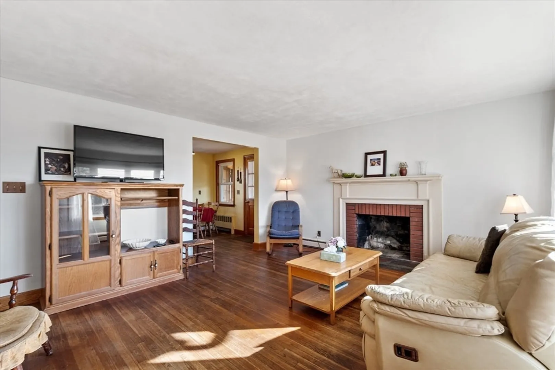
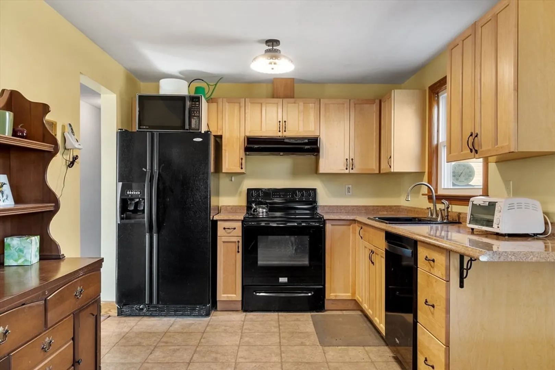
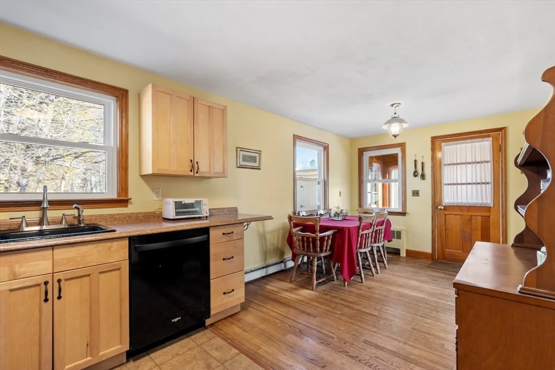
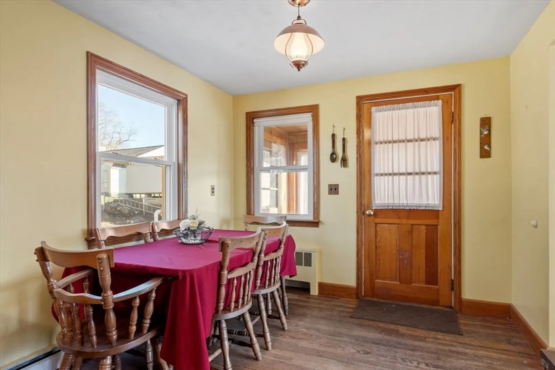
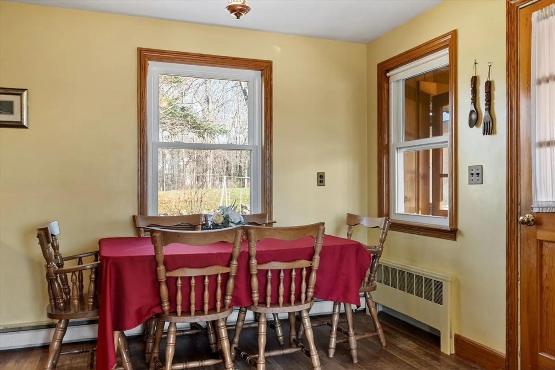
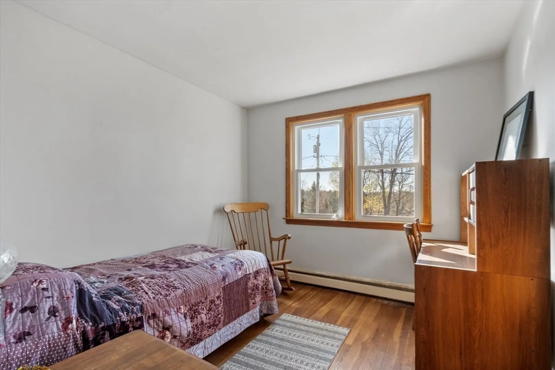
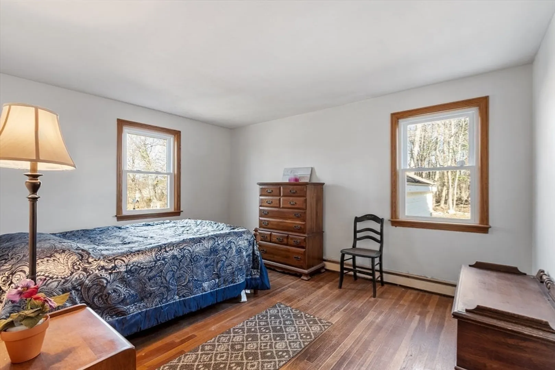
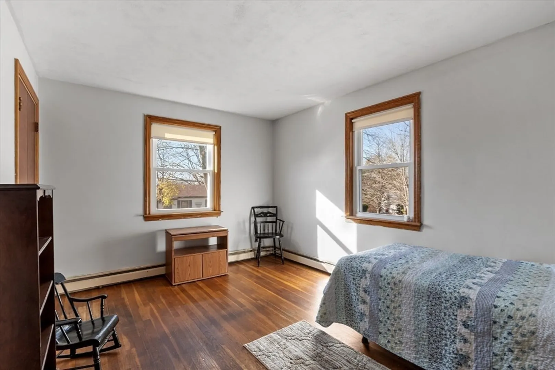
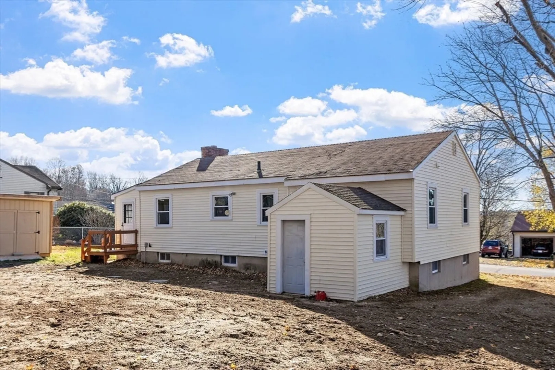
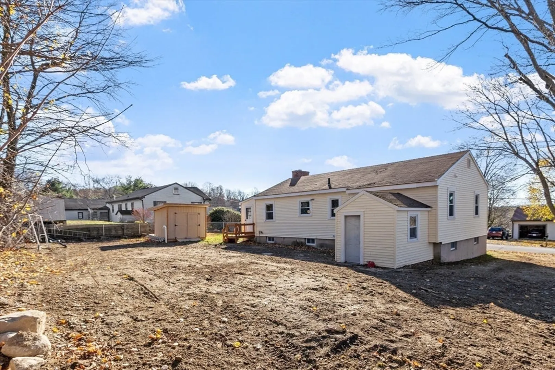
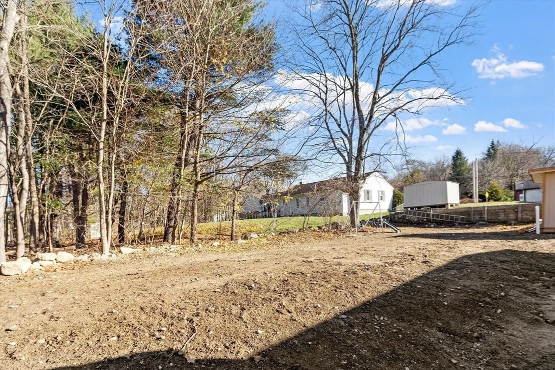
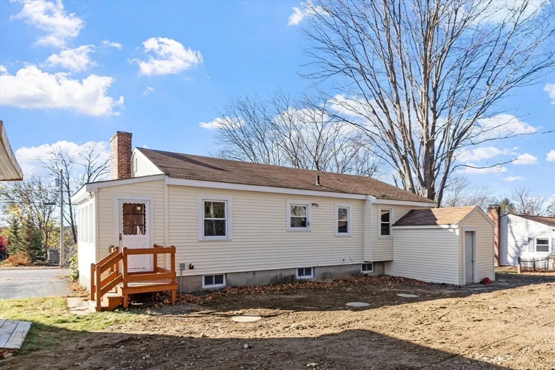
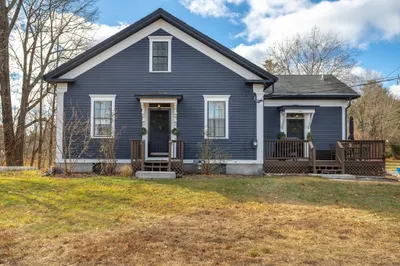
HERE IT IS!...Welcome to 34 Baldwin Hill Rd! If location and affordability are important to you, then this charming 3 Bedroom Ranch is a must see. Located in desired commuter-friendly neighborhood handy to I-495,119, 2A & 110, plus near shopping areas, trendy restaurants and Littleton Common, this home offers an excellent opportunity for first-time buyers or down-sizing. Features include NEW SEPTIC SYSTEM installed Nov.2025, wood-burning Fireplace in Living Room, Kitchen/Dining combination, Hardwood Floors, vinyl replacement windows, scenic distant and sunset views, plus backyard great for pets or play space. Why buy a condo?? When you can have your own home with No condo fee & No pet policy! Quick Closing Possible!
-
Highlights
- Heating: Baseboard, Oil
- Property Class: Residential
- Style: Ranch
- Year Built: 1956
- Parking Spots: 2
- Property Type: Single Family Residence
- Total Rooms: 5
- Status: Closed
-
Additional Details
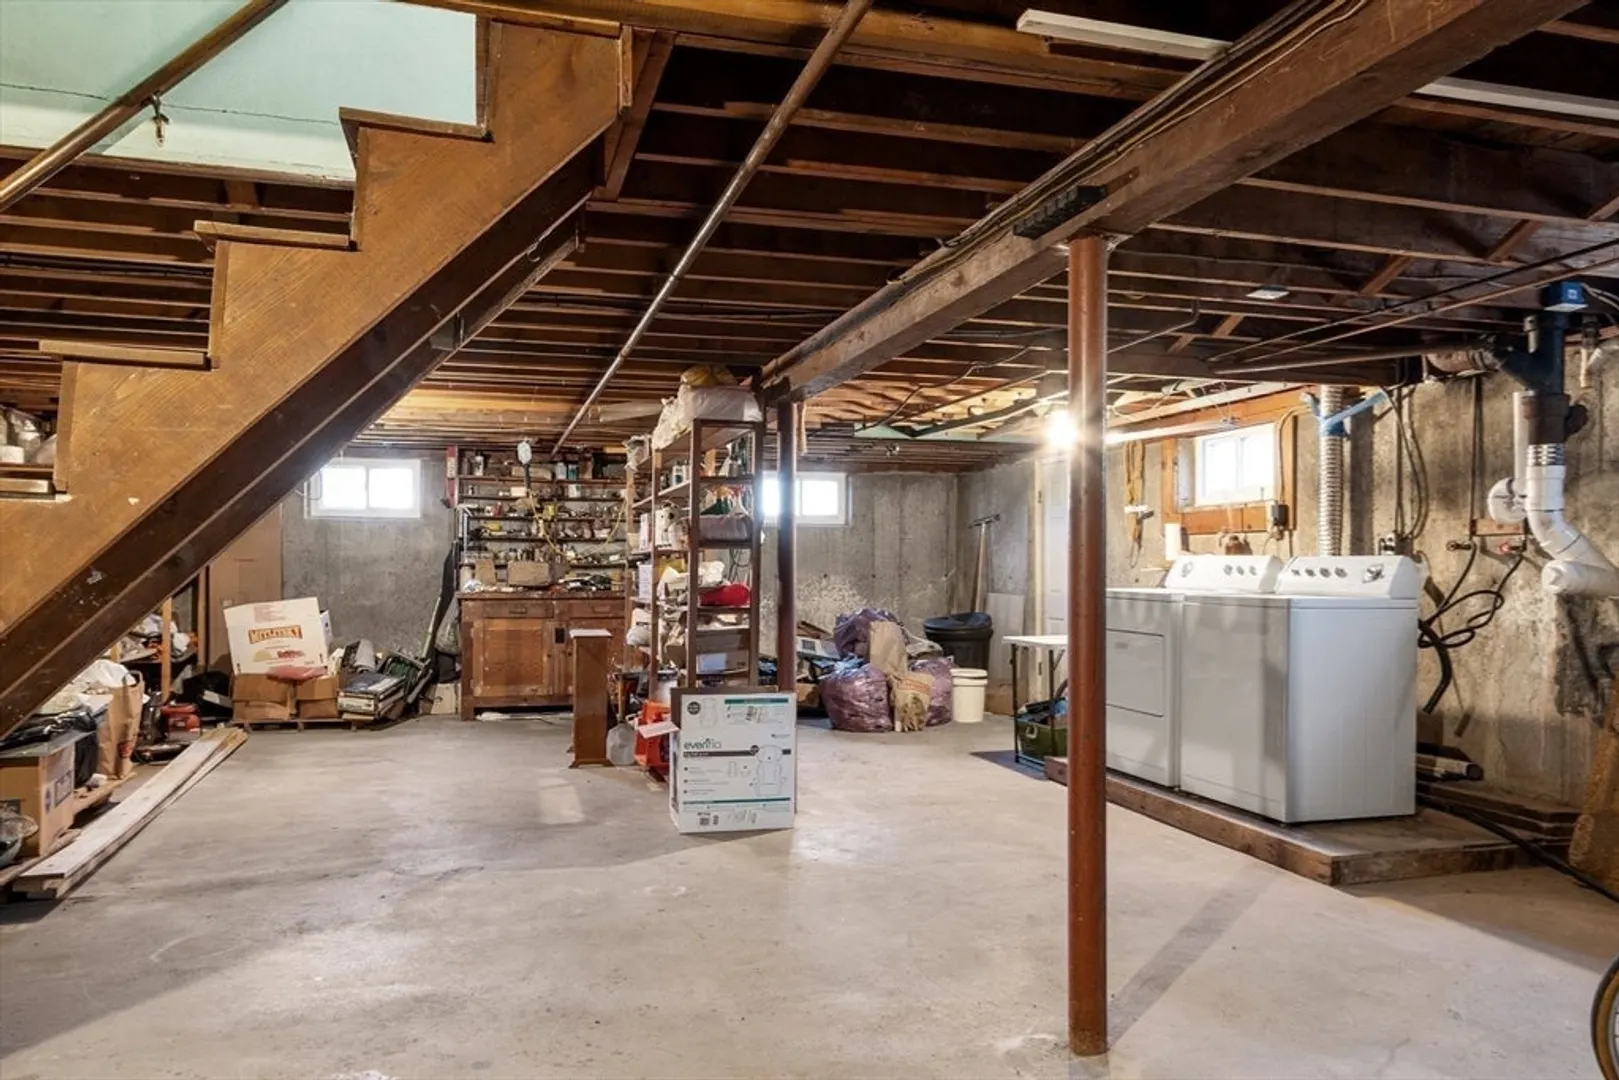
- Appliances: Electric Water Heater, Water Heater, Range, Dishwasher, Refrigerator, Washer, Dryer
- Construction: Frame
- Fireplaces: 1
- Foundation: Concrete Perimeter
- Interior Features: Mud Room
- Roof: Shingle
- Year Built Details: Approximate
- Zoning: R
- Basement: Full, Bulkhead, Sump Pump, Concrete, Unfinished
- Exterior Features: Porch - Enclosed, Rain Gutters
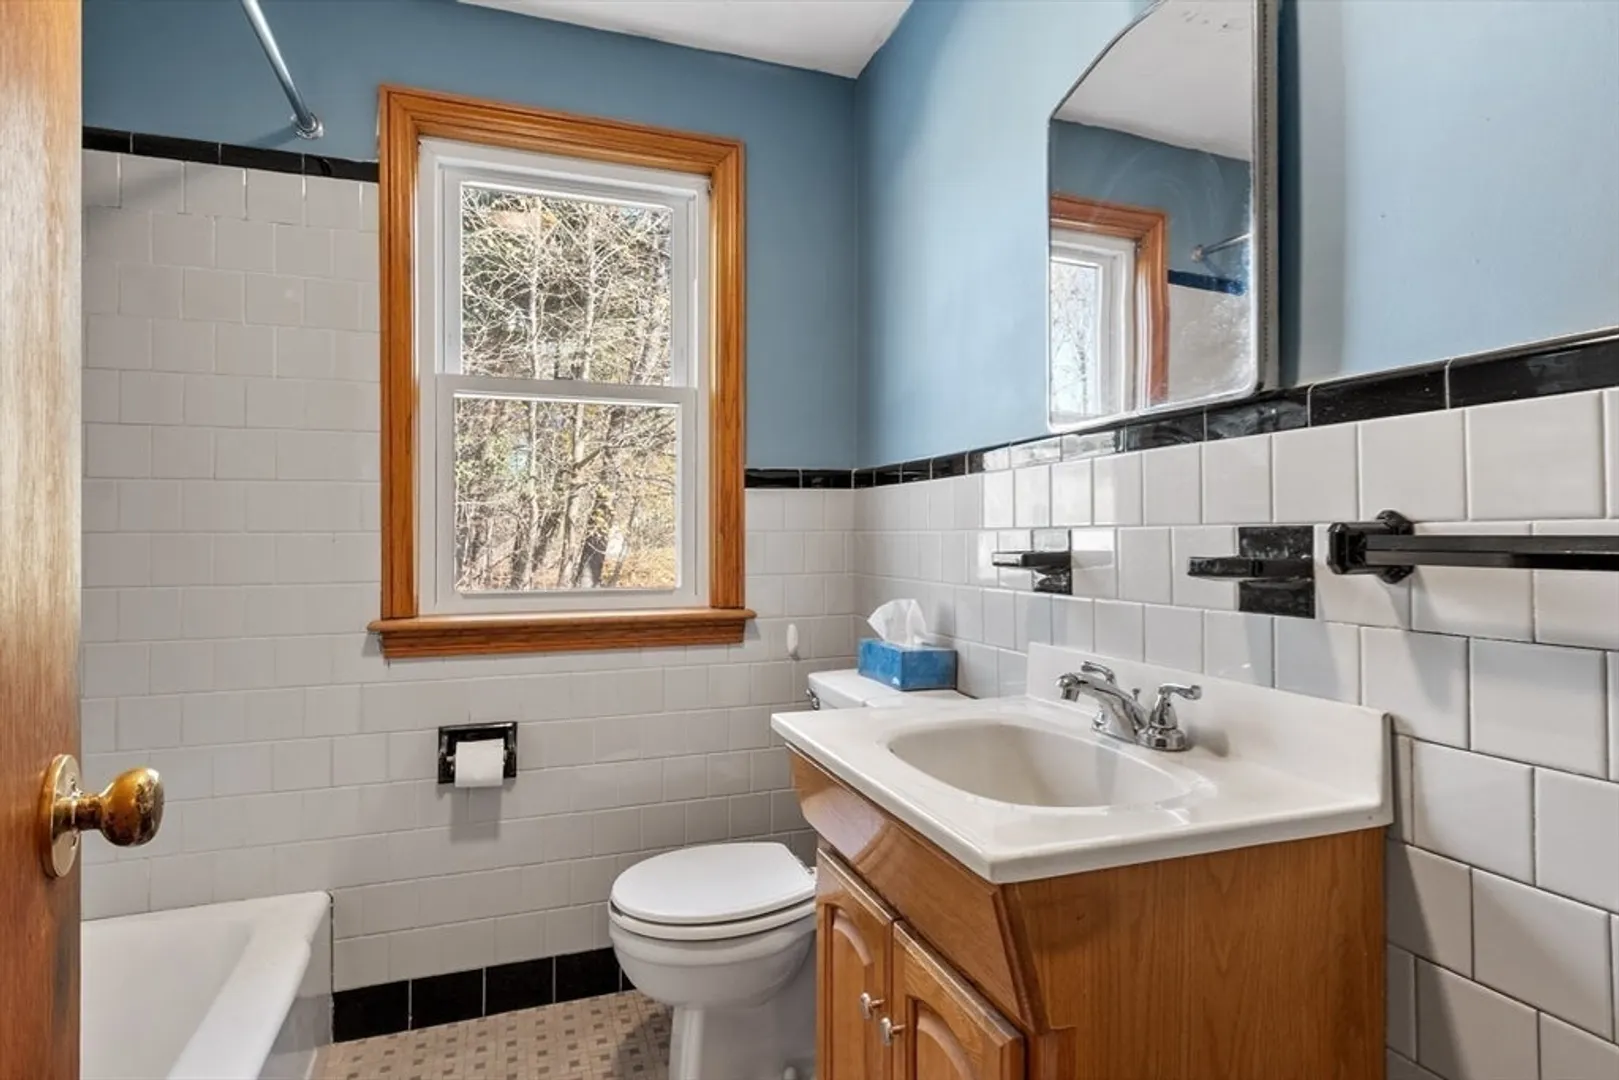
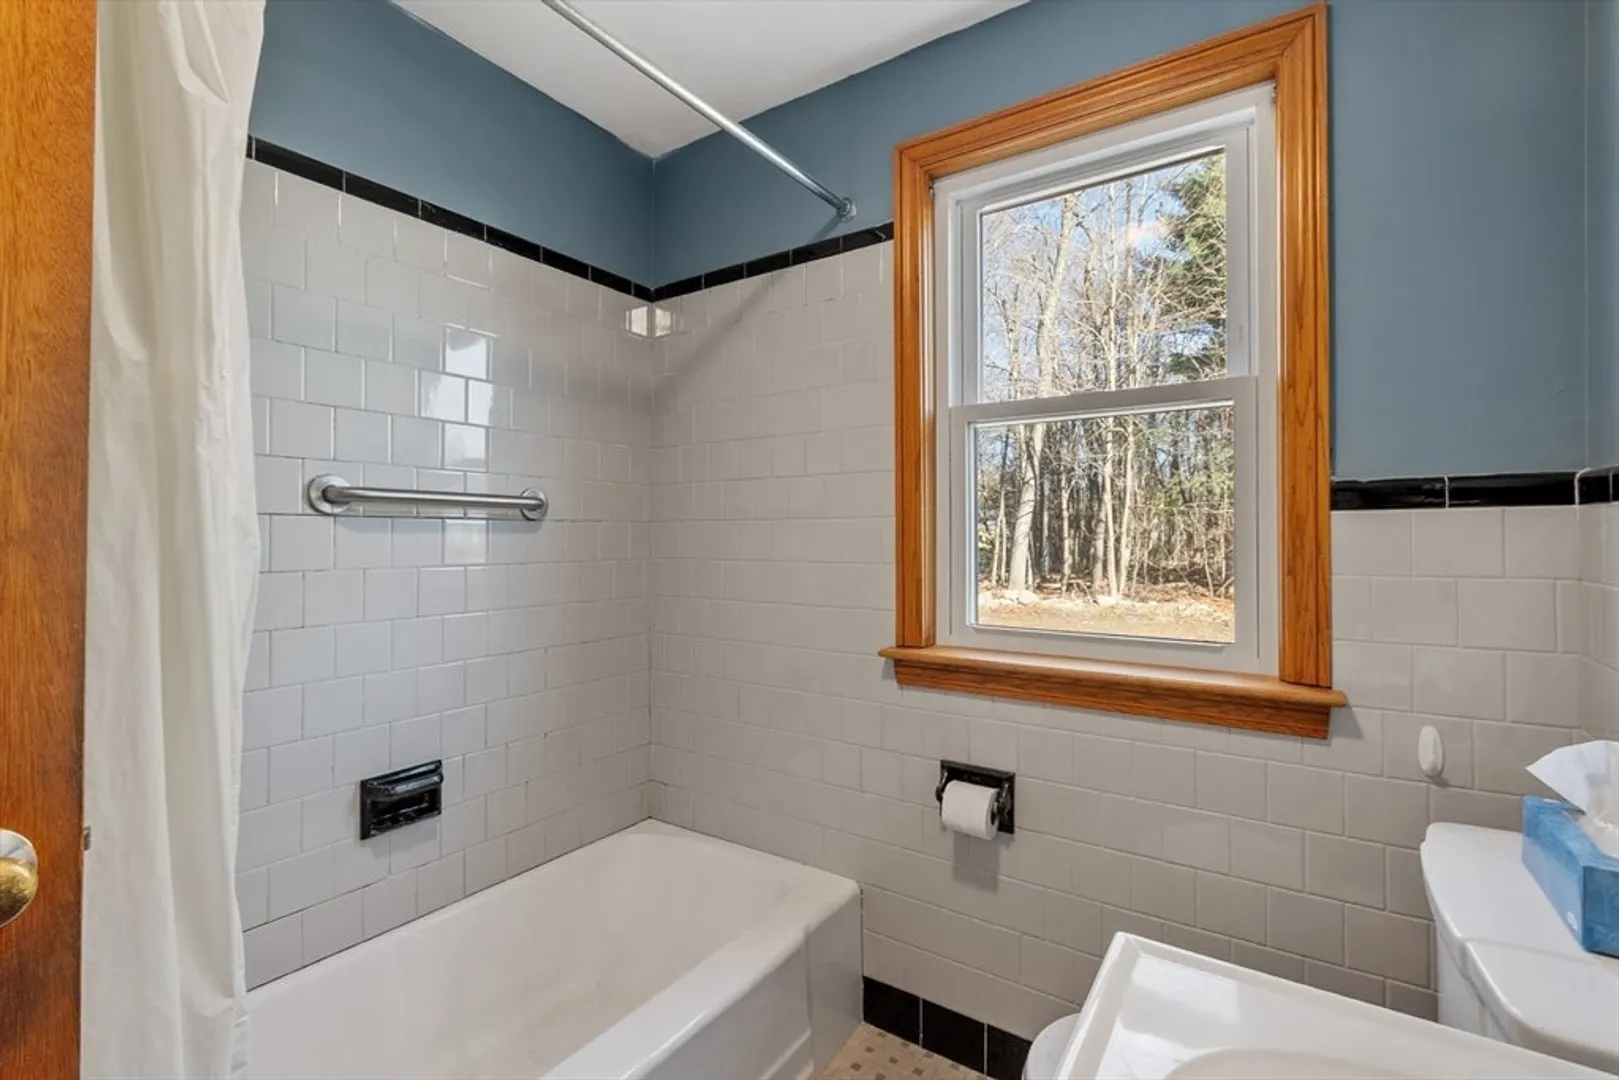
- Flooring: Tile, Hardwood
- Foundation Area: 1050
- Road Frontage Type: Public
- SqFt Source: Public Record
- Year Built Source: Public Records
-
Amenities
- Community Features: Public Transportation, Shopping, Park, Walk/Jog Trails, Stable(s), Golf, Medical Facility, Bike Path, Conservation Area, Highway Access, House of Worship, Public School, T-Station
- Waterfront Features: Lake/Pond, 1 to 2 Mile To Beach
- Parking Features: Paved Drive, Paved
-
Utilities
- Electric: Circuit Breakers, 100 Amp Service
- Water Source: Public
- Sewer: Private Sewer
-
Fees / Taxes
- Assessed Value: $455,500
- Taxes: $6,769
- Tax Year: 2025
Similar Listings
Sold
41 Photos
Sold
13 Photos
Sold
42 Photos
Sold
30 Photos
Content © 2026 MLS Property Information Network, Inc. The information in this listing was gathered from third party resources including the seller and public records.
Listing information provided courtesy of Lexi Leddy Real Estate LLC.
MLS Property Information Network, Inc. and its subscribers disclaim any and all representations or warranties as to the accuracy of this information.
