
Sold!
$590,000
3
Beds
2/1
Baths
1,686
Living Area
-
Property Description
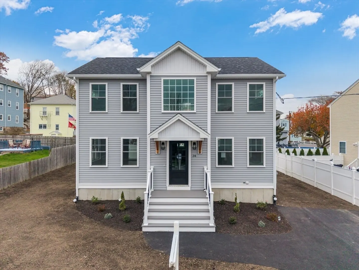
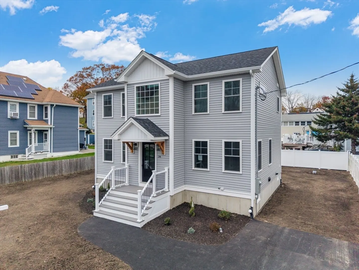
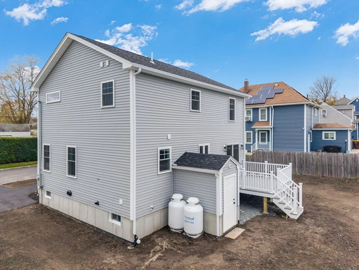
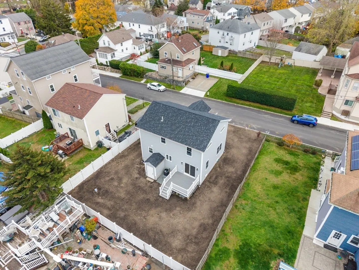
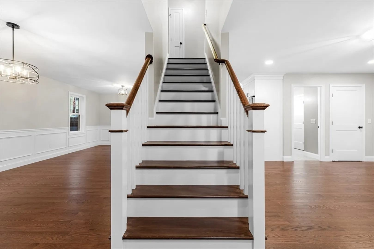
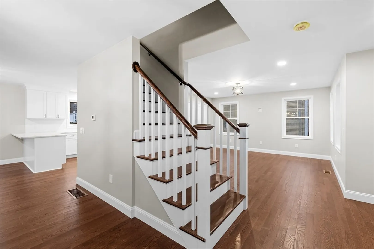
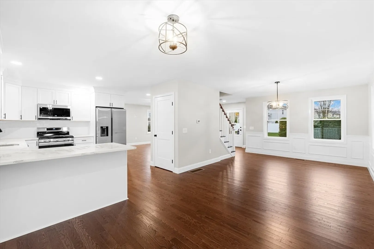
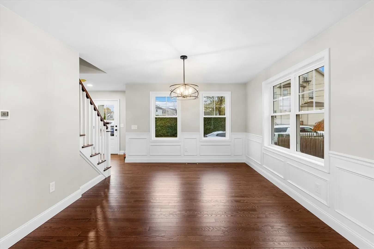
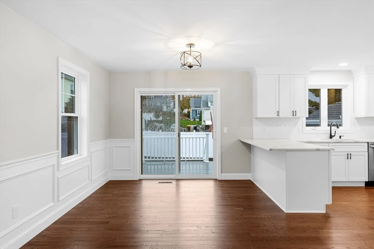
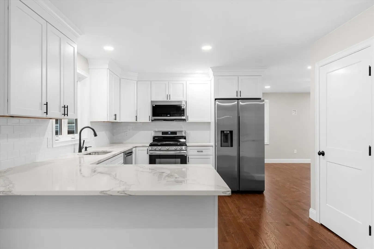
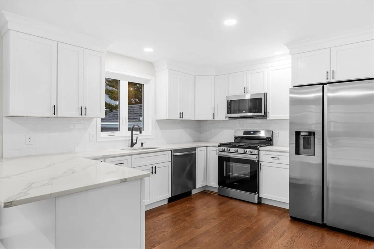
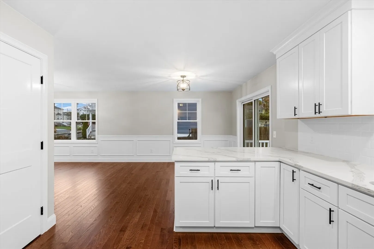
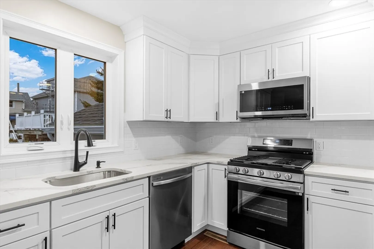
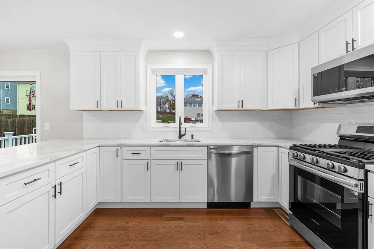
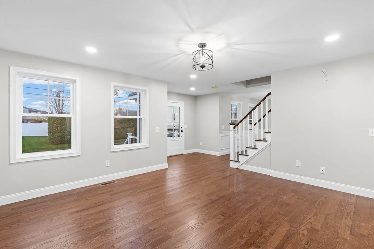
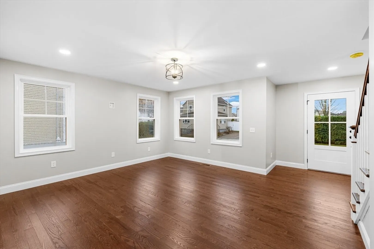
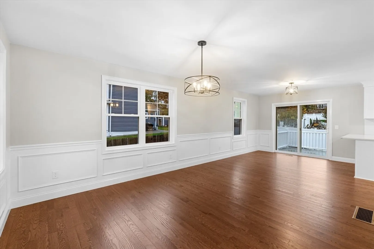
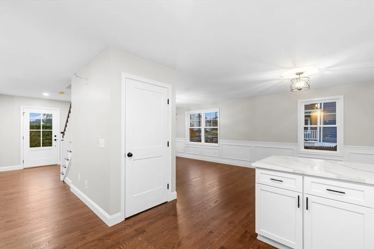
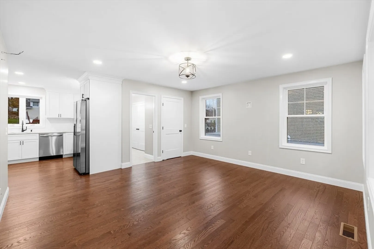
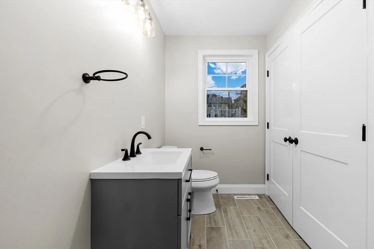
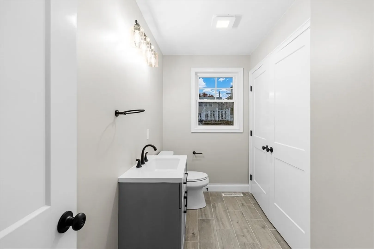
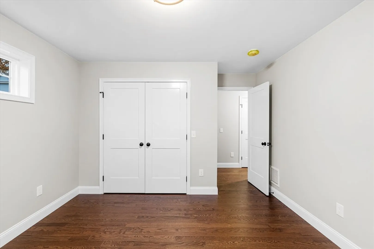
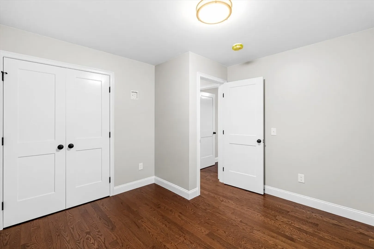
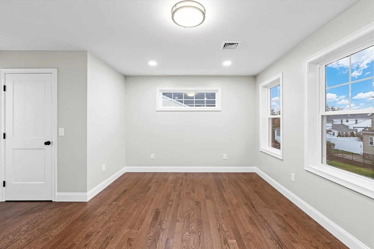
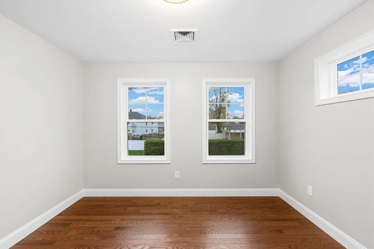
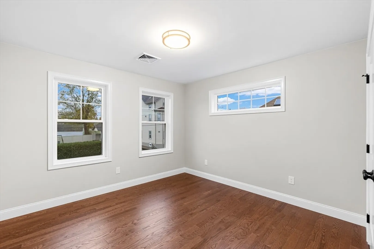
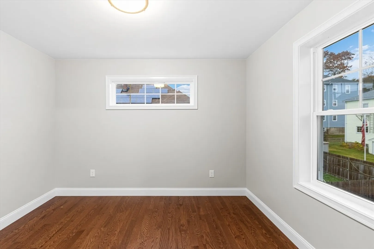
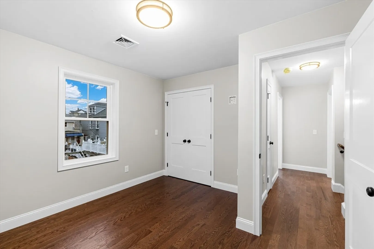
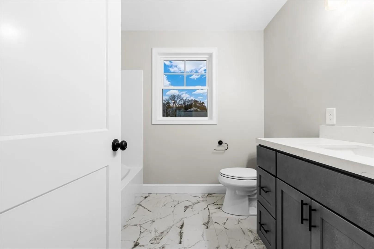
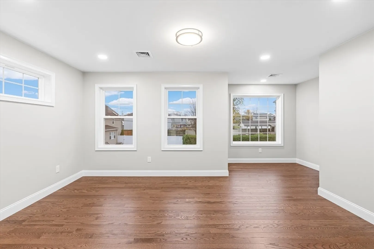
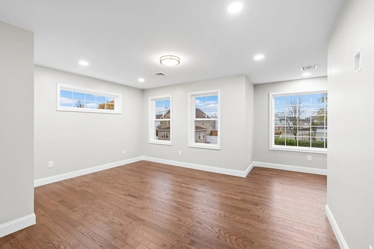
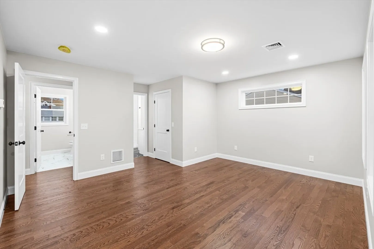
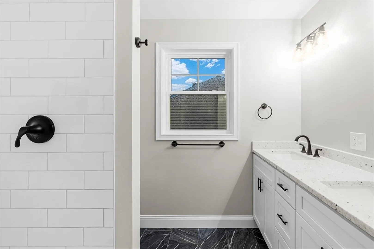
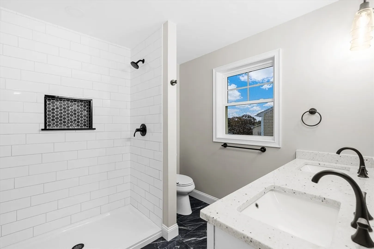
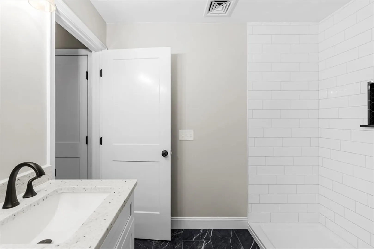
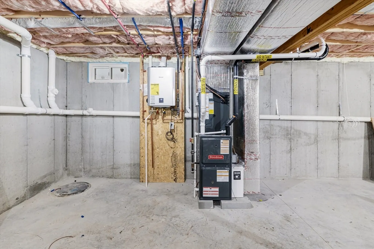
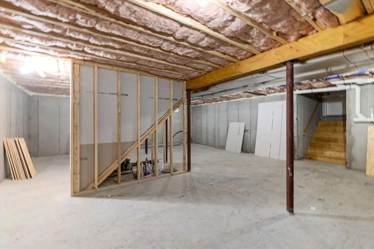
Located at 34 Alsop St, Fall River, MA, this brand new single-family residence in Bristol County presents an attractive property ready to welcome its new owners. Built in 2025, this home offers a blend of modern living and comfortable design. The heart of this residence lies in its open floor plan, creating an inviting space for both everyday living and entertaining. The kitchen stands out with its stylish ceiling height cabinets and sleek stone countertops, offering a luxurious and functional area for meal preparation. The spacious kitchen peninsula provides additional workspace, while the kitchen bar offers a casual spot for dining or socializing. The thoughtfully designed backsplash adds a touch of elegance to this culinary space. The bathrooms are designed with relaxation and convenience in mind. The primary bathroom features a double vanity that offers ample space for morning routines and a tiled shower.
-
Highlights
- Cooling: Central Air
- Parking Spots: 2
- Property Type: Single Family Residence
- Total Rooms: 6
- Status: Closed
- Heating: Forced Air, Propane
- Property Class: Residential
- Style: Other (See Remarks)
- Year Built: 2025
-
Additional Details
- Appliances: Water Heater, Range, Dishwasher, Microwave, Refrigerator
- Construction: Frame
- Flooring: Wood, Tile
- Lot Features: Other
- Roof: Shingle
- Year Built Details: Actual
- Zoning: G
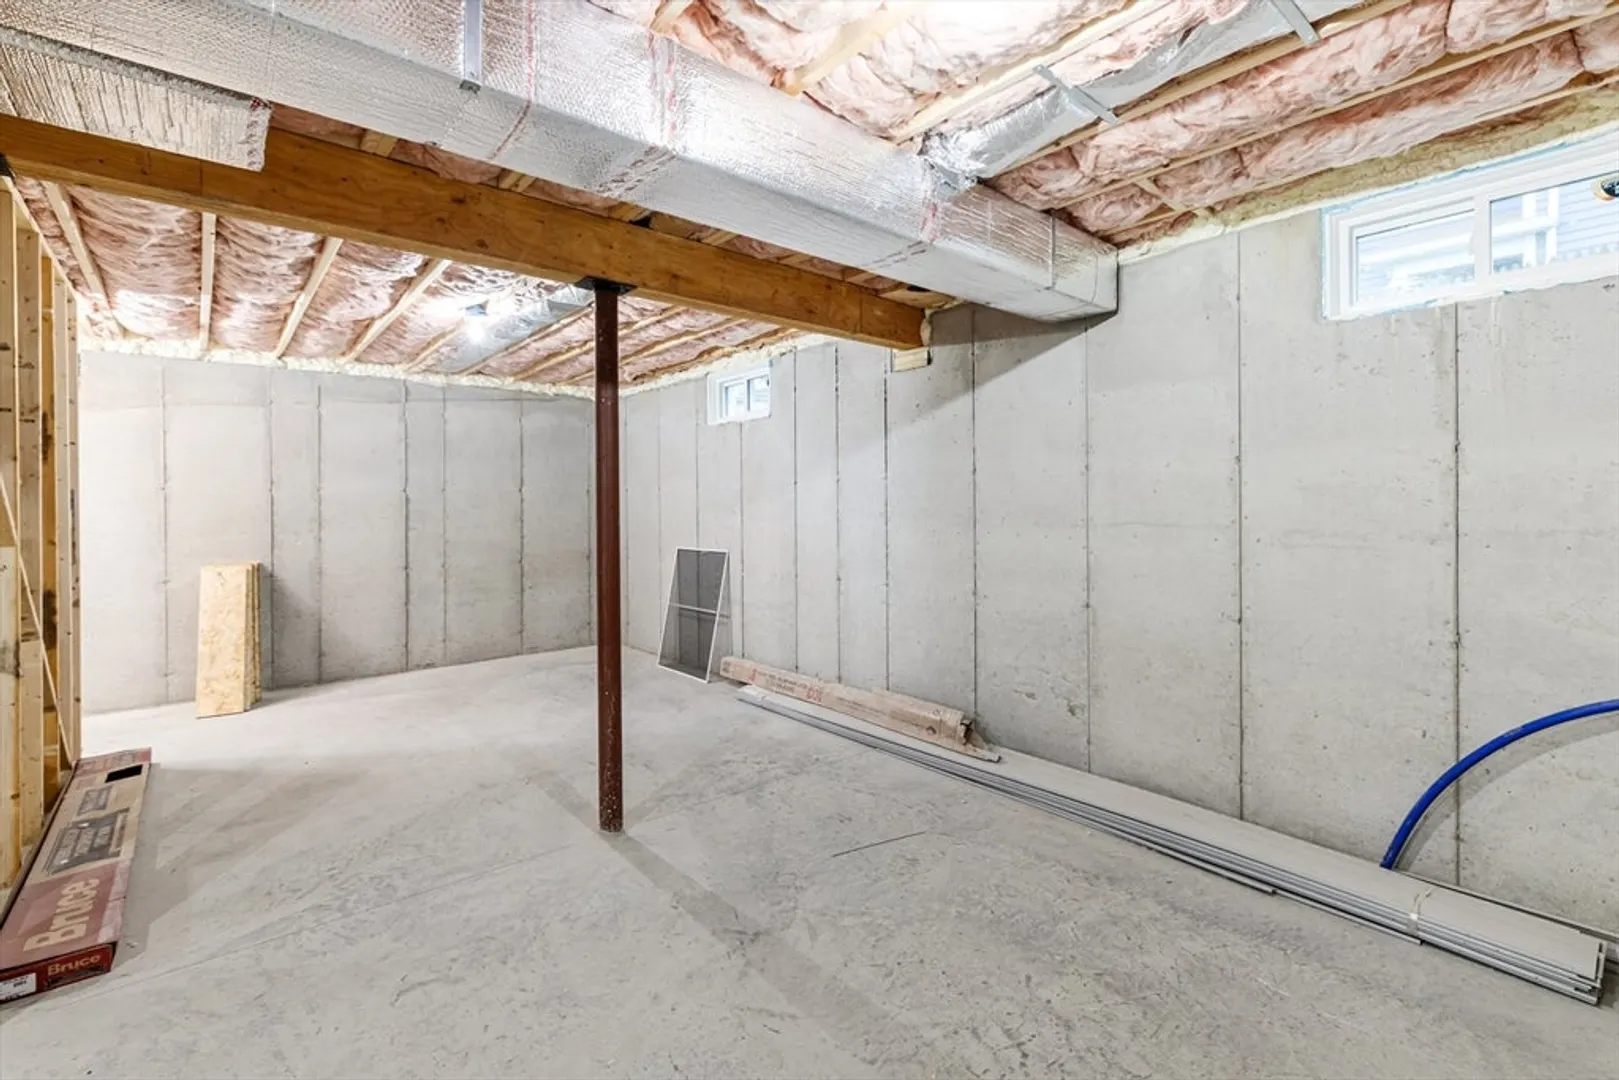
- Basement: Full, Walk-Out Access
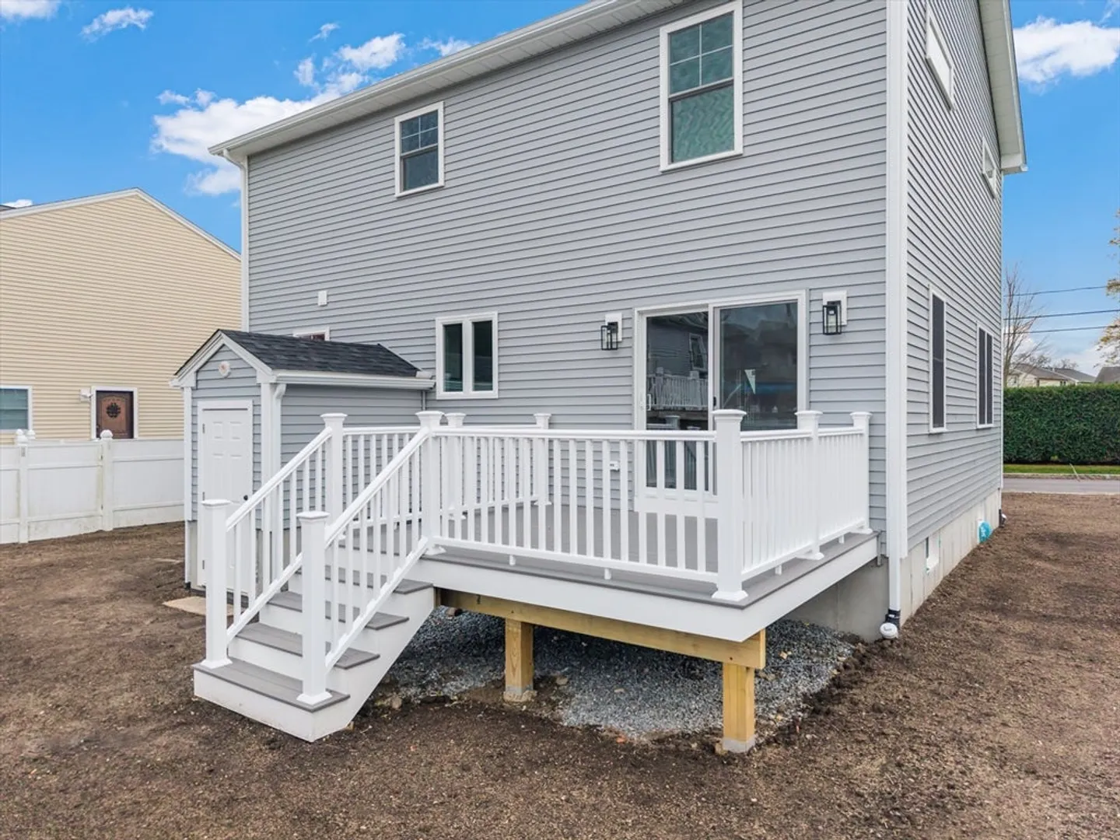
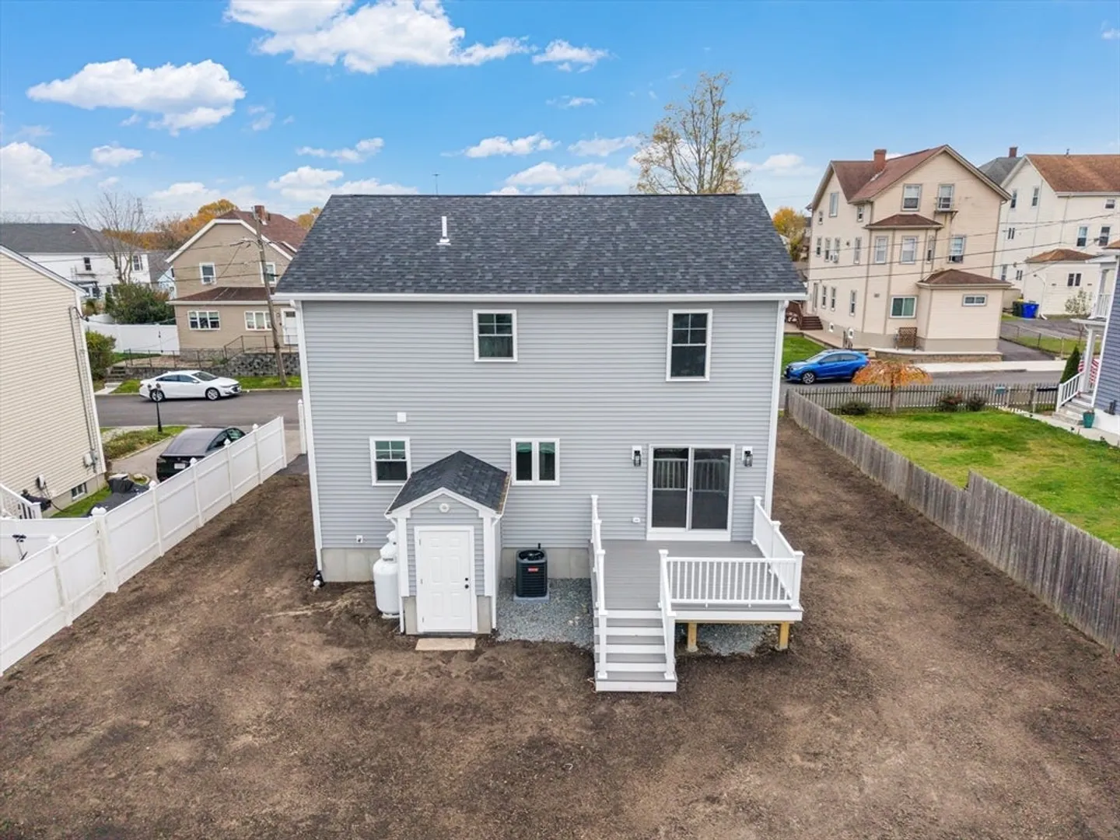
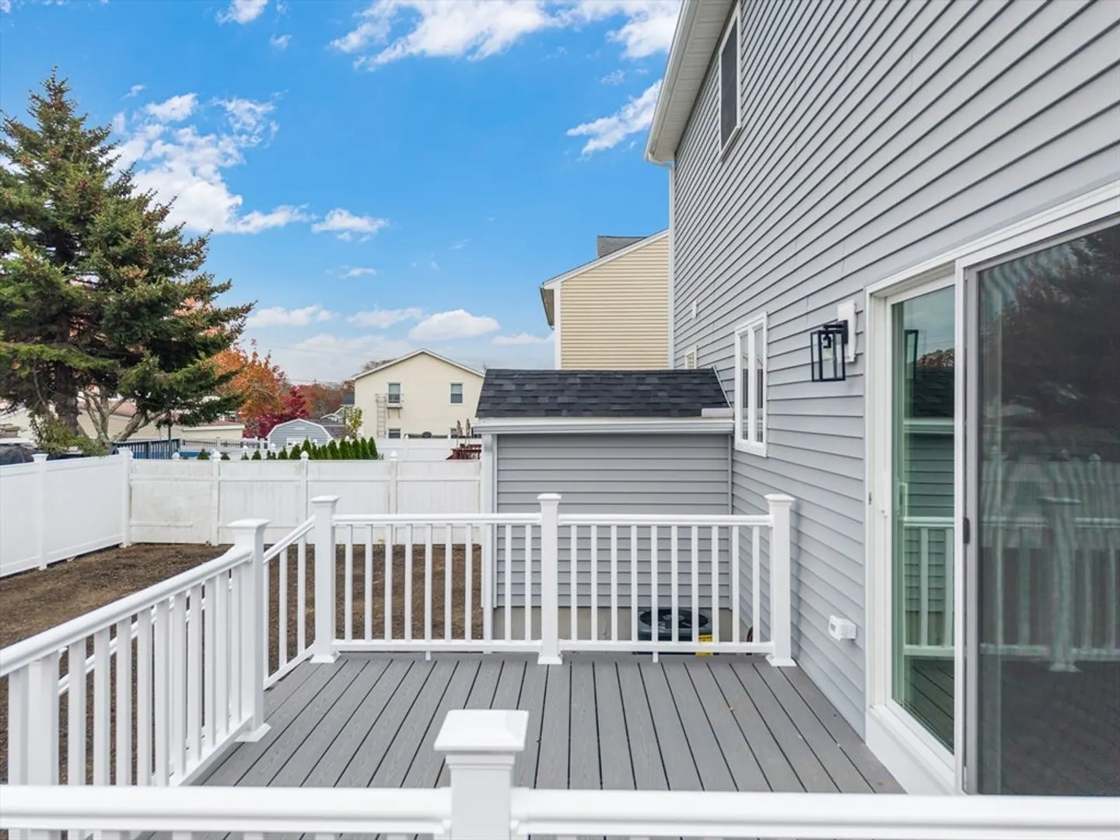
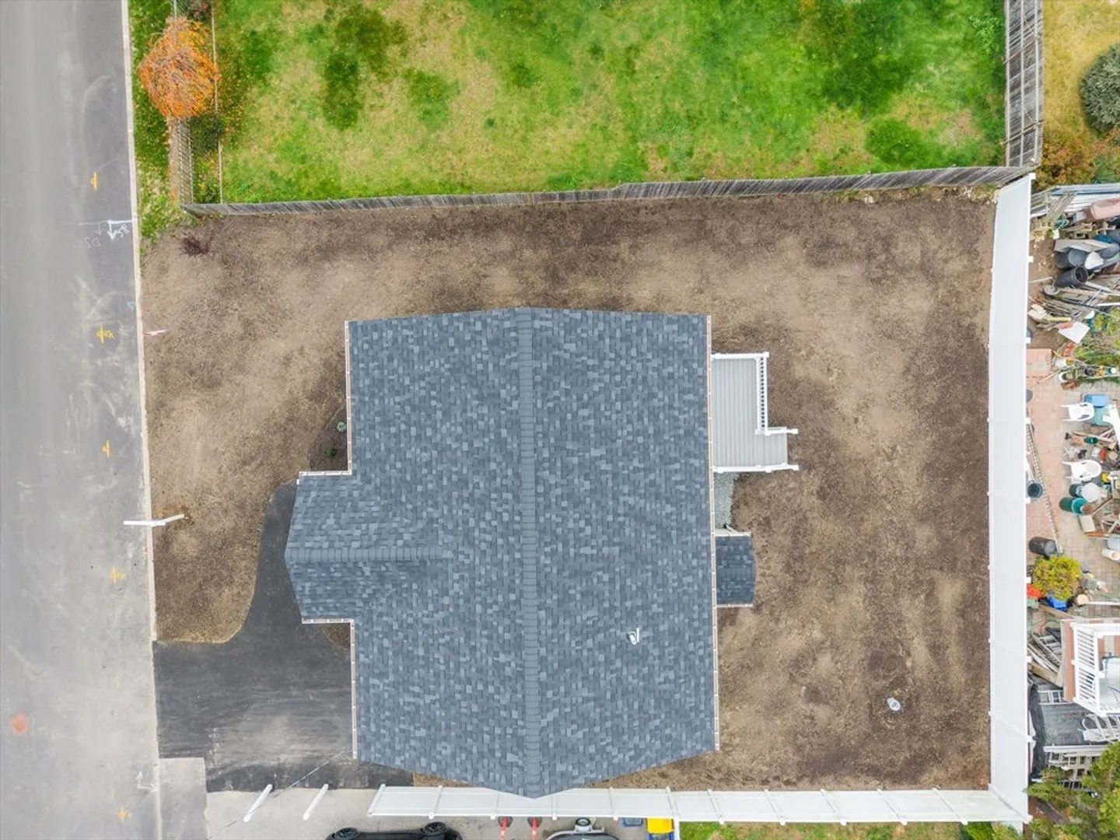
- Exterior Features: Porch, Covered Patio/Deck, Fenced Yard
- Foundation: Concrete Perimeter
- Road Frontage Type: Public
- SqFt Source: Other
- Year Built Source: Builder
-
Amenities
- Community Features: Park, Walk/Jog Trails, Laundromat, Highway Access, House of Worship, Public School
- Parking Features: Off Street
-
Utilities
- Electric: 220 Volts, 200+ Amp Service
- Water Source: Public
- Sewer: Public Sewer
-
Fees / Taxes
- Assessed Value: $289,100
- Taxes: $3,310
- Tax Year: 2025
Similar Listings
Sold
42 Photos
Sold
42 Photos
Sold
40 Photos
Sold
1 Photo
Content © 2026 MLS Property Information Network, Inc. The information in this listing was gathered from third party resources including the seller and public records.
Listing information provided courtesy of Peak Real Estate.
MLS Property Information Network, Inc. and its subscribers disclaim any and all representations or warranties as to the accuracy of this information.
