
Sold!
$772,048
4
Beds
2
Baths
1,748
Living Area
-
Property Description
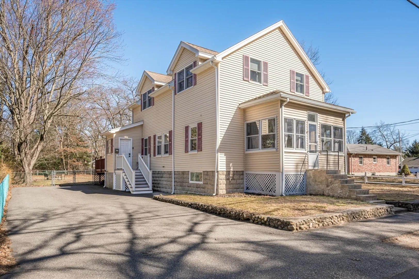
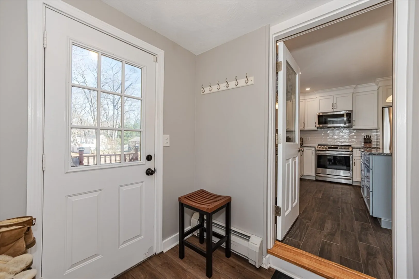
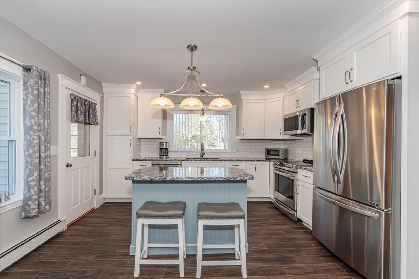
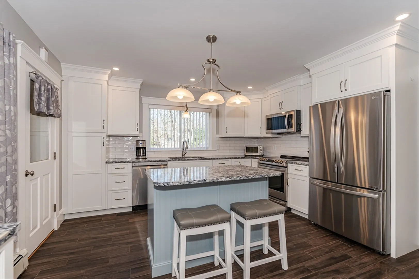
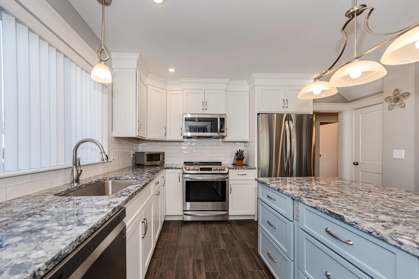
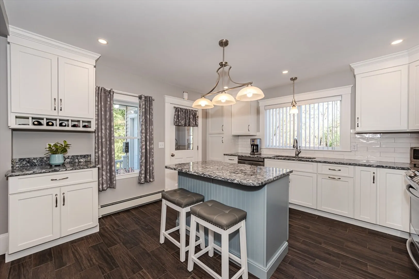
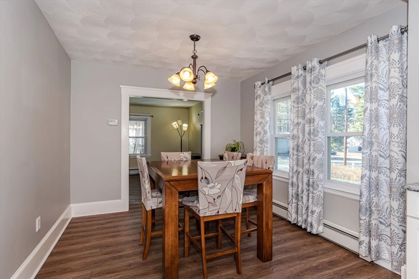
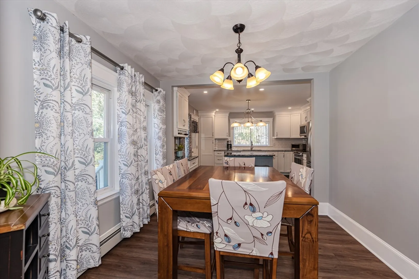
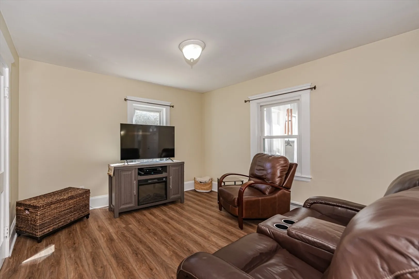
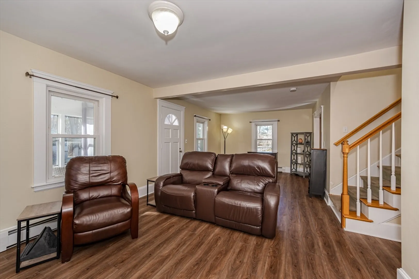
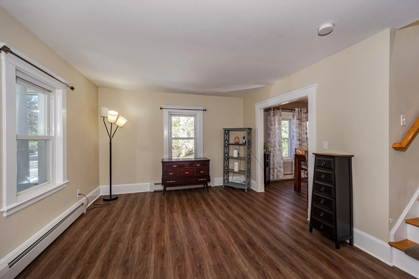
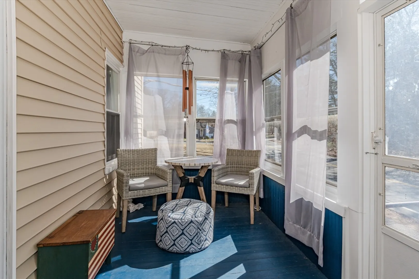
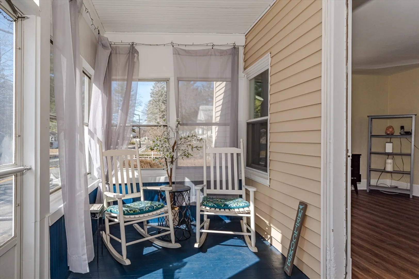
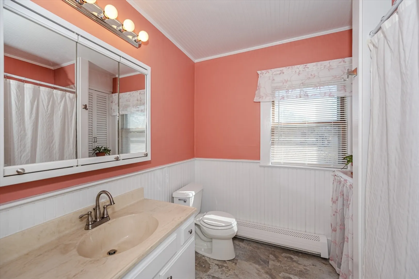
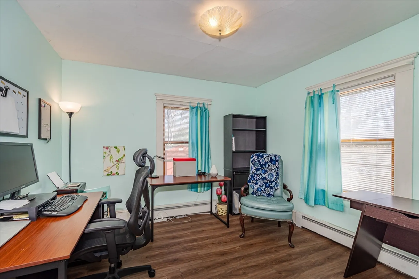
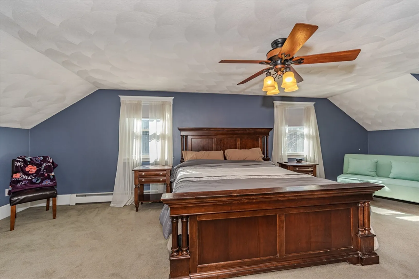
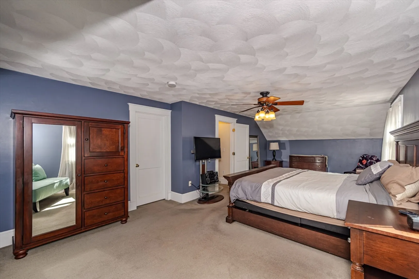
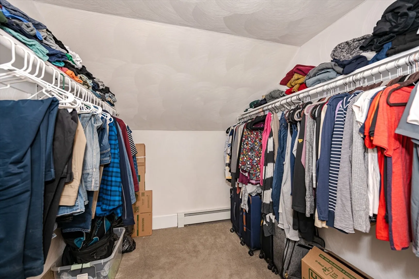
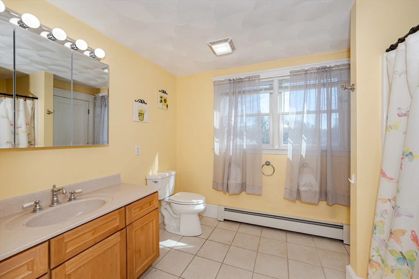
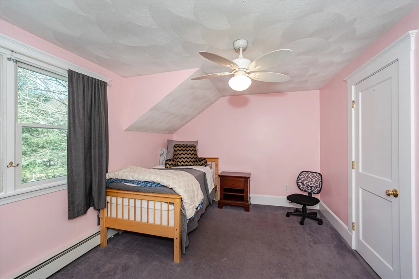
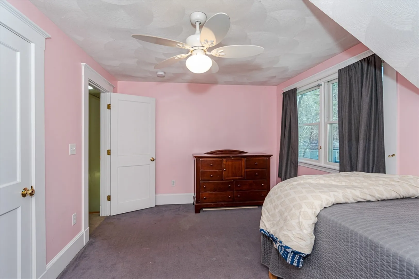
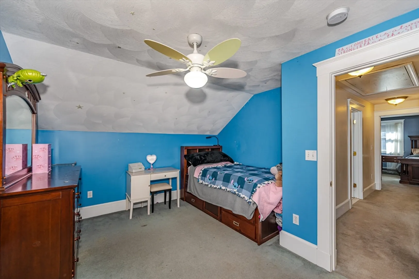
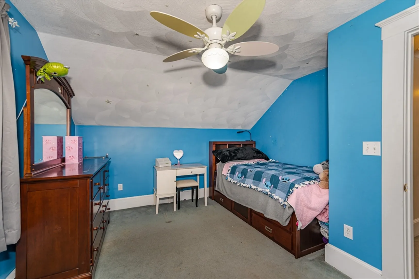
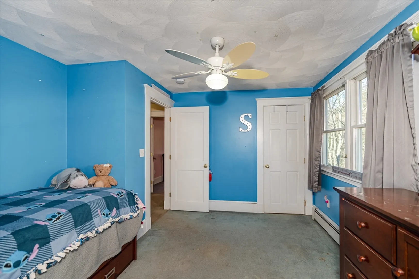
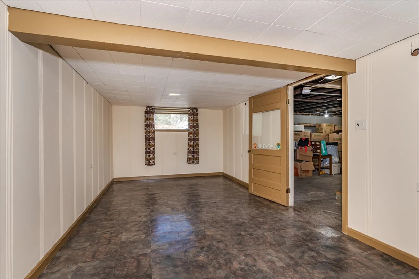
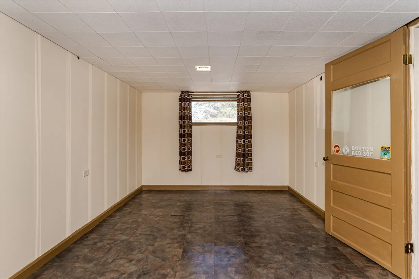
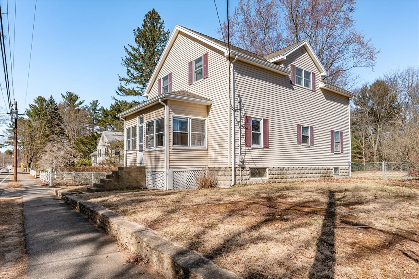
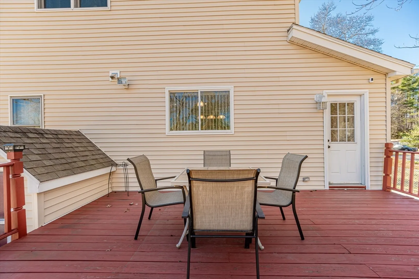
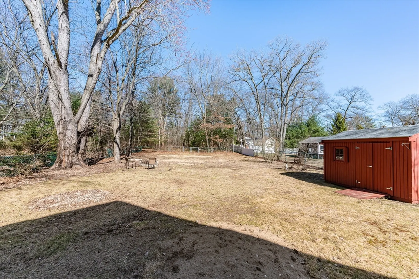
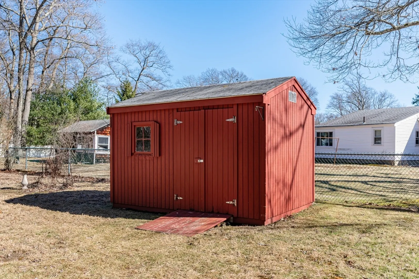
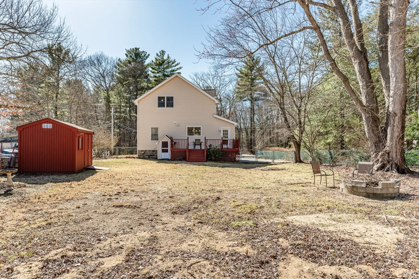
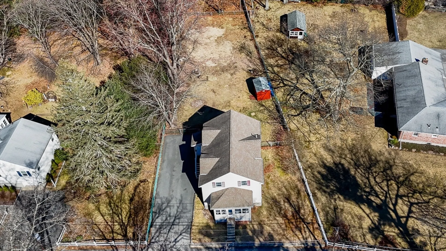
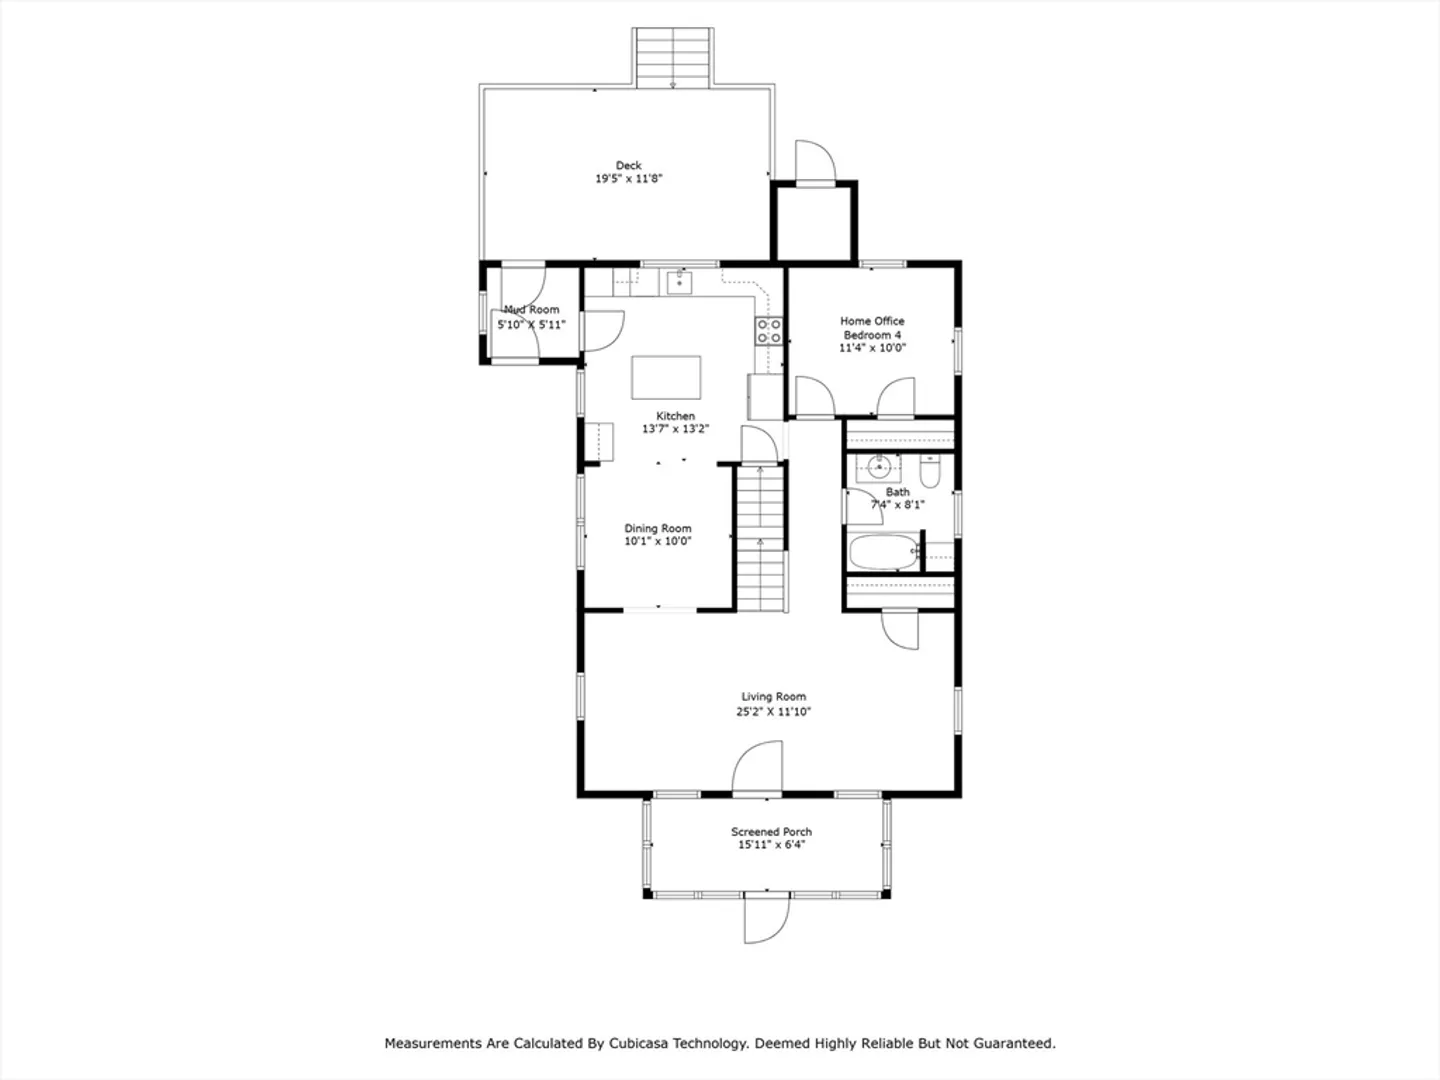
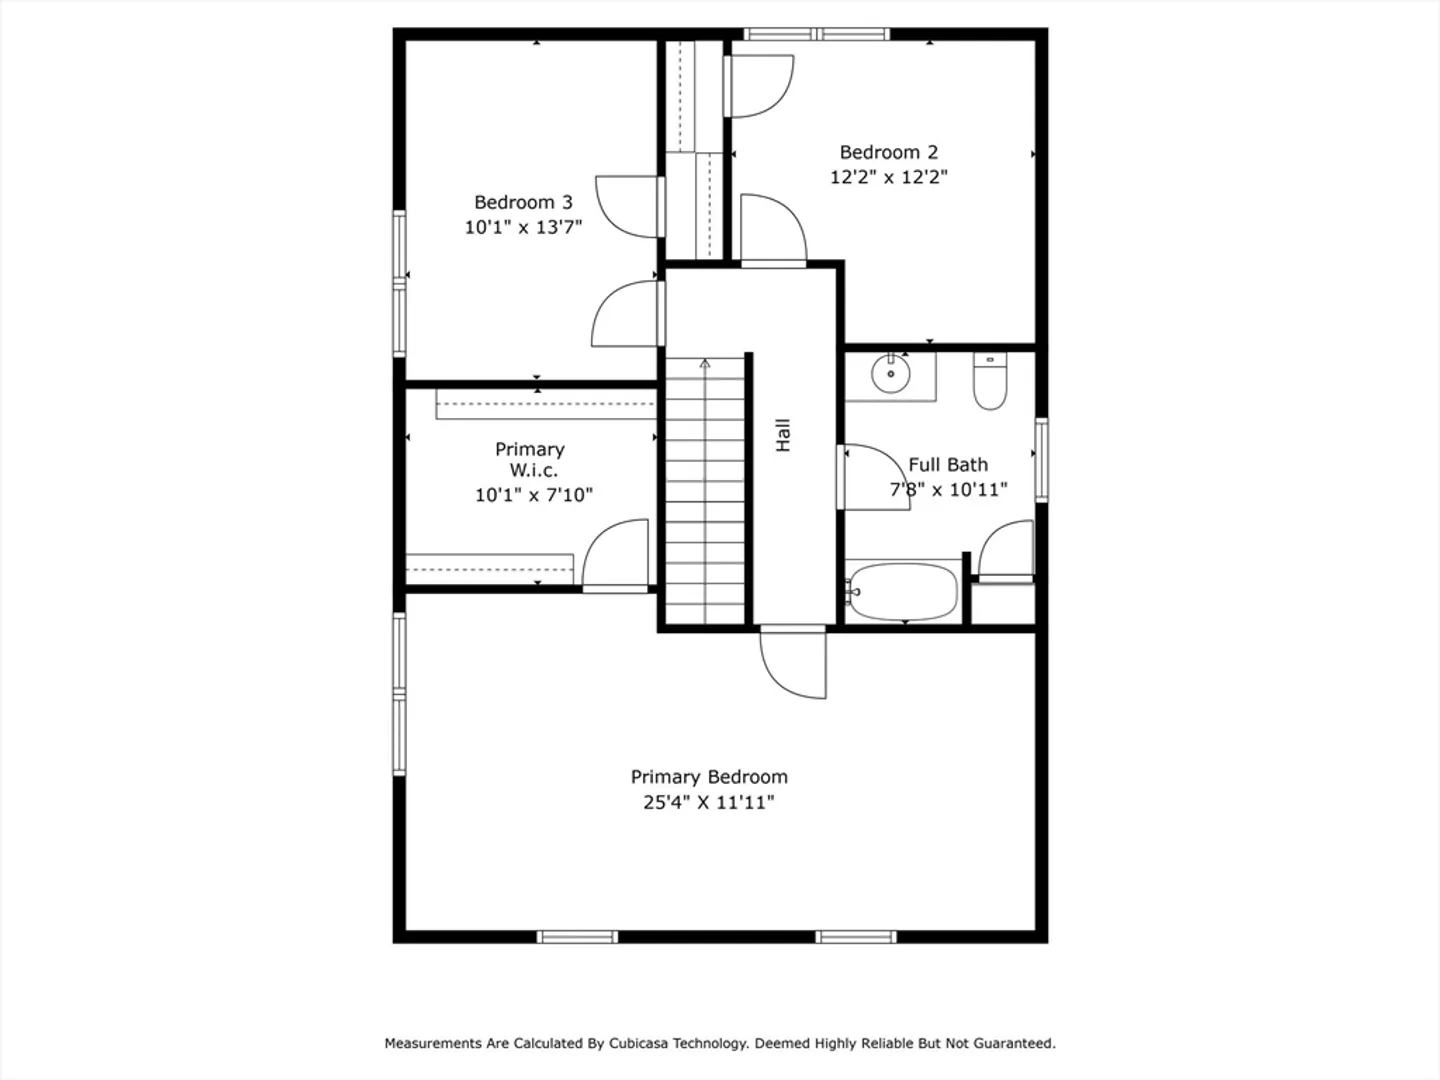
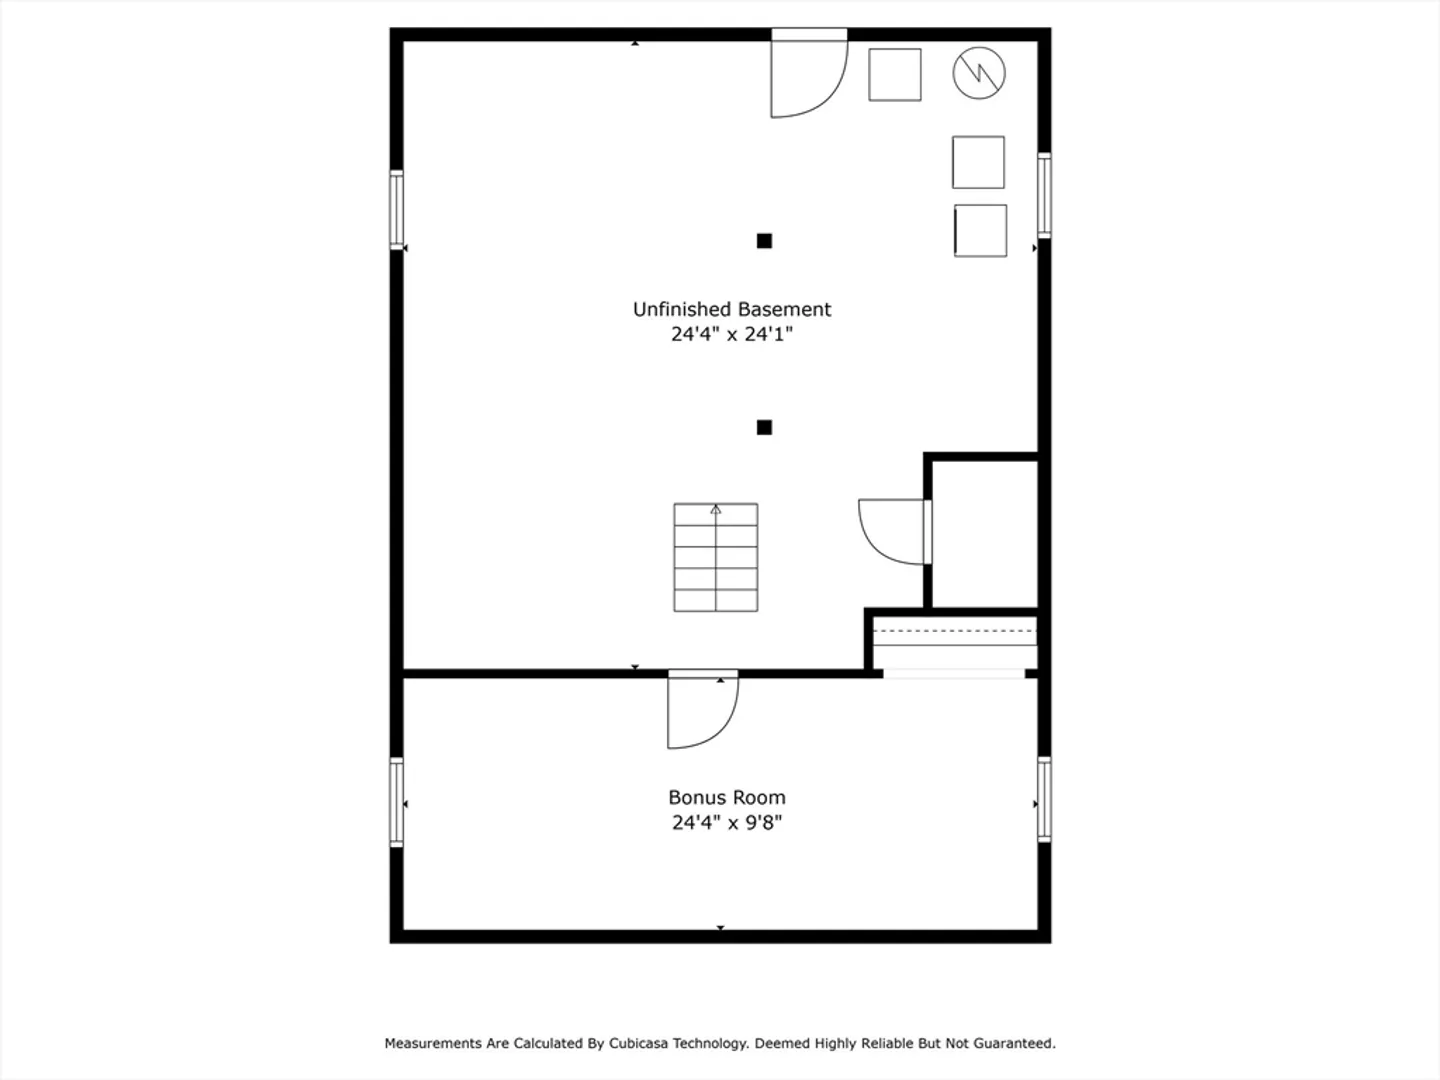
Let's take a walk through 34 Adams Street...This charming 7 room colonial beckons you with its inviting enclosed front porch opening to a spacious living room and dining room that seamlessly transitions into the tastefully renovated kitchen; a chef's delight featuring, island seating, stylish quartz countertops, stainless-steel appliances and an abundance of cabinets. It goes on… a convenient mudroom, full bath and versatile office or 4th bedroom complete this level. The 2nd floor addition boasts a full bath and 3 spacious bedrooms, including a front-to-back primary bedroom equipped w/ a generous walk-in closet. Moving down to the lower level, you’ll find a finished bonus room w/ many possibilities. But wait, there’s more… stepping outside, an entertainment size deck overlooking an expansive fenced yard promising endless outdoor enjoyment. Ample off-street parking and a convenient center of town location. This home offers both comfort and convenience. Now, come and see!
-
Highlights
- Heating: Oil
- Property Class: Residential
- Style: Colonial
- Year Built: 1930
- Parking Spots: 6
- Property Type: Single Family Residence
- Total Rooms: 7
- Status: Closed
-
Additional Details
- Appliances: Water Heater, Range, Dishwasher, Microwave, Refrigerator
- Exterior Features: Porch - Enclosed, Deck
- Foundation Area: 999
- Road Frontage Type: Public
- Year Built Source: Public Records
- Basement: Full, Partially Finished
- Foundation: Stone
- Interior Features: Mud Room
- Year Built Details: Approximate
- Zoning: Call Town
-
Amenities
- Community Features: Public Transportation, Public School
- Parking Features: Paved Drive, Off Street
-
Utilities
- Electric: Circuit Breakers
- Water Source: Public
- Sewer: Private Sewer
-
Fees / Taxes
- Assessed Value: $600,800
- Compensation Based On: Net Sale Price
- Tax Year: 2024
- Buyer Agent Compensation: 2%%
- Facilitator Compensation: 1%%
- Taxes: $6,867
Similar Listings
Sold
39 Photos
Sold
38 Photos
Sold
42 Photos
Sold
40 Photos
Content © 2026 MLS Property Information Network, Inc. The information in this listing was gathered from third party resources including the seller and public records.
Listing information provided courtesy of Trinity Real Estate.
MLS Property Information Network, Inc. and its subscribers disclaim any and all representations or warranties as to the accuracy of this information.
