
Sold!
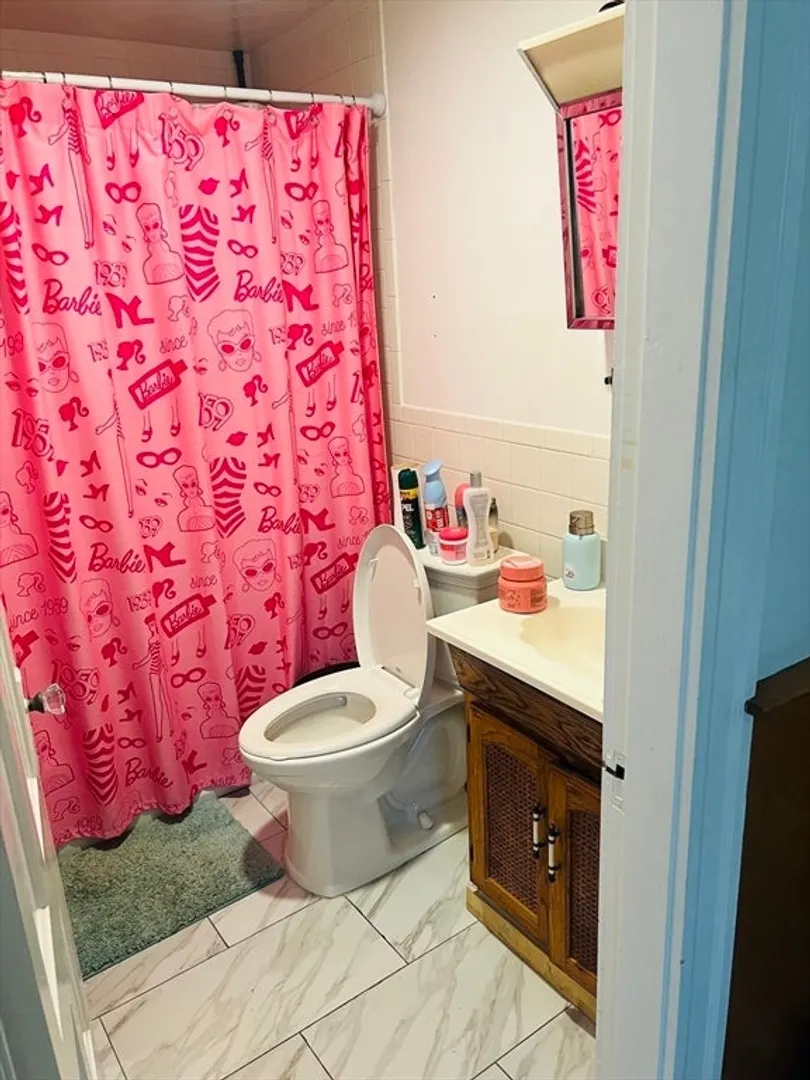
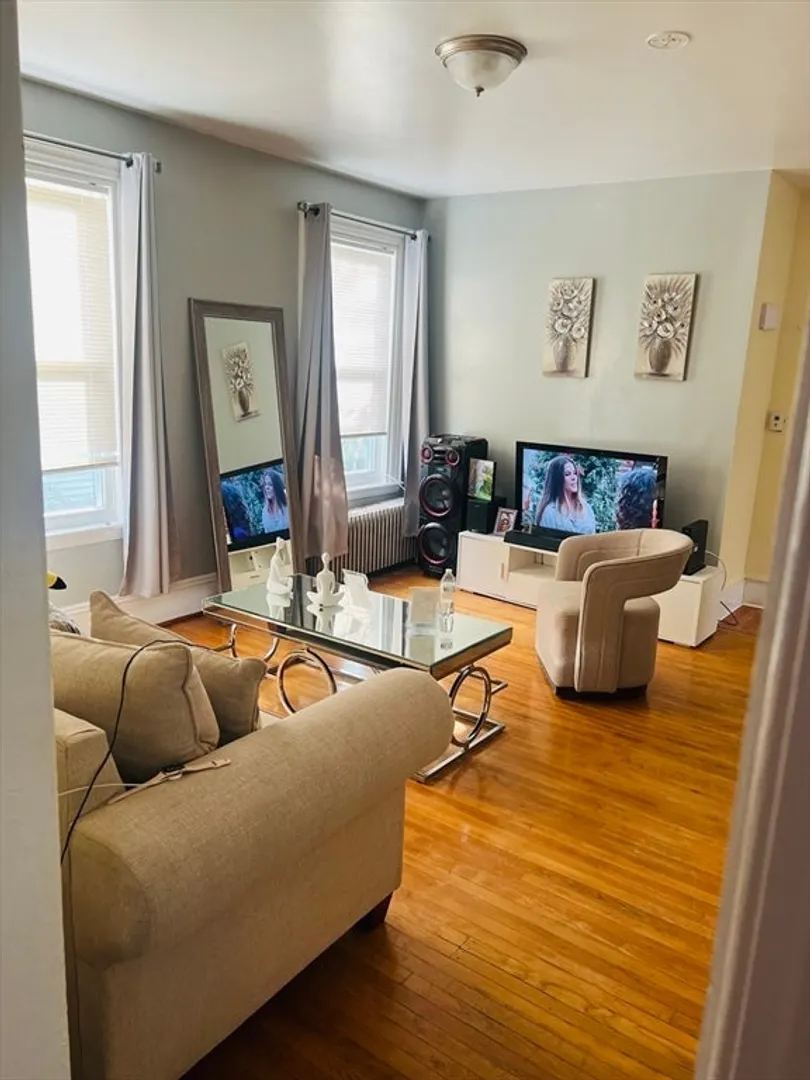
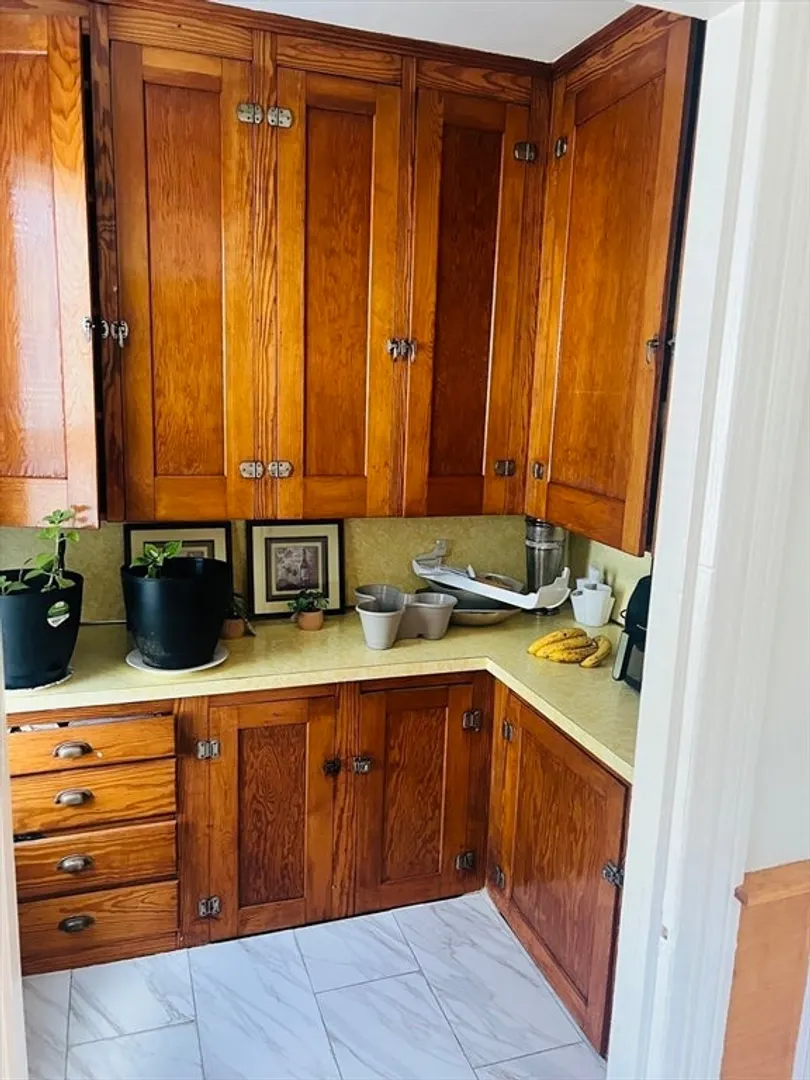
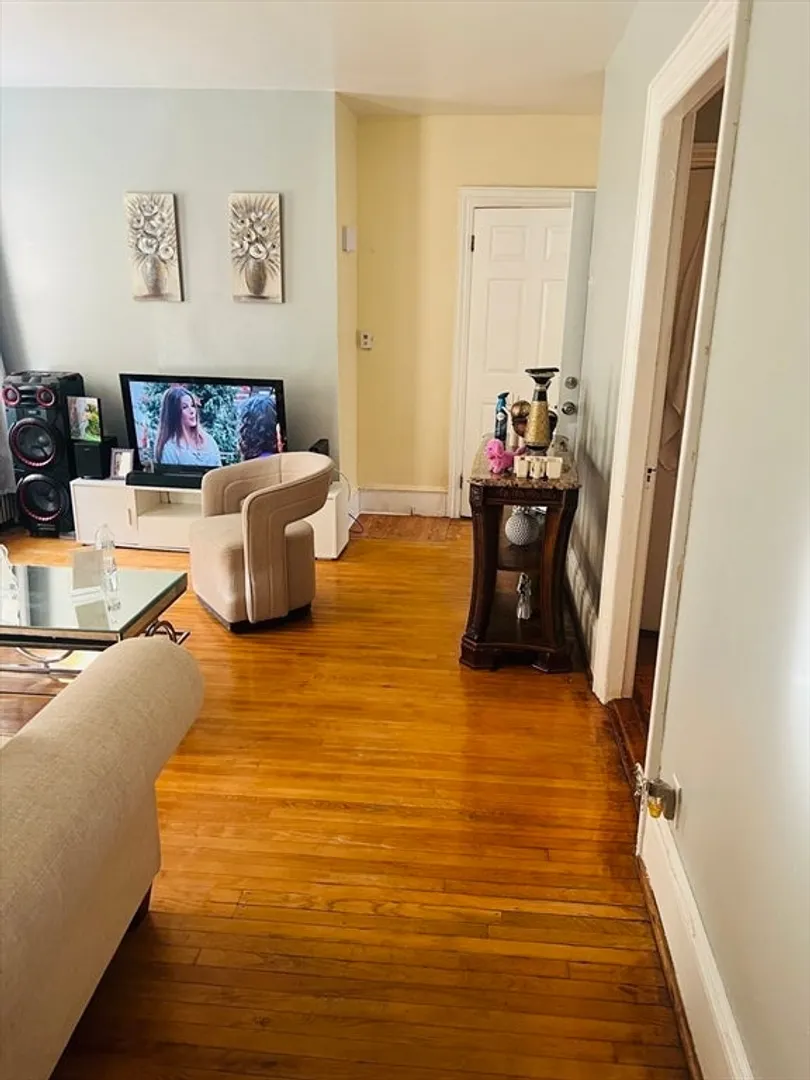
$1,200,000
10
Beds
5
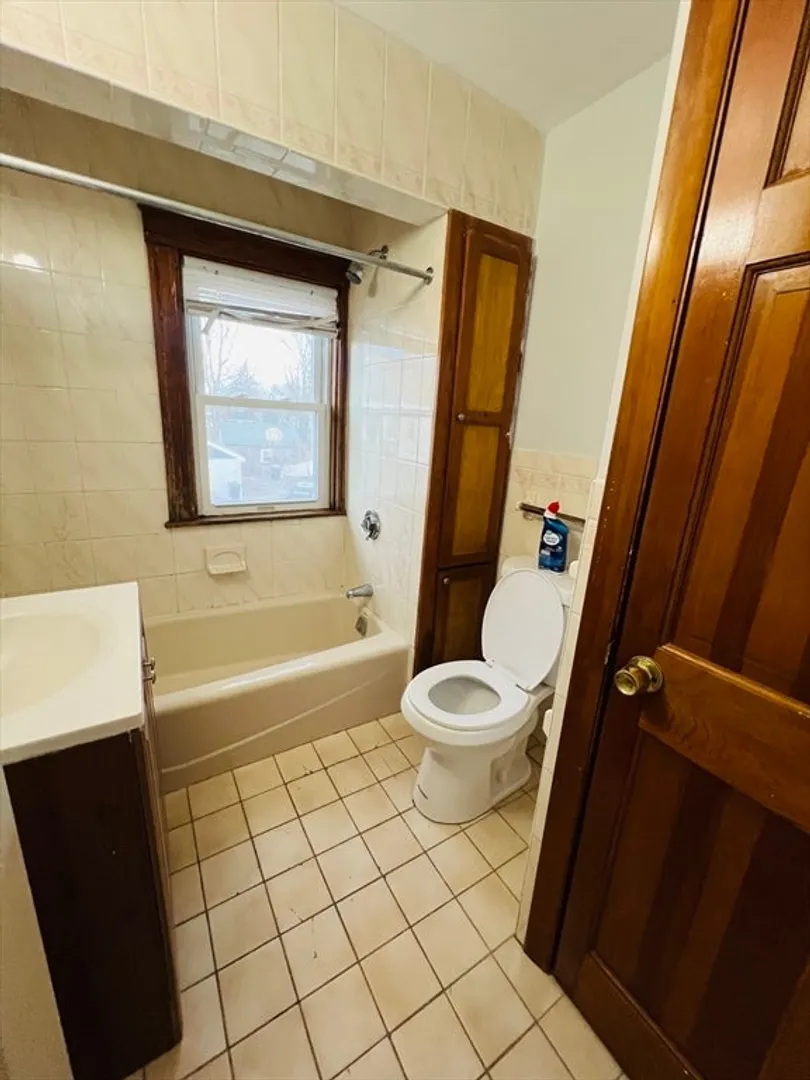
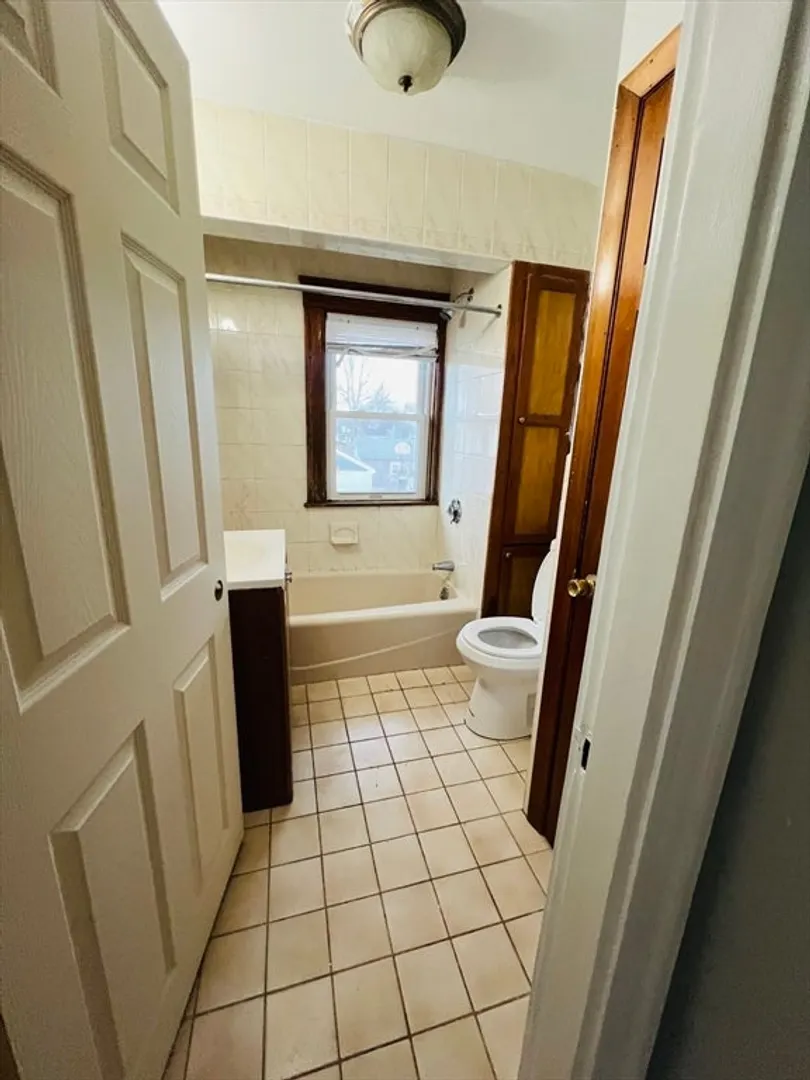
Baths
4,600
Living Area
-
Property Description
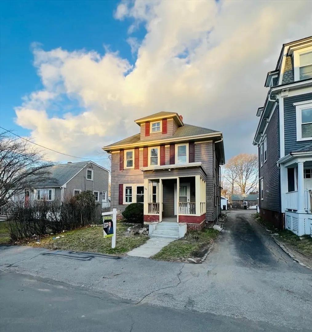
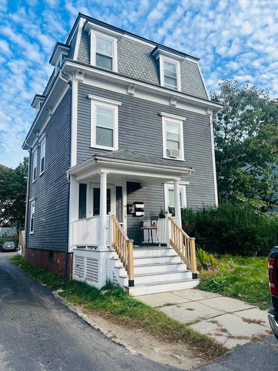
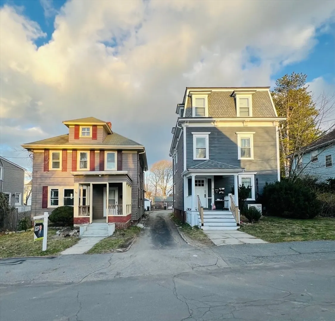
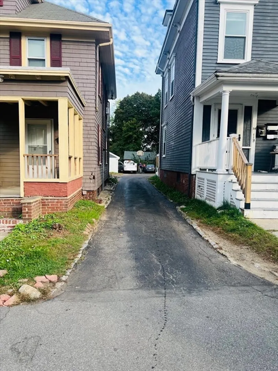
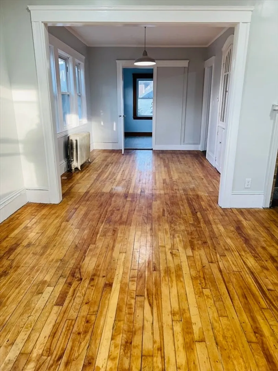
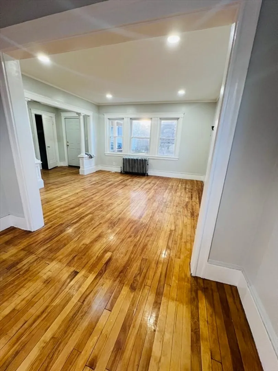
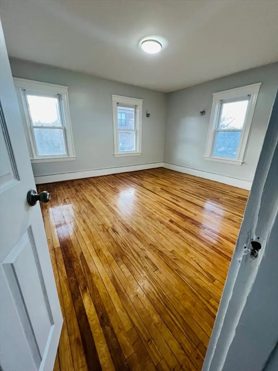
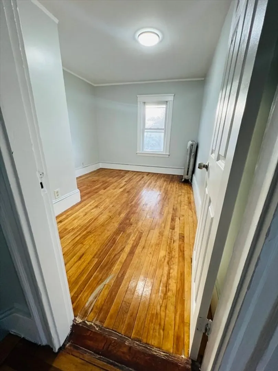
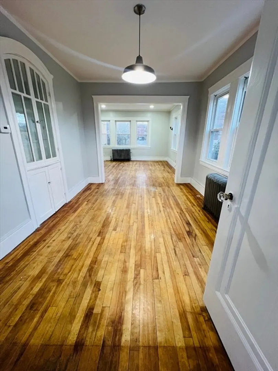
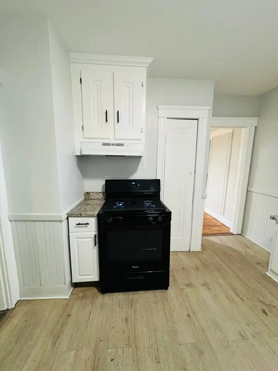
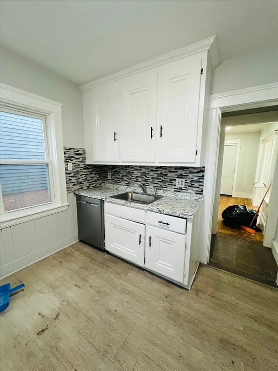
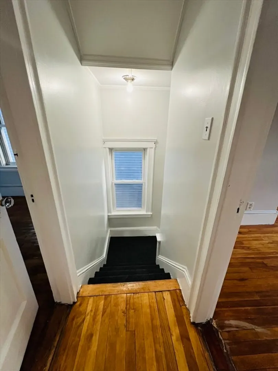
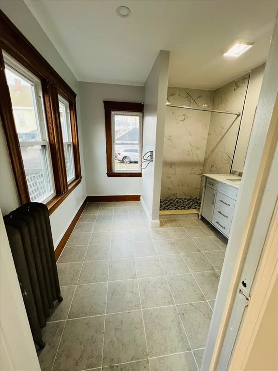
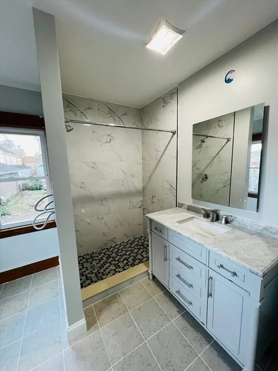
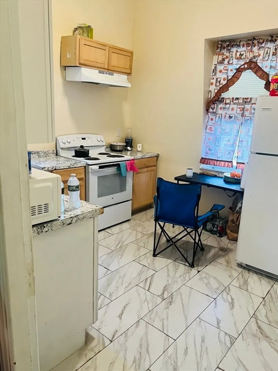
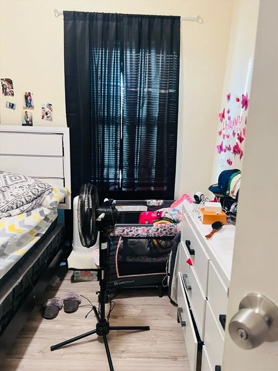
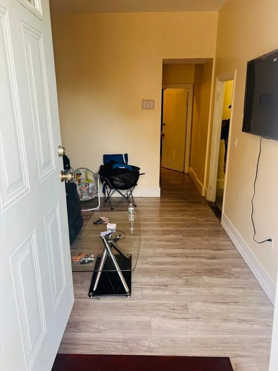
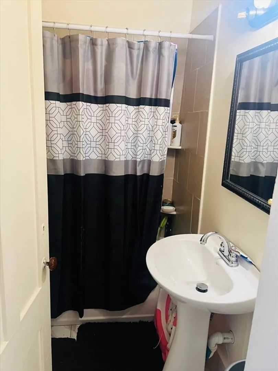
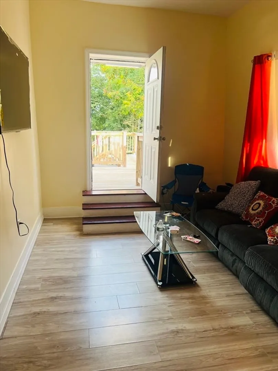
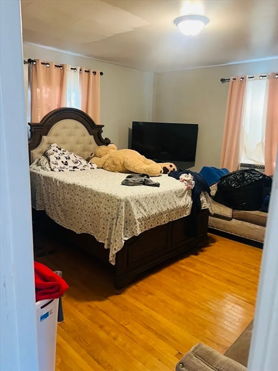
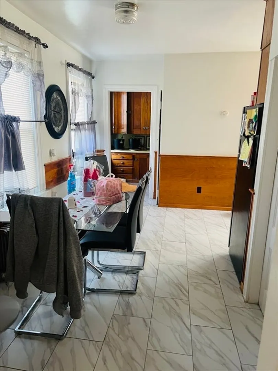
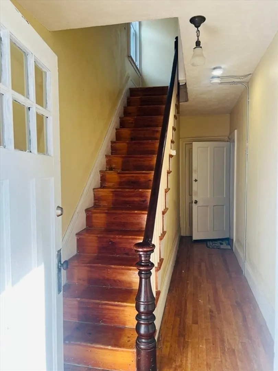
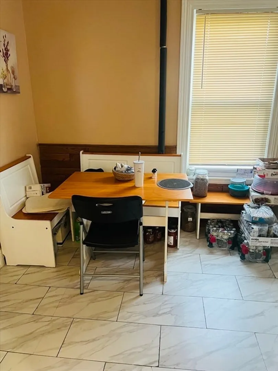
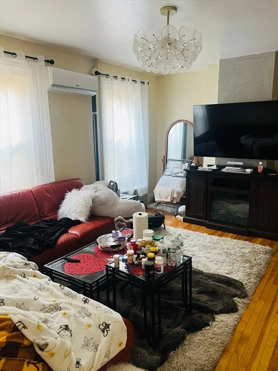
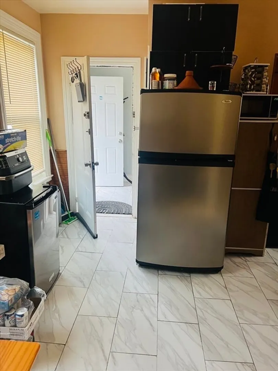
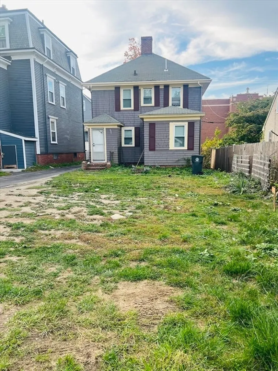
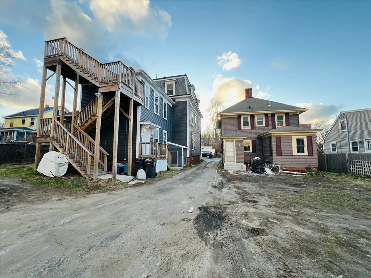
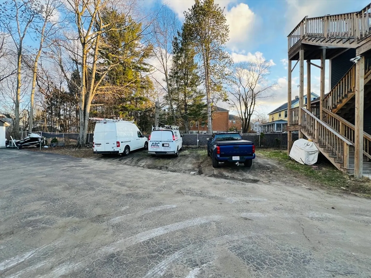
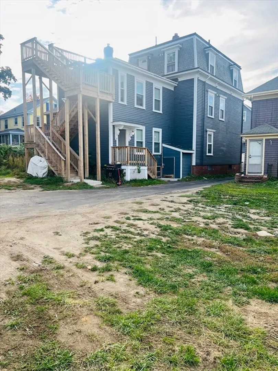
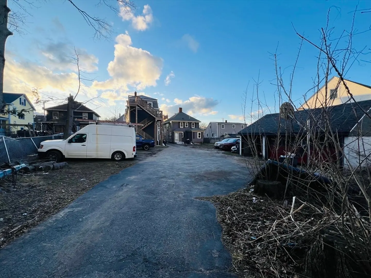
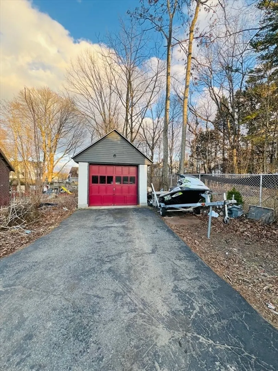
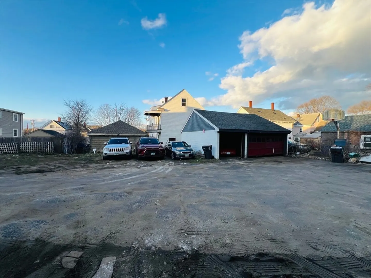
Rare find with this Single family home plus an additional 3 family building, totaling 4 units! In a HUGE 12,959SqFt lot. This investors dream Cash Cow brings almost $6k every month from the 3 units. Extra large parking with 4 car garage. Property located at close proximity to local Shops, Restaurant, Major highway, Park, Bradford Rail Trail, Merrimack River marina, Public & Private School and many more. GROUP SHOWING starts on open house SATURDAY April 11th 1Pm TO 3pm. Due to Tenants different work schedule Landlord likes to show the all units at same day & time.
-
Highlights
- Heating: Natural Gas
- Parking Spots: 14
- Property Type: 4 Family
- Total Rooms: 19
- Status: Closed
- Levels: 5
- Property Class: Residential Income
- Stories: 5
- Year Built: 1900
-
Additional Details
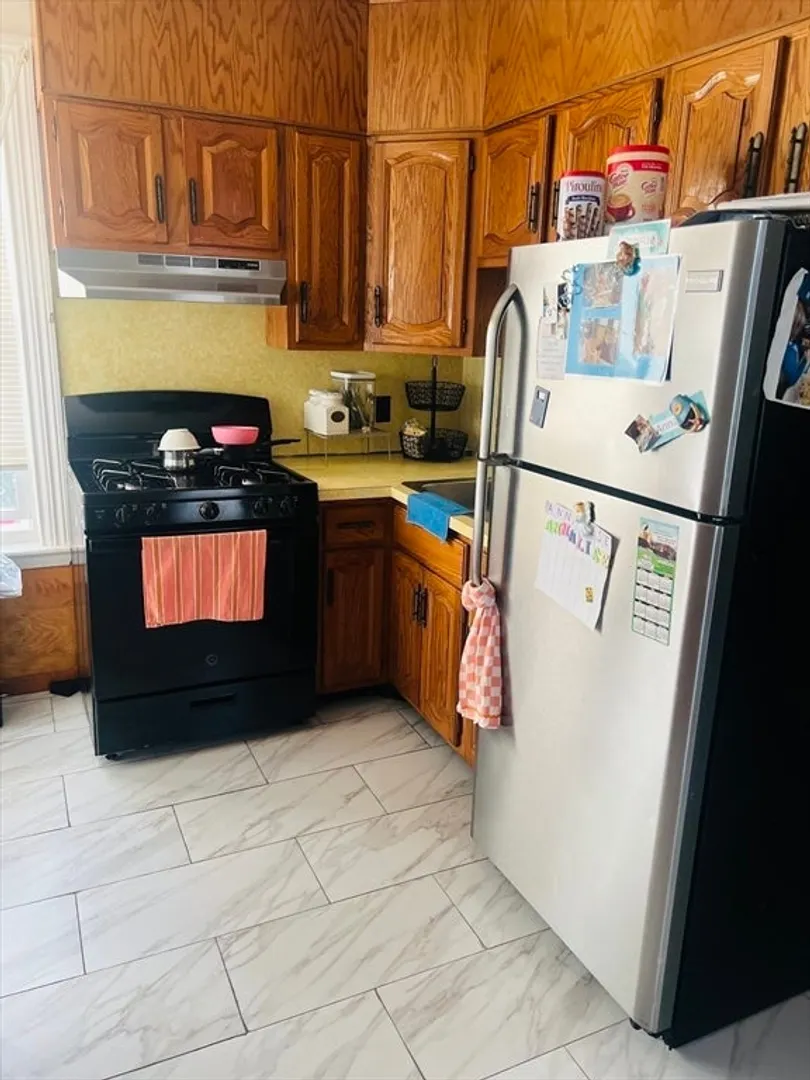
- Appliances: Range, Dishwasher, Refrigerator
- Construction: Frame
- Exterior Features: Garden
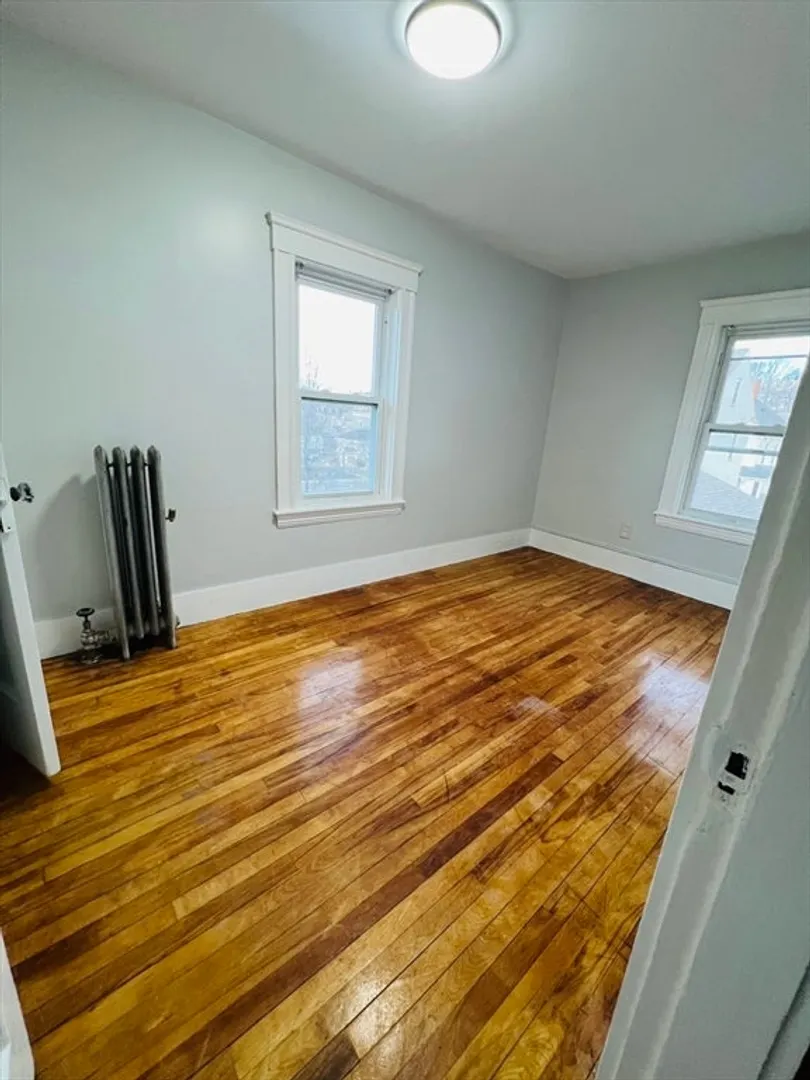
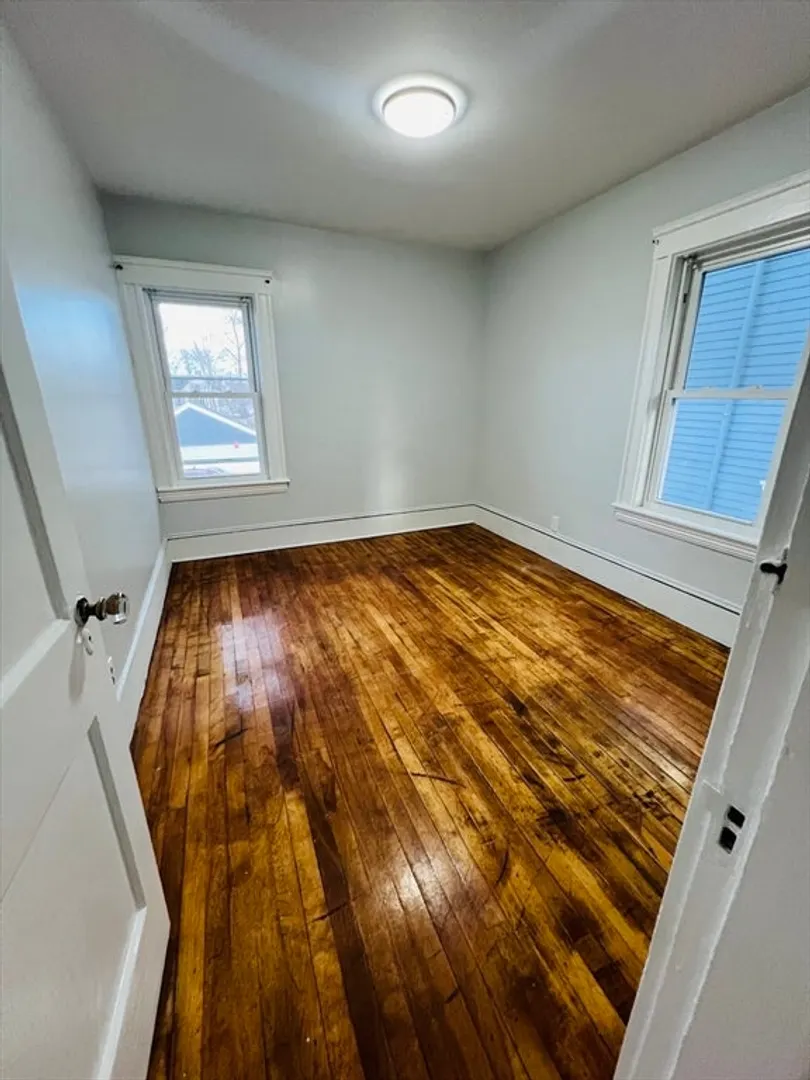
- Flooring: Wood, Tile, Vinyl
- Interior Features: Kitchen, Laundry Room, Living RM/Dining RM Combo
- Roof: Shingle
- Total Number of Units: 4
- Year Built Source: Public Records
- Basement: Full
- Exclusions: Except Tenants P Property & Refrigerators. 1st Fl Mini Split A/C & Washer/Dryer Belongs To Tenant.
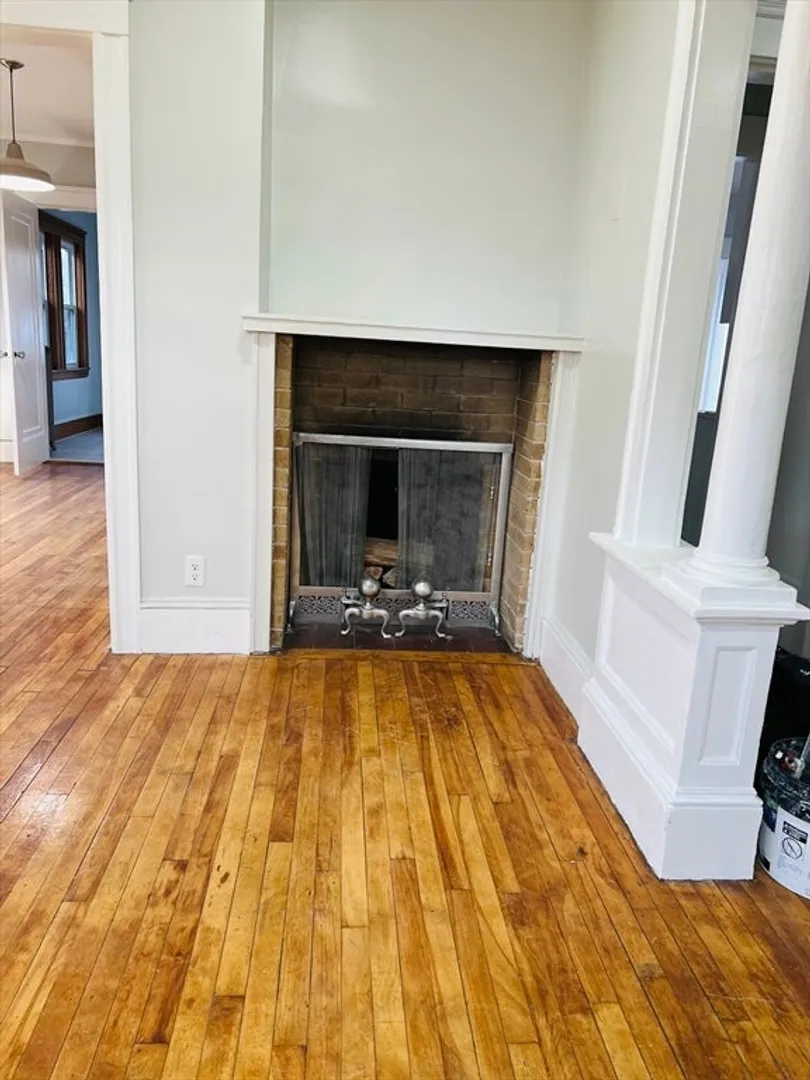
- Fireplaces: 1
- Foundation: Concrete Perimeter
- Road Frontage Type: Public
- SqFt Source: Other
- Year Built Details: Actual
- Zoning: F7
-
Amenities
- Community Features: Public Transportation, Shopping, Pool, Tennis Court(s), Park, Walk/Jog Trails, Golf, Medical Facility, Laundromat, Bike Path, Conservation Area, Highway Access, House of Worship, Marina, Private School, Public School, T-Station, University
- Parking Features: Off Street
- Covered Parking Spaces: 4
-
Utilities
- Electric: 110 Volts
- Water Source: Public
- Sewer: Public Sewer
-
Fees / Taxes
- Assessed Value: $880,000
- Taxes: $9,425
- Tax Year: 2025
- Total Rent: $6,050
Similar Listings
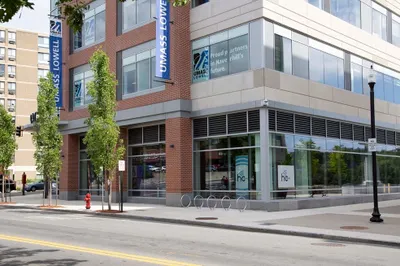
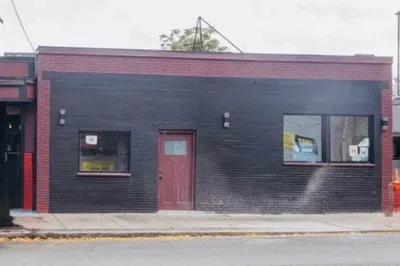
Sold
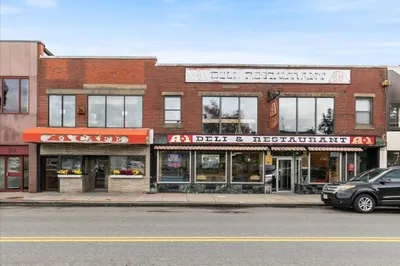
26 Photos
Sold
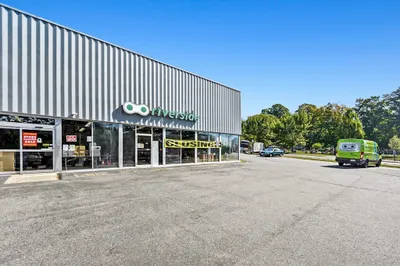
24 Photos
Sold
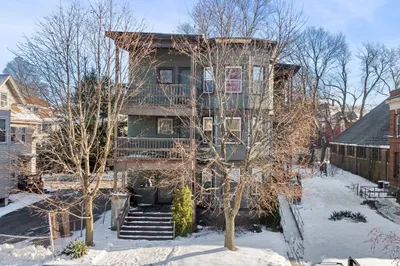
40 Photos
Sold
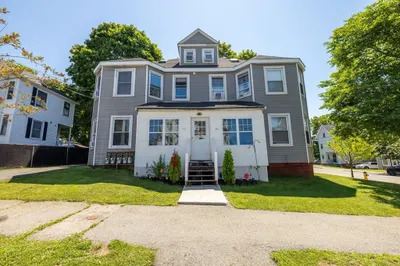
38 Photos
Content © 2026 MLS Property Information Network, Inc. The information in this listing was gathered from third party resources including the seller and public records.
Listing information provided courtesy of View Real Estate Group.
MLS Property Information Network, Inc. and its subscribers disclaim any and all representations or warranties as to the accuracy of this information.
