
Sold!
$230,000
6
Beds
2
Baths
2,340
Living Area
-
Property Description
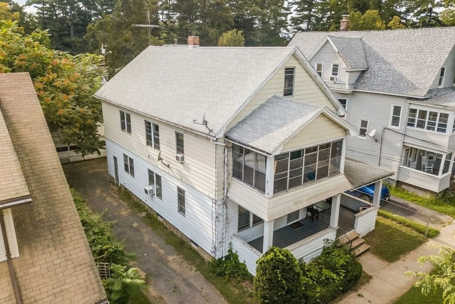
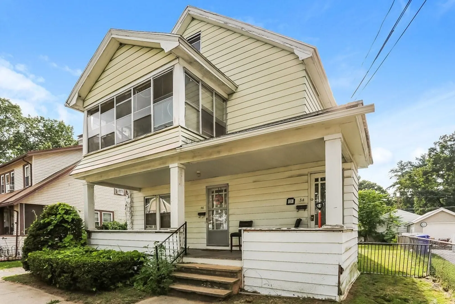
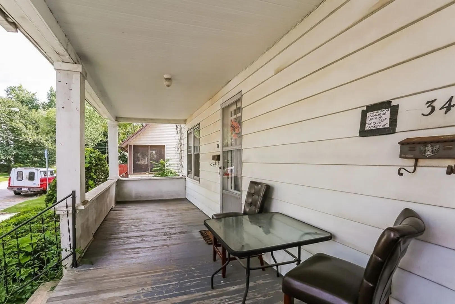
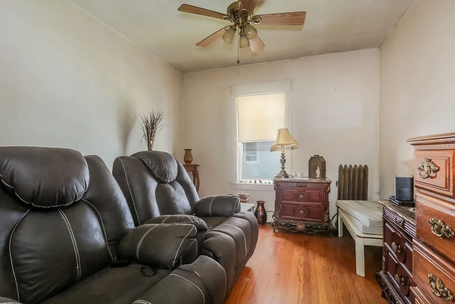
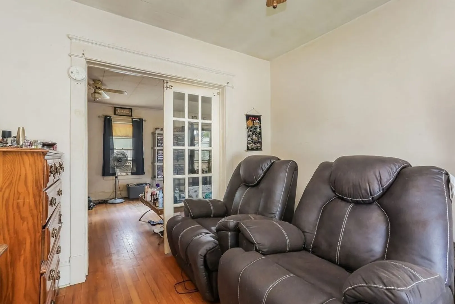
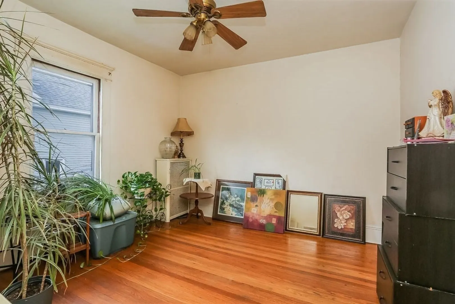
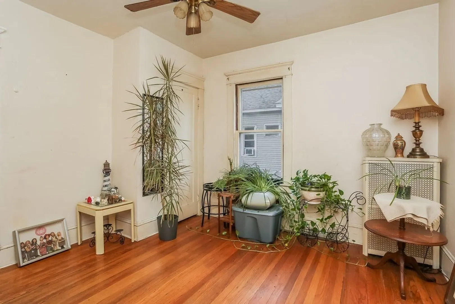
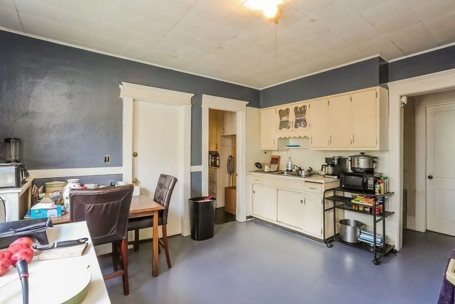
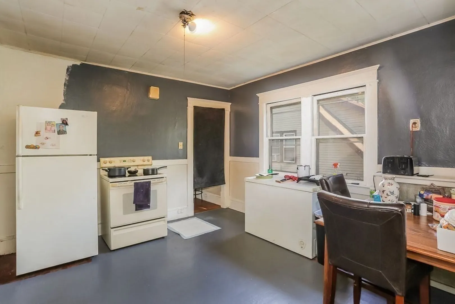
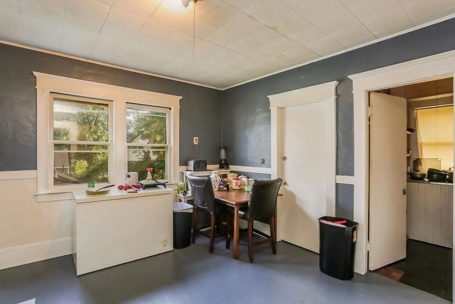
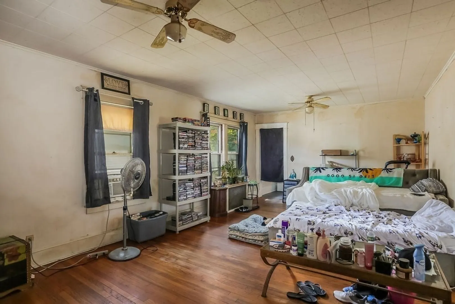
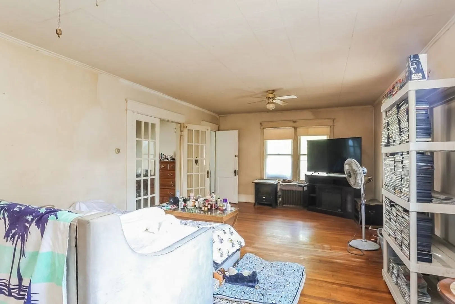
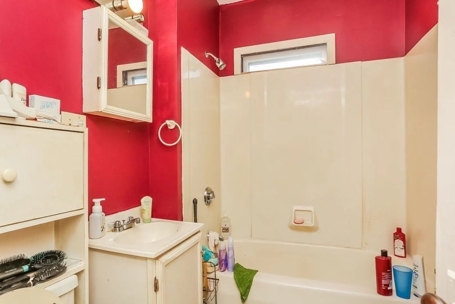
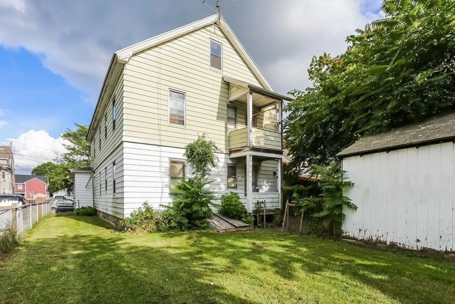
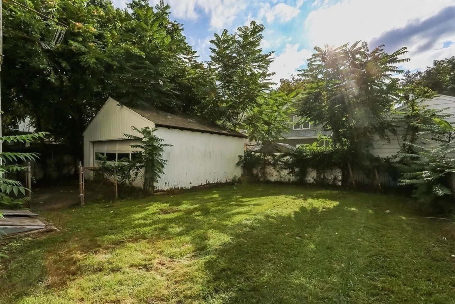
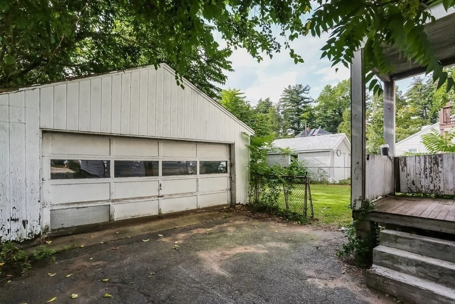
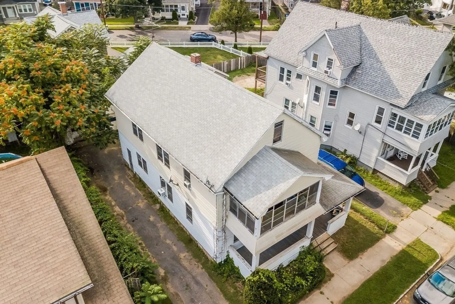
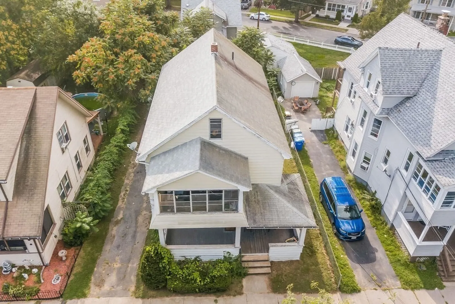
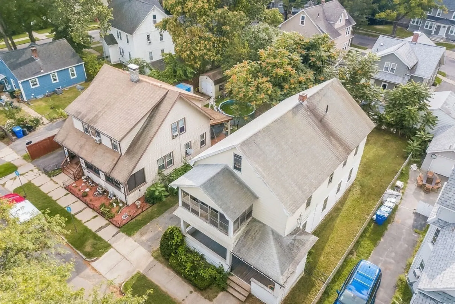
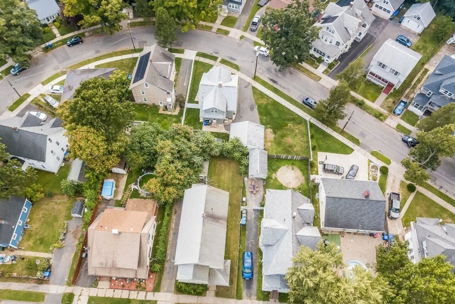
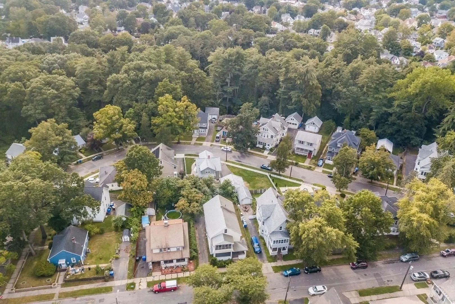
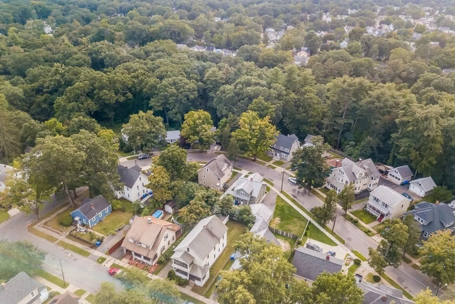
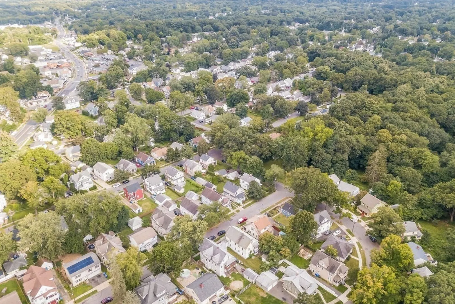
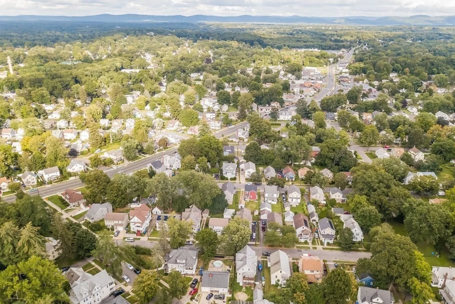
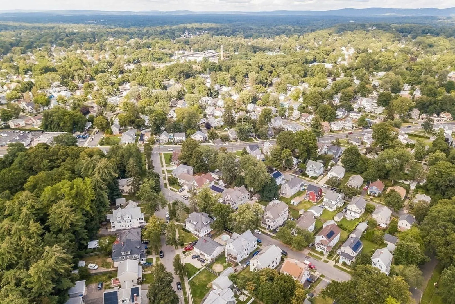
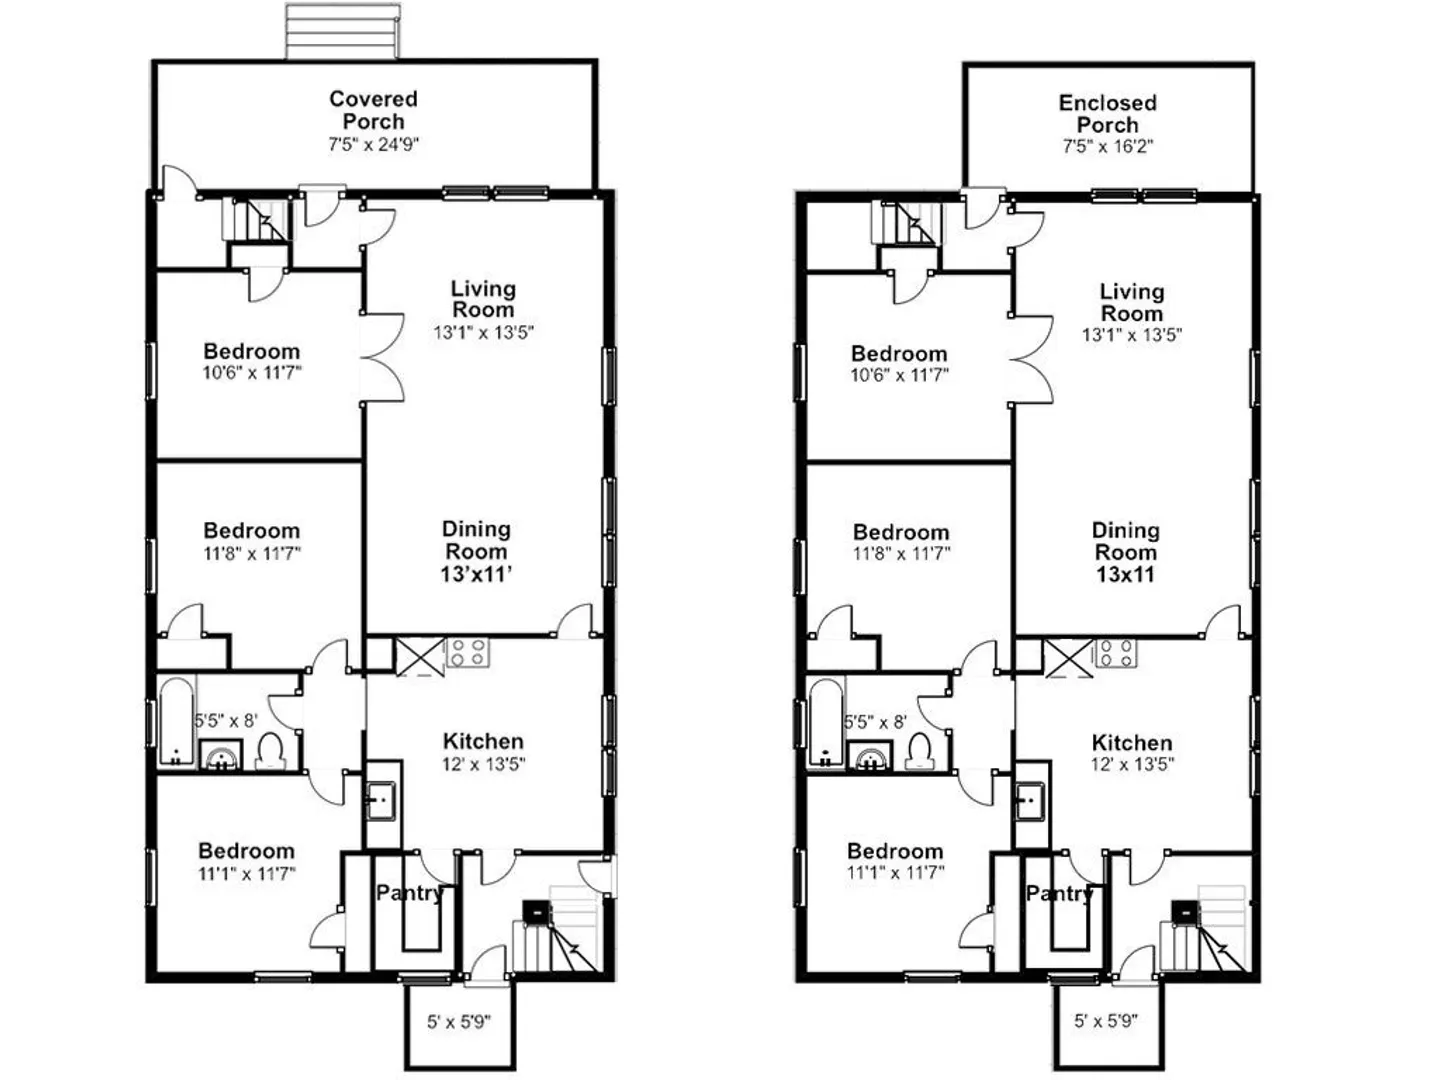
ATTENTION INVESTORS! Do not miss this amazing opportunity to purchase this 2-family home in the Forest Park section of Springfield. This home is located near many area amenities and within close proximity to the East Longmeadow line. Investors will generate immediate cash flow as both units have 3 bedrooms and boasts almost 1200 Sq Ft of living space. The floor plans of these units will ensure they remain in high demand as each unit features a living room/dining room combo set up in an open floor plan concept, an eat-in kitchen equipped with a butler's pantry, 3 bedrooms, one bathroom, and spacious porches. The home also has a two-car garage along with a newer Utica Boiler and water heater for one of the units. At this price, this home will not last.
-
Highlights
- Heating: Unit 1(Hot Water Radiators, Gas), Unit 2(Hot Water Radiators, Gas)
- Property Class: Residential Income
- Total Rooms: 10
- Status: Closed
- Parking Spots: 4
- Property Type: Multi Family
- Year Built: 1924
-
Additional Details
- Basement: Full, Bulkhead, Unfinished
- Exterior Features: Porch, Porch - Enclosed, Deck, Fenced Yard
- Interior Features: Unit 1 Rooms(Kitchen, Living RM/Dining RM Combo, Other (See Remarks)), Unit 2 Rooms(Kitchen, Living RM/Dining RM Combo, Sunroom, Other (See Remarks))
- Road Frontage Type: Public
- Total Number of Units: 2
- Year Built Source: Public Records
- Construction: Frame
- Foundation: Brick/Mortar
- Lot Features: Level
- Roof: Shingle
- Year Built Details: Approximate
- Zoning: R1
-
Amenities
- Community Features: Public Transportation, Shopping, Park, Laundromat, House of Worship, Private School, Public School
- Parking Features: Paved Drive, Off Street
- Covered Parking Spaces: 2
-
Utilities
- Sewer: Public Sewer
- Water Source: Public
-
Fees / Taxes
- Assessed Value: $214,200
- Compensation Based On: Net Sale Price
- Rental Fee Includes: Unit 1(Water), Unit 2(Water)
- Taxes: $3,652
- Buyer Agent Compensation: 2.5%
- Facilitator Compensation: 1%
- Tax Year: 2023
- Total Rent: $1,700
Similar Listings
Sold
34 Photos
Sold
19 Photos
Sold
41 Photos
Sold
42 Photos
Content © 2026 MLS Property Information Network, Inc. The information in this listing was gathered from third party resources including the seller and public records.
Listing information provided courtesy of Berkshire Hathaway HomeServices Realty Professionals.
MLS Property Information Network, Inc. and its subscribers disclaim any and all representations or warranties as to the accuracy of this information.
