
Sold!
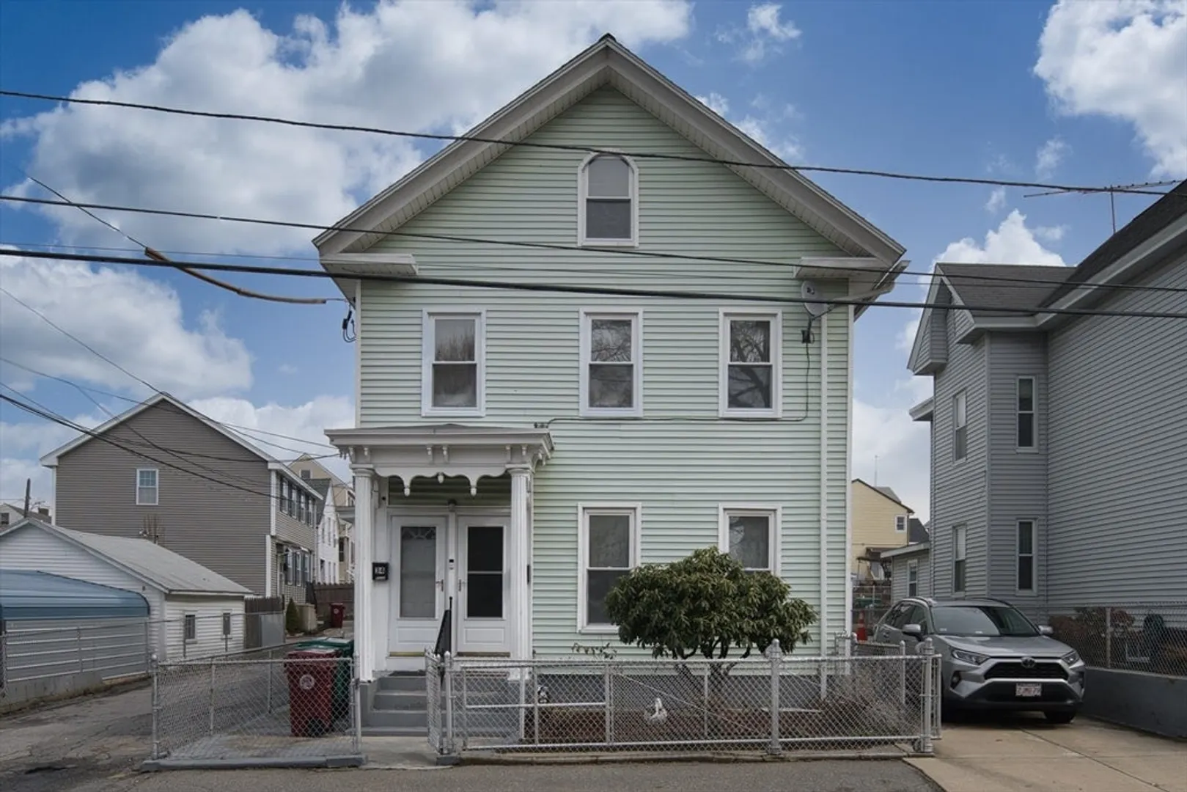
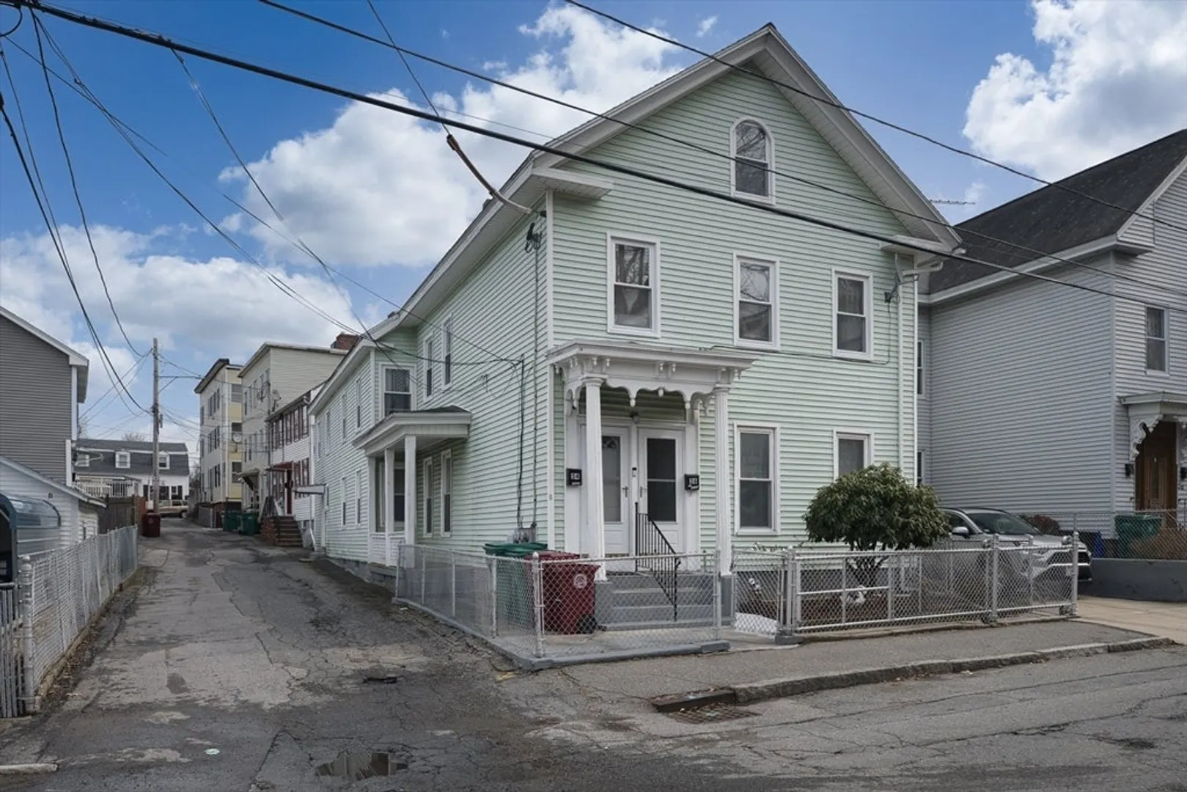
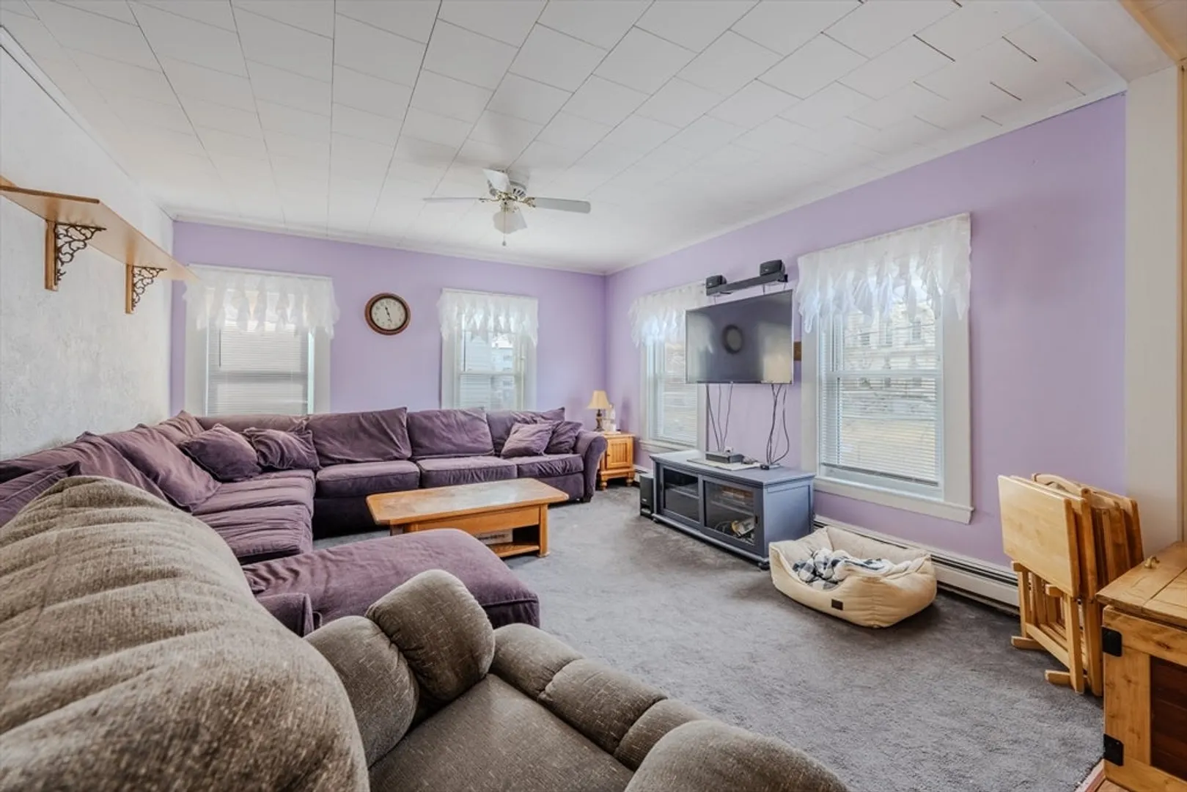
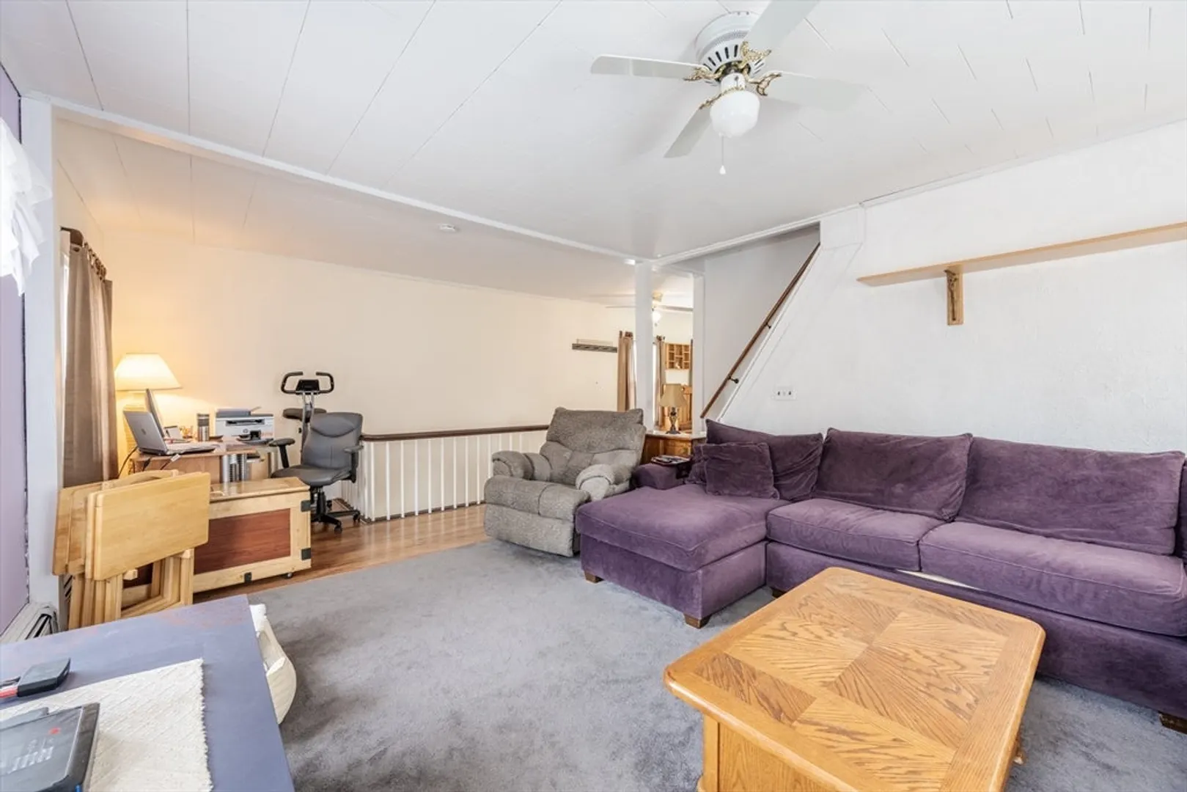
$630,000
5
Beds
2/1
Baths
3,954
Living Area
-
Property Description
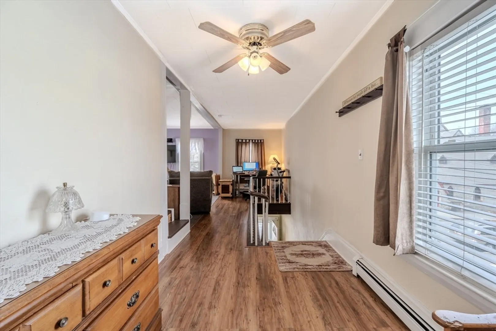
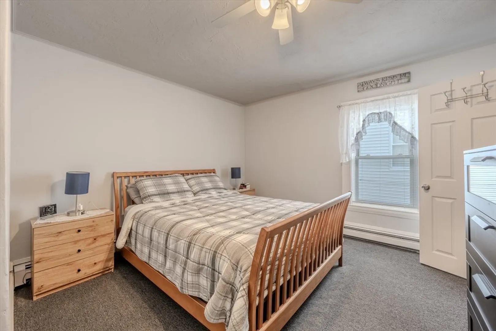
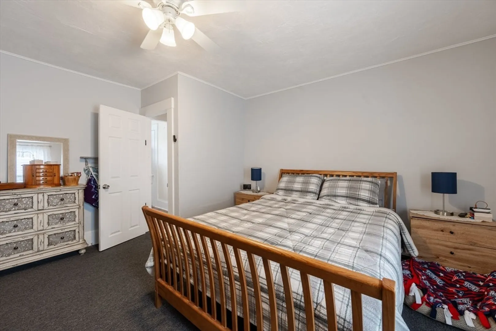
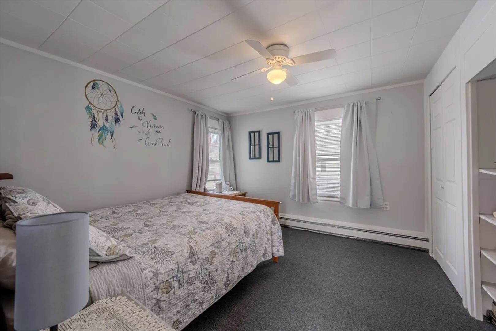
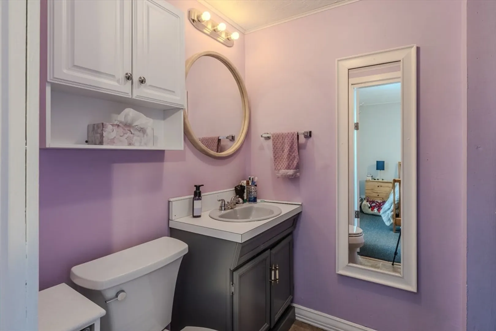
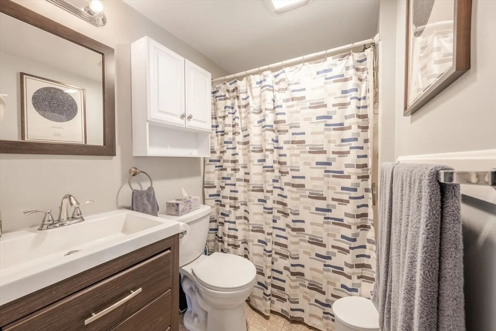
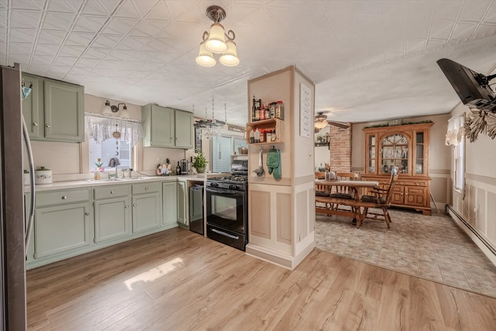
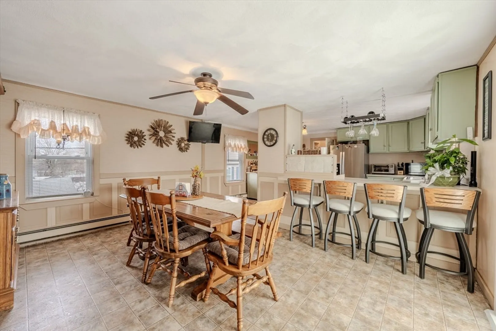
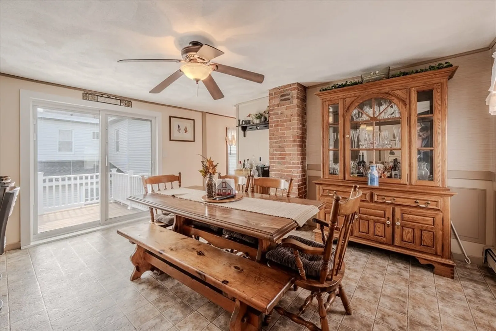
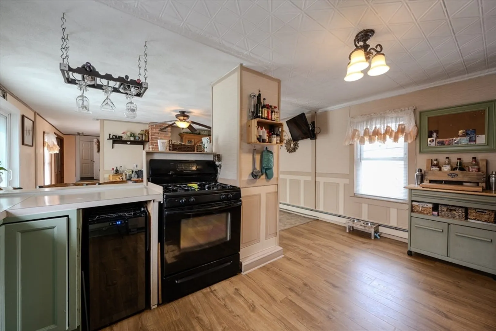
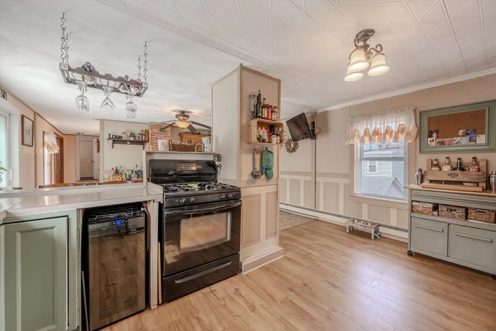
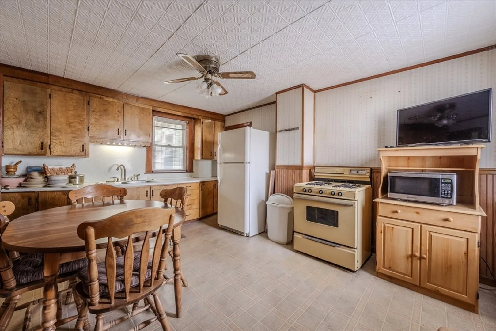
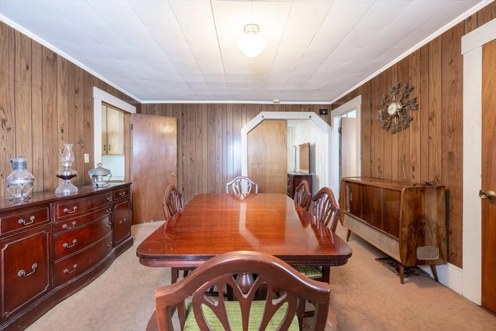
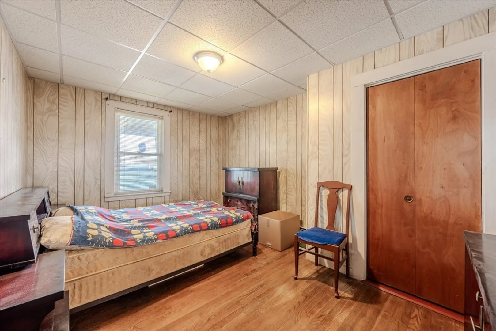
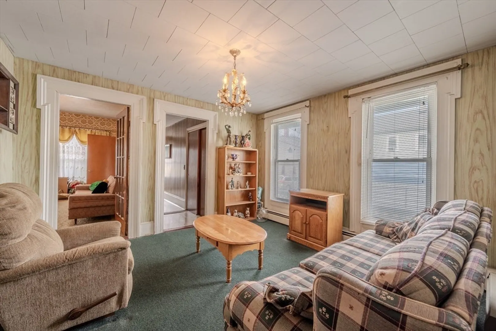
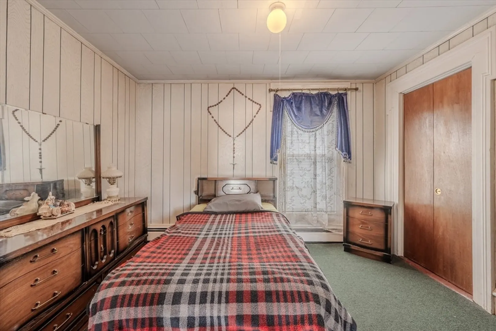
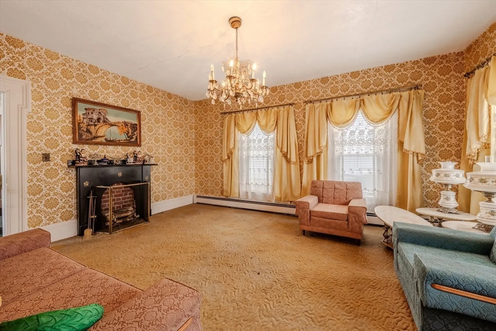
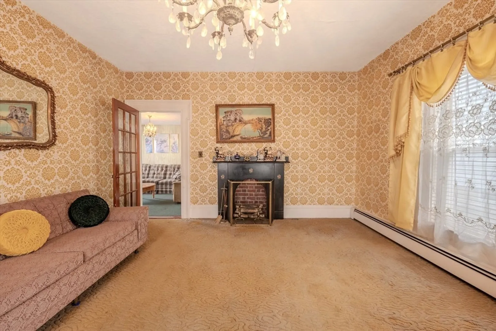
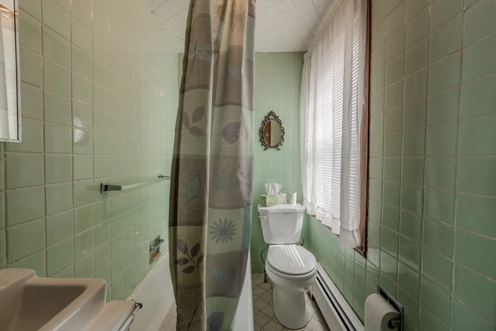
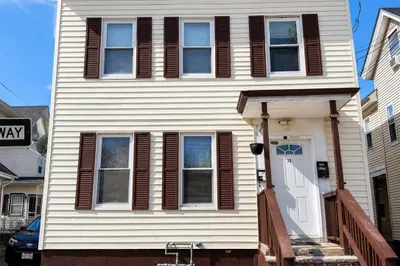
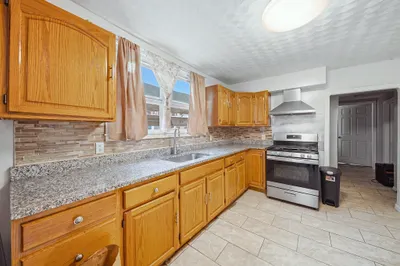
Great location for this beautiful 2 family ready to move in or rent out. This can come with most of the furniture at no cost or will be removed. Bring your ideas and update the lower unit to your liking. Close to public transportation, highway access and shopping. Second floor has a deck with newer motorized awning. 2 off-street parking spot and plenty of parking on the street. Must see!
-
Highlights
- Property Class: Residential Income
- Total Rooms: 13
- Status: Closed
- Property Type: 2 Family - 2 Units Up/Down
- Year Built: 1900
-
Additional Details
- Appliances: Range, Refrigerator
- Construction: Frame
- Flooring: Wood, Vinyl, Carpet, Laminate, Hardwood
- Interior Features: Mudroom, Pantry, Storage, Crown Molding, Ceiling Fan(s), Living Room, Dining Room, Kitchen, Office/Den
- Road Frontage Type: Public
- Total Number of Units: 2
- Year Built Source: Appraiser
- Basement: Full, Interior Entry, Concrete, Unfinished
- Exterior Features: Balcony/Deck
- Foundation: Stone
- Lot Features: Corner Lot, Level
- Roof: Shingle, Rubber
- Year Built Details: Actual
- Zoning: Umf
-
Amenities
- Community Features: Public Transportation, Shopping, Highway Access, Sidewalks
- Parking Features: Paved Drive, Off Street, On Street, Paved
-
Utilities
- Electric: Circuit Breakers, 100 Amp Service
- Water Source: Public
- Sewer: Public Sewer
-
Fees / Taxes
- Assessed Value: $556,100
- Compensation Based On: Net Sale Price
- Tax Year: 2023
- Buyer Agent Compensation: 2%
- Facilitator Compensation: 2%
- Taxes: $6,907
Similar Listings
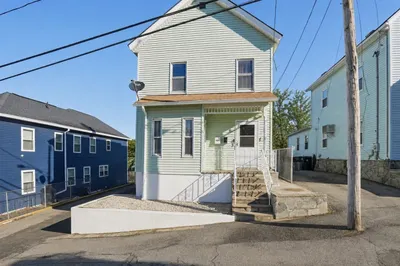
Sold
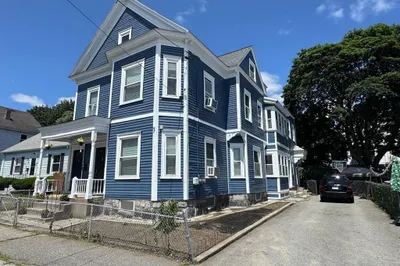
25 Photos
Sold
10 Photos
Sold
34 Photos
Sold
16 Photos
Content © 2026 MLS Property Information Network, Inc. The information in this listing was gathered from third party resources including the seller and public records.
Listing information provided courtesy of Keller Williams Elite.
MLS Property Information Network, Inc. and its subscribers disclaim any and all representations or warranties as to the accuracy of this information.
