
Sold!

$1,776,000
3
Beds
2
Baths
1,337
Living Area
-
Property Description
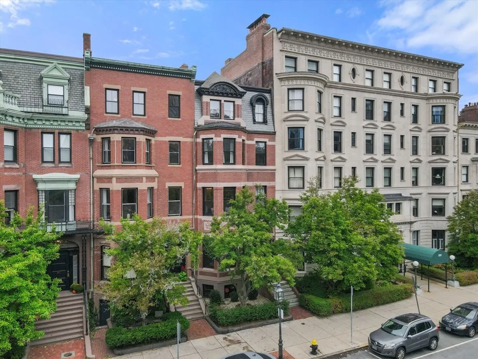
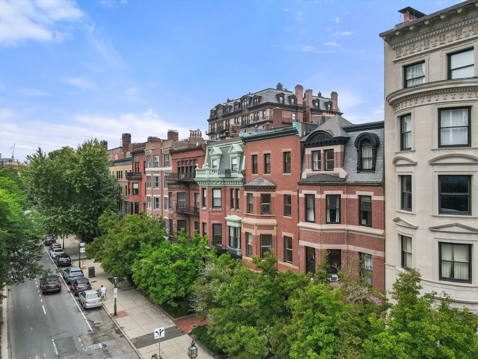
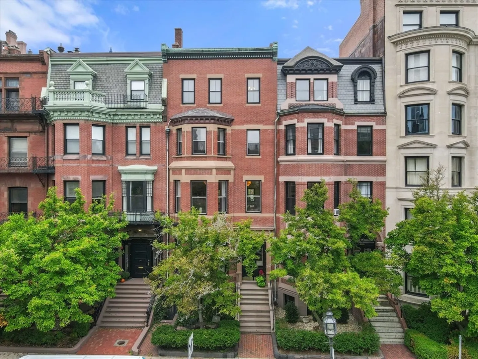
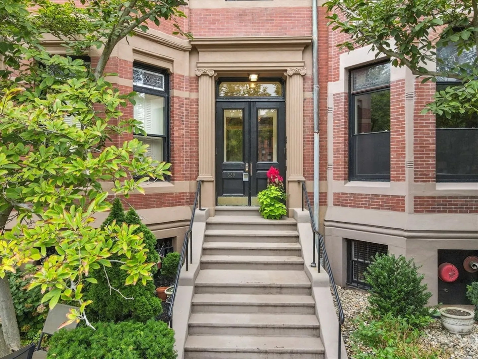
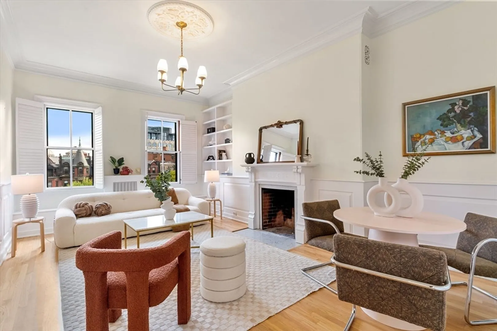
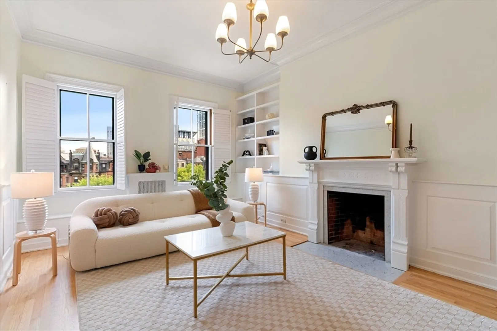
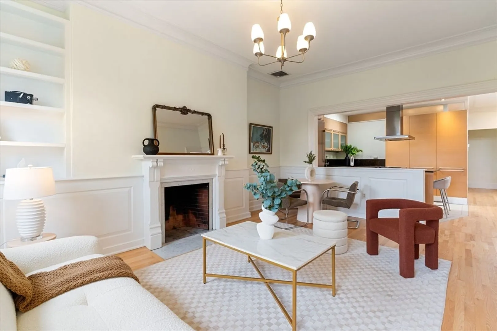
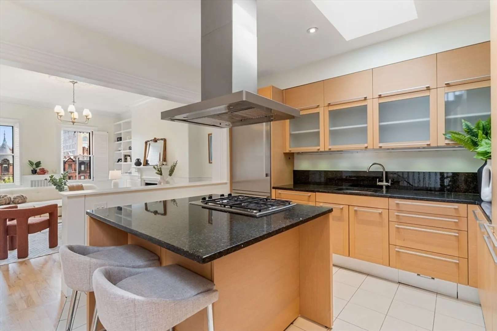
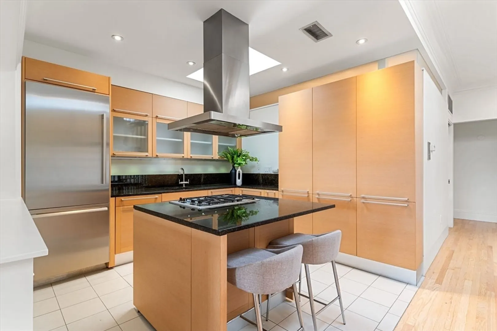
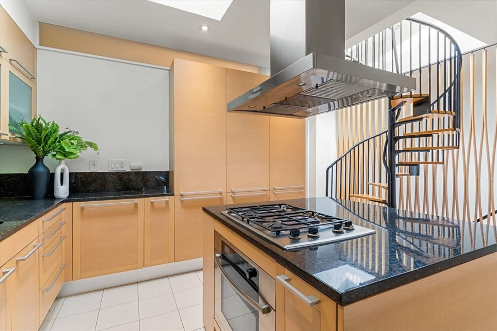
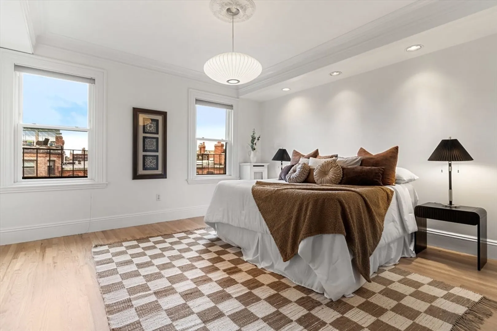
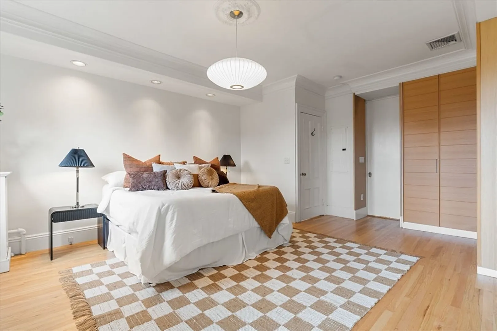
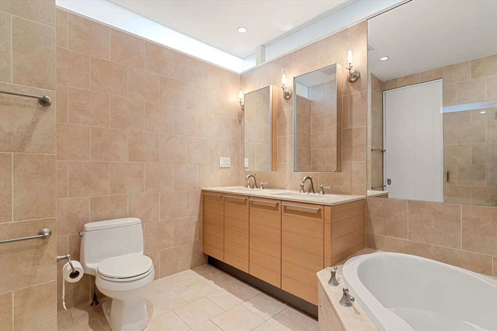
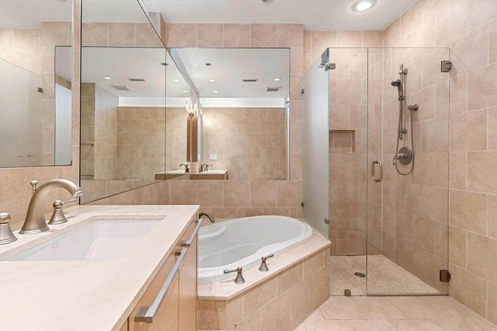
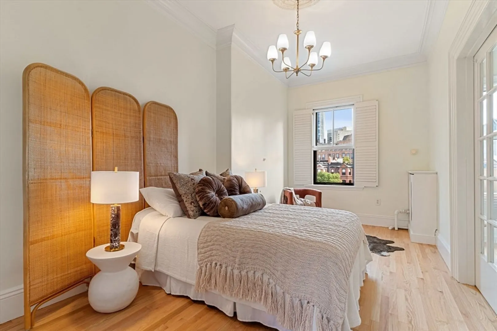
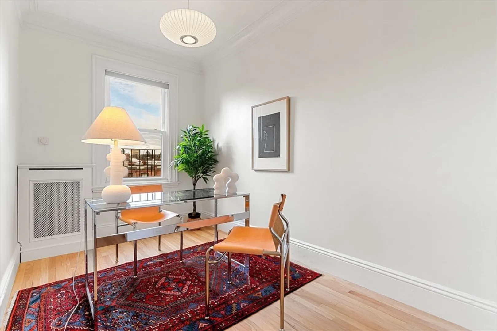
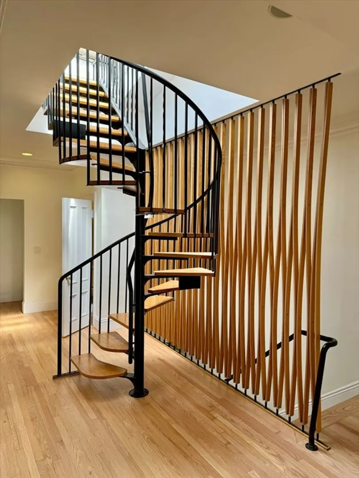
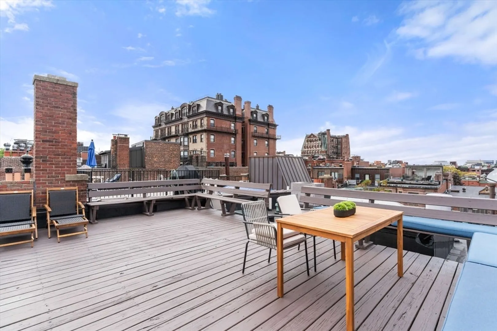
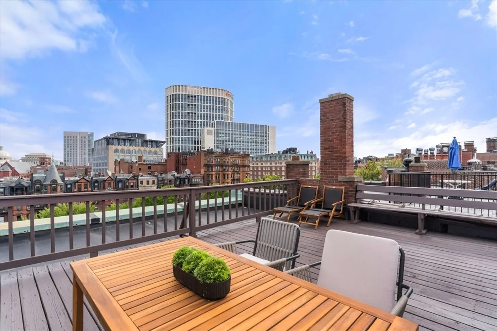
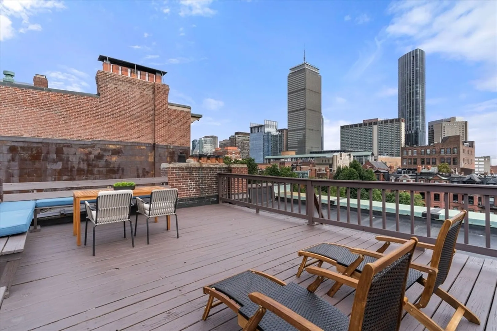
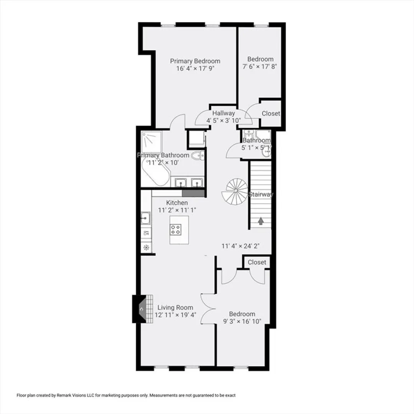
Experience the epitome of luxurious urban living in this glamorous top-floor, three-bedroom residence. Upon ascending the in-unit staircase, you're welcomed by a striking mid-century-inspired oak slatted screen, setting a refined tone for the home. The open concept Kitchen, Living and Dining is bathed in natural light from two expansive skylights and windows overlooking Comm Ave. The spacious primary bedroom serves as a private retreat, complete with a spa-like ensuite bath featuring dual sinks, a separate shower, and a soaking tub. Easy-access stairs lead to an oversized private roof deck, perfect for taking in breathtaking views of the Back Bay and downtown skyline. To top it all off, this exceptional home comes with the added benefit of an off-street parking space, making it a true gem in city living. Heat, hot water, gas, electricity included in condo fee!
-
Highlights
- Area: Back Bay
- Heating: Baseboard
- Parking Spots: 1
- Property Type: Condominium
- Unit Number: 4
- Status: Closed
- Cooling: Central Air
- HOA Fee: $967
- Property Class: Residential
- Total Rooms: 6
- Year Built: 1880
-
Additional Details
- Basement: N
- Exterior Features: Deck - Roof + Access Rights
- Pets Allowed: Yes
- Total Number of Units: 4
- Year Built Source: Public Records
- Zoning: Cd
- Construction: Frame, Brick
- Fireplaces: 1
- Roof: Rubber
- Year Built Details: Actual
- Year Converted: 1984
-
Amenities
- Community Features: Public Transportation, Shopping, Pool, Tennis Court(s), Park, Walk/Jog Trails, Medical Facility, Bike Path, Highway Access, House of Worship, Public School, T-Station, University
-
Utilities
- Sewer: Public Sewer
- Water Source: Public
-
Fees / Taxes
- Assessed Value: $1,304,300
- HOA Fee Includes: Heat, Electricity, Gas, Water, Sewer, Insurance, Maintenance Structure
- Taxes: $14,217
- HOA Fee Frequency: Monthly
- Tax Year: 2024
Similar Listings


Sold
15 Photos
Sold
19 Photos
Sold
32 Photos
Sold
26 Photos
Content © 2026 MLS Property Information Network, Inc. The information in this listing was gathered from third party resources including the seller and public records.
Listing information provided courtesy of Real Broker MA, LLC.
MLS Property Information Network, Inc. and its subscribers disclaim any and all representations or warranties as to the accuracy of this information.
