
339 Boston Rd
$660,000
3
Beds
2
Baths
2,594
Sqft
- Request Info
- Call
- Save
-
More
- Mortgage Calculator

Property Tools
$660,000
3
Beds
2
Baths
2,594
Living Area
-
Property Description
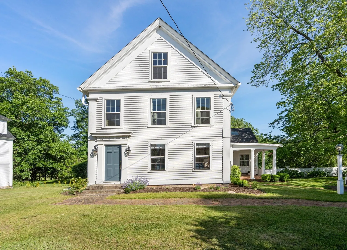
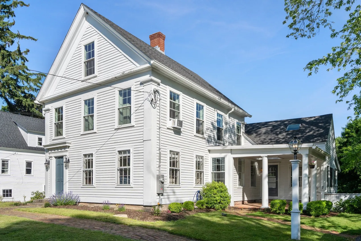
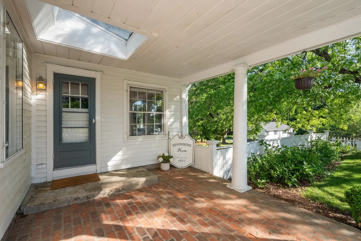
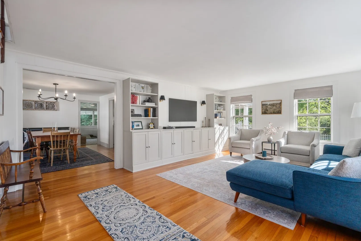
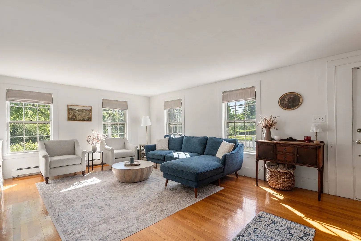
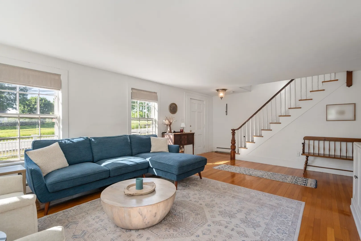
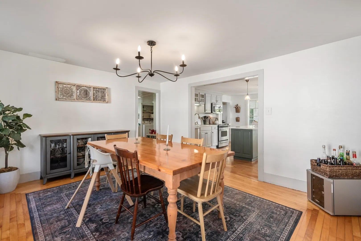
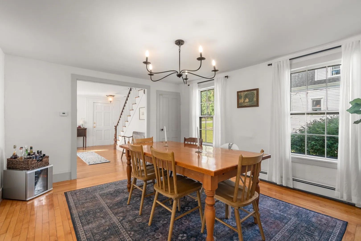
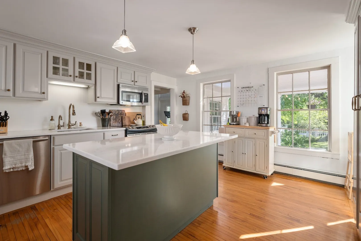
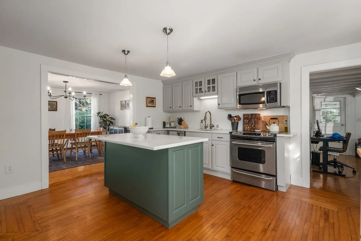
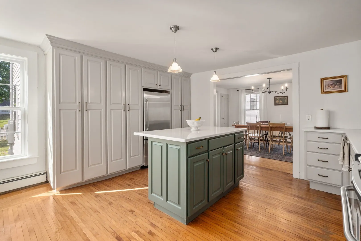
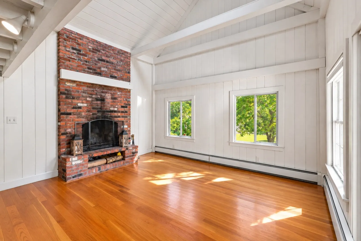
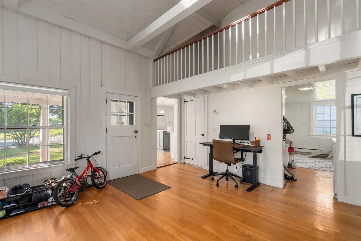
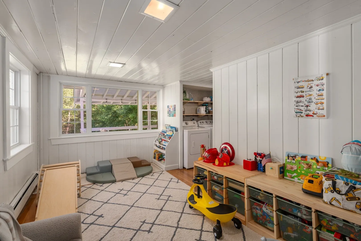
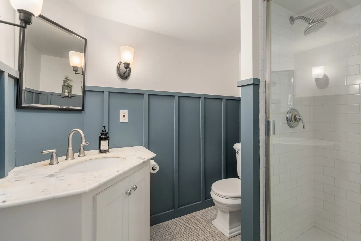
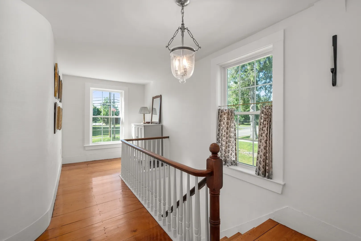
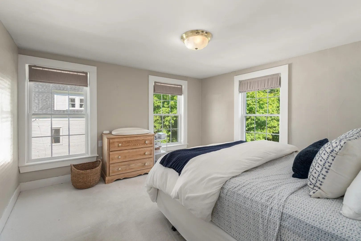
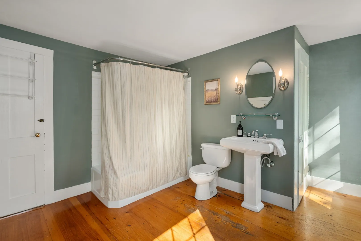
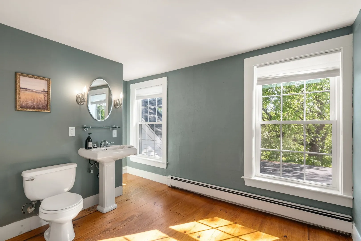
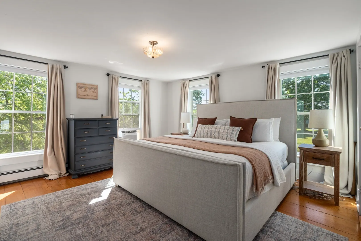
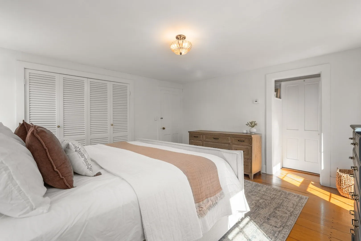
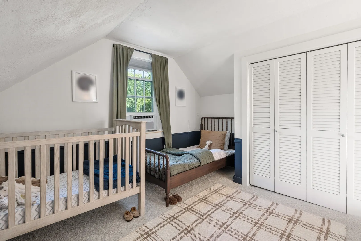
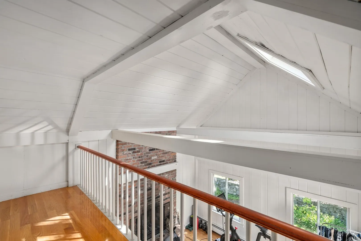
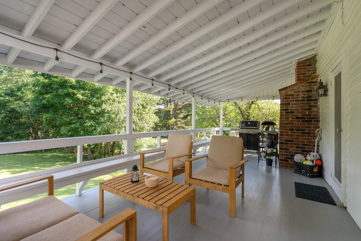
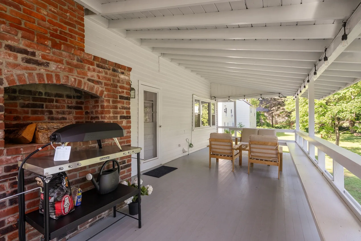
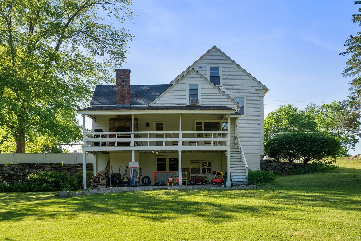
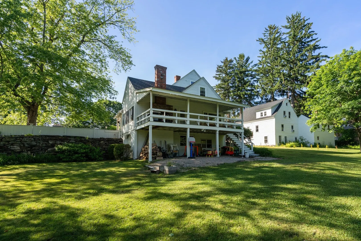
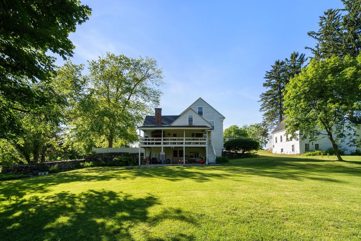
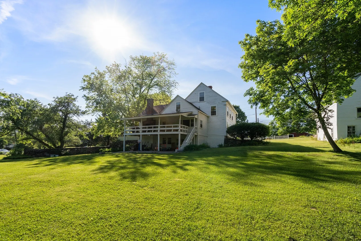
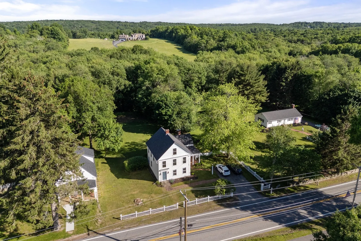
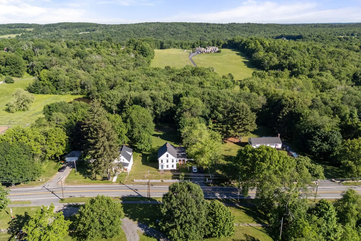
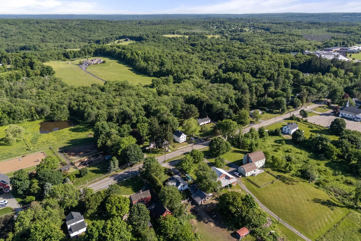
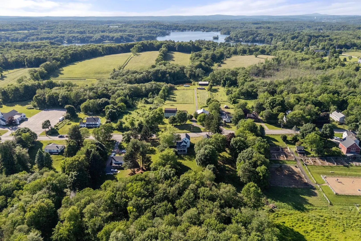
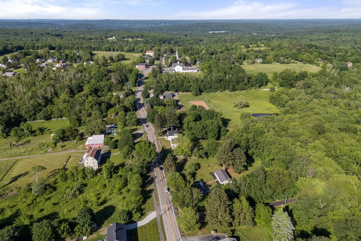
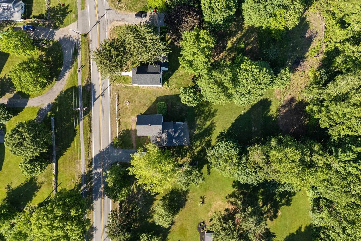
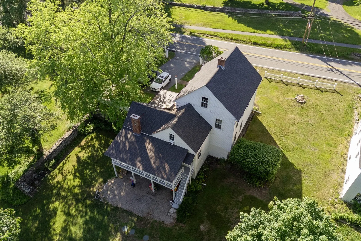
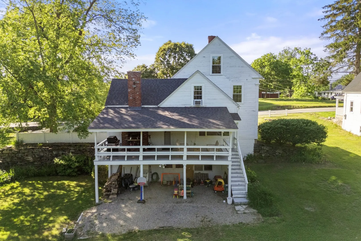
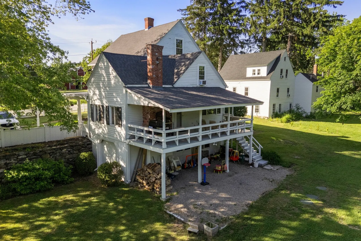
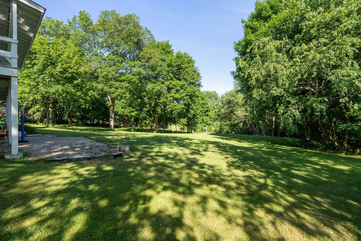
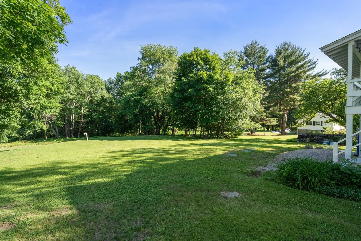
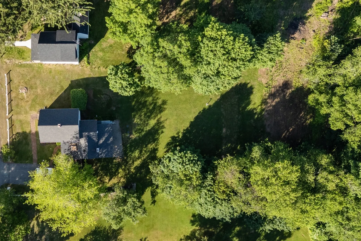
Welcome to the Devonshire Farm, established in 1840! This historic property offers small-town Sutton living with room to grow at 339 Boston Rd. Set on a generous 1.3-acre lot and in a quiet setting, everyday life becomes easier in this home. Walking distance to Sutton public schools, the town library, and the center of town, as well as only a short drive to the commuter rail and major highways; this home makes for an excellent location, perfect for commuters looking for a peaceful home base.The outdoor space is the star. The large porch with an outdoor fireplace is made for fall evenings, morning coffee, and hosting friends well into the cooler months. Beyond the porch, the flat lot of over 1.3 acres gives you space to garden, play, entertain, home animals, or build the backyard you’ve been picturing. The possibilities are wide open.Inside, the big-ticket work is done. Enjoy a brand-new septic, new windows, updated 200-amp electrical service, quartz countertops, updated heating system circulators, fresh interior paint throughout, and new drywall in the hallway and bedrooms. The next owner can move in with confidence instead of a to-do list.339 Boston Rd. offers real potential for expansion. Whether you need more space for a growing household, a home office, or a hobby area, the lot and layout give you room to make it your own over time.Sutton offers the charm and community feel of a small New England town, with commuter access that makes it practical. Come see why people stay here for years. 339 Boston Road is ready for its next chapter.
-
Highlights
- Acres: 1
- Has View: Yes
- Parking Spots: 4
- Property Type: Single Family Residence
- Total Rooms: 10
- Status: Active
- Cooling: Window Unit(s)
- Heating: Baseboard, Oil
- Property Class: Residential
- Style: Antique, Farmhouse
- Year Built: 1840
-
Additional Details
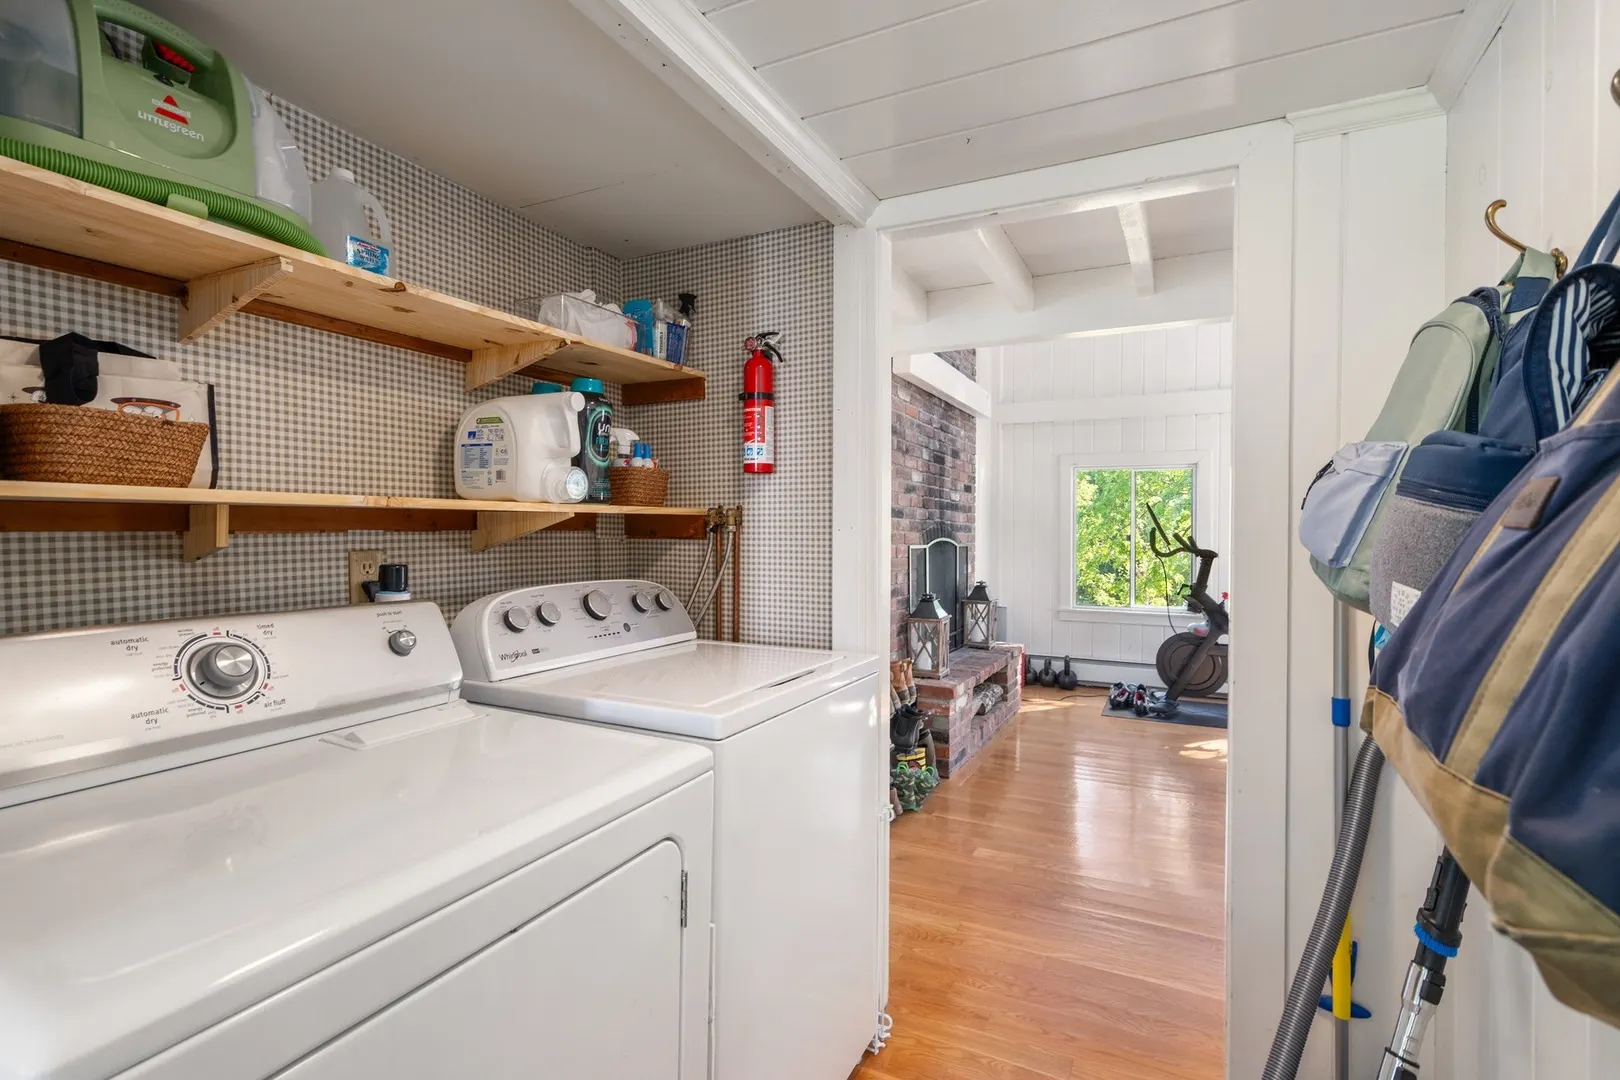
- Appliances: Tankless Water Heater, Oven, Dishwasher, Microwave, Refrigerator, Washer, Dryer
- Construction: Frame
- Exterior Features: Porch, Horses Permitted, Stone Wall
- Flooring: Wood
- Interior Features: Walk-up Attic
- Road Frontage Type: Public
- SqFt Source: Public Record
- Year Built Details: Actual, Certified Historic
- Zoning: R1
- Basement: Full, Walk-Out Access, Concrete, Unfinished
- Exclusions: Dining Room Chandelier And Living Room Light Excluded From Sale. Possibly Excluding Window Shades.
- Fireplaces: 1
- Foundation: Stone, Granite
- Lot Features: Farm, Gentle Sloping
- Roof: Shingle
- View: Scenic View(s)
- Year Built Source: Public Records
-
Amenities
- Community Features: Public Transportation, Shopping, Walk/Jog Trails, Stable(s), Golf, Medical Facility, Conservation Area, Highway Access, Private School, Public School, T-Station
- Parking Features: Paved Drive, Off Street
-
Utilities
- Electric: 200+ Amp Service
- Water Source: Public, Private
- Sewer: Private Sewer
-
Fees / Taxes
- Assessed Value: $612,800
- Taxes: $7,078
- Tax Year: 2026
Similar Listings
Sold
32 Photos
Sold
41 Photos
Sold
33 Photos
Sold
42 Photos
Content © 2026 MLS Property Information Network, Inc. The information in this listing was gathered from third party resources including the seller and public records.
Listing information provided courtesy of Coldwell Banker Realty - Worcester.
MLS Property Information Network, Inc. and its subscribers disclaim any and all representations or warranties as to the accuracy of this information.