
Sold!
$1,875,000
4
Beds
3/1
Baths
3,750
Living Area
-
Property Description
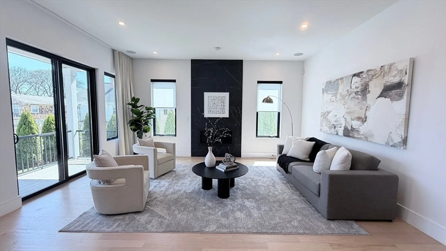
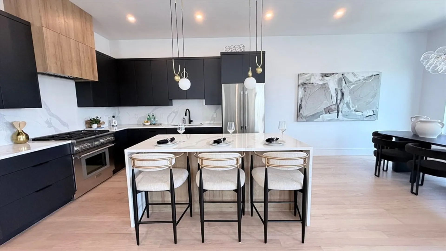
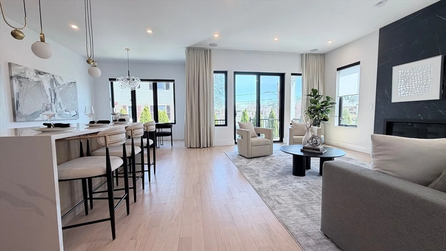
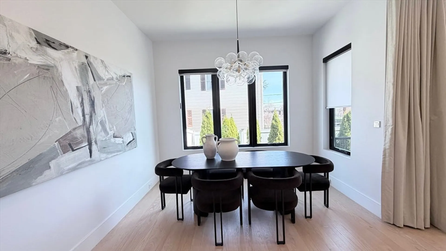
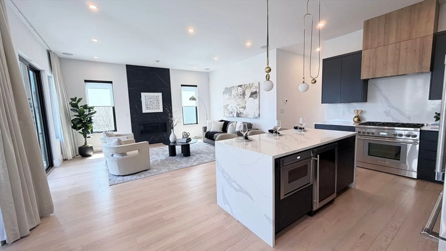
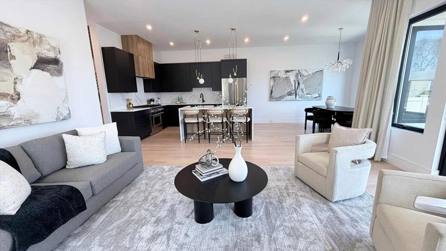
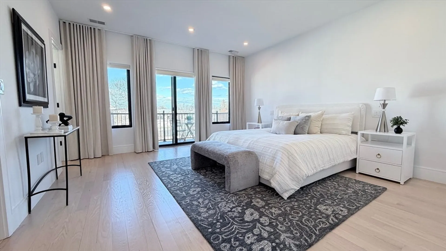
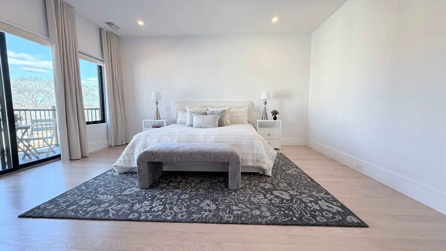
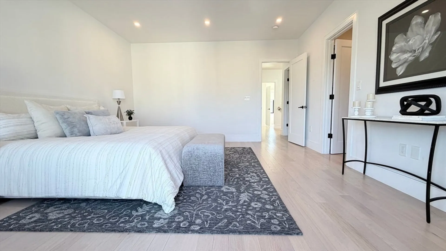
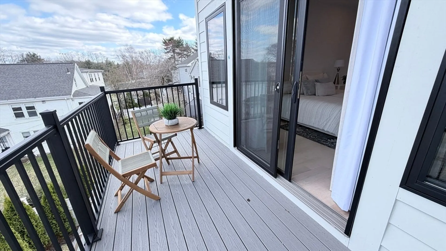
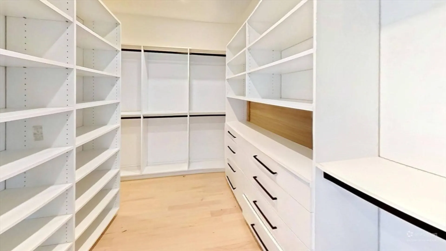
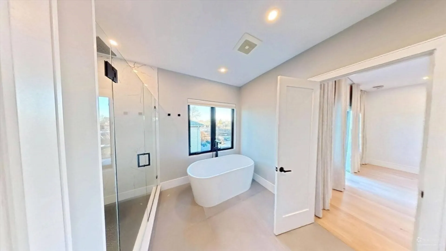
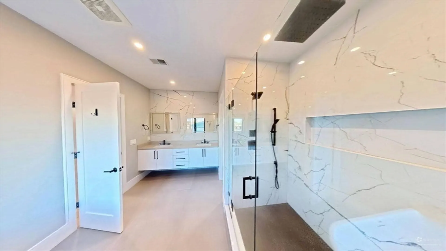
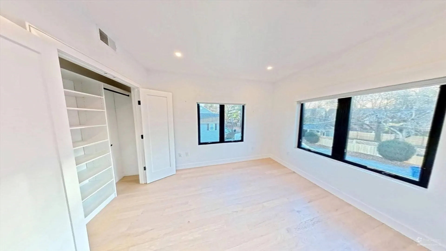
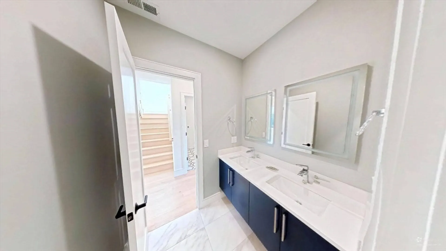
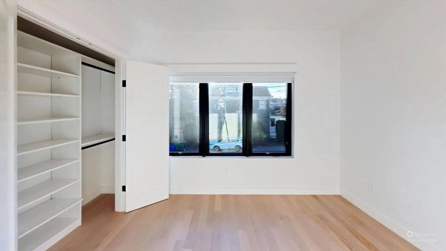
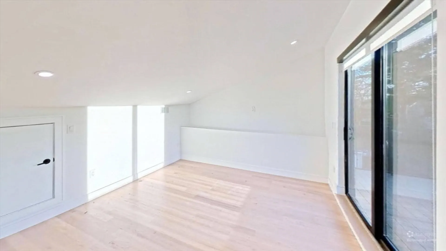
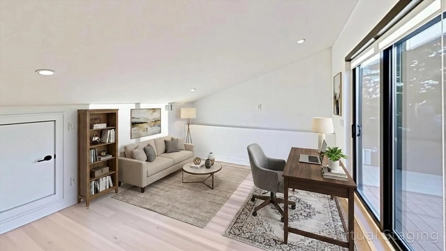
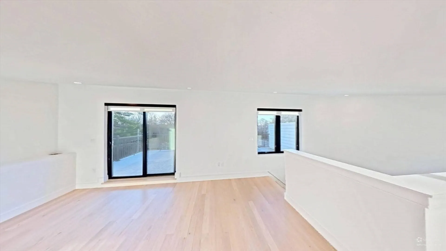
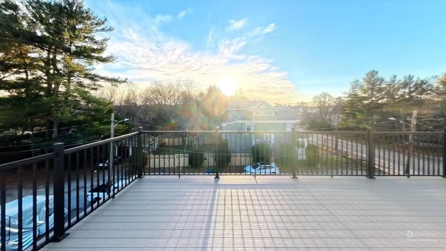
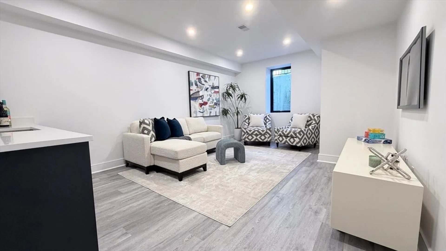
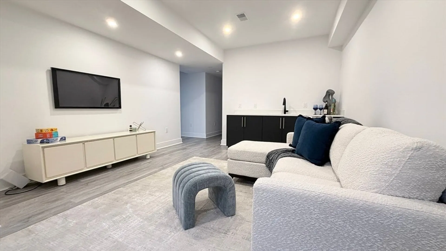
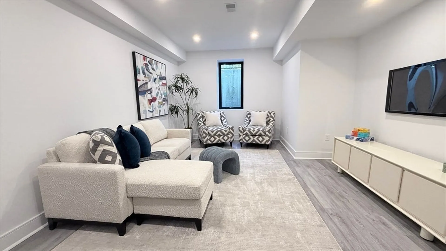
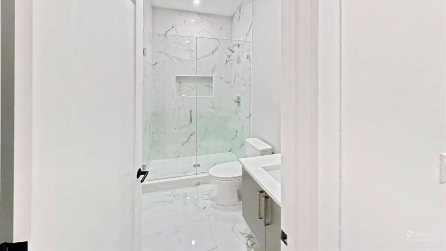
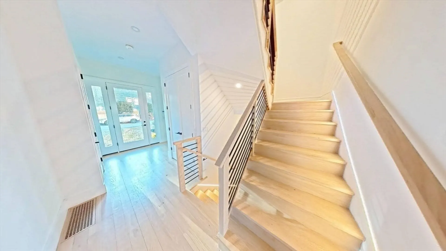
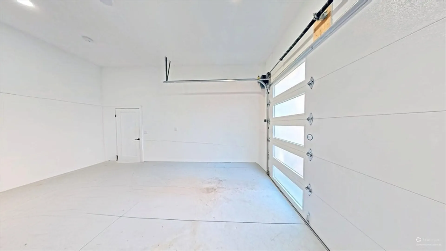
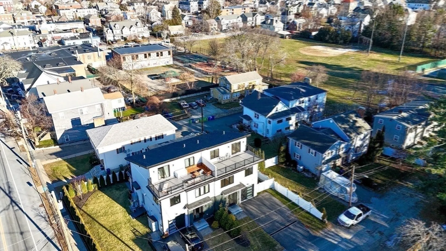
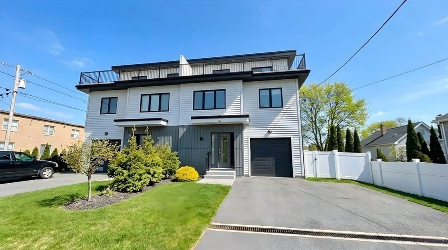
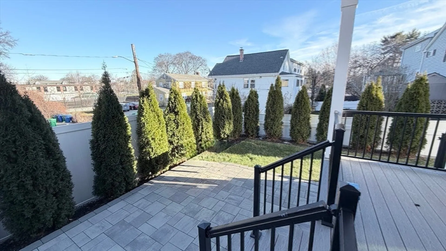
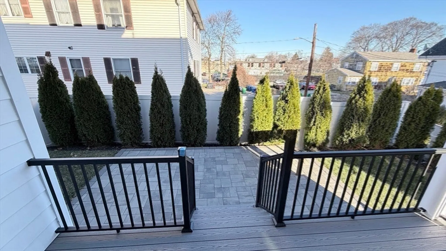
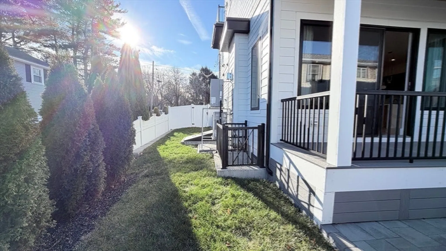
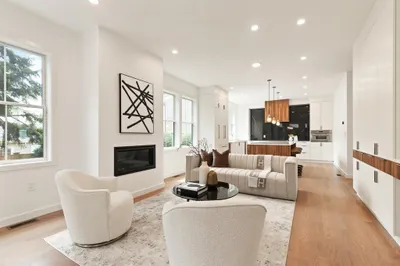
Stunning contemporary 4-level home in Newton featuring an open main level with a dining area and a beautiful living room with built-in ceiling speakers, a custom fireplace. The modern kitchen offers top-of-the-line appliances, quartz countertops, custom cabinetry, and a large island with seating for four. Sliding doors open to a private patio and fenced-in yard. The 2nd floor offers three bedrooms, including a spacious primary suite with a custom walk-in closet and and a luxurious spa-like en-suite bathroom, and its own private balcony. The 3rd floor features an outdoor deck with sunset views. The finished basement includes a wet bar and an additional bedroom. Large windows with high-end custom blinds bring in abundant light. Additional highlights include a garage plus outdoor parking for four cars, all in a prime location next to a park and Whole Foods Market. No Condo Fee !!!
-
Highlights
- Cooling: Central Air
- Parking Spots: 5
- Property Type: Condominium
- Total Rooms: 9
- Year Built: 2024
- Heating: Central, Natural Gas
- Property Class: Residential
- Stories: 3
- Unit Number: 338
- Status: Closed
-
Additional Details
- Appliances: Range, Dishwasher, Disposal, Microwave, Refrigerator
- Construction: Stone
- Fireplaces: 1
- Interior Features: Office
- Roof: Shingle
- Total Number of Units: 2
- Year Built Source: Builder
- Basement: Y
- Exterior Features: Porch, Deck - Roof
- Flooring: Wood
- Pets Allowed: Yes w/ Restrictions
- SqFt Source: Public Record
- Year Built Details: Actual
- Zoning: Res
-
Amenities
- Community Features: Public Transportation, Shopping, Park, Highway Access, Public School
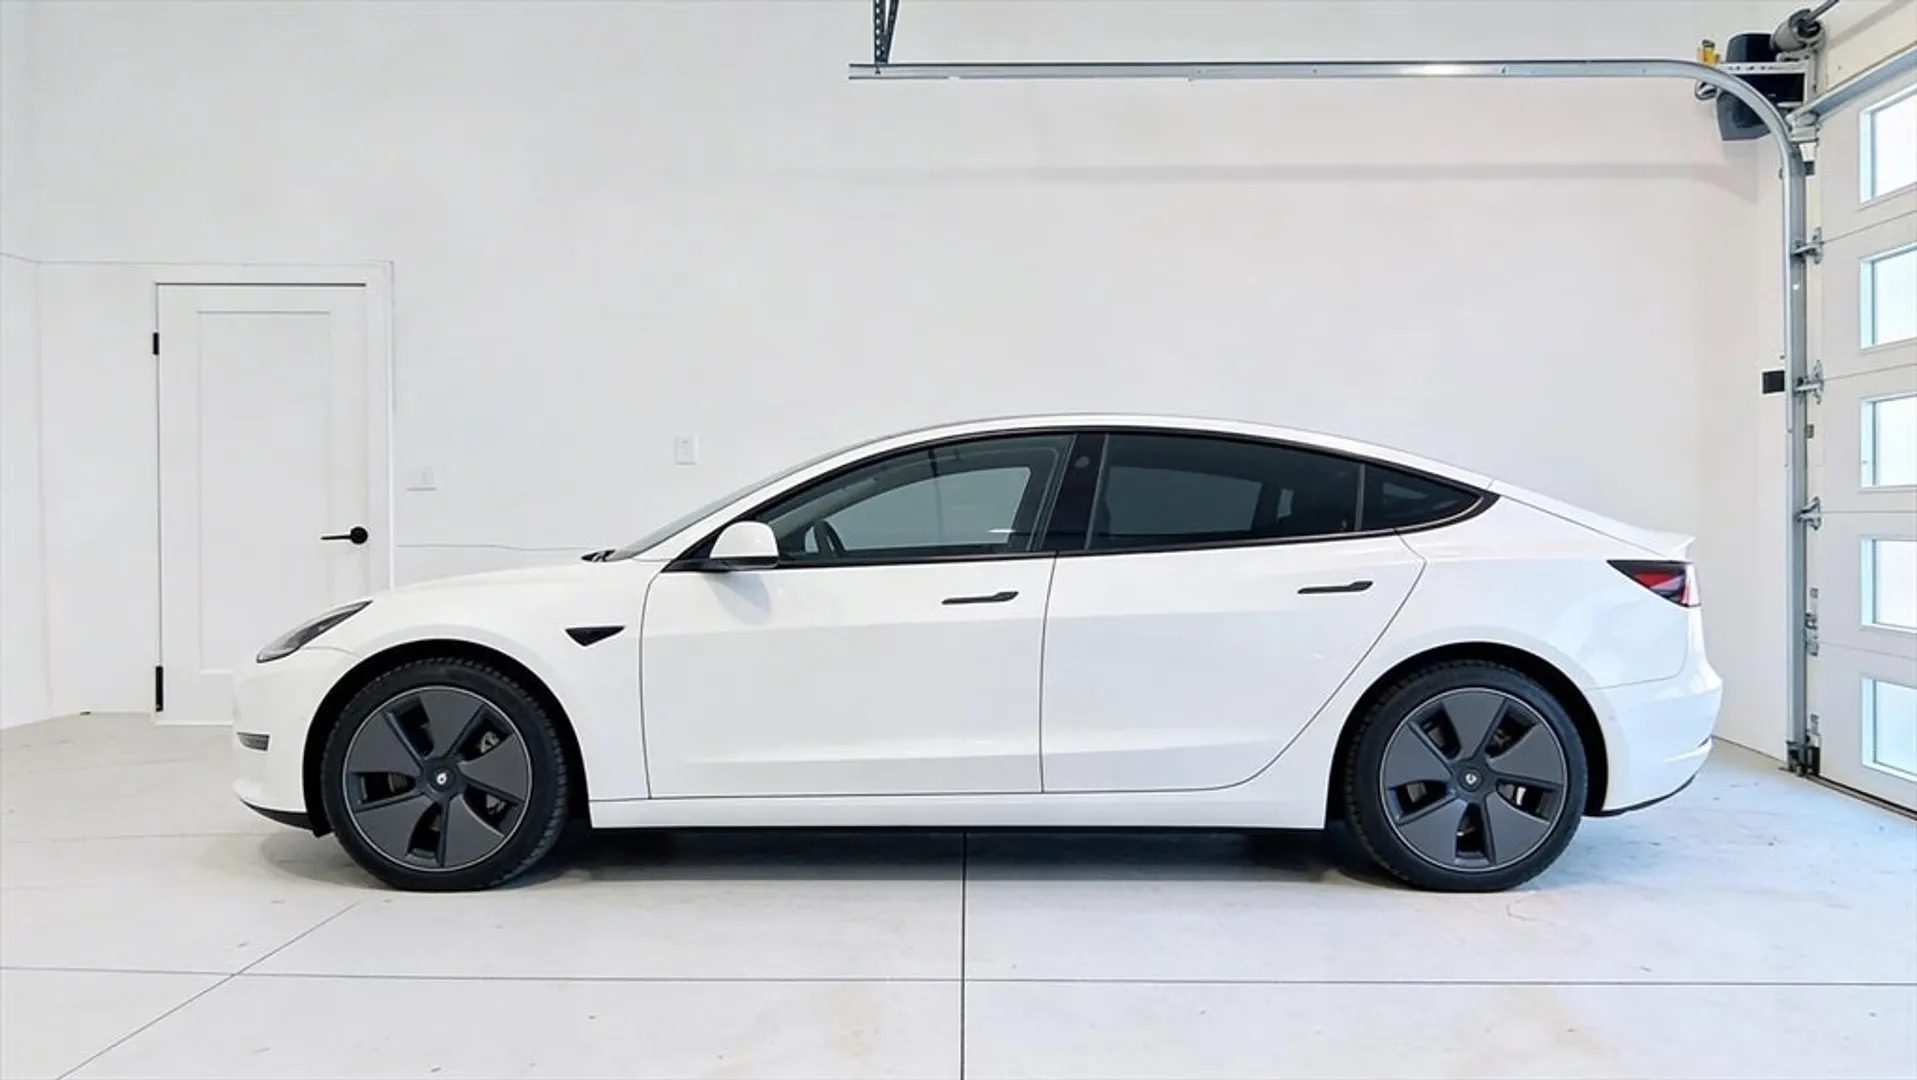
- Parking Features: Attached, Off Street
- Covered Parking Spaces: 1
- Security Features: Security System
-
Utilities
- Sewer: Public Sewer
- Water Source: Public
-
Fees / Taxes
- Assessed Value: $1,678,500
- Taxes: $16,427
- Tax Year: 2026
Similar Listings

Sold
25 Photos
Sold
54 Photos
Sold
1 Photo
Sold
27 Photos
Content © 2026 MLS Property Information Network, Inc. The information in this listing was gathered from third party resources including the seller and public records.
Listing information provided courtesy of Metropolitan Realty.
MLS Property Information Network, Inc. and its subscribers disclaim any and all representations or warranties as to the accuracy of this information.
