
Sold!
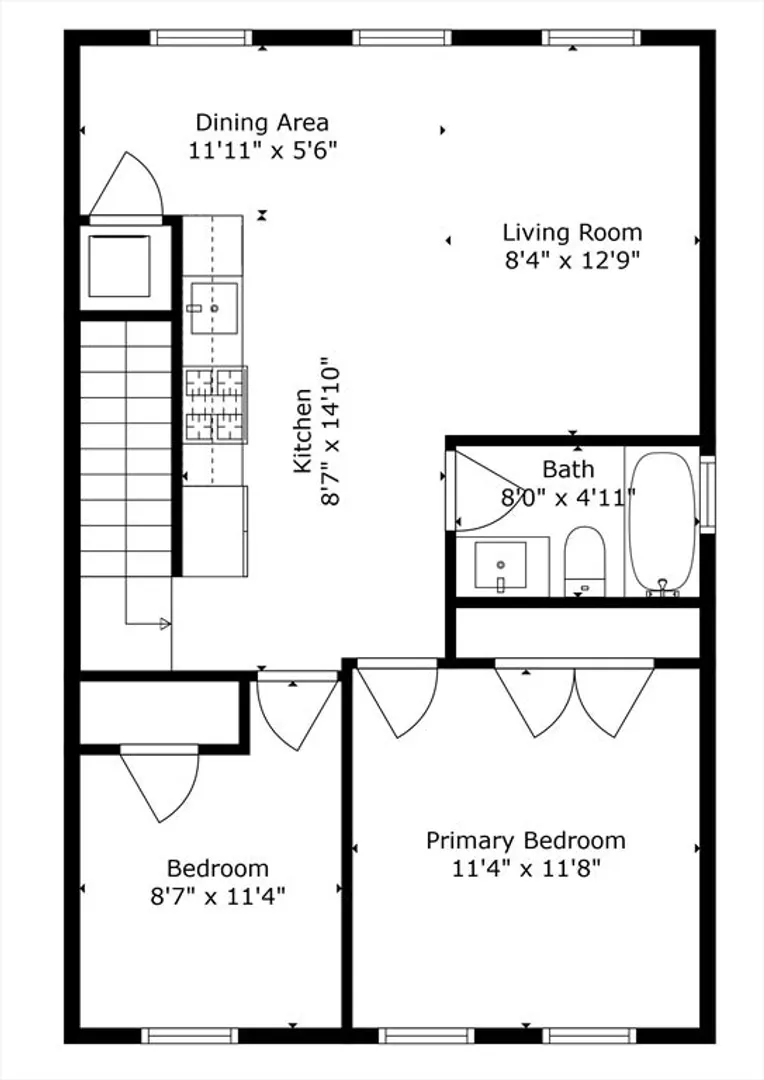
$782,500
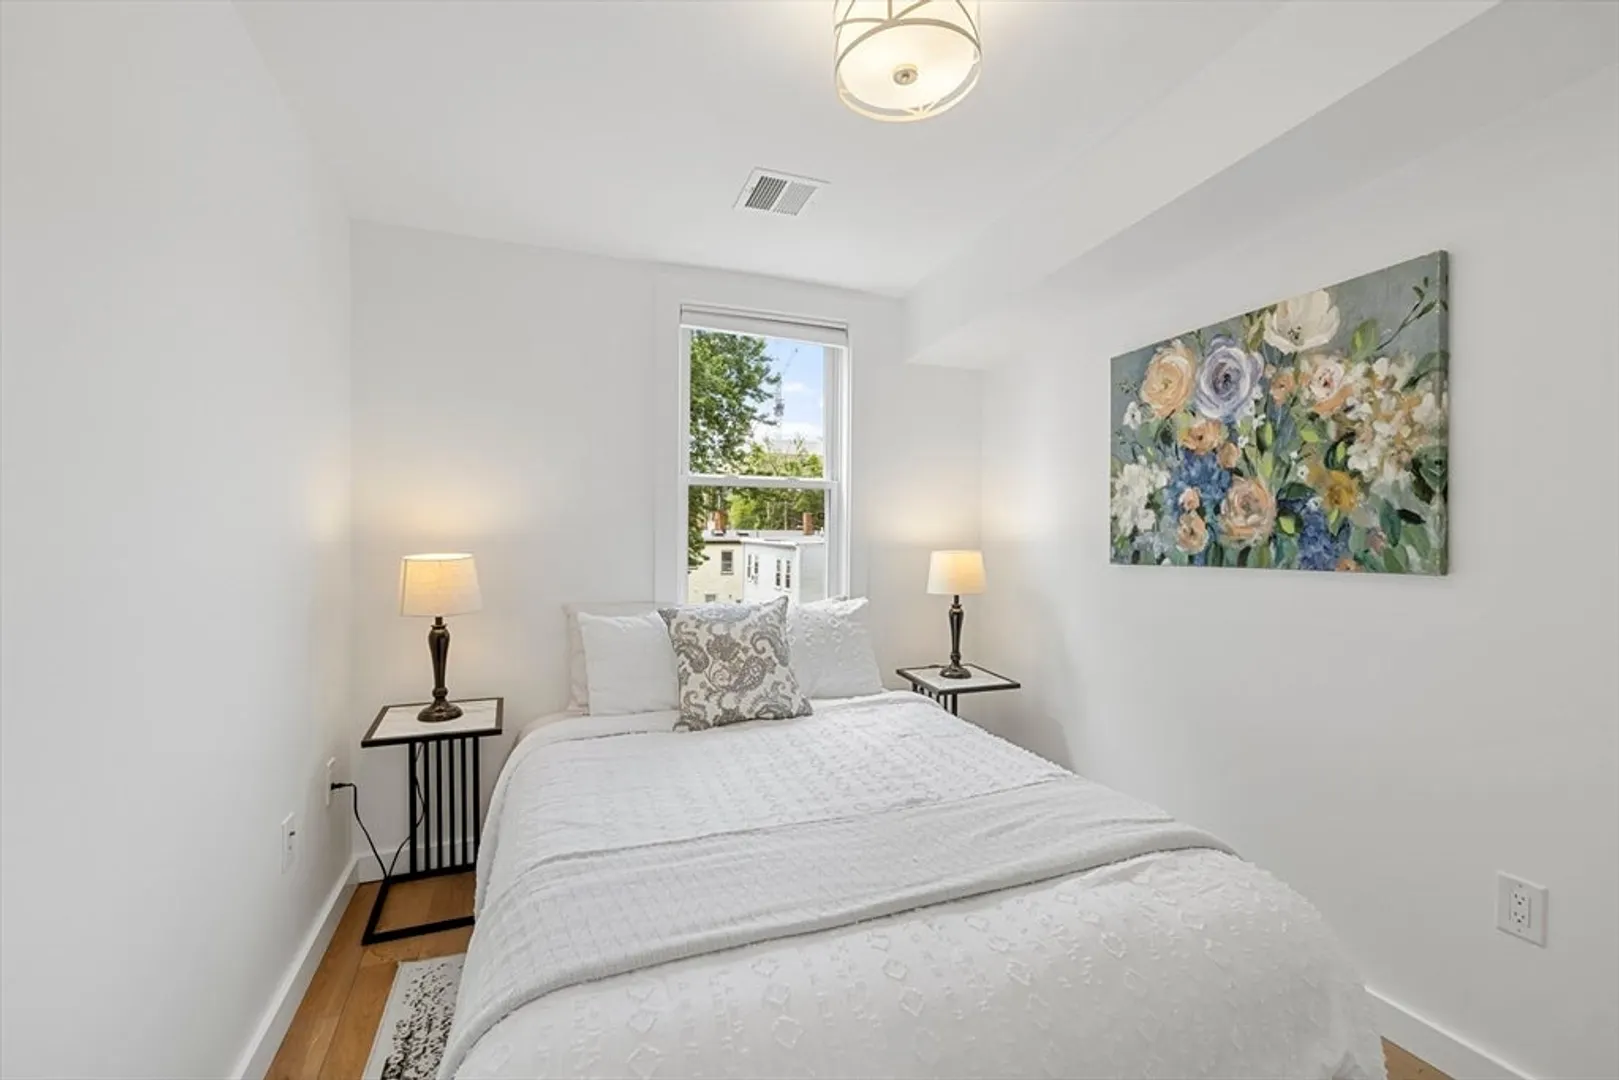
2
Beds
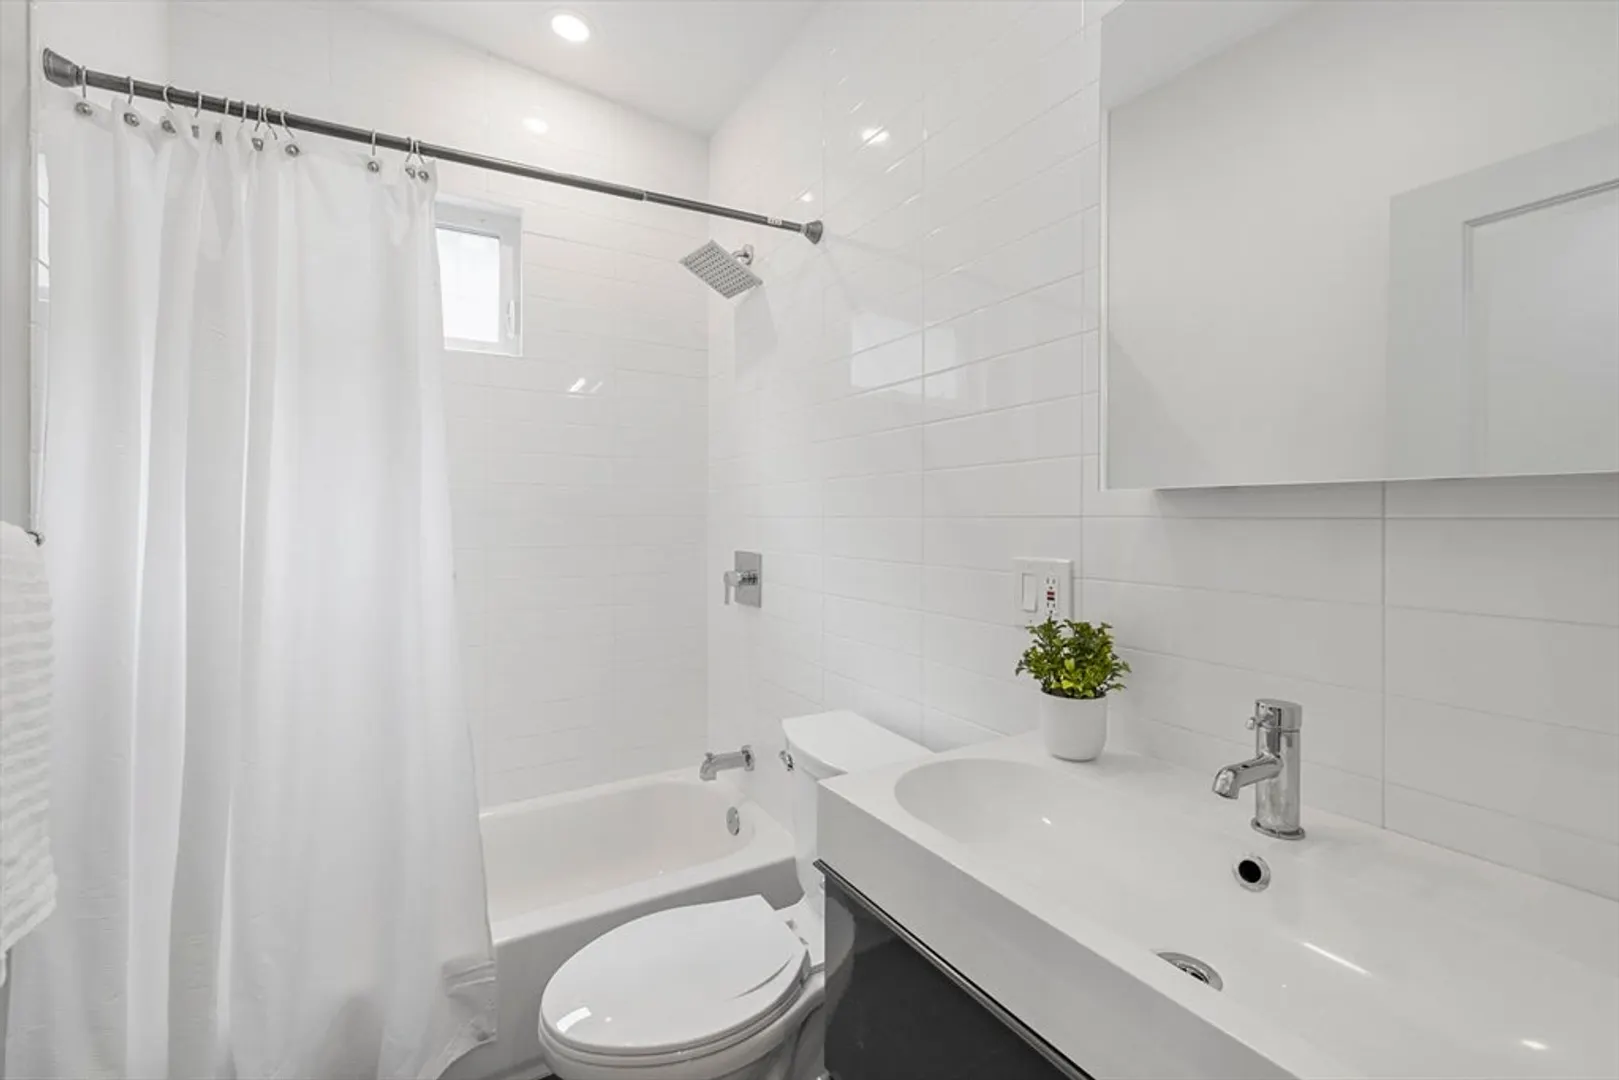
1
Bath
756
Living Area
-
Property Description
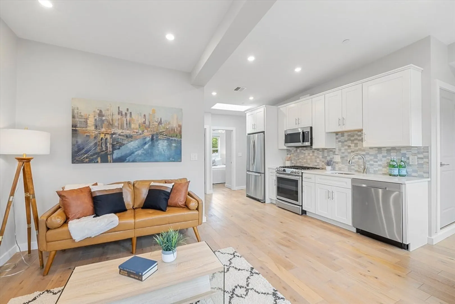
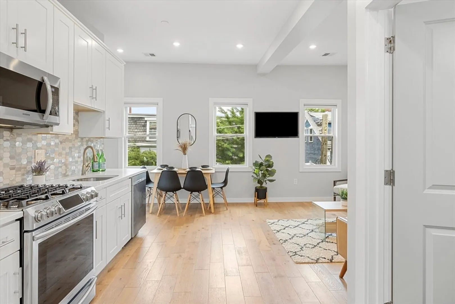
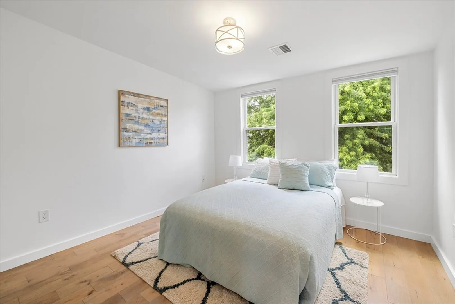
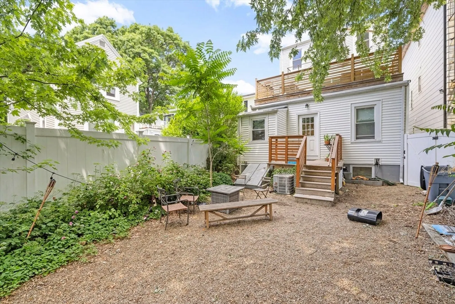
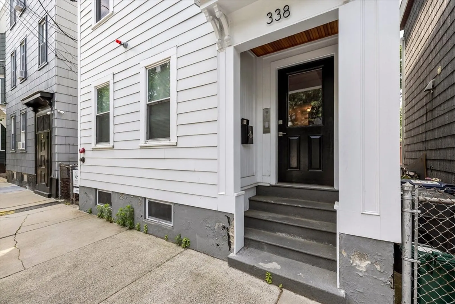
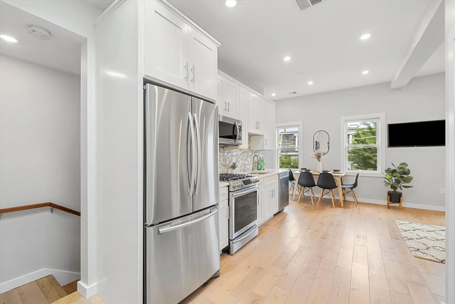
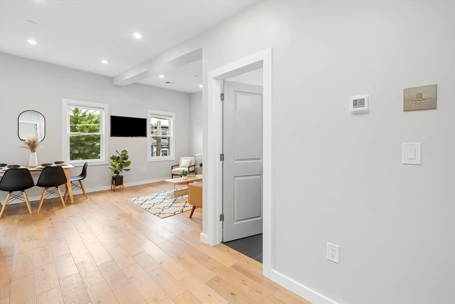
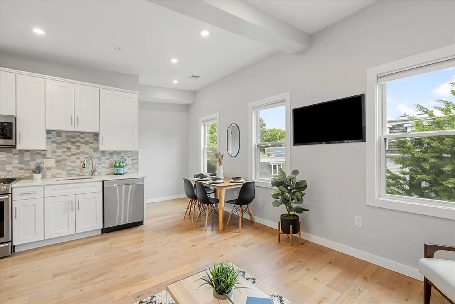
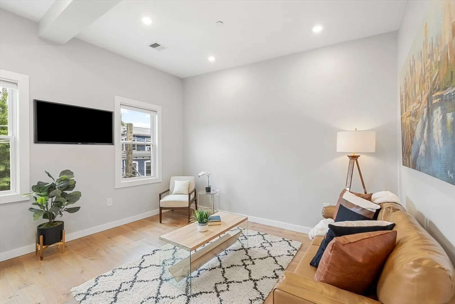
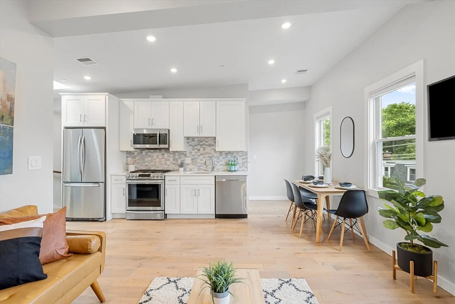
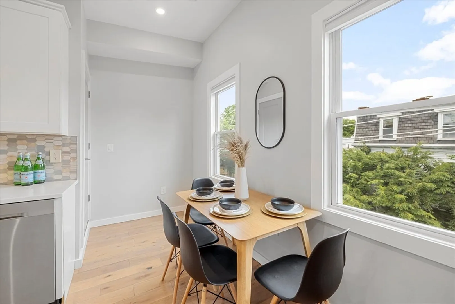
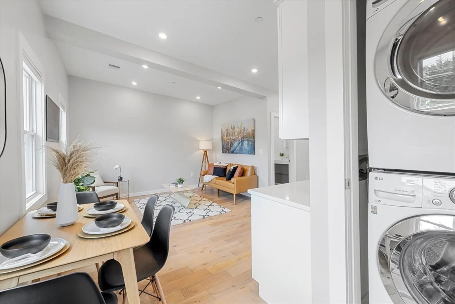
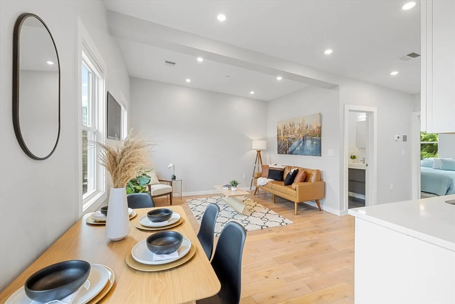
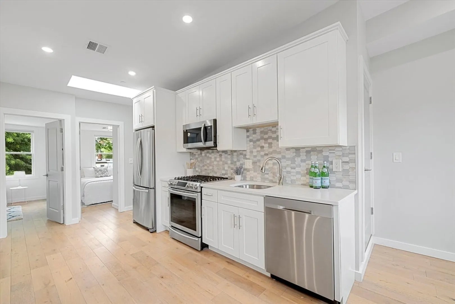
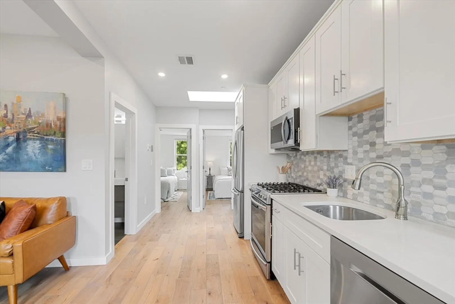
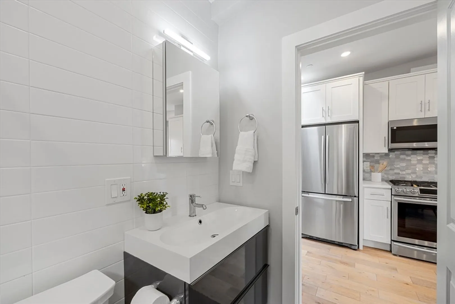
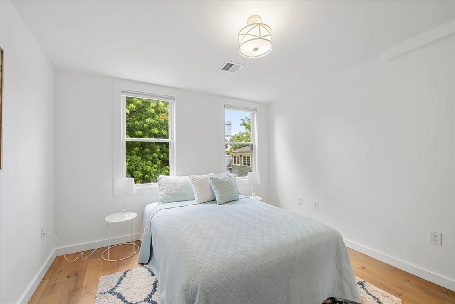
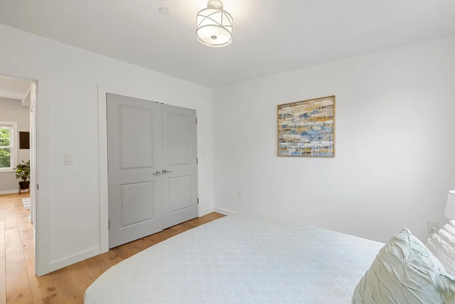
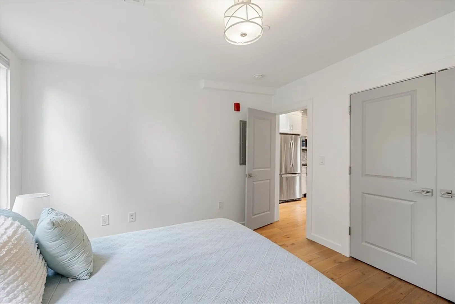
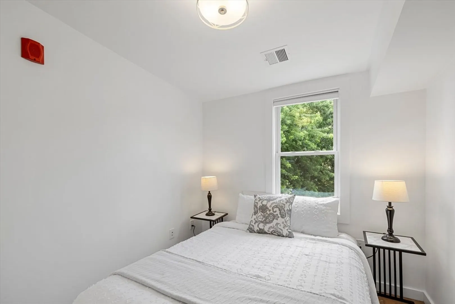
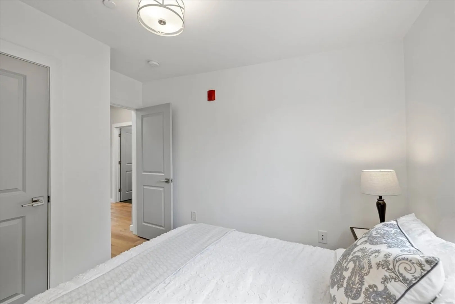
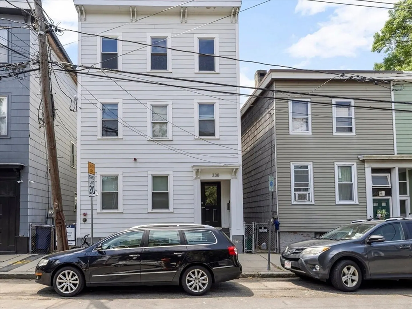
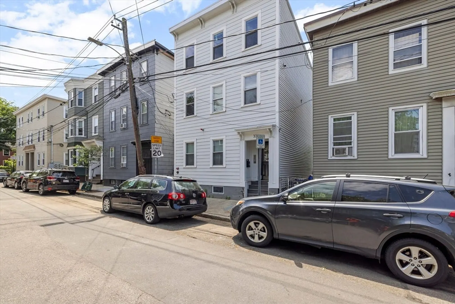
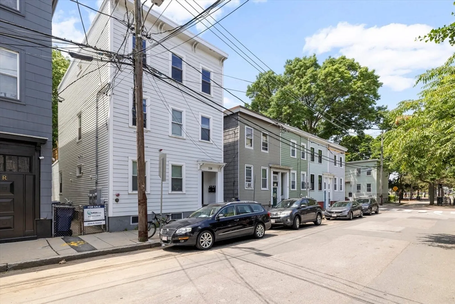
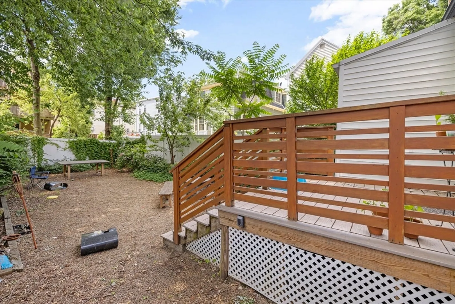
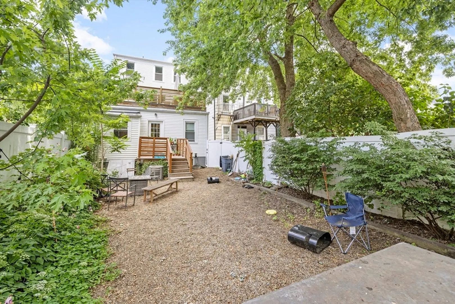
Welcome to this charming top-floor condo on a lovely tree-lined street. With a skylight, open floor plan, and soaring half-vaulted ceiling, this unit offers a delightful living experience. Enjoy the convenience of in-unit laundry, central AC, and private storage in the basement. The shared fenced-in backyard adds to the appeal. Across the street from John Ahern Field and park. Around the corner form Vassal Lane Upper School, East Cambridge Preschool & Kennedy-Longfellow School. Centrally located just a half mile to the Lechmere Green Line T & the Cambridgeside Galleria and surrounding restaurants as well as the Kendall/MIT Red Line T & all of the area's restaurants, shops and nightlife. This penthouse condo truly has everything you need for comfortable and convenient living. Don’t miss out on this fantastic opportunity! Offer deadline 2pm on Tuesday 2/25 at 2pm
-
Highlights
- Building Name: 338 Hurley St Condominium
- Heating: Forced Air
- Property Class: Residential
- Stories: 1
- Unit Number: 3
- Status: Closed
- Cooling: Central Air
- HOA Fee: $155
- Property Type: Condominium
- Total Rooms: 4
- Year Built: 1894
-
Additional Details
- Appliances: Range, Dishwasher, Disposal, Microwave, Refrigerator, Washer, Dryer, Plumbed For Ice Maker
- Exterior Features: Fenced Yard
- Interior Features: Lighting - Overhead
- SqFt Source: Master Deed
- Year Built Details: Approximate
- Year Converted: 2017
- Basement: Y
- Flooring: Hardwood
- Roof: Rubber
- Total Number of Units: 3
- Year Built Source: Public Records
- Zoning: R1
-
Amenities
- Community Features: Public Transportation, Shopping, Park, Highway Access, T-Station, University, Other
- Parking Features: On Street
-
Utilities
- Electric: Circuit Breakers, 100 Amp Service
- Water Source: Public
- Sewer: Public Sewer
-
Fees / Taxes
- Assessed Value: $648,800
- HOA Fee Includes: Water, Sewer, Insurance, Maintenance Structure, Reserve Funds
- Taxes: $3,841
- HOA Fee Frequency: Monthly
- Tax Year: 2024
Similar Listings



Sold
44 Photos
Sold
23 Photos
Sold
30 Photos
Sold
30 Photos
Content © 2026 MLS Property Information Network, Inc. The information in this listing was gathered from third party resources including the seller and public records.
Listing information provided courtesy of JW Real Estate Services, LLC.
MLS Property Information Network, Inc. and its subscribers disclaim any and all representations or warranties as to the accuracy of this information.
