
Sold!
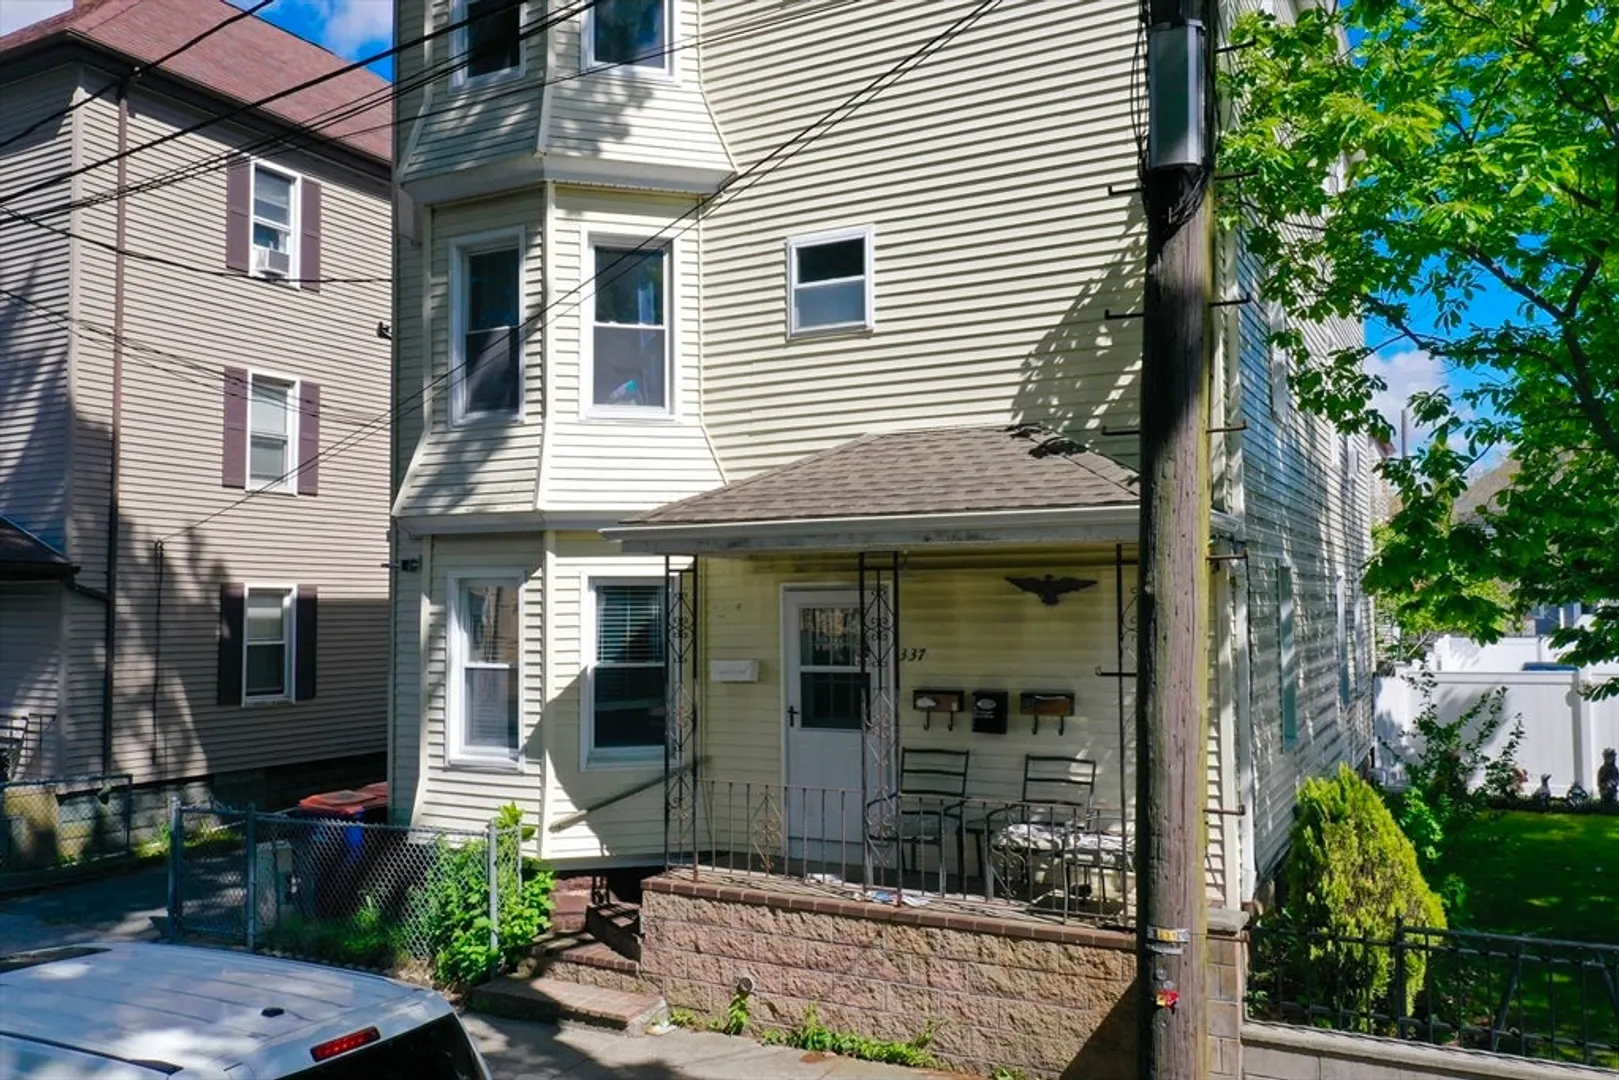
$650,000
9
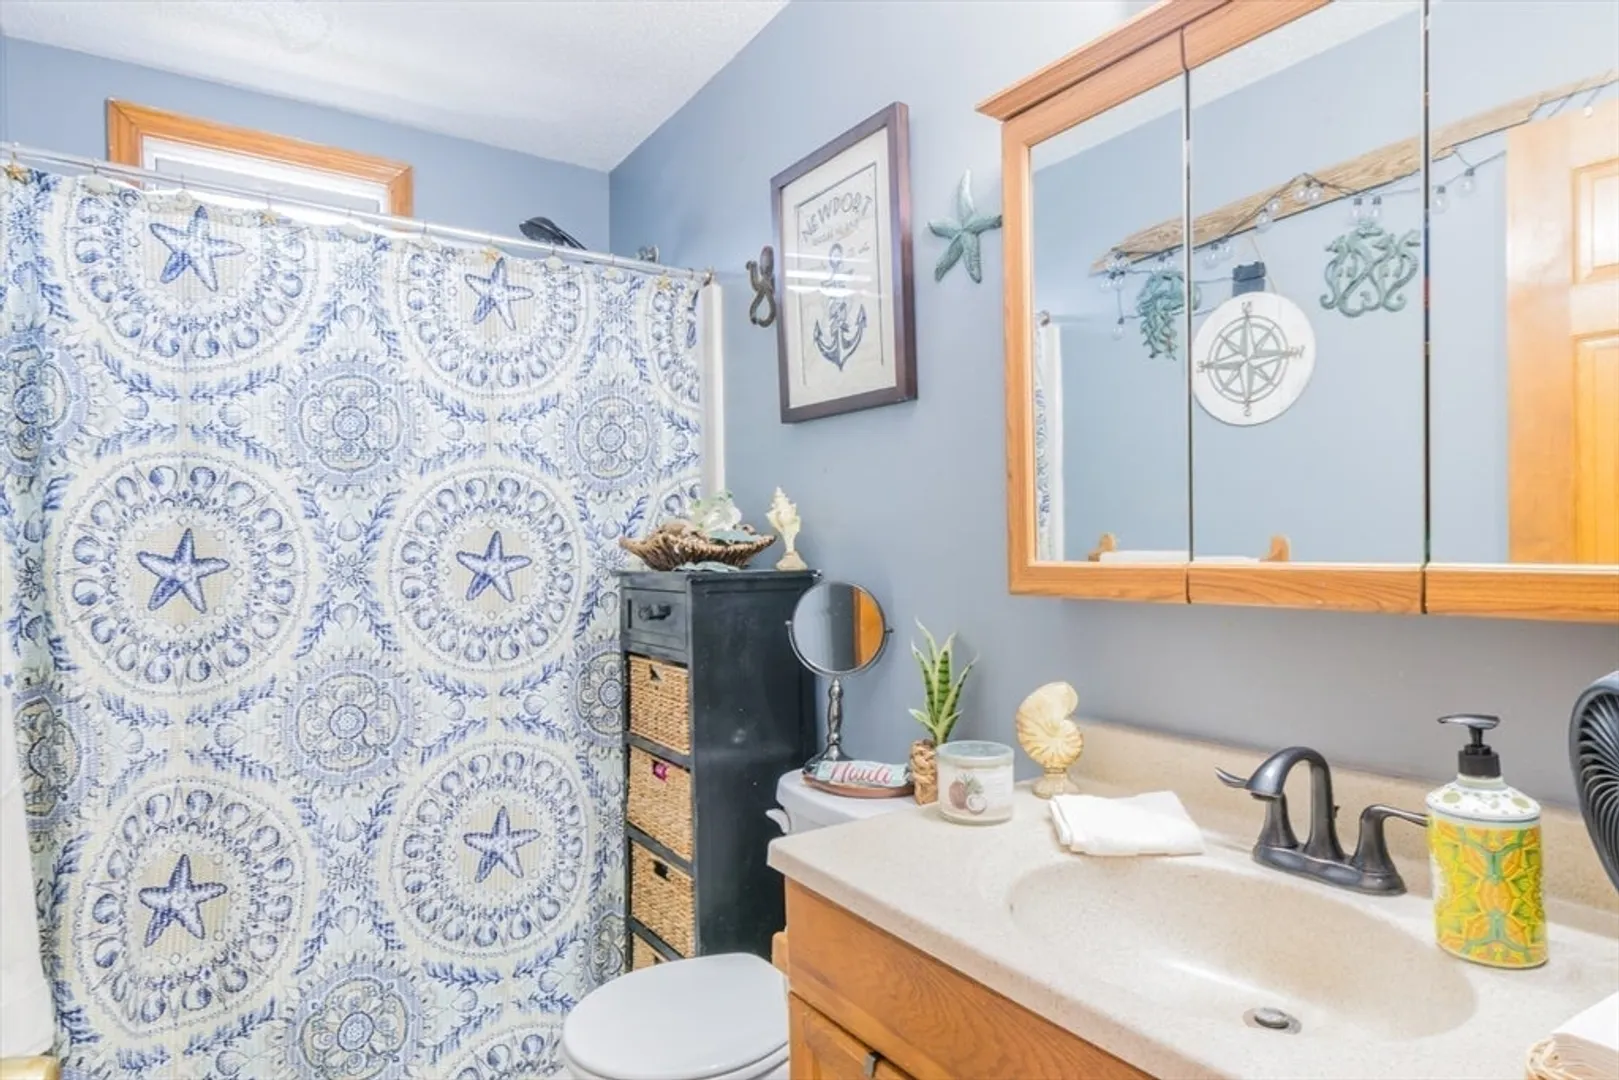
Beds
3
Baths
3,312
Living Area
-
Property Description
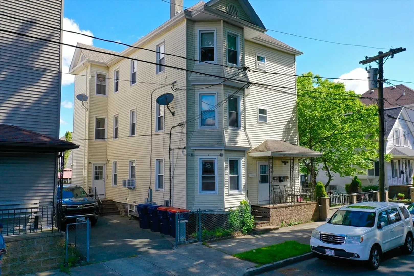
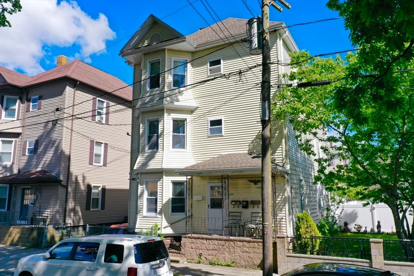
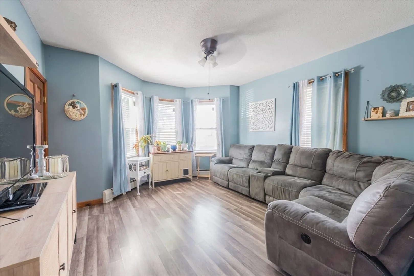
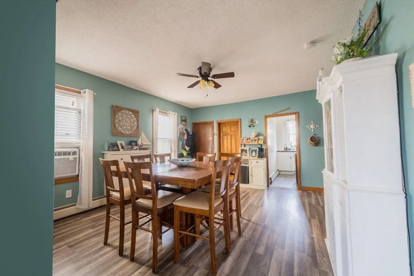
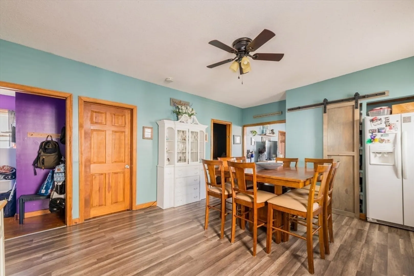
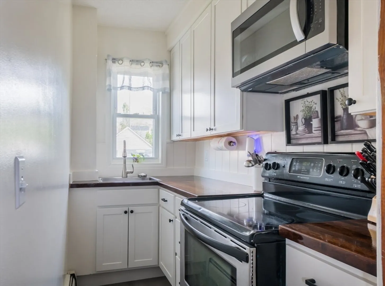
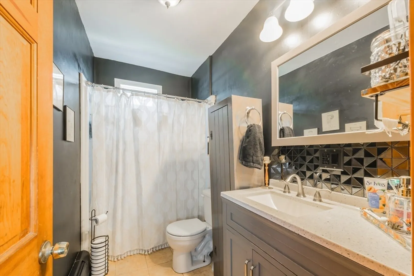
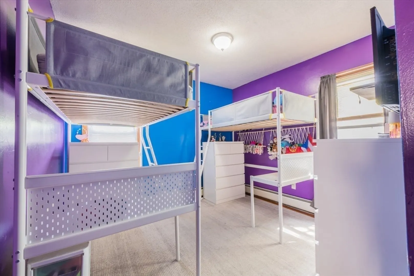
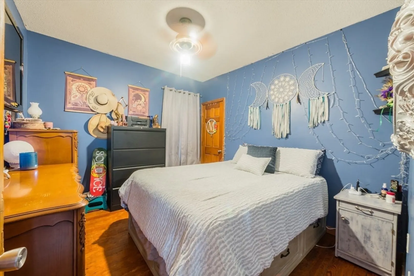
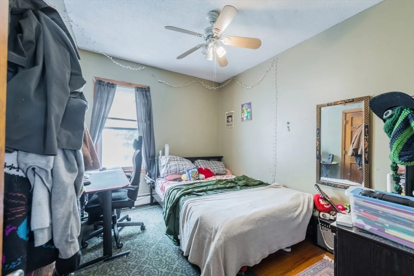
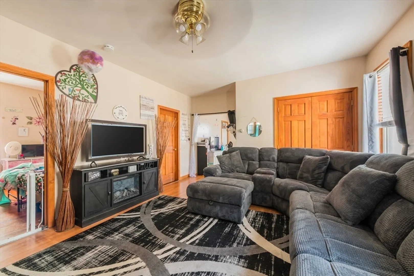
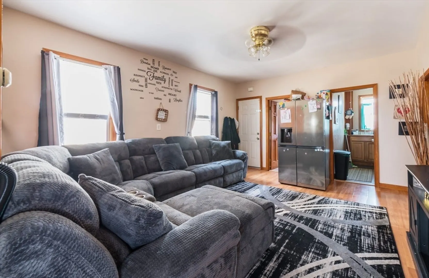
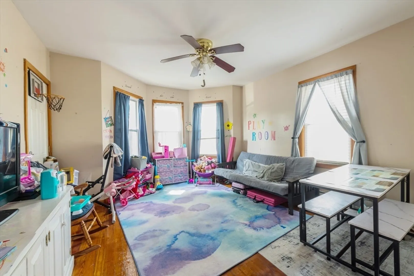
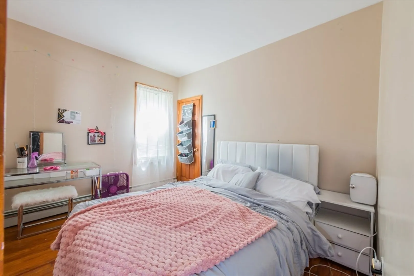
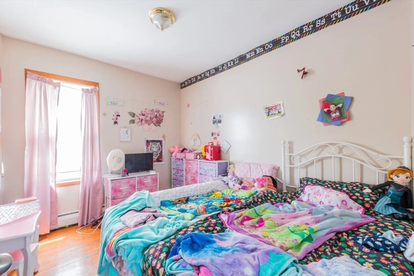
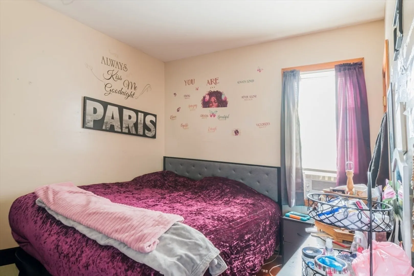
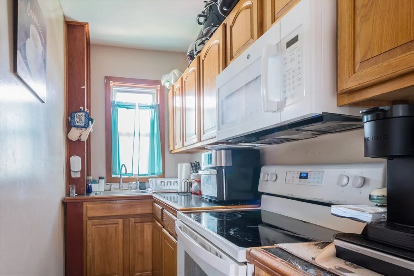
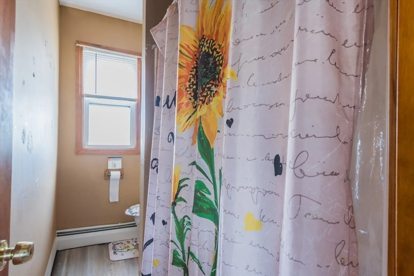
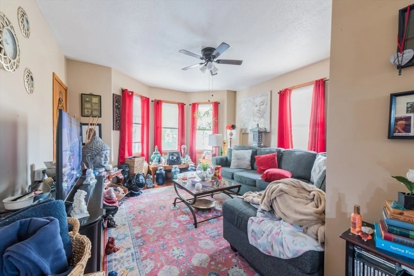
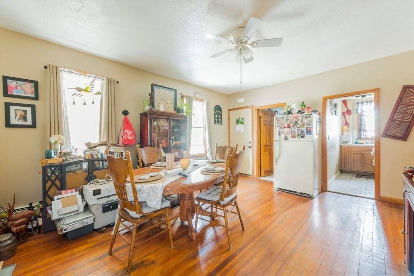
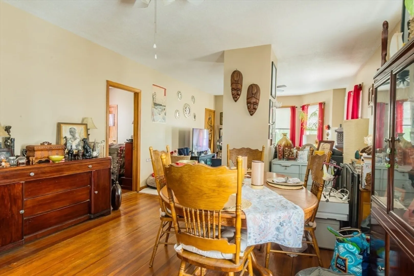
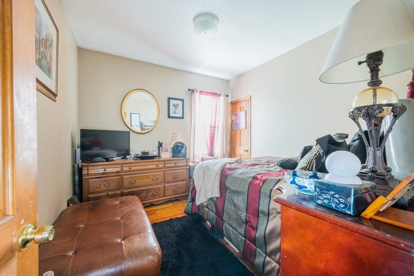
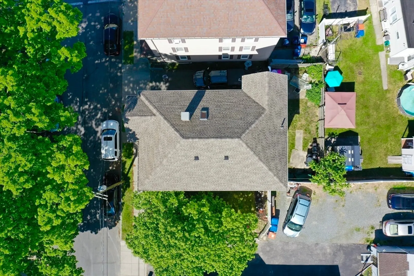
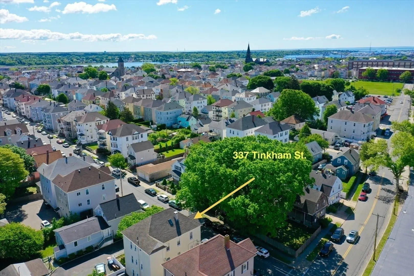
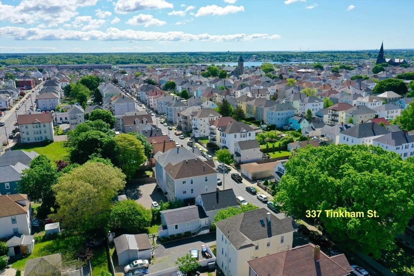
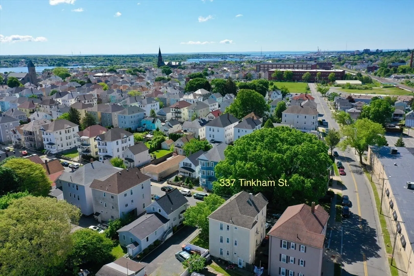
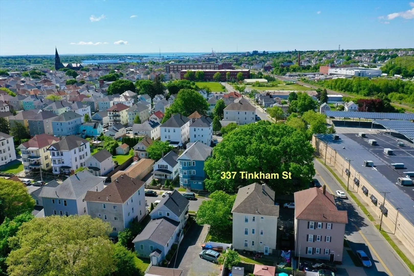
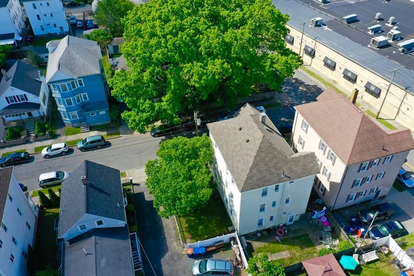
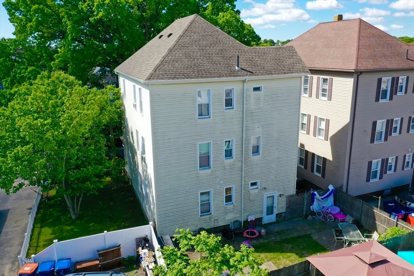
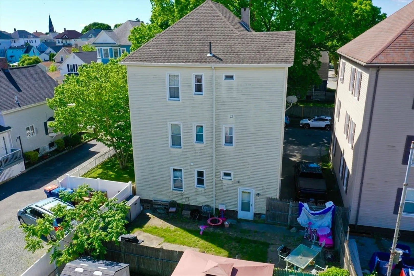
Welcome to this well maintained multi-family home in historic New Bedford offering spacious living and great investment potential. This home is just minutes from the new train station, ideal for commuters. Each unit is equipped with 3 bedrooms, large living and dining rooms as well as hardwood flooring throughout ensuring both comfort and functionality. The expansive basement provides storage space for each unit along with dedicated washer and dryer which is appealing to renters. Enjoy relaxing or barbecuing in the fully fenced in backyard along with the convenience of off street parking for two cars. Don't miss the opportunity to view this beauty and see all it has to offer. **OFFER DEADLINE MONDAY 6/2 12:00pm**
-
Highlights
- Heating: Natural Gas
- Parking Spots: 2
- Property Type: 3 Family
- Total Rooms: 15
- Status: Closed
- Levels: 3
- Property Class: Residential Income
- Stories: 3
- Year Built: 1910
-
Additional Details
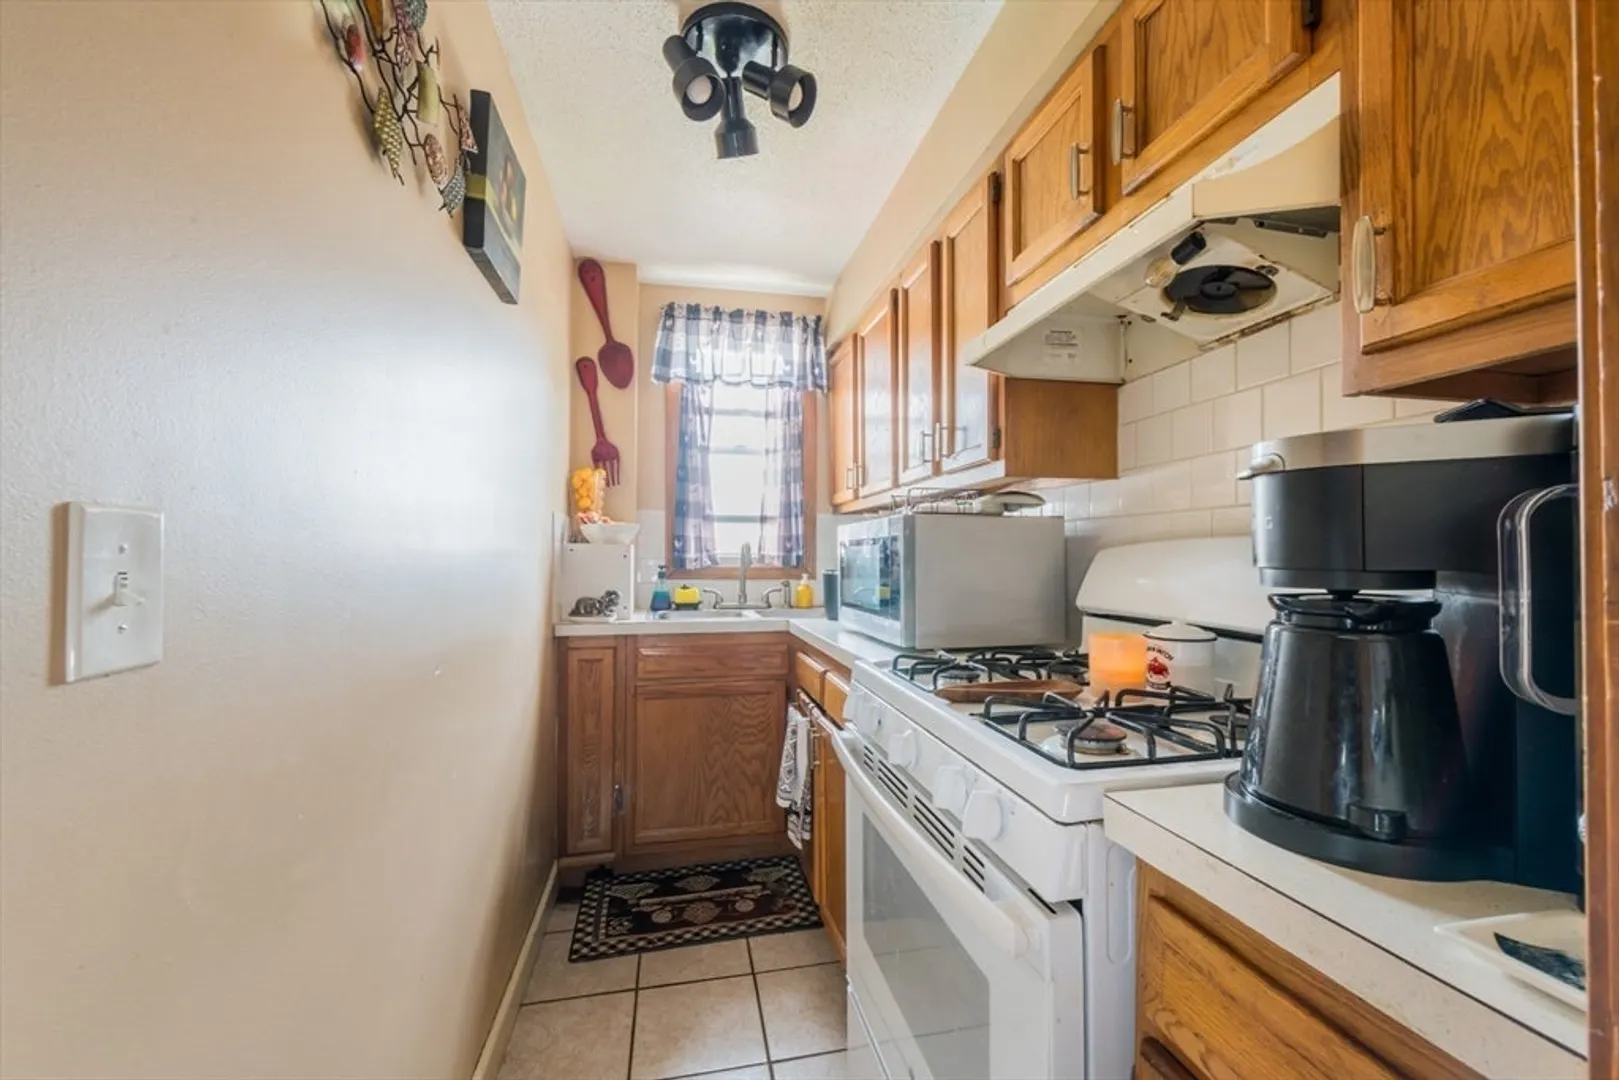
- Appliances: Range, Refrigerator, Washer, Dryer
- Construction: Frame
- Exterior Features: Rain Gutters
- Foundation: Concrete Perimeter
- Roof: Shingle
- Total Number of Units: 3
- Year Built Source: Public Records
- Basement: Full
- Exclusions: First Unit Washer/Dryer. Personal Property
- Flooring: Wood, Tile, Vinyl
- Road Frontage Type: Public
- SqFt Source: Public Record
- Year Built Details: Actual
- Zoning: Mub
-
Amenities
- Community Features: Public Transportation, Shopping, Park, Laundromat, Highway Access, Private School, Public School
- Parking Features: Off Street
-
Utilities
- Sewer: Public Sewer
- Water Source: Public
-
Fees / Taxes
- Assessed Value: $547,000
- Tax Year: 2025
- Total Rent: $2,200
- Rental Fee Includes: Unit 2(Water), Unit 3(Water)
- Taxes: $6,187
Similar Listings
Sold
5 Photos
Sold
40 Photos
Sold
32 Photos
Sold
0 Photos
Content © 2026 MLS Property Information Network, Inc. The information in this listing was gathered from third party resources including the seller and public records.
Listing information provided courtesy of Coldwell Banker Realty - Boston.
MLS Property Information Network, Inc. and its subscribers disclaim any and all representations or warranties as to the accuracy of this information.
