
Rented!



$2,800/mo
2
Beds
1
Bath
1,540
Living Area
-
Property Description
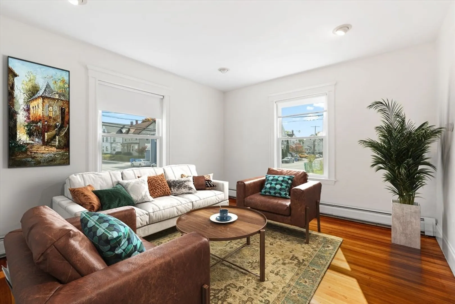
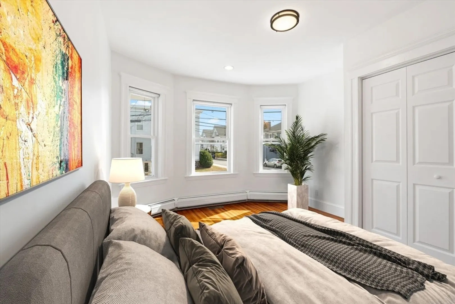
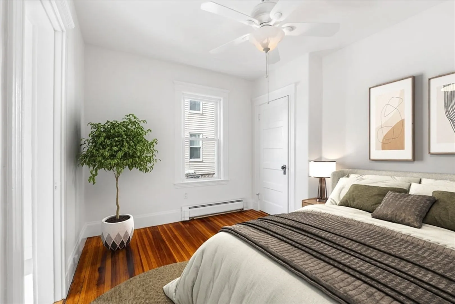
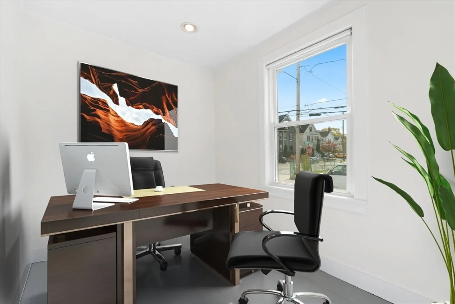
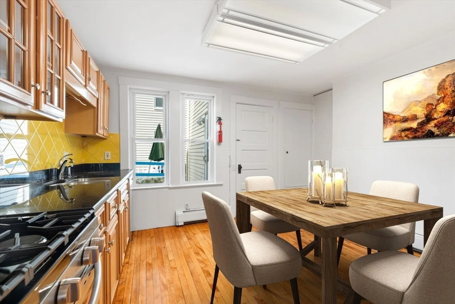
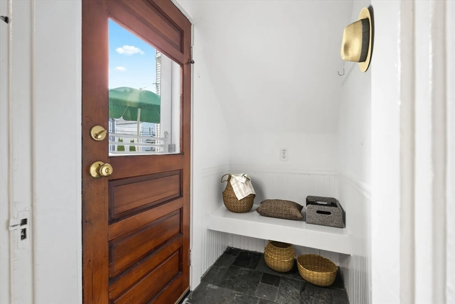
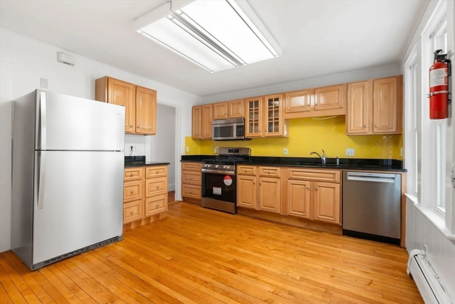
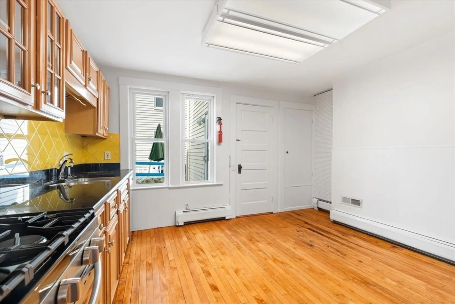
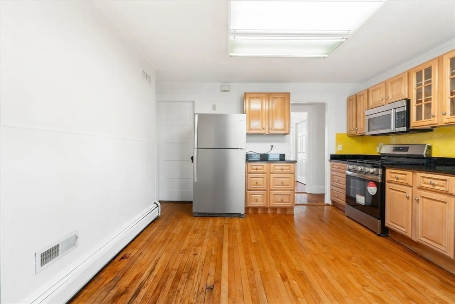
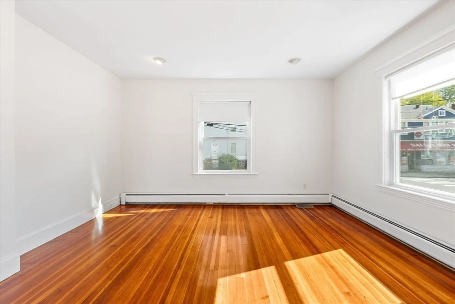
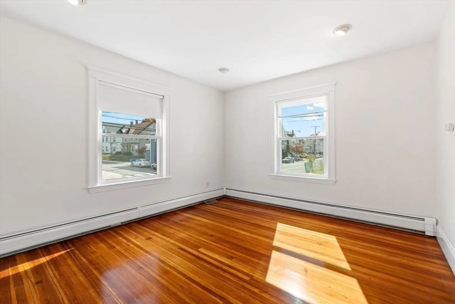
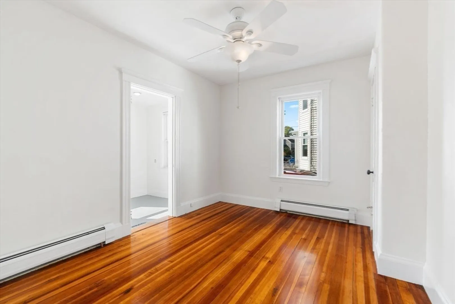
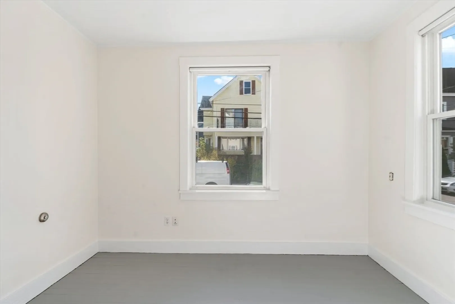
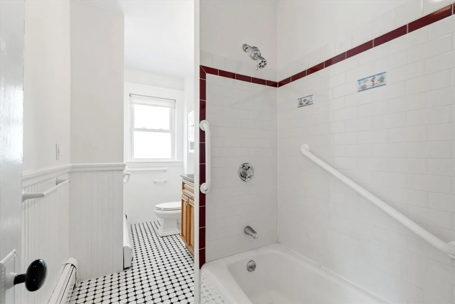
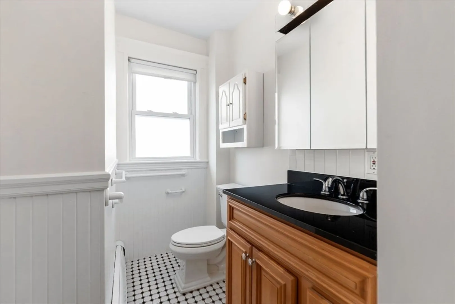
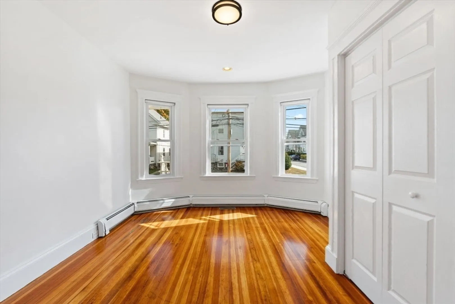
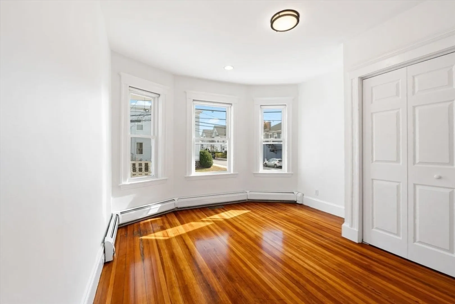
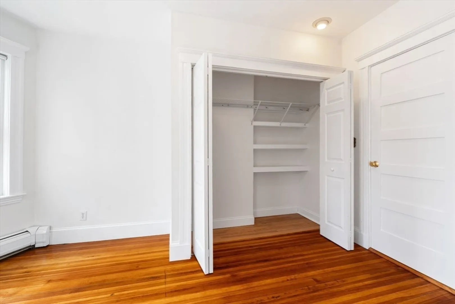
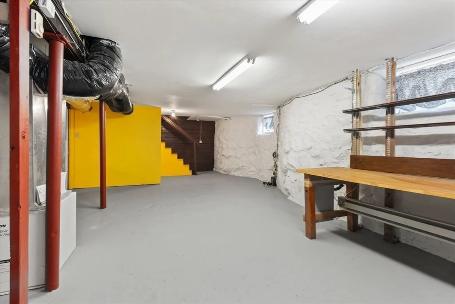
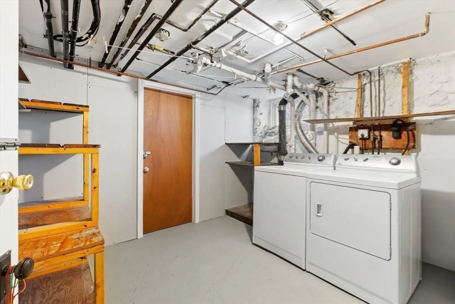
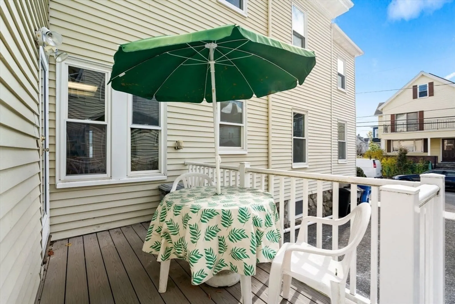
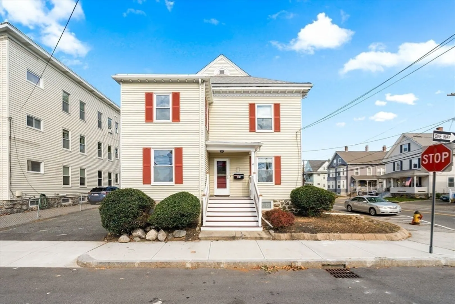
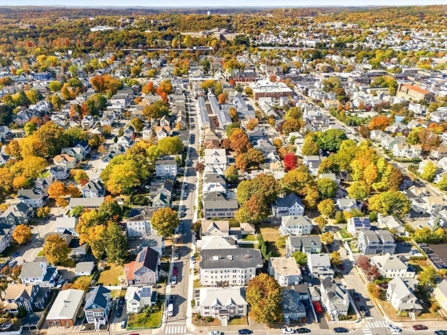
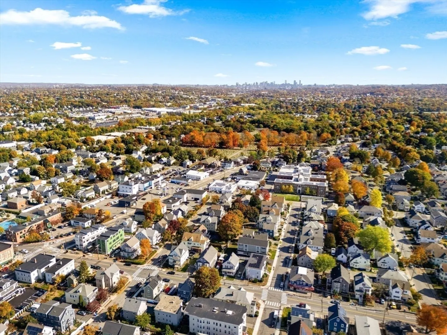
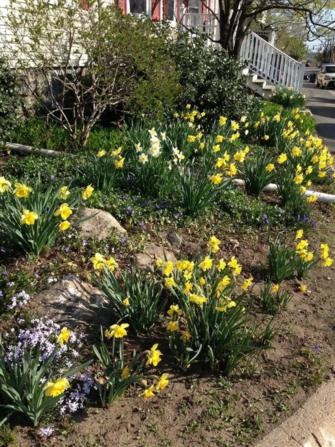
Welcome home to this beautiful NEWLY-RENOVATED apartment. Eat-in-Kitchen w/ Granite, NEW Stainless Steel Appliances & Gas stove - opens out to mud room and private deck w/ access to shared yard w/ bike shed and driveway. Two Bedrooms; one w/lg closet, one with a bonus room that could be an office, fitness room, or awesome dressing room! Private LAUNDRY ROOM w/ washer & dryer. Huge clean Basement with built in work space great for additional storage, gym, office, guest room. FRESHLY PAINTED and NEWLY-REFINISHED GLEAMING HARDWOOD FLOORS! Private porch entrance to this well-maintained, 4-unit house in a lovely residential neighborhood ideally situated 0.4 mile to vibrant Moody Street w/ many shops and restaurants to explore. Close to the Charles River Greenway & parks for outdoor recreation & relaxation. Quick access to Routes 20, 95, and the Pike/90, & nearby Purple/Commuter Train - downtown Boston in only 22 minutes. Hurry to make this highly-desirable apartment in Waltham YOURS!
-
Highlights
- Heating: Natural Gas, Baseboard
- Property Class: Residential Lease
- Total Rooms: 7
- Year Built: 1900
- Parking Spots: 1
- Property Type: Condominium
- Unit Number: #4
- Status: Closed
-
Additional Details
- Appliances: Range, Dishwasher, Disposal, Microwave, Refrigerator, Freezer, Washer, Dryer
- Exterior Features: Deck - Vinyl
- Interior Features: Bonus Room
- SqFt Source: Unit Floor Plan
- Available Date: July 1, 2026
- Flooring: Wood
- Pets Allowed: Yes w/ Restrictions
- Year Built Source: Public Records
-
Amenities
- Community Features: Public Transportation, Shopping, Pool, Park, Walk/Jog Trails, Medical Facility, Bike Path, Conservation Area, Highway Access, House of Worship, Private School, Public School, T-Station, University
-
Fees / Taxes
- Rental Fee Includes: Trash Collection, Gardener, Laundry Facilities, Parking
Similar Listings
Sold

13 Photos
Sold

20 Photos
Sold
18 Photos
Sold
22 Photos
Content © 2026 MLS Property Information Network, Inc. The information in this listing was gathered from third party resources including the seller and public records.
Listing information provided courtesy of Efron Property Group, LLC.
MLS Property Information Network, Inc. and its subscribers disclaim any and all representations or warranties as to the accuracy of this information.
