
Sold!
$602,500
3
Beds
2
Baths
2,464
Living Area
-
Property Description
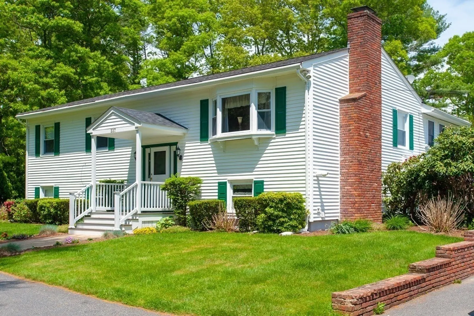
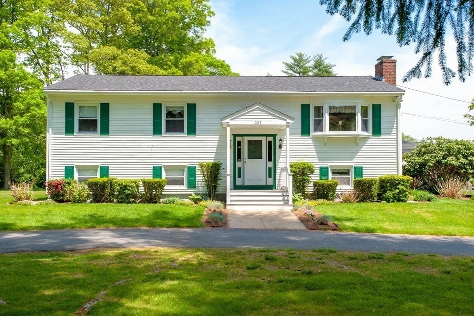
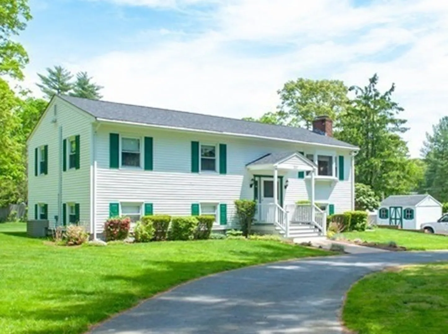
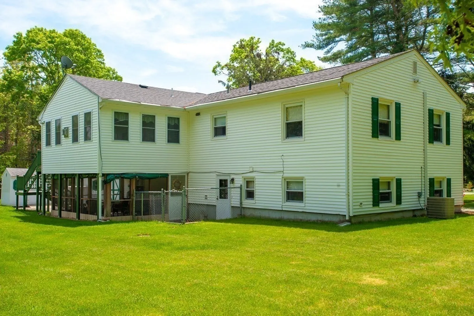
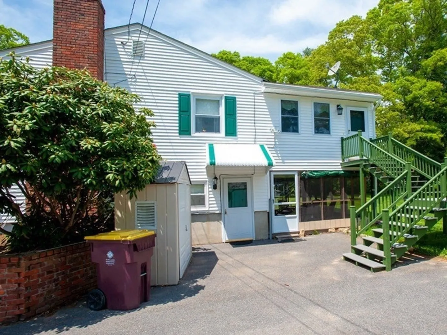
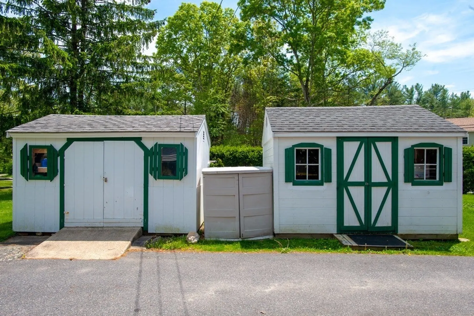
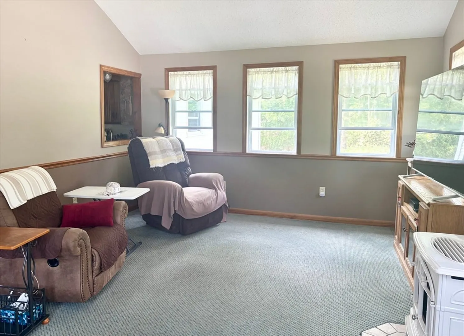
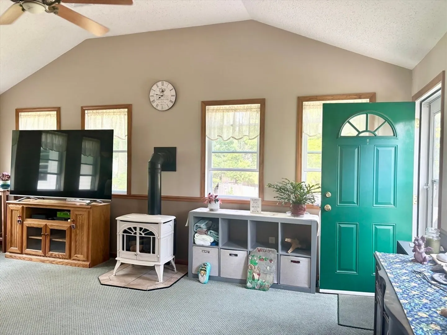
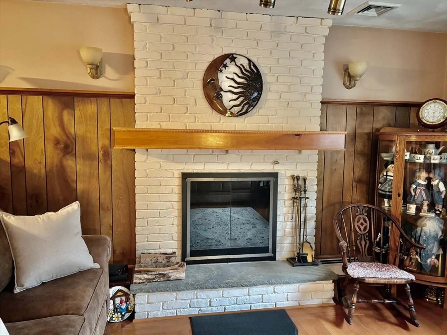
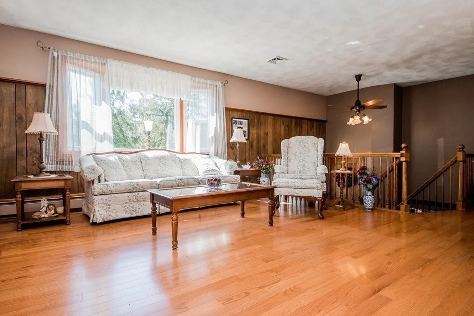
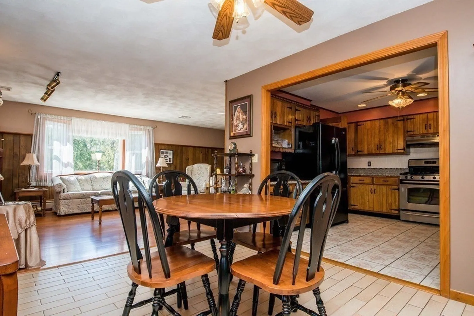
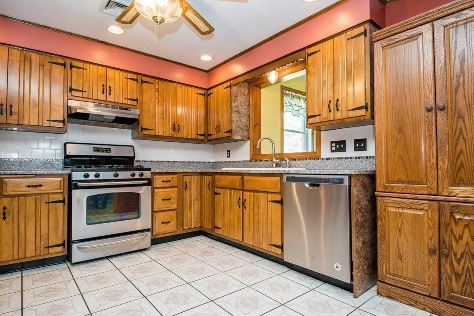
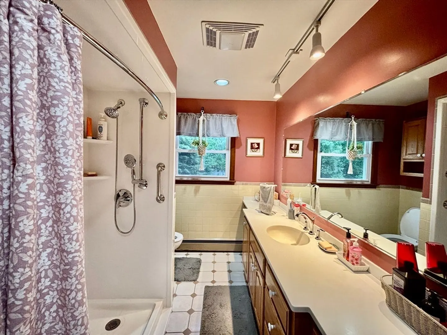
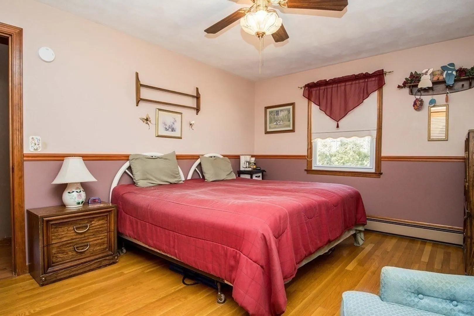
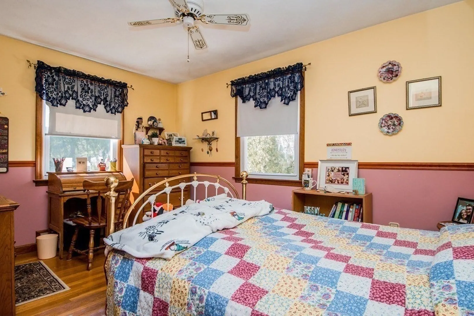
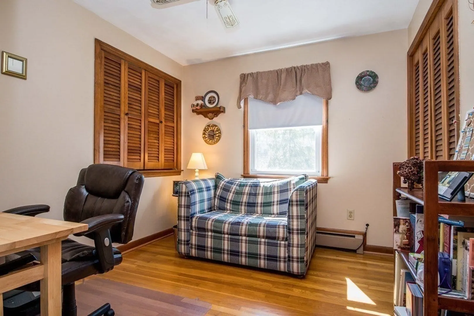
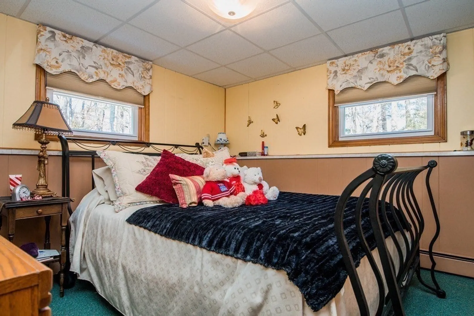
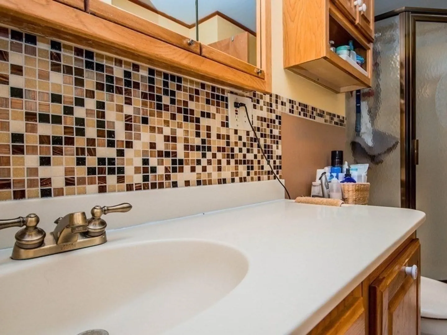
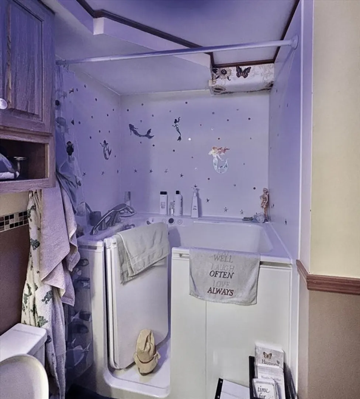
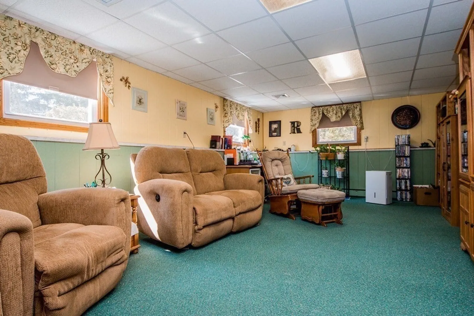
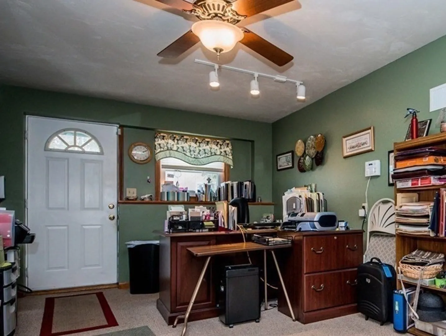
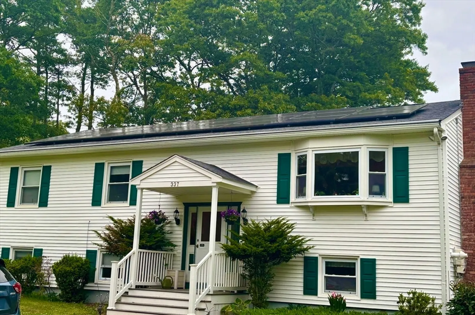
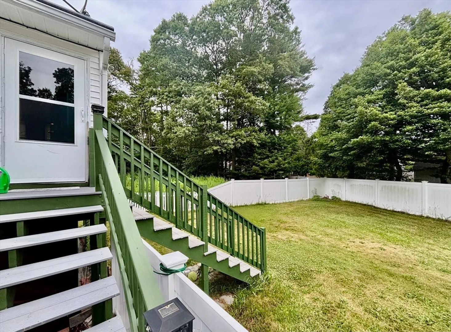
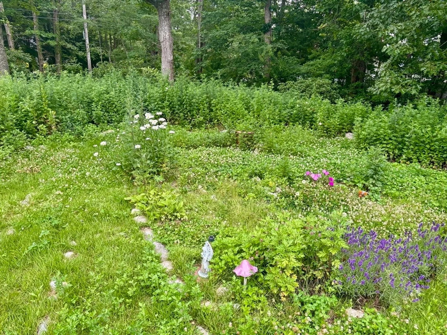
Spacious and Versatile Family Home. Discover this impressive, generously sized home designed for flexible family living. The open-concept main level features a granite kitchen that flows into a family room addition, complete with a gas stove & cathedral ceiling. A cozy living room with a fireplace adds warmth and charm. The finished lower level includes a large living area, bedroom and full bath with additional private home office with its own entrance—ideal for remote work or potential in-law or extended family setup.Enjoy year-round comfort with new central air and a recently installed high-efficiency gas furnace. Energy-conscious buyers will appreciate the recent solar panel installation to be transferred to new owners. Situated on a large lot with a fenced area, this home also includes two sheds, and an outdoor screened room perfect for relaxing or entertaining. Additional highlights include town water and a recent septic system.
-
Highlights
- Cooling: Central Air
- Parking Spots: 8
- Property Type: Single Family Residence
- Total Rooms: 9
- Status: Closed
- Heating: Baseboard, Natural Gas
- Property Class: Residential
- Style: Split Entry
- Year Built: 1968
-
Additional Details
- Appliances: Gas Water Heater, Range, Dishwasher, Refrigerator
- Exterior Features: Porch - Screened, Storage, Fenced Yard
- Flooring: Tile, Carpet, Hardwood
- Lot Features: Corner Lot
- Roof: Shingle
- Year Built Details: Approximate
- Zoning: Res
- Basement: Full, Partially Finished
- Fireplaces: 1
- Foundation: Concrete Perimeter
- Road Frontage Type: Public
- SqFt Source: Public Record
- Year Built Source: Public Records
-
Amenities
- Parking Features: Paved Drive, Off Street
-
Utilities
- Electric: Generator, Circuit Breakers
- Water Source: Public
- Sewer: Private Sewer
-
Fees / Taxes
- Assessed Value: $512,400
- Taxes: $5,529
- Tax Year: 2025
Similar Listings
Sold
41 Photos
Sold
35 Photos
Sold
35 Photos
Sold
42 Photos
Content © 2026 MLS Property Information Network, Inc. The information in this listing was gathered from third party resources including the seller and public records.
Listing information provided courtesy of Gold Key Realty LLC.
MLS Property Information Network, Inc. and its subscribers disclaim any and all representations or warranties as to the accuracy of this information.
