
Sold!
$515,000
3
Beds
1
Bath
1,632
Living Area
-
Property Description
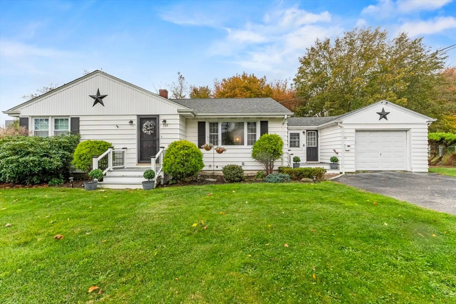
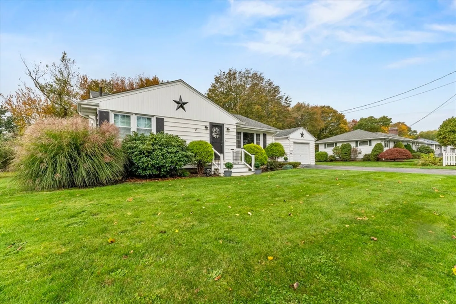
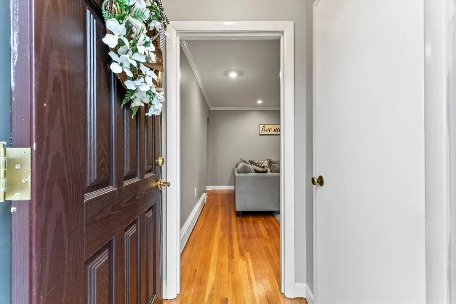
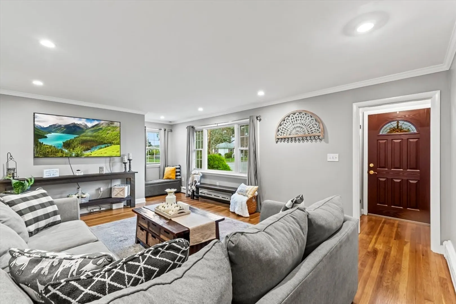
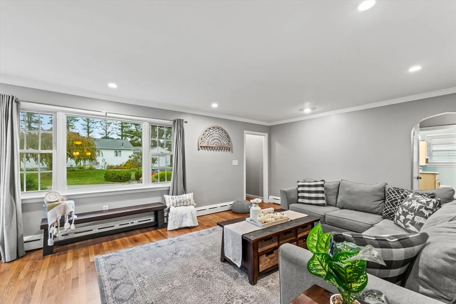
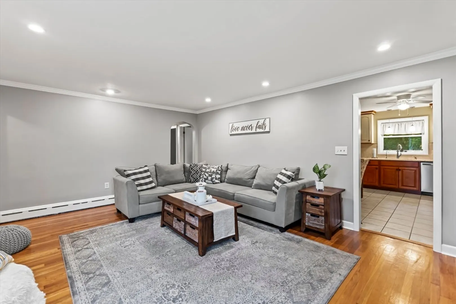
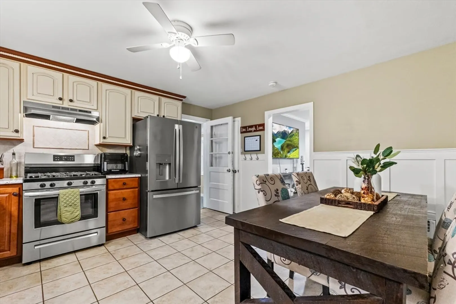
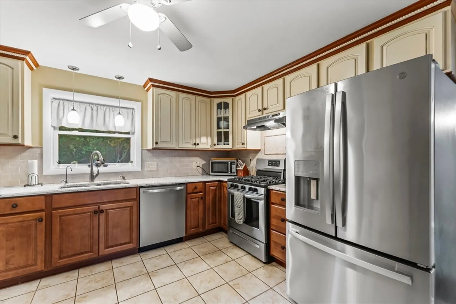
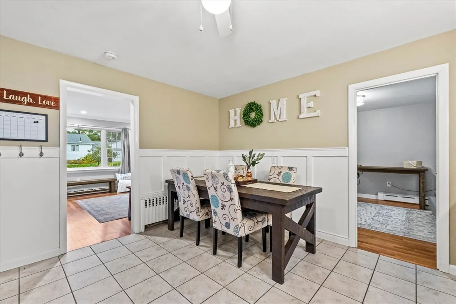
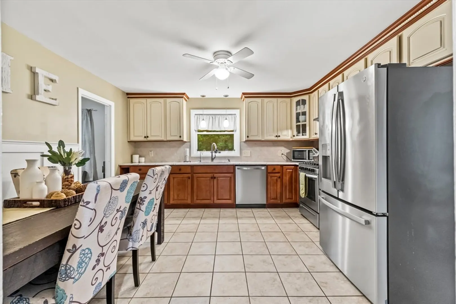
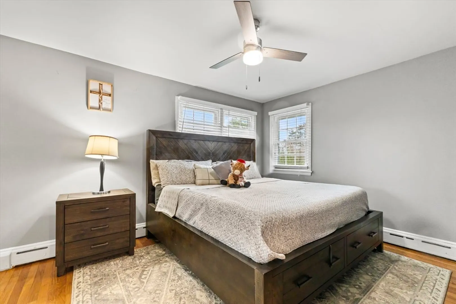
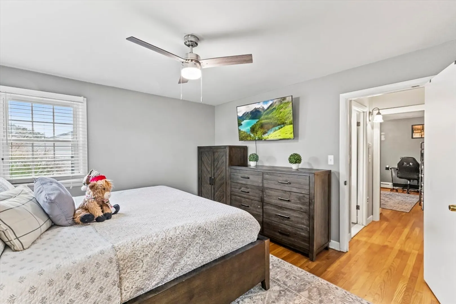
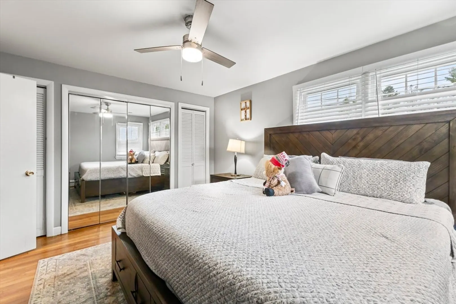
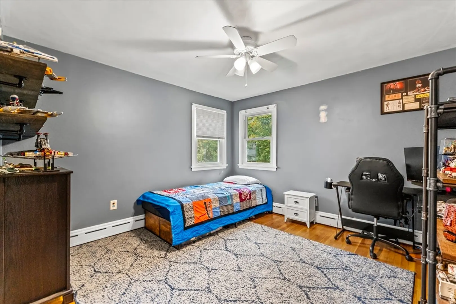
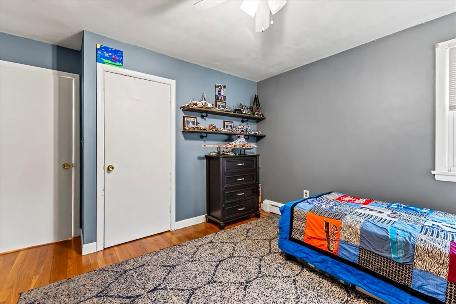
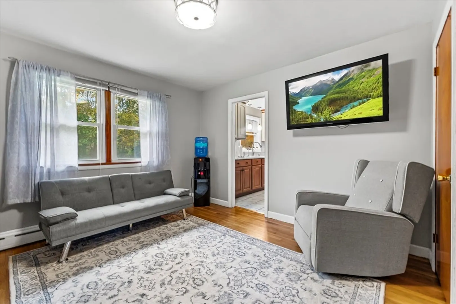
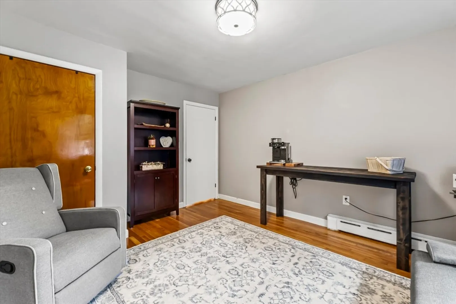
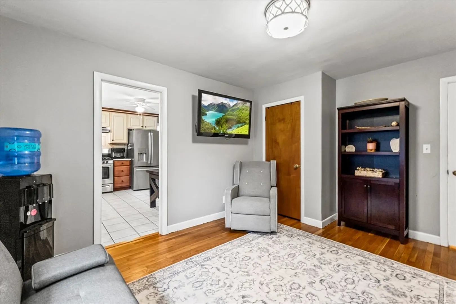
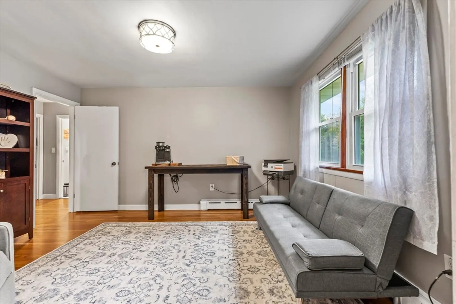
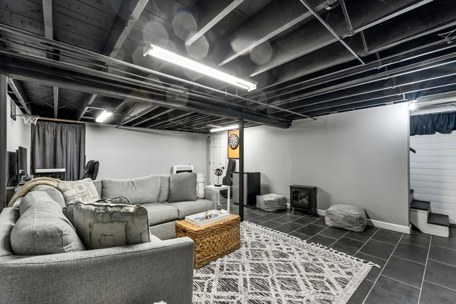
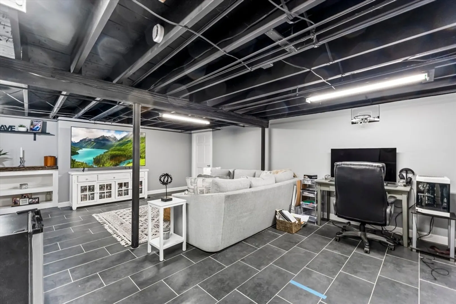
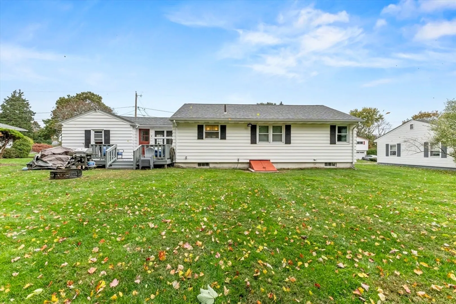
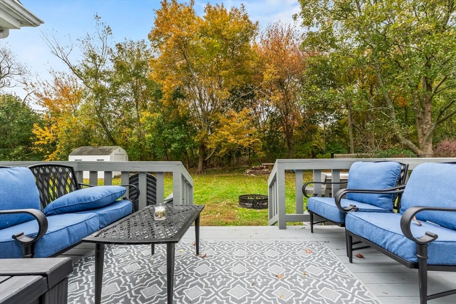
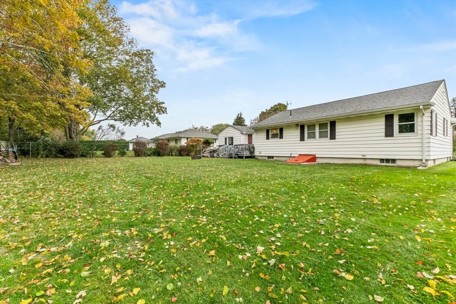
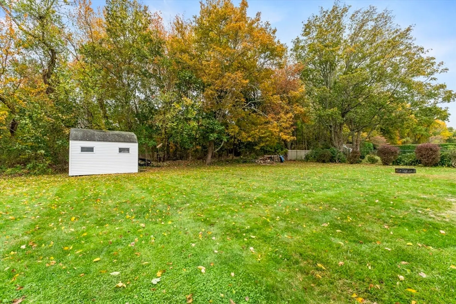
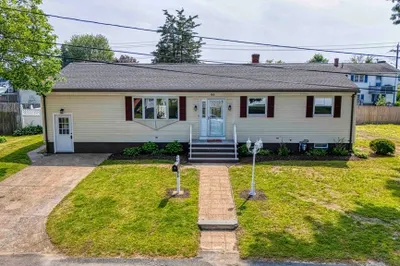
Welcome to this charming Somerset home that perfectly blends classic appeal with thoughtful updates. Bright and inviting, the interior showcases warm hardwoods, modern lighting, and an easy flow ideal for everyday living. The kitchen shines with tasteful finishes and opens to a lovely deck overlooking a well-kept yard—perfect for relaxing or entertaining. Downstairs, the finished lower level provides additional living space with custom cabinetry and a cozy, stylish feel. Curb appeal abounds with a clean white exterior, mature landscaping, and a welcoming front porch. Conveniently located near schools, shops, and major routes, this home offers comfort, functionality, and timeless character in one delightful package.
-
Highlights
- Heating: Baseboard, Natural Gas
- Property Class: Residential
- Style: Ranch
- Year Built: 1956
- Parking Spots: 5
- Property Type: Single Family Residence
- Total Rooms: 7
- Status: Closed
-
Additional Details
- Appliances: Gas Water Heater, Water Heater, Range, Dishwasher, Refrigerator
- Construction: Frame, Conventional (2x4-2x6)
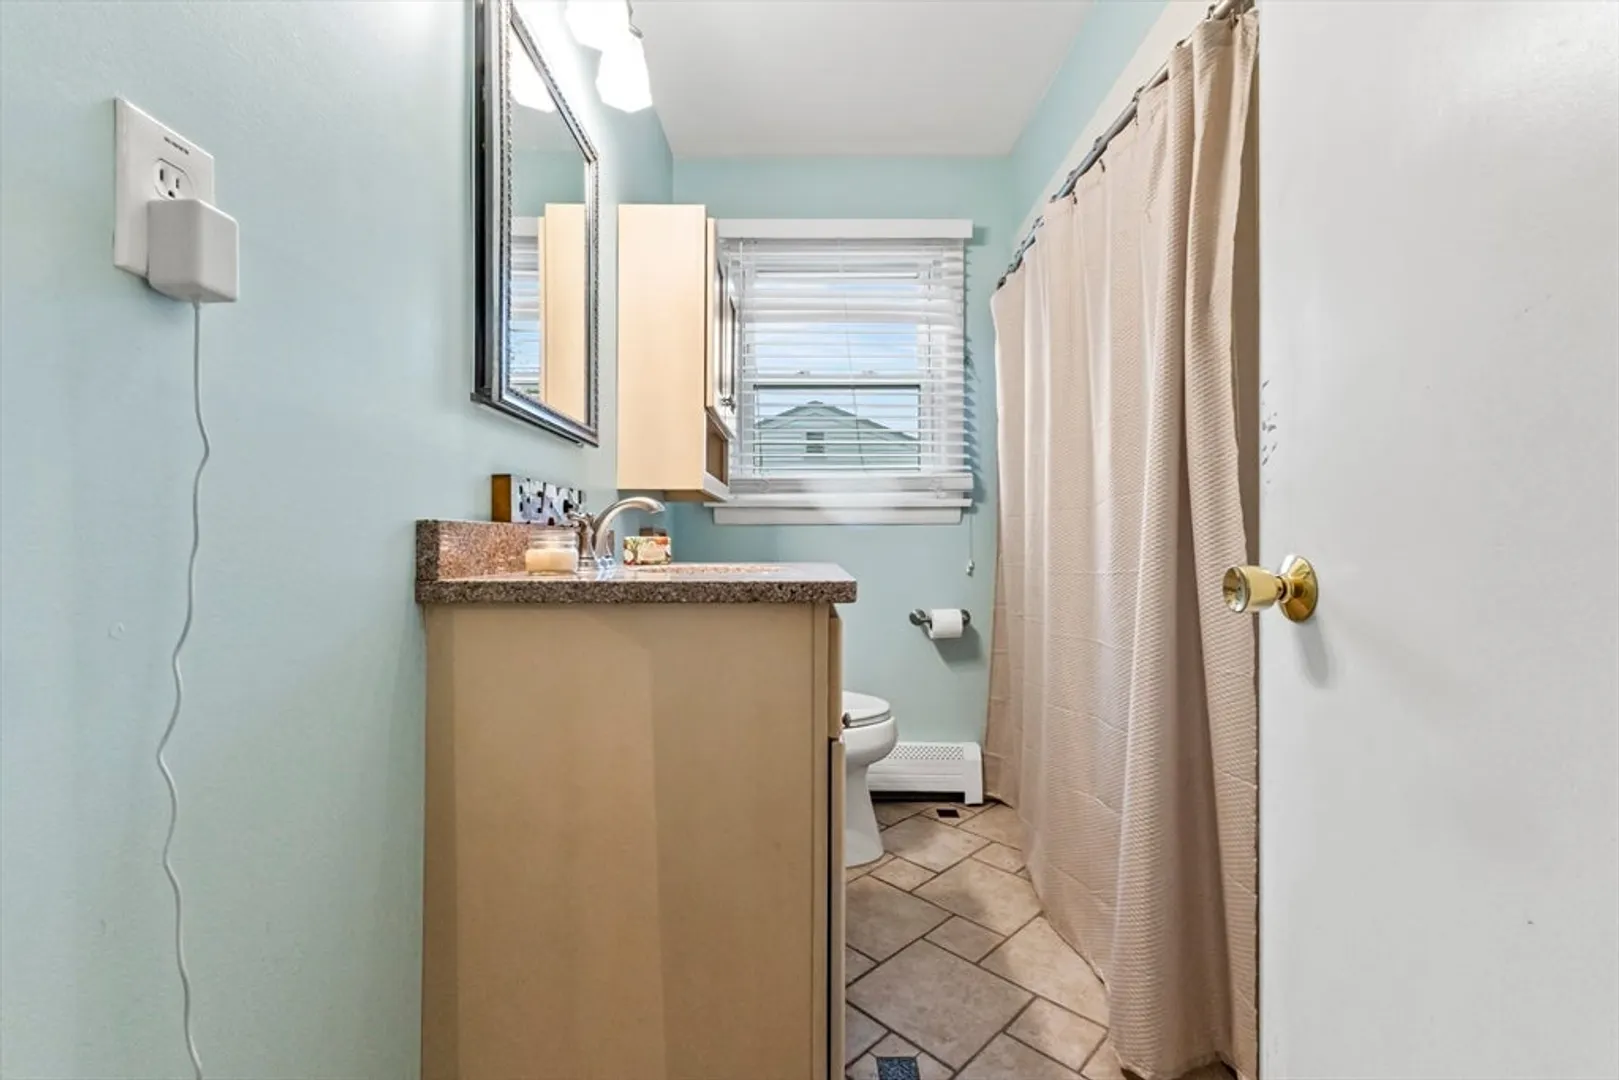
- Flooring: Wood, Tile, Flooring - Stone/Ceramic Tile
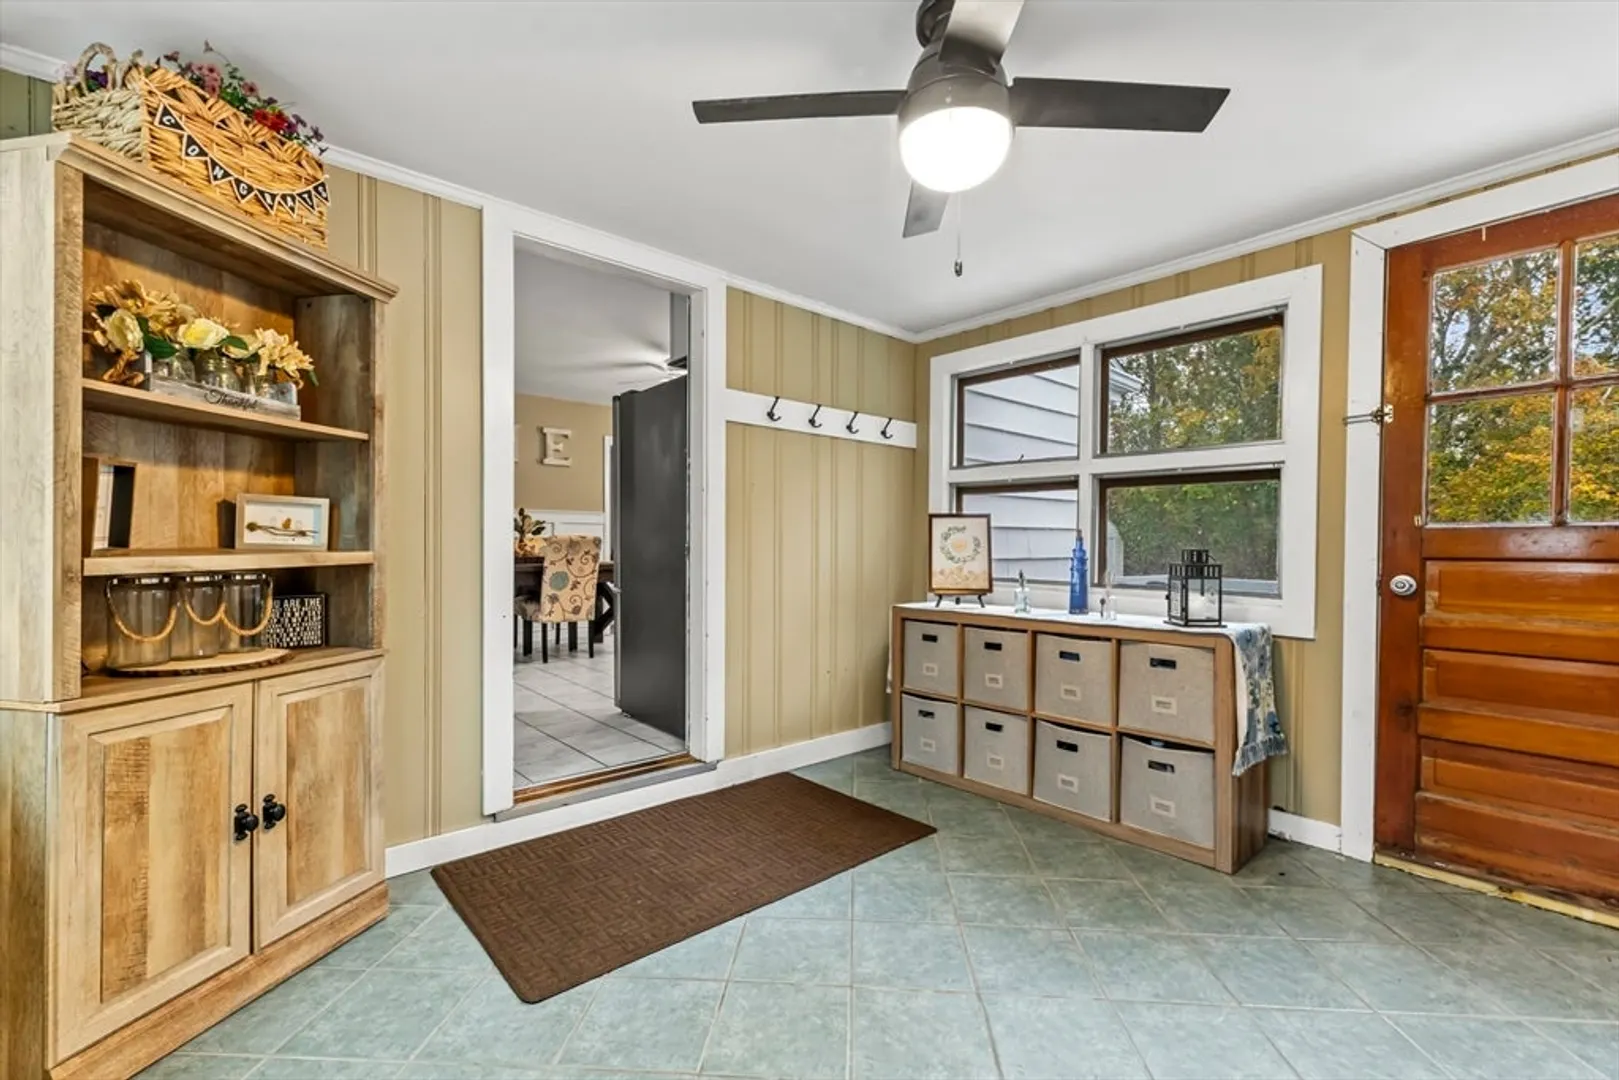
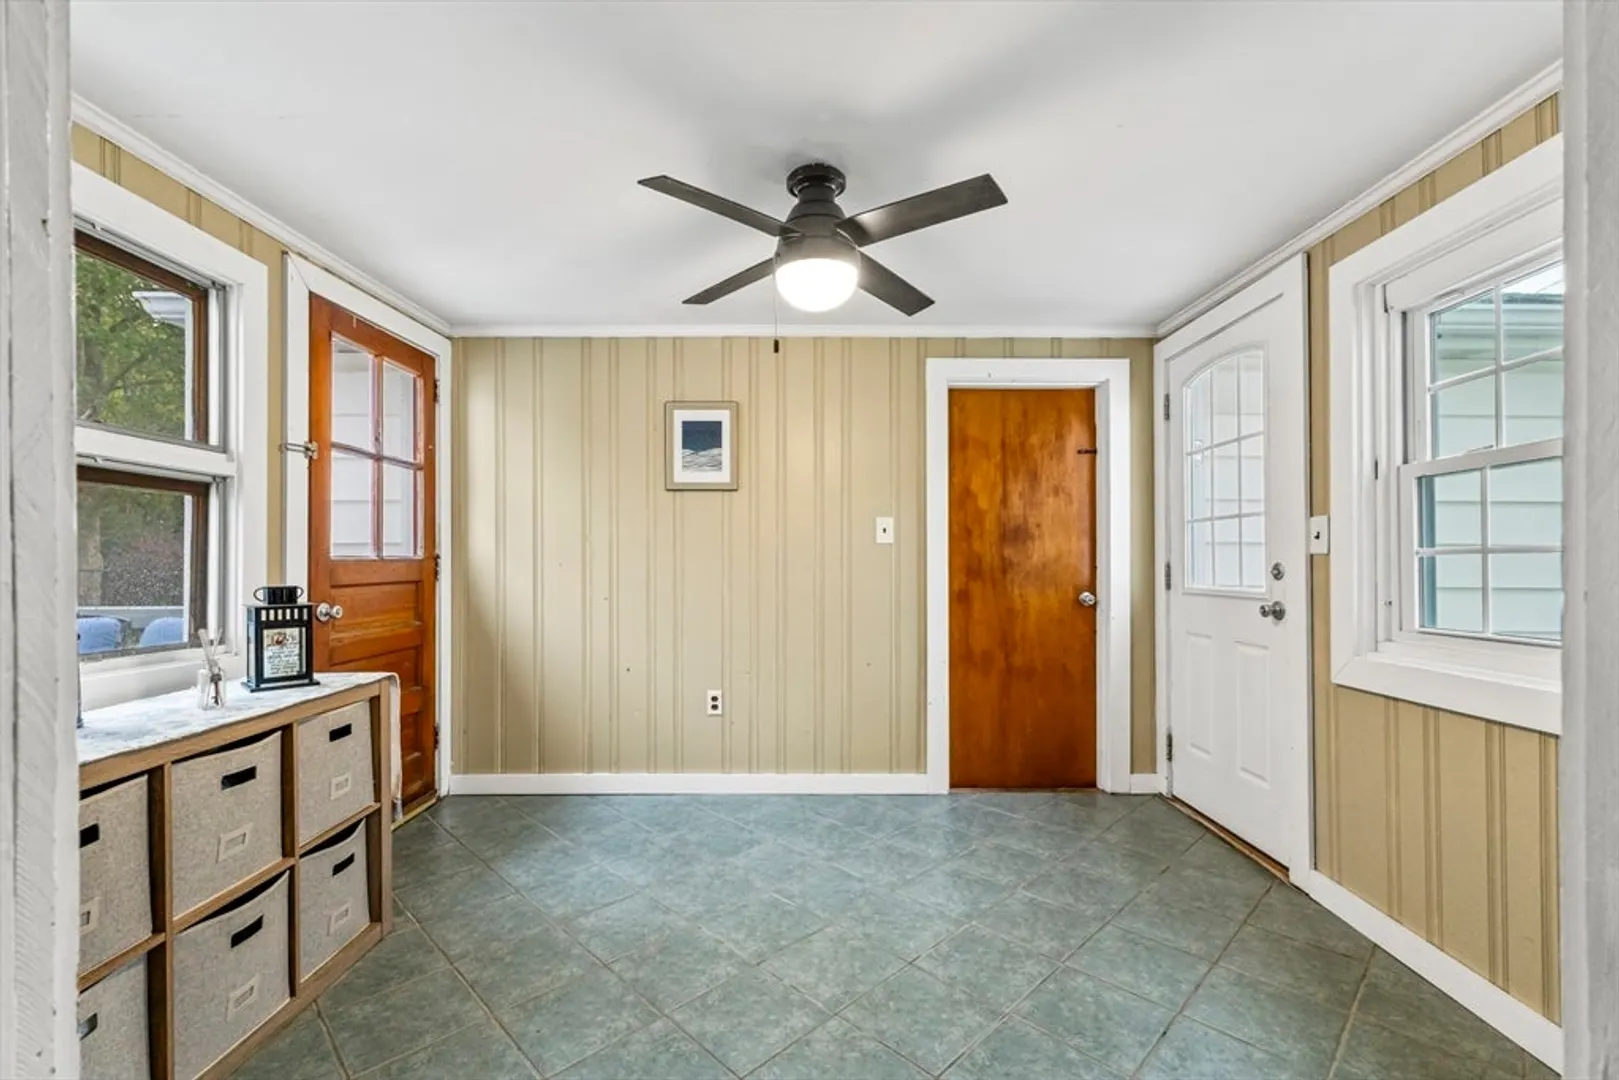
- Interior Features: Mud Room
- SqFt Source: Owner
- Year Built Source: Public Records
- Basement: Full, Partially Finished, Interior Entry
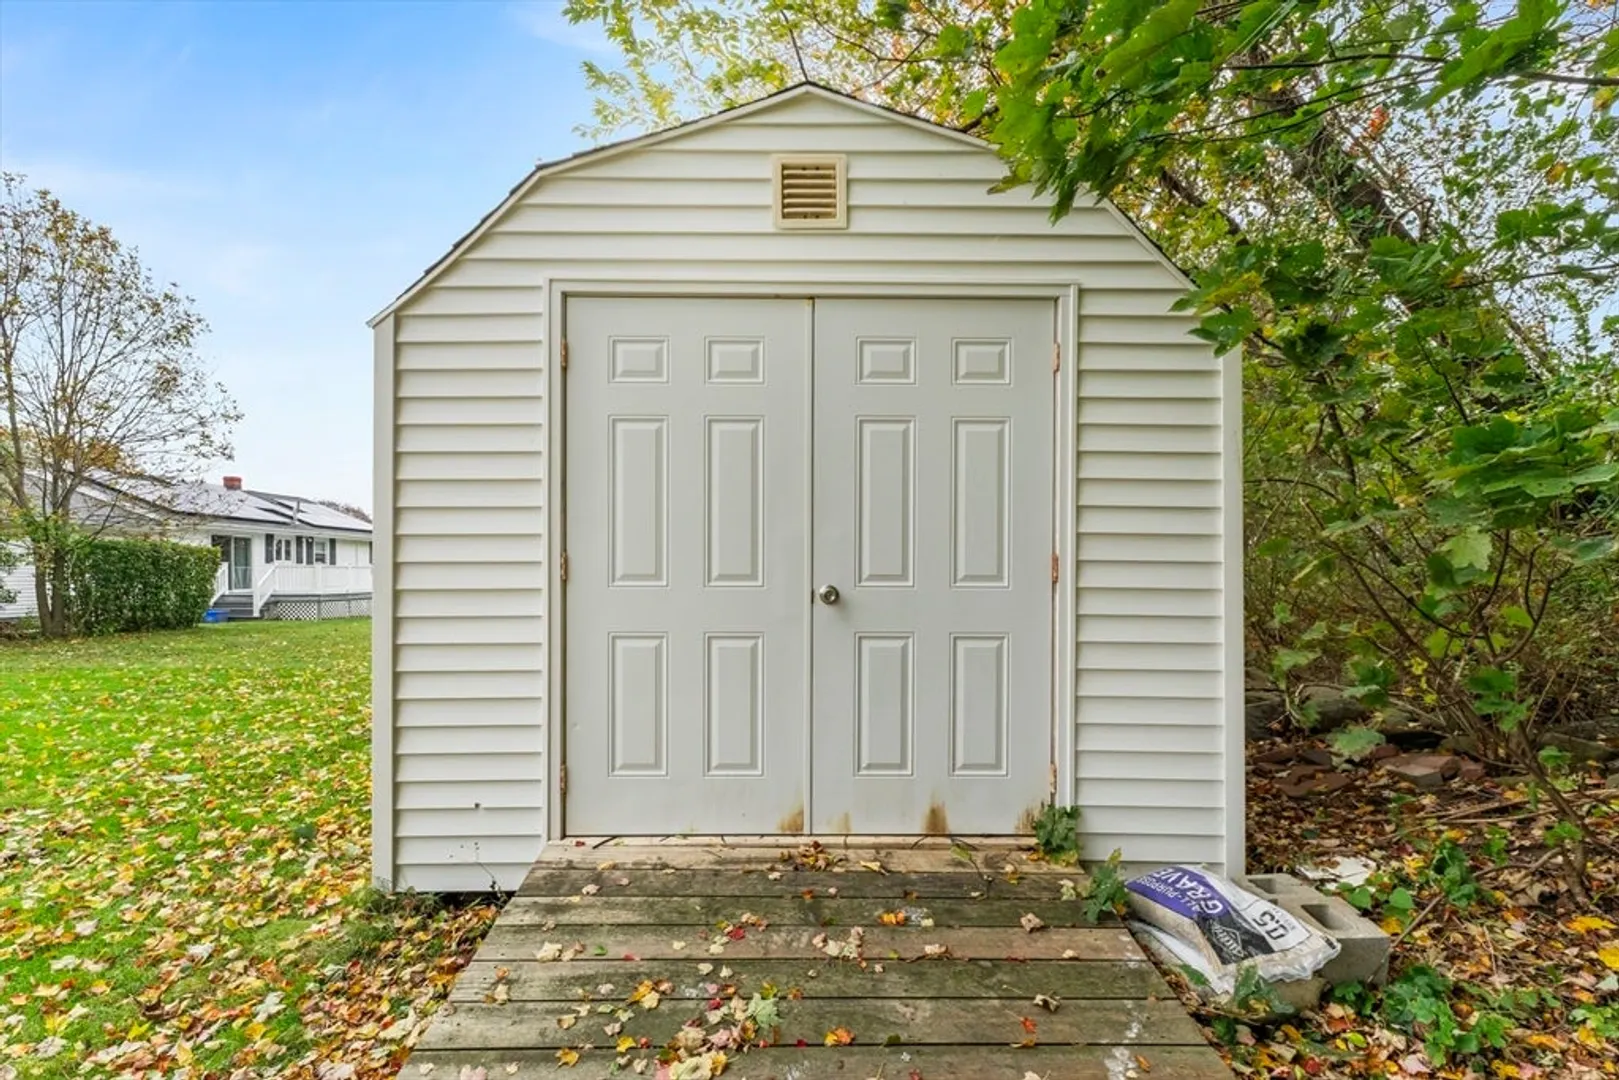
- Exterior Features: Porch, Deck - Roof, Rain Gutters, Storage, Screens
- Foundation: Concrete Perimeter
- Roof: Shingle
- Year Built Details: Actual
- Zoning: R1
-
Amenities
- Community Features: Laundromat, Highway Access, House of Worship, Public School
- Parking Features: Attached, Paved Drive, Paved
- Covered Parking Spaces: 1
-
Utilities
- Electric: 100 Amp Service
- Water Source: Public
- Sewer: Public Sewer
-
Fees / Taxes
- Assessed Value: $399,900
- Taxes: $5,319
- Tax Year: 2025
Similar Listings
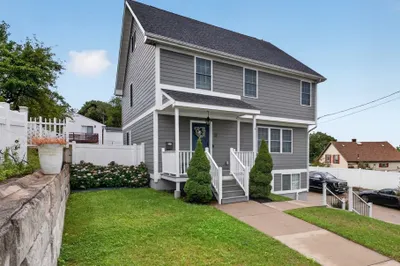
Sold
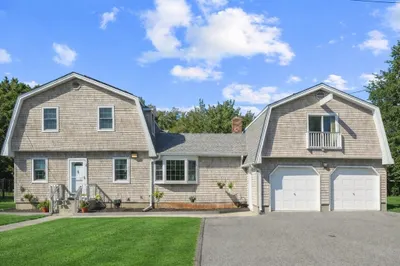
23 Photos
Sold
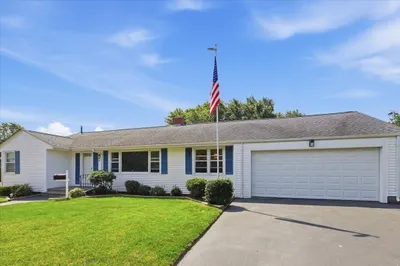
41 Photos
Sold
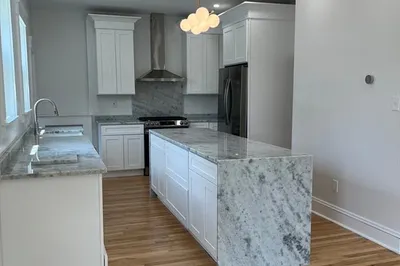
42 Photos
Sold
25 Photos
Content © 2026 MLS Property Information Network, Inc. The information in this listing was gathered from third party resources including the seller and public records.
Listing information provided courtesy of High Pointe Properties.
MLS Property Information Network, Inc. and its subscribers disclaim any and all representations or warranties as to the accuracy of this information.
