
Sold!
$279,000
2
Beds
1
Bath
1,008
Living Area
-
Property Description
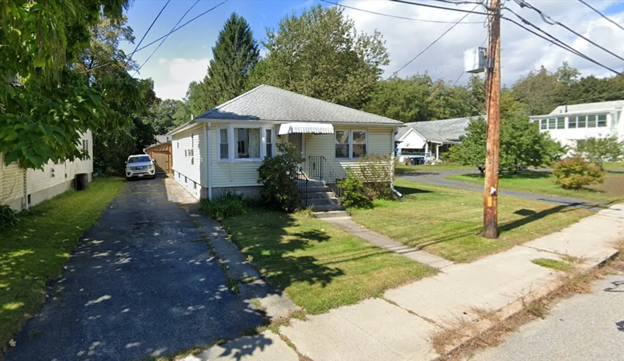
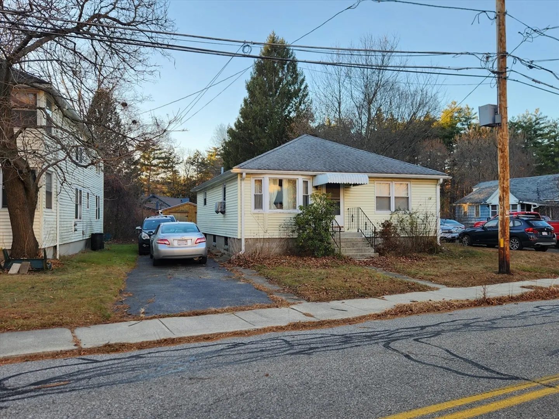
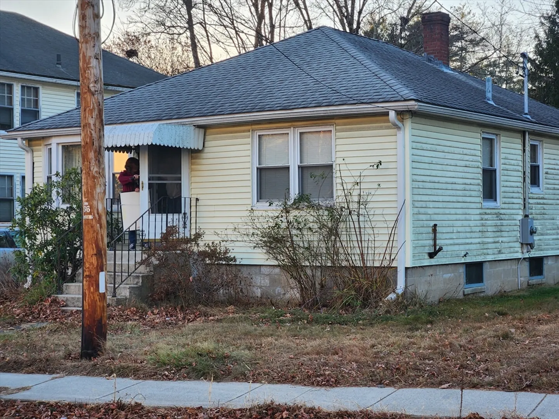
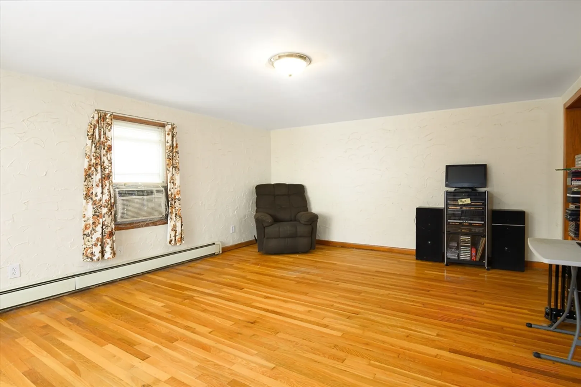
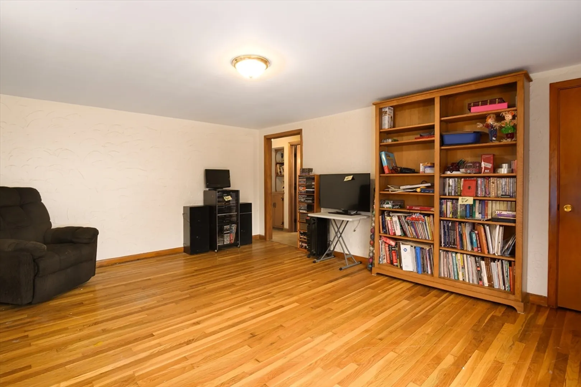
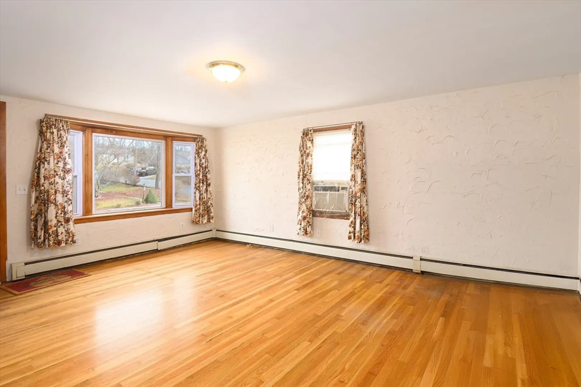
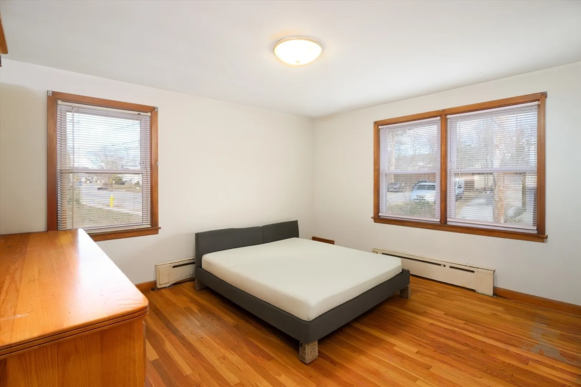
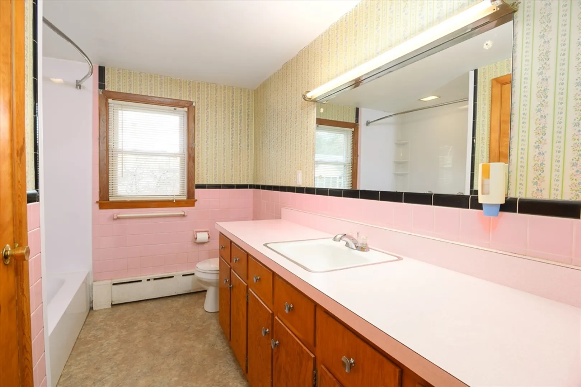
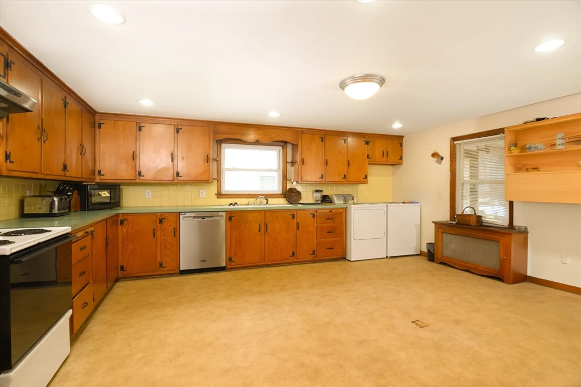
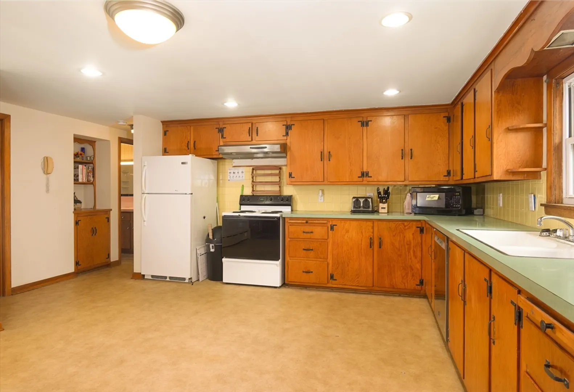
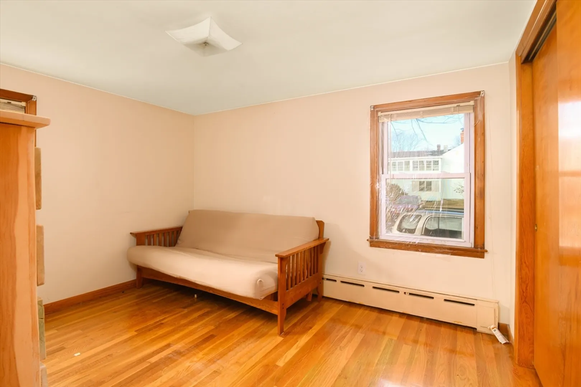
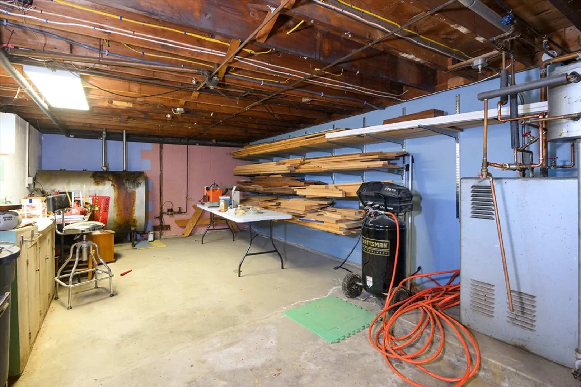
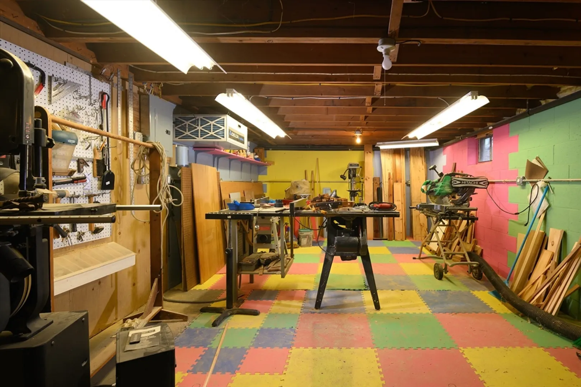
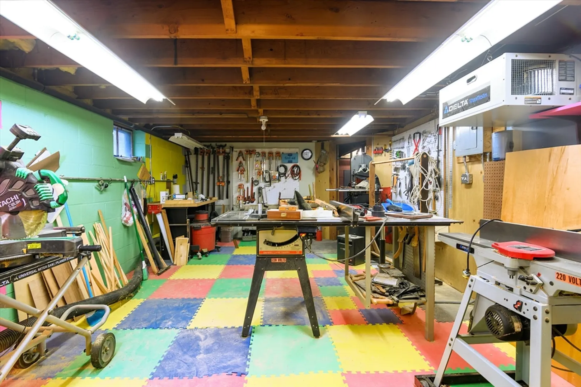
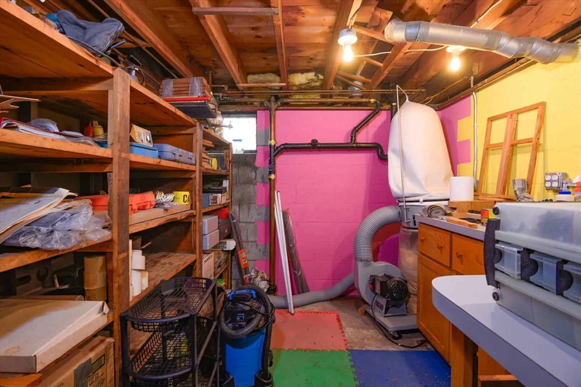
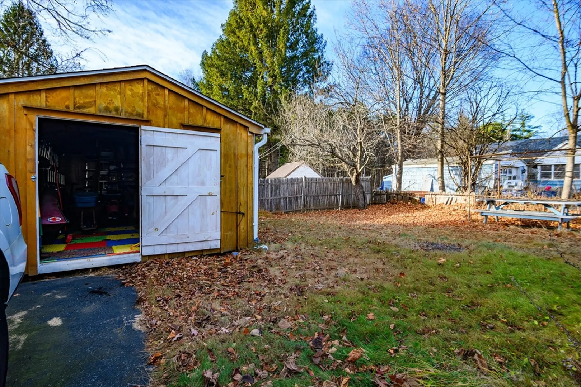
This charming home offers 1008 sq. ft. of living space and in basement. The property features two bedrooms, and one bathroom.Beautiful hardwood floors throughout, create a warm and inviting atmosphere. The spacious living room is bathed in natural light from large windows, complemented by recessed lighting, custom bookshelf adds character and storage. The dine-in kitchen is notably large, featuring ample cabinetry and access to rear enclosed porch and yard. Both bedrooms have ample storage and good lighting. Additional amenities include basement with three utility rooms.This is an Estate Sale, Seller makes no representations or warranties as to the condition or use of the property and will not be liable for any representations made by any other person, agent, or assignee as it relates to the sale or condition the property. The sale is contingent upon obtaining a license sale and conditions outlined in the Seller’s Fiduciary Sale Addendum. Offers presented as received.
-
Highlights
- Heating: Baseboard, Oil
- Property Class: Residential
- Style: Ranch
- Year Built: 1960
- Parking Spots: 2
- Property Type: Single Family Residence
- Total Rooms: 4
- Status: Closed
-
Additional Details
- Appliances: Water Heater, Tankless Water Heater, Range, Dishwasher, Refrigerator
- Construction: Frame
- Flooring: Wood
- Lot Features: Cleared, Level
- Roof: Shingle
- Year Built Details: Actual
- Zoning: R2
- Basement: Full, Interior Entry, Bulkhead
- Exterior Features: Porch - Enclosed
- Foundation: Concrete Perimeter, Block
- Road Frontage Type: Public
- SqFt Source: Public Record
- Year Built Source: Public Records
-
Amenities
- Parking Features: Paved Drive, Off Street
-
Utilities
- Electric: 110 Volts, 220 Volts
- Water Source: Public
- Sewer: Public Sewer
-
Fees / Taxes
- Assessed Value: $212,700
- Taxes: $3,246
- Tax Year: 2024
Similar Listings
Sold
40 Photos
Sold
34 Photos
Sold
33 Photos
Sold
16 Photos
Content © 2026 MLS Property Information Network, Inc. The information in this listing was gathered from third party resources including the seller and public records.
Listing information provided courtesy of Park Place Realty Enterprises.
MLS Property Information Network, Inc. and its subscribers disclaim any and all representations or warranties as to the accuracy of this information.
