
Rented!
$5,400/mo
3
Beds
1/1
Bath
1,530
Living Area
-
Property Description
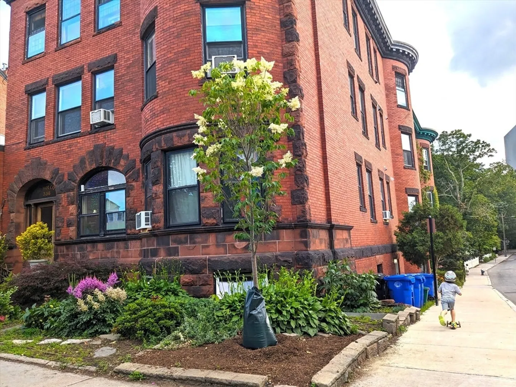
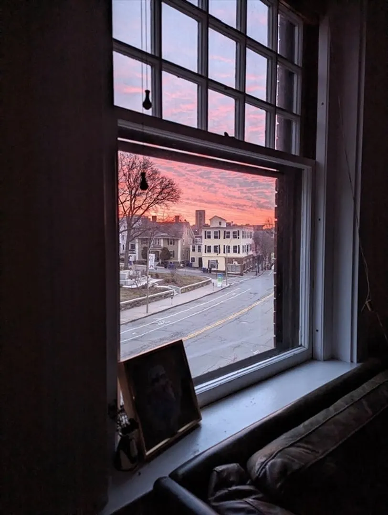
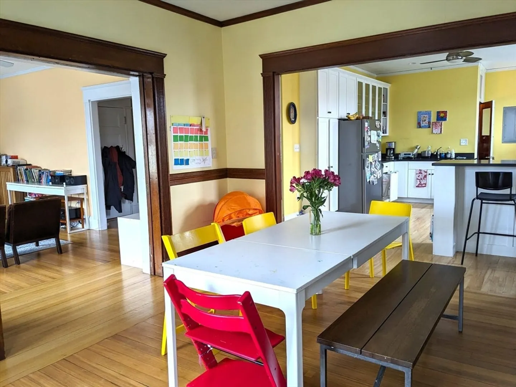
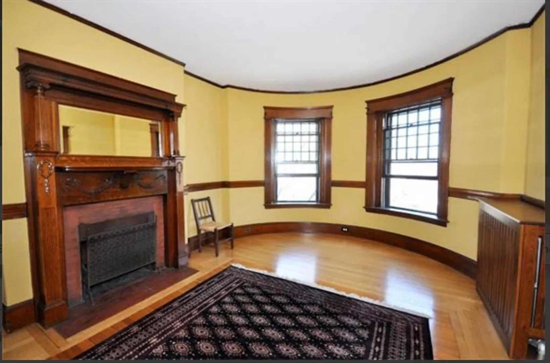
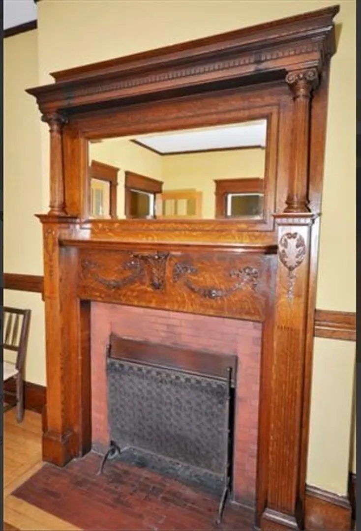
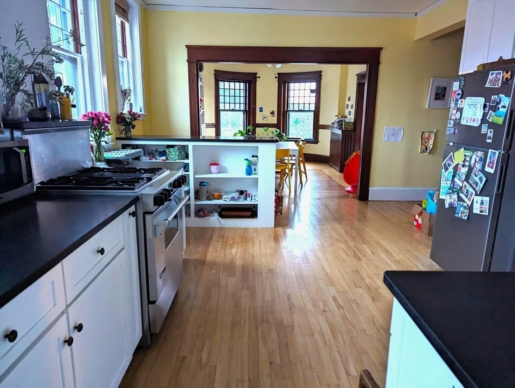
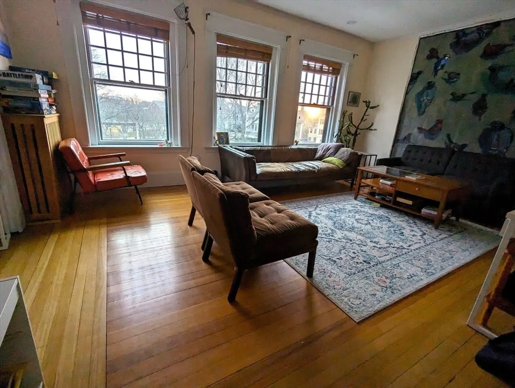
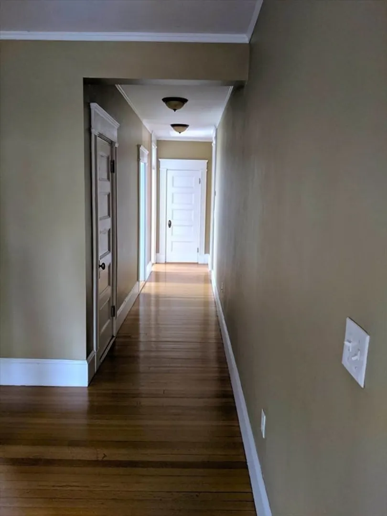
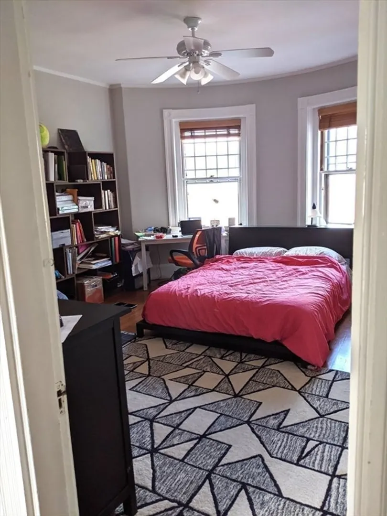
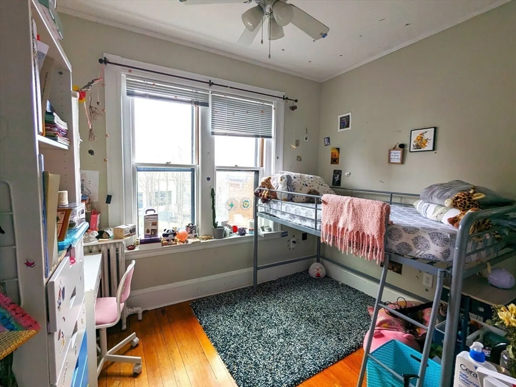
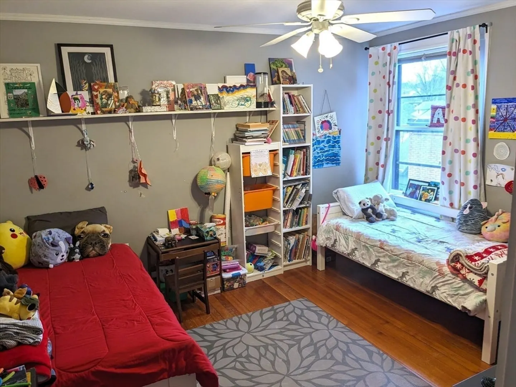
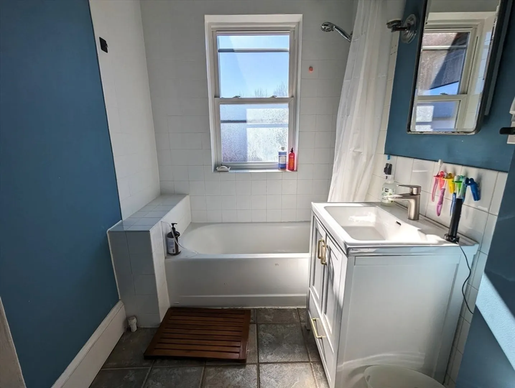
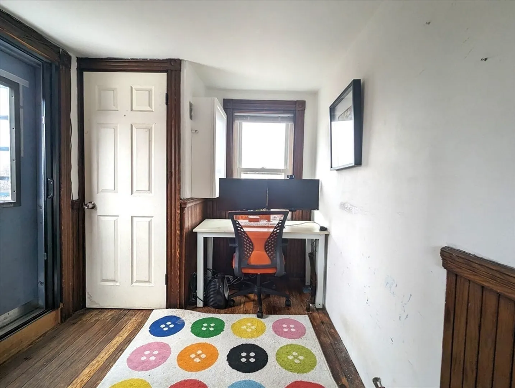
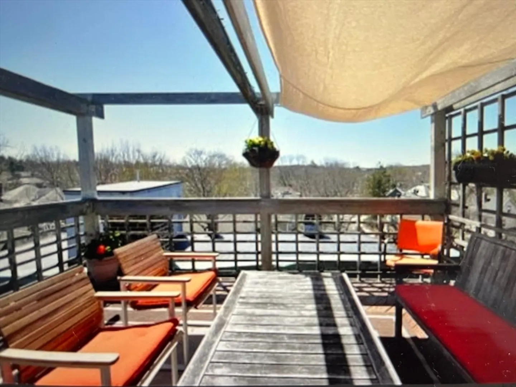
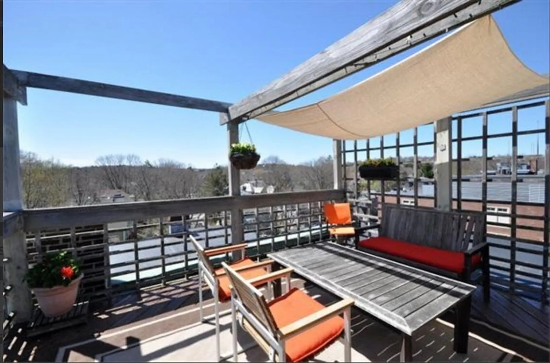
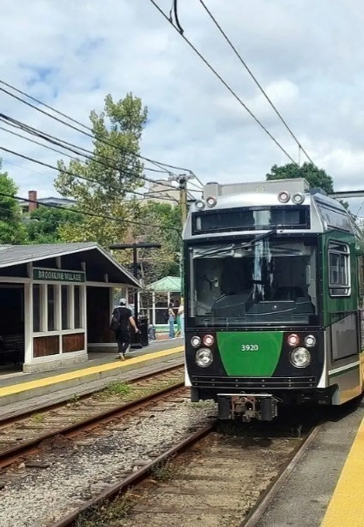
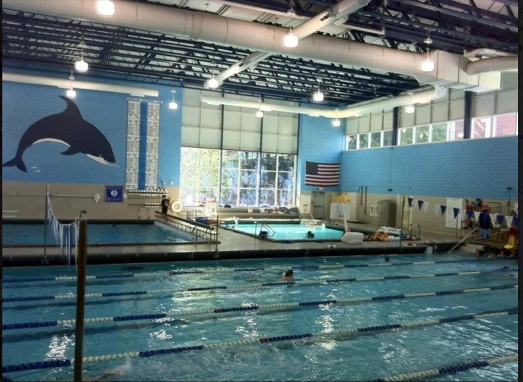
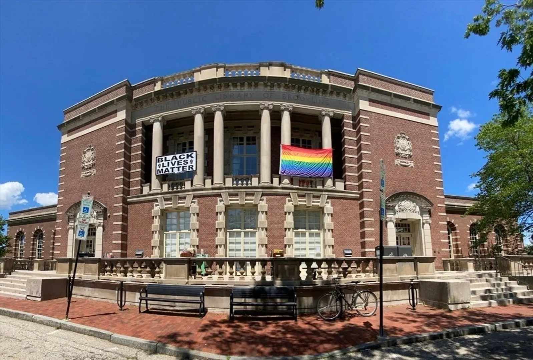
Open House Wed. May 29, 1:00 - 2:00 & 5:30 - 6:45. Enjoy refreshments & private rooftop views. If you're lucky to live in Brookline Village, you're lucky enough! Close to Longwood Medical, Fenway & Boston. Penthouse/3rd floor, fab flow, 3BR, 1.5baths, wood burning fireplace, large dining room, pocket doors open to ample living room, enjoy the generous, renovated kitchen. Main BR easily fits king bed, BRs 2 & 3 fit queen beds, & bonus room/office to private roof deck. A/C window units & ceiling fans. Generous basement storage. Rent includes heat & hot water. Outdoor parking +$200/month. Cat allowed. Enjoy all that Brookline Village & area has to offer - scrumptious restaurants, cafes, shops, gyms, yoga studios, post office+. Gorgeous Emerson Park & indoor town pools (lane, dive & splash pools) all just a short walk. Coolidge Corner Theatre, Trader Joe's & Washington Square 10-15 min walk. Back Bay & downtown Boston just a few T stops away.
-
Highlights
- Area: Brookline Village
- Parking Spots: 1
- Property Type: Condominium
- Unit Number: 3
- Status: Closed
- Has View: Yes
- Property Class: Residential Lease
- Total Rooms: 6
- Year Built: 1890
-
Additional Details
- Appliances: Dishwasher, Refrigerator, Washer, Dryer, Range Hood
- Exterior Features: Deck - Roof, Decorative Lighting, City View(s)
- Interior Features: Bonus Room, Single Living Level, Internet Available - Unknown
- View: City
- Available Date: August 1, 2024
- Fireplaces: 1
- Pets Allowed: Yes w/ Restrictions
- Year Built Details: Actual
-
Amenities
- Community Features: Public Transportation, Shopping, Pool, Tennis Court(s), Park, Walk/Jog Trails, Golf, Medical Facility, Bike Path, Conservation Area, Highway Access, House of Worship, Private School, Public School, T-Station, University, Other
-
Fees / Taxes
- Rental Fee Includes: Heat, Hot Water, Water, Sewer, Trash Collection, Extra Storage
Similar Listings
Sold
6 Photos
Sold
70 Photos
Sold
6 Photos
Sold
18 Photos
Content © 2026 MLS Property Information Network, Inc. The information in this listing was gathered from third party resources including the seller and public records.
Listing information provided courtesy of Hammond Residential Real Estate.
MLS Property Information Network, Inc. and its subscribers disclaim any and all representations or warranties as to the accuracy of this information.
