
Sold!
$415,000
3
Beds
1
Bath
1,040
Living Area
-
Property Description
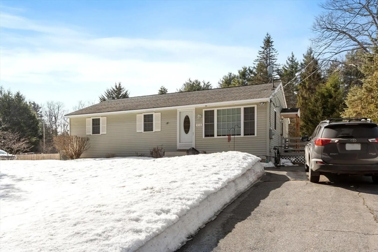
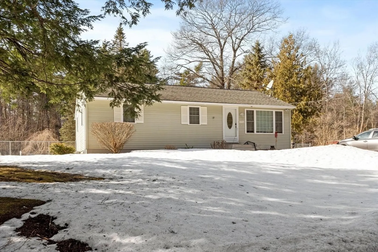
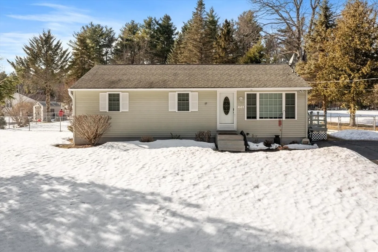
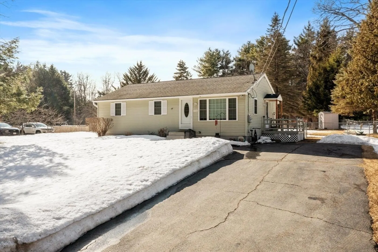
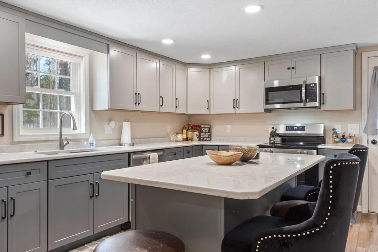
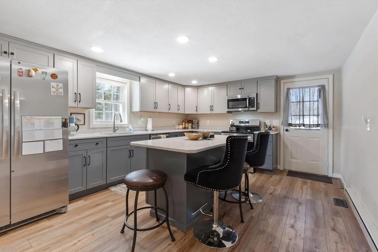
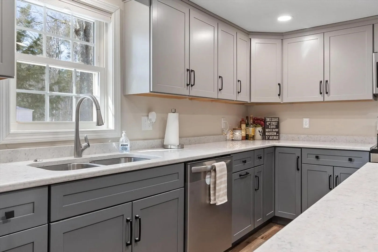
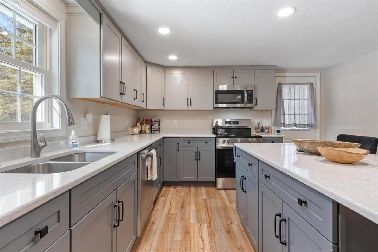
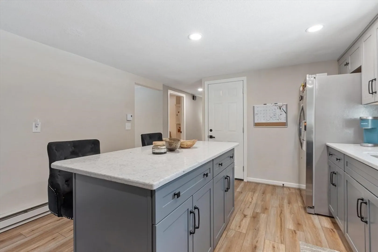
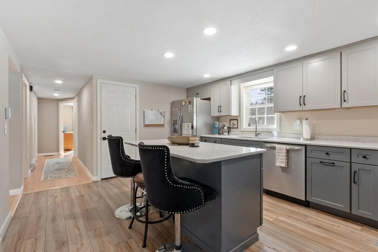
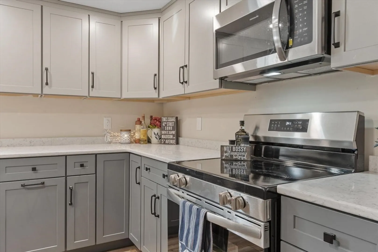
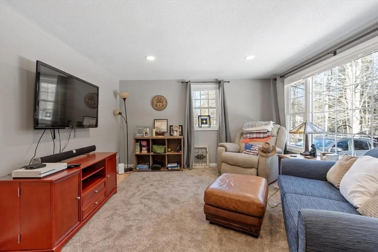
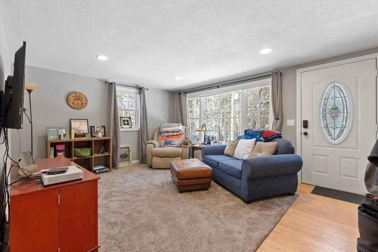
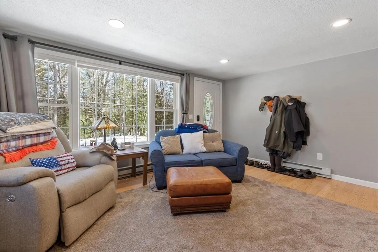
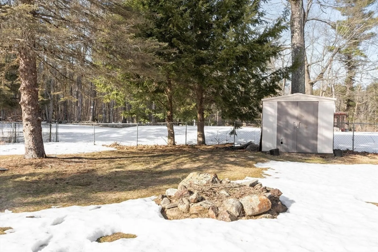
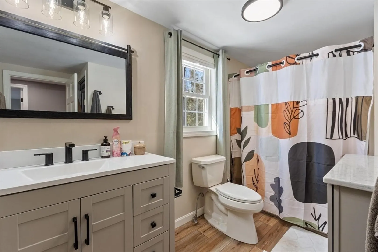
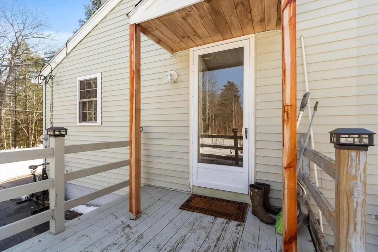
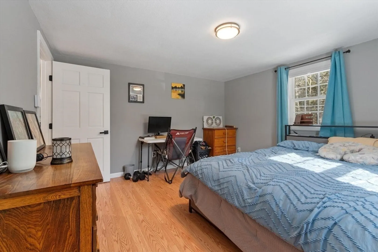
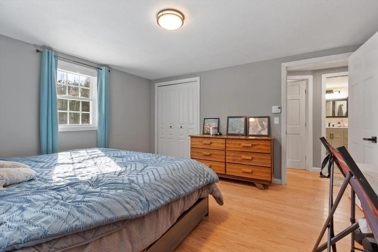
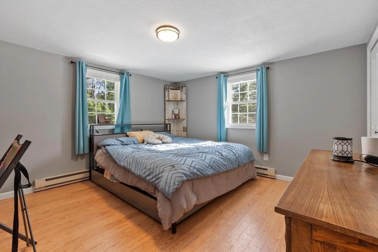
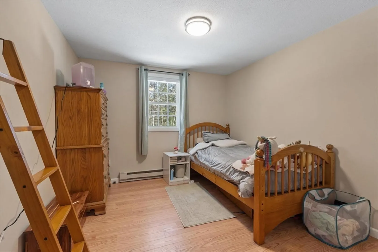
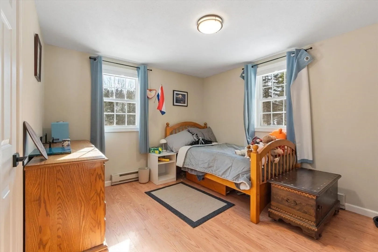
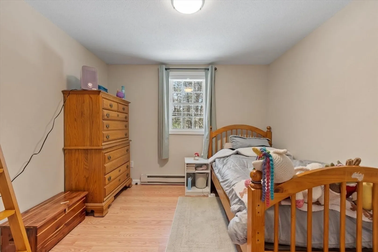
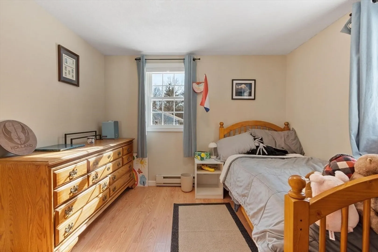
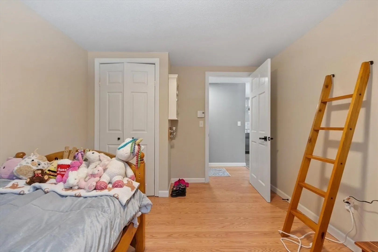
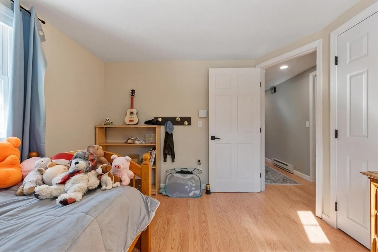
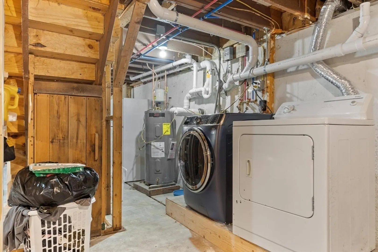
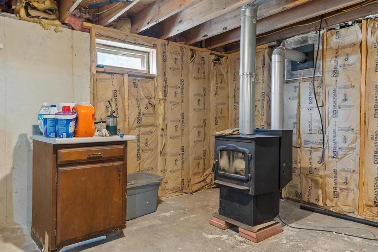
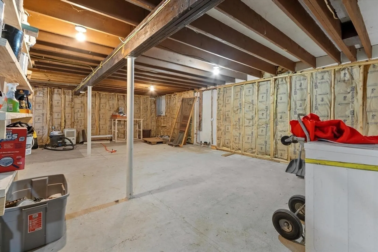
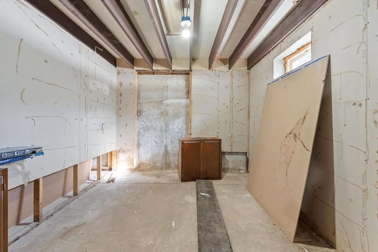
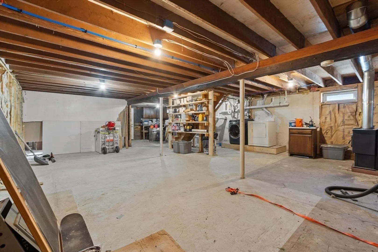
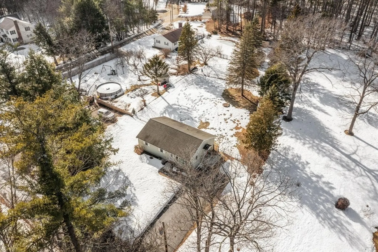
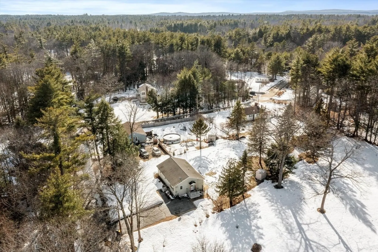
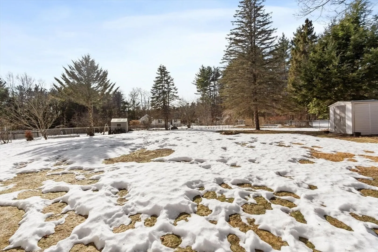
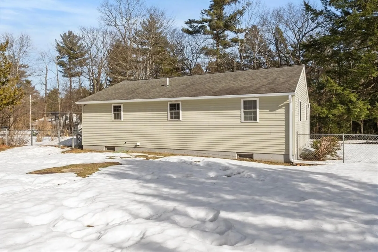
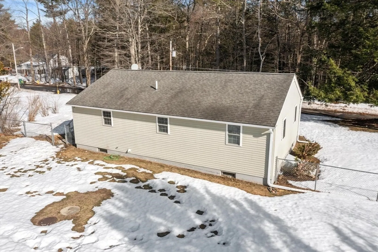
BOM DUE TO BUYER HAVING COLD FEET !! WELCOME HOME ! Charming ranch-style home set on a nice lot with a fenced back yard—perfect for pets, gardening, or relaxing outdoors. The practical floor plan offers a brand-new oversized kitchen featuring soft-close cabinets, a perfectly sized kitchen island, new appliances, and new flooring. A comfortable living room, and three bedrooms, making it an excellent option for first-time buyers or those looking to downsize. Other upgrades include Electrical and Plumbing. Easy-to-maintain vinyl siding and laminate vinyl flooring throughout add to the home's low-maintenance appeal. The full basement comes complete with a pellet stove and provides laundry space, storage, and a workshop area —great for hobbies or projects. As an added bonus, the seller will leave decking materials for a 12x16 and 12x12 deck for the new owner. A solid home with thoughtful updates and great potential—ready for its next owner! OPEN HOUSE 4/11 11 AM -1 PM
-
Highlights
- Heating: Electric Baseboard, Electric
- Property Class: Residential
- Style: Ranch
- Year Built: 1969
- Parking Spots: 4
- Property Type: Single Family Residence
- Total Rooms: 5
- Status: Closed
-
Additional Details
- Appliances: Electric Water Heater, Range, Dishwasher, Refrigerator
- Construction: Frame
- Flooring: Laminate
- Road Frontage Type: Public
- SqFt Source: Public Record
- Year Built Source: Public Records
- Basement: Full, Interior Entry, Bulkhead, Concrete
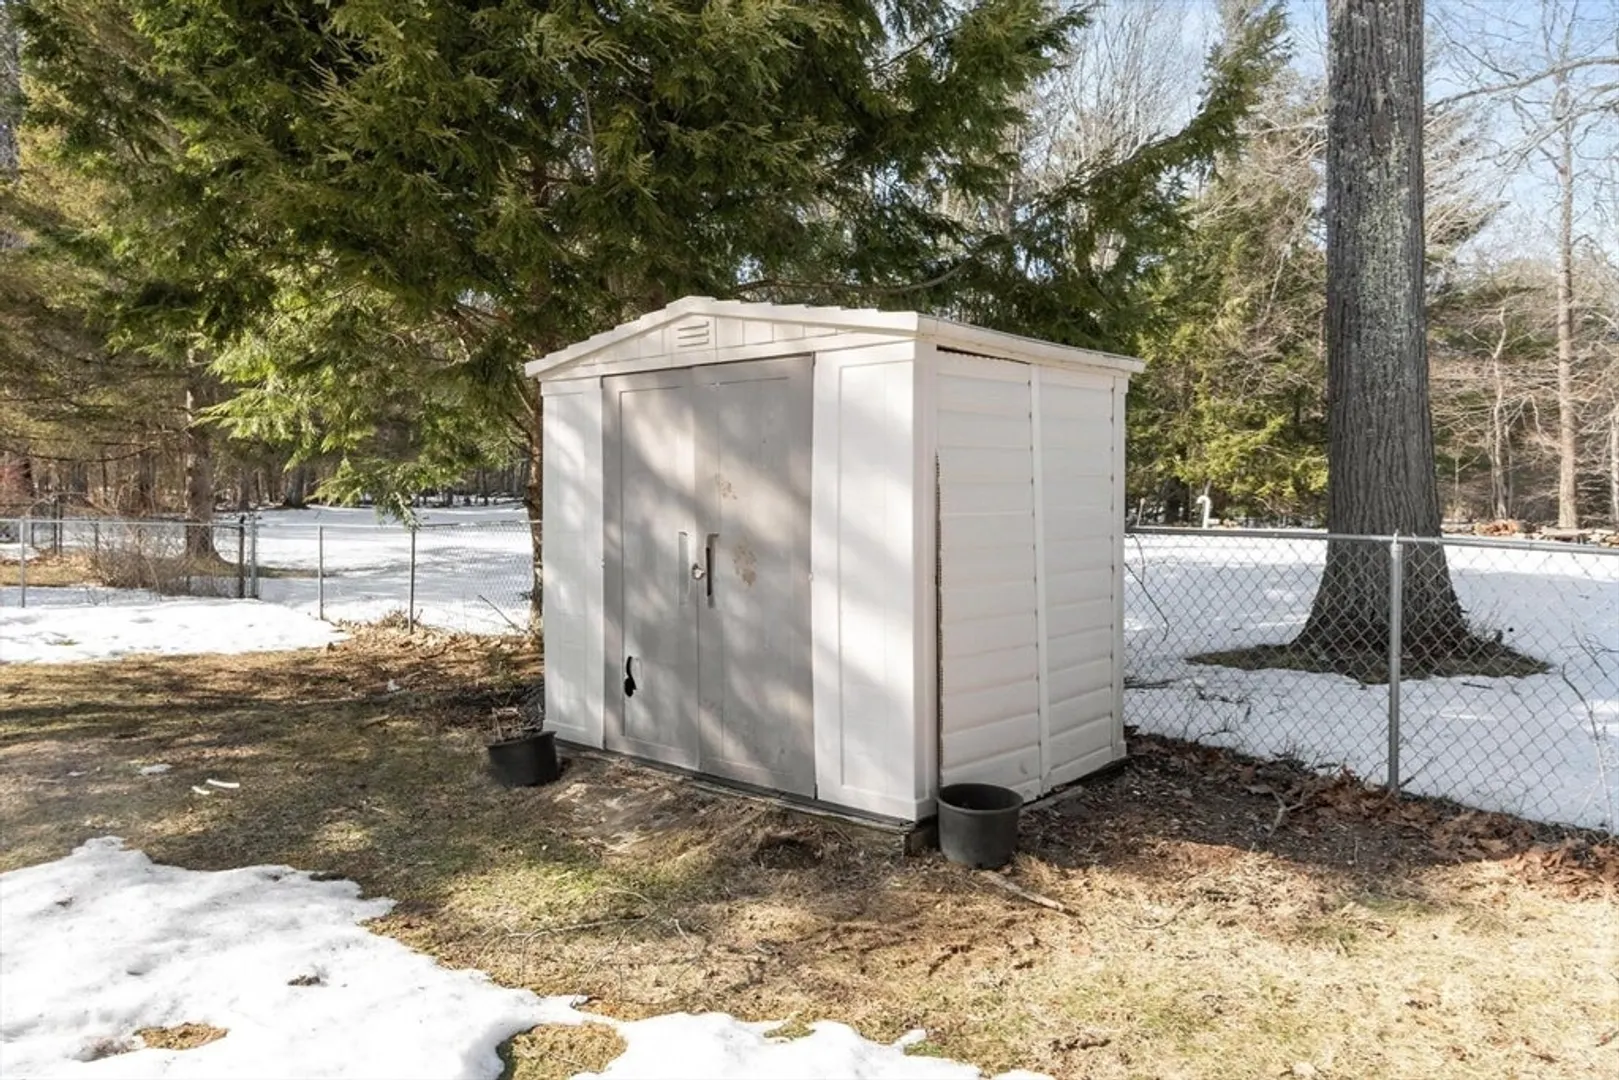
- Exterior Features: Storage
- Foundation: Concrete Perimeter
- Roof: Shingle
- Year Built Details: Actual
- Zoning: R
-
Amenities
- Parking Features: Paved Drive, Off Street, Paved
-
Utilities
- Electric: 200+ Amp Service
- Water Source: Public
- Sewer: Private Sewer
-
Fees / Taxes
- Assessed Value: $325,000
- Taxes: $3,385
- Tax Year: 2025
Similar Listings
Sold
11 Photos
Sold
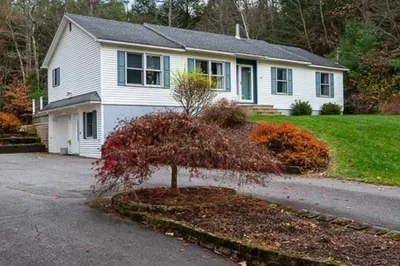
40 Photos
Sold
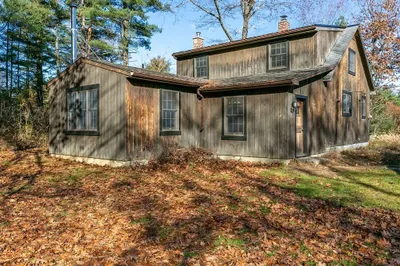
42 Photos
Sold
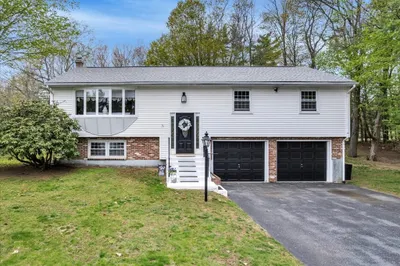
42 Photos
Content © 2026 MLS Property Information Network, Inc. The information in this listing was gathered from third party resources including the seller and public records.
Listing information provided courtesy of Coldwell Banker Realty - Leominster.
MLS Property Information Network, Inc. and its subscribers disclaim any and all representations or warranties as to the accuracy of this information.
