
Sold!
$620,000
3
Beds
2
Baths
1,828
Living Area
-
Property Description
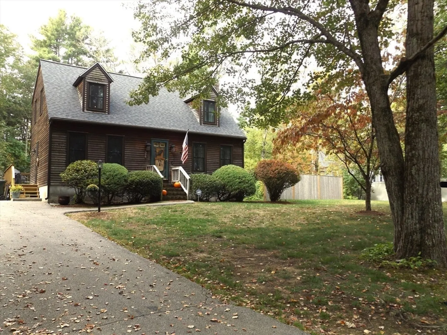
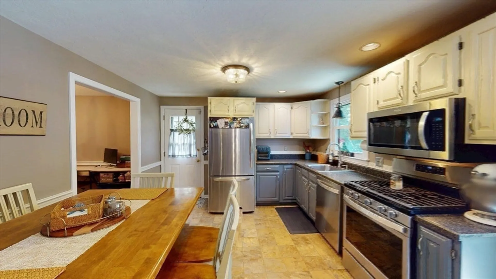
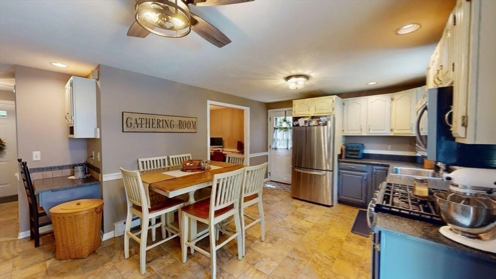
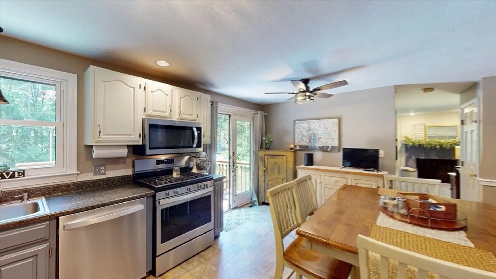
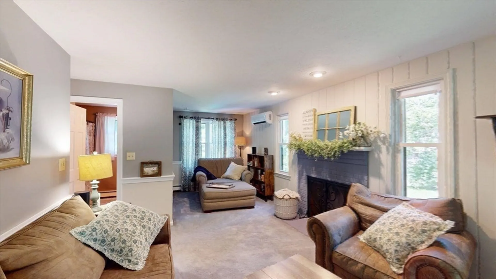
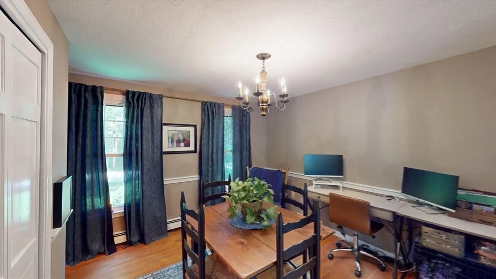
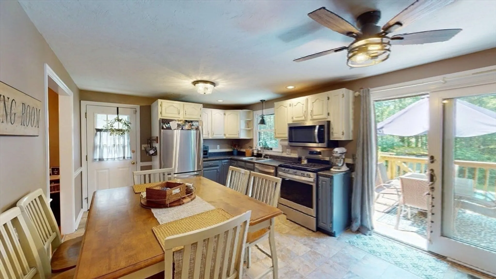
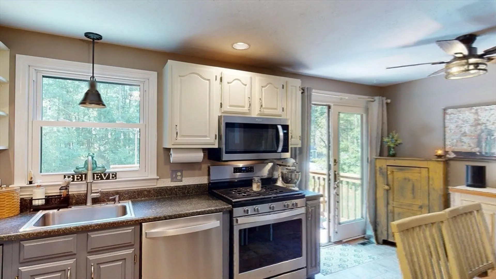
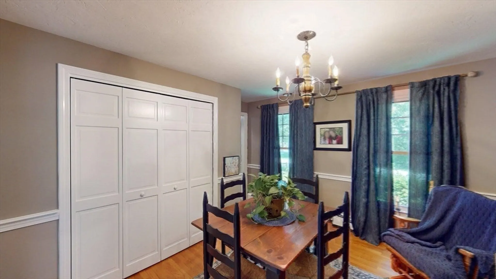
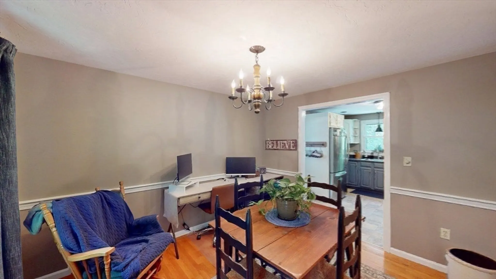
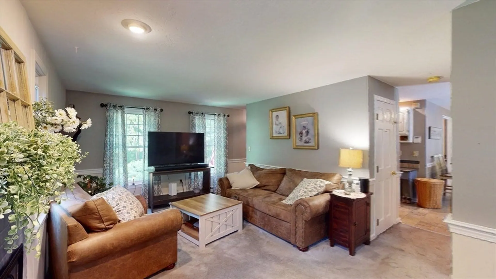
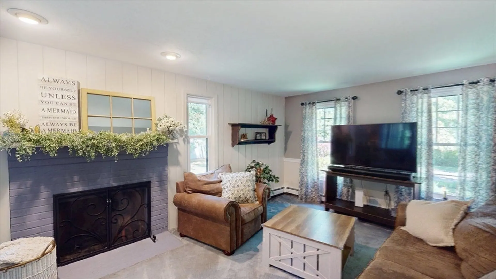
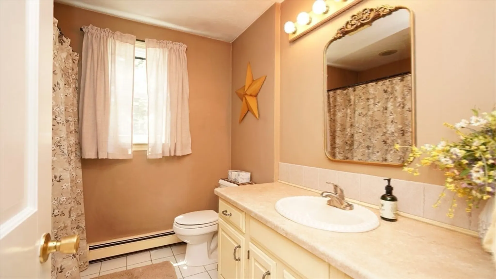
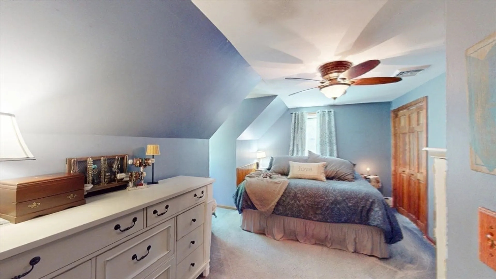
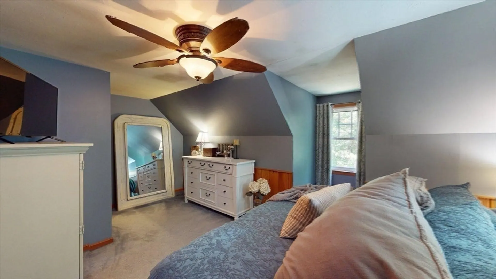
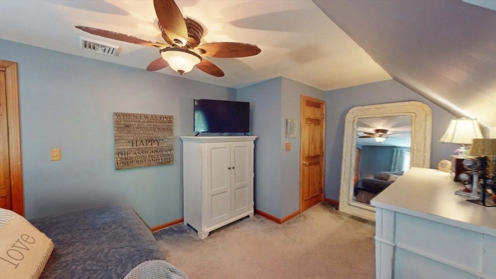
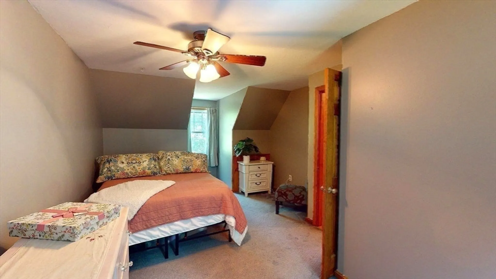
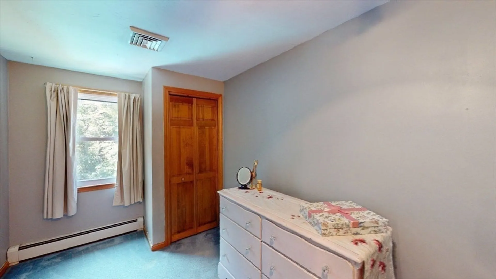
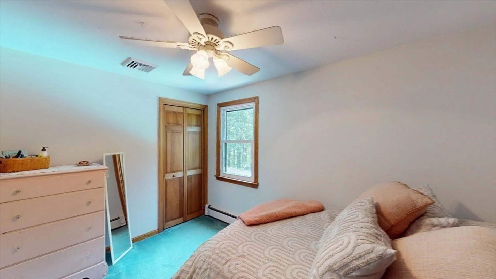
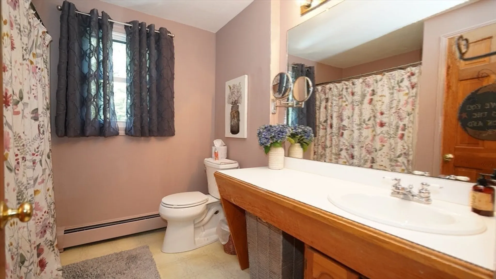
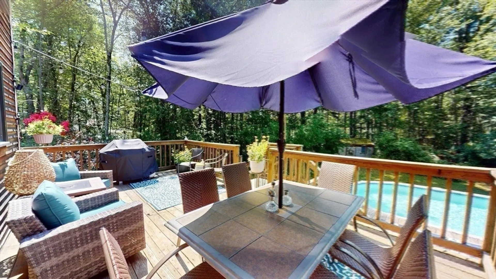
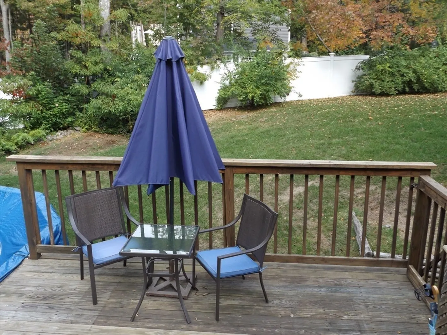
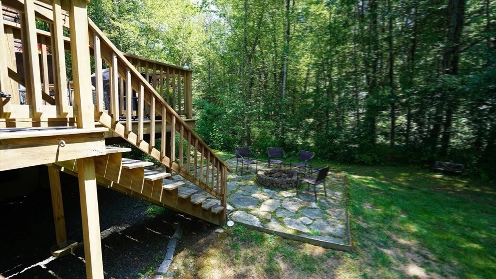
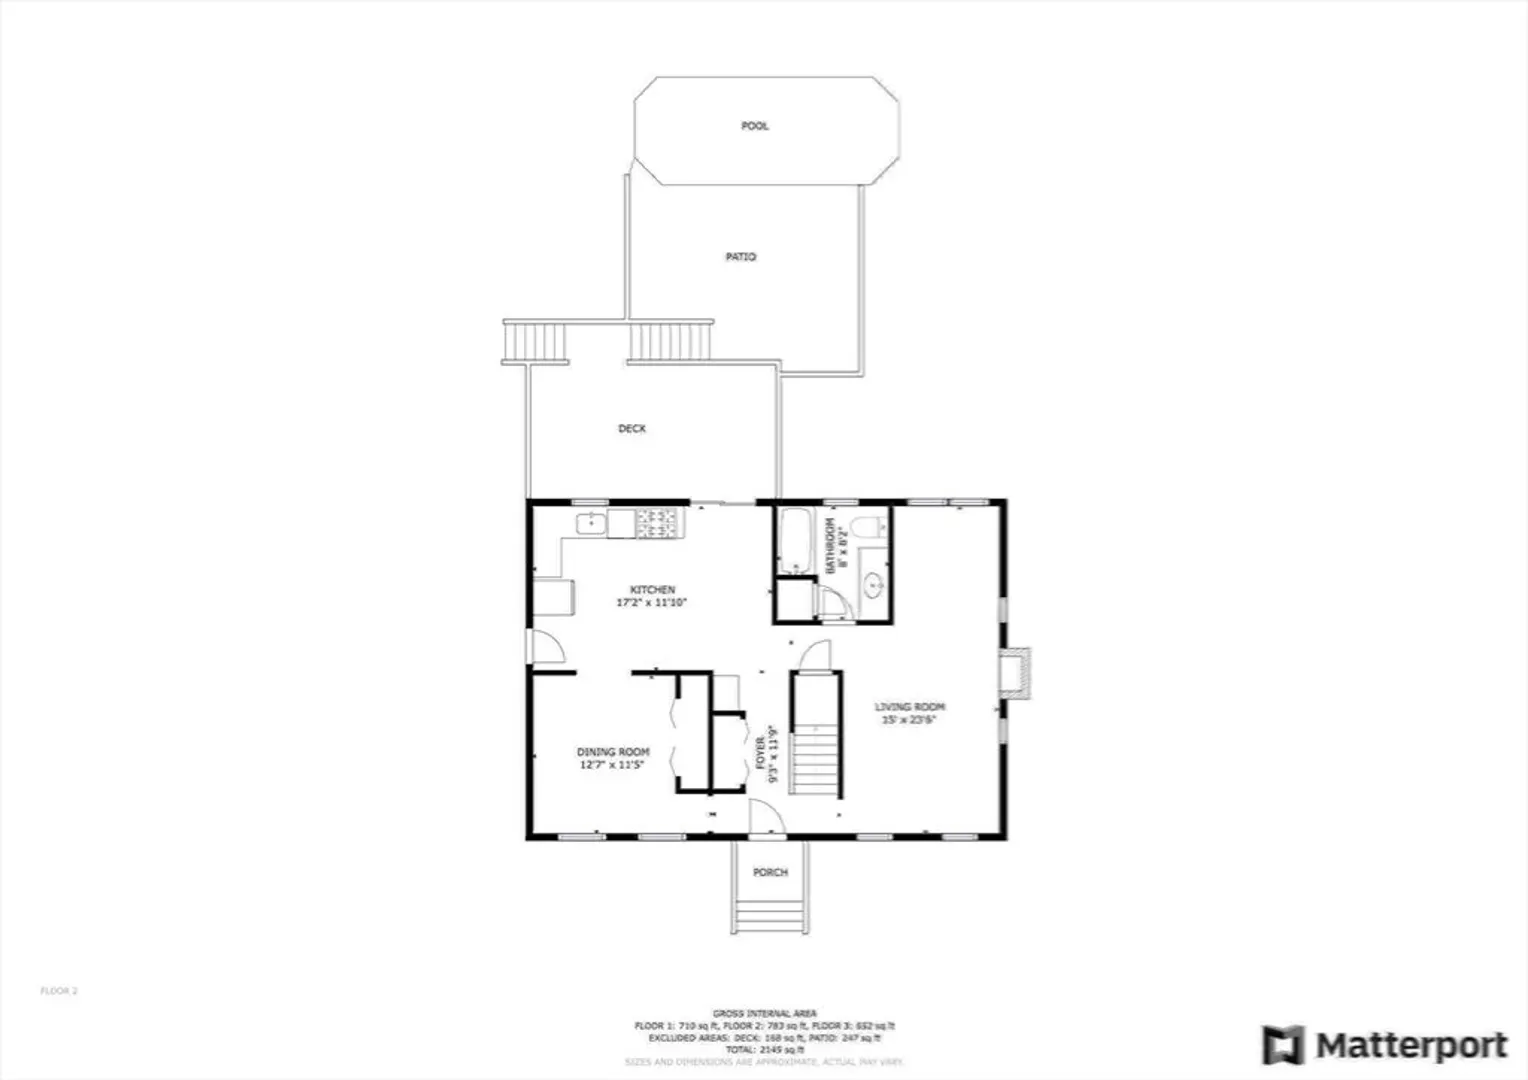
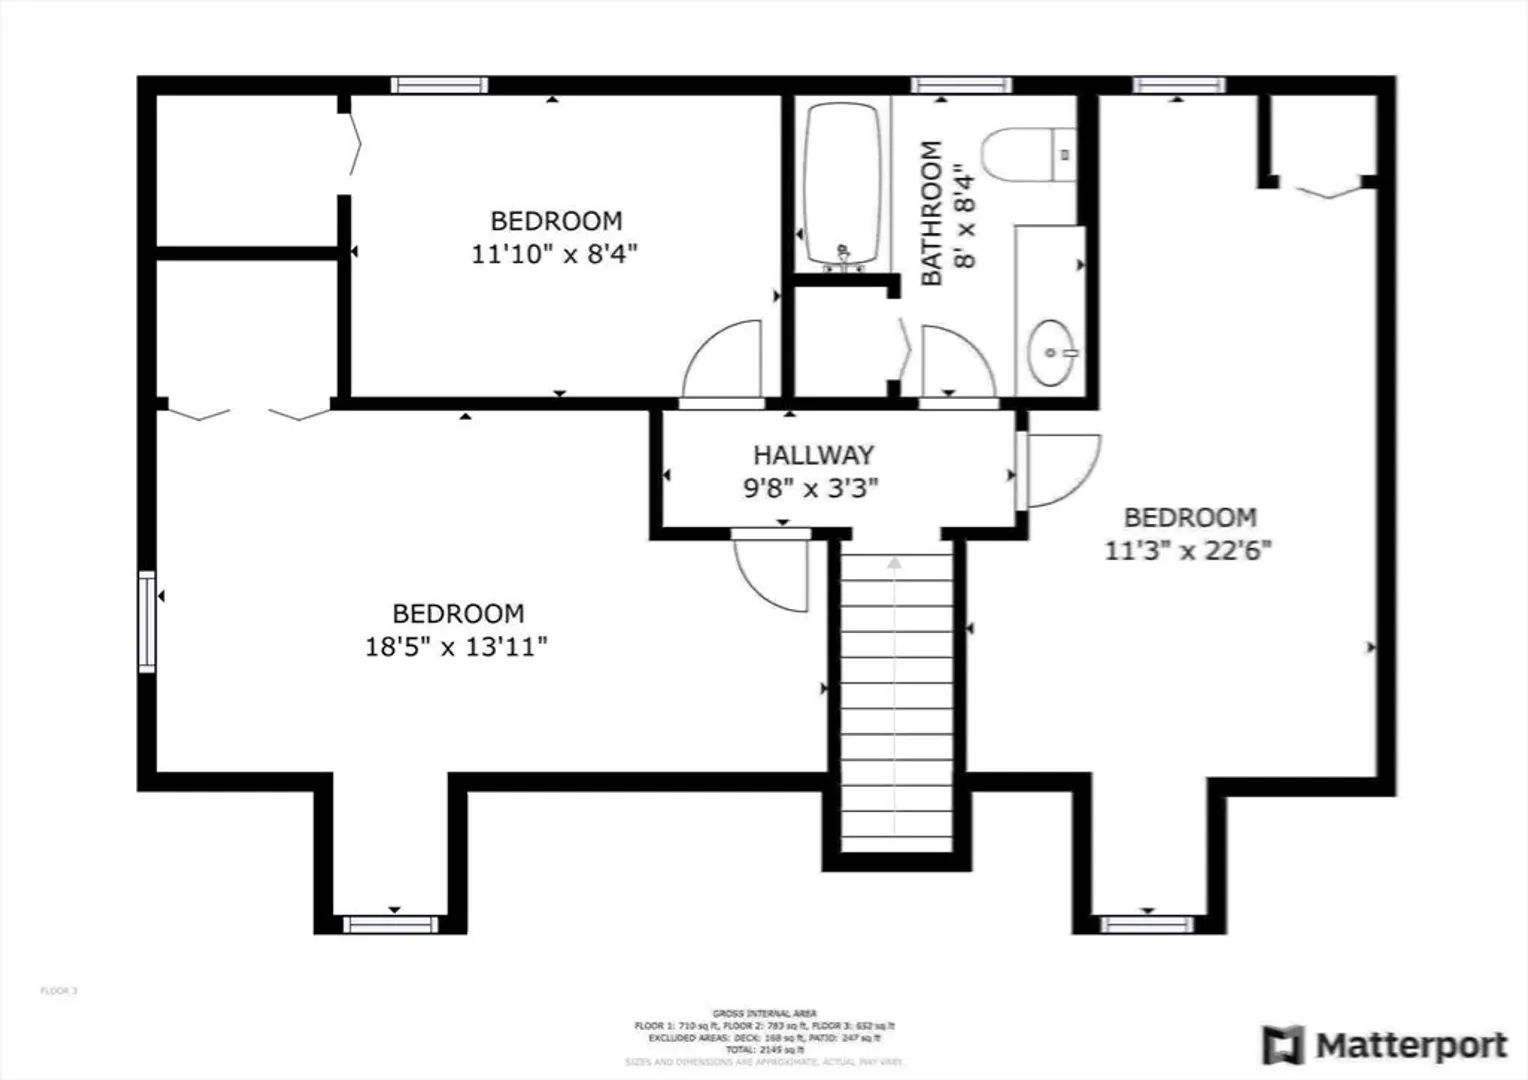
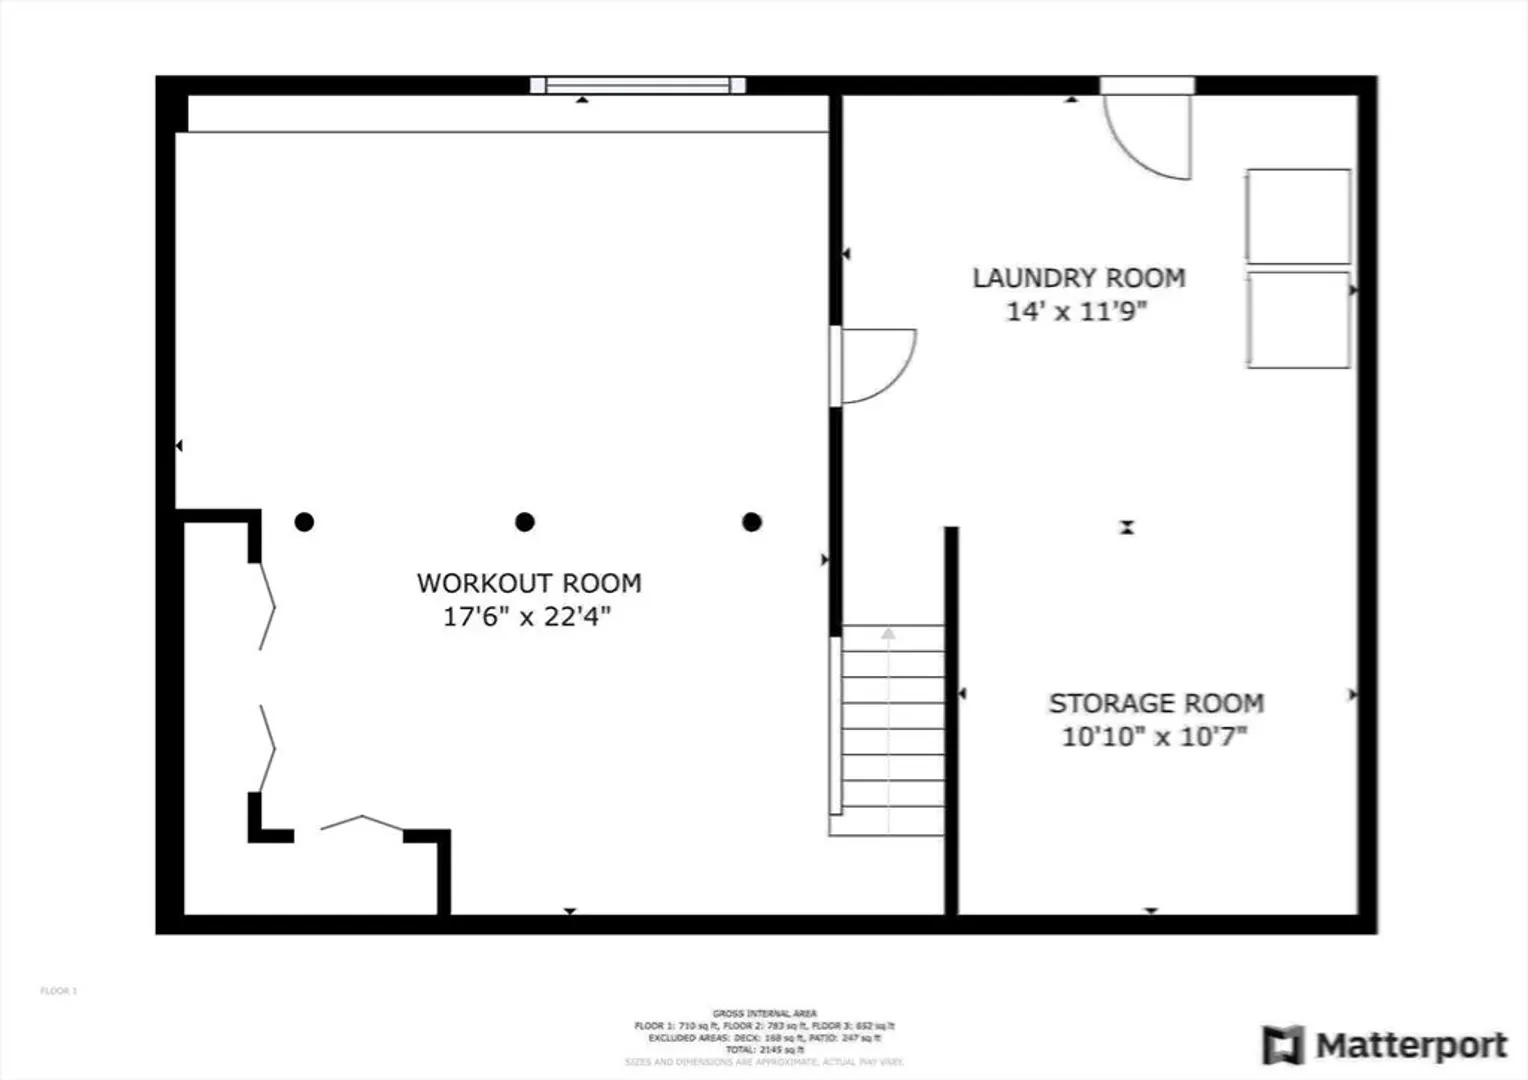
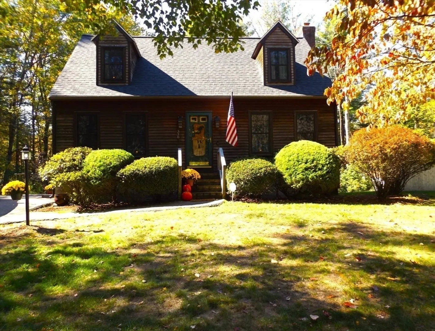
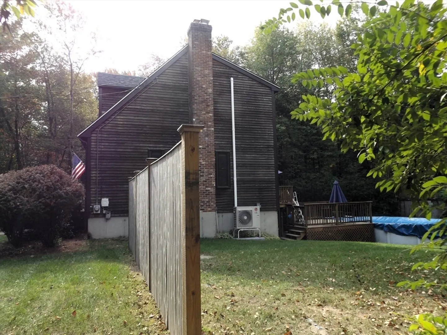
Beautiful Move-In Ready! Warmly Inviting 3-bedroom, 2-full bath Dormered Cape on over ¾ Acre. Enjoy peace of mind with brand new roof; year round comfort of 2023 central air mini split system and 2023 custom vinyl new construction windows w/trim package and fresh painted trim. Spacious kitchen with newer stainless steel appliances transitions to dining room, expansive pantry and gleaming hardwood! Relaxing front-to-back living room features a cozy fireplace to warm your evenings and natural light brightening the days! Full bath completes the main level! Three great-sized bedrooms with full dormered back of home, a walk-in closet in primary and 2nd full bath upstairs! Basement featuring a 23' x 17' heated bonus/family room, laundry area, great storage and workshop that walks out to an expansive property. Wraparound deck, low maintenance above ground pool and privacy are all within minutes to Franklin center, commuter rail, Dean College & Highways to Boston, Providence & Worcester!
-
Highlights
- Cooling: Central Air
- Parking Spots: 10
- Property Type: Single Family Residence
- Total Rooms: 8
- Status: Closed
- Heating: Natural Gas
- Property Class: Residential
- Style: Cape
- Year Built: 1991
-
Additional Details
- Appliances: Gas Water Heater, Range, Dishwasher, Refrigerator, Washer, Dryer
- Exterior Features: Deck, Pool - Above Ground, Storage
- Flooring: Wood, Tile, Vinyl, Carpet
- SqFt Source: Public Record
- Year Built Source: Public Records
- Basement: Full
- Fireplaces: 1
- Foundation: Concrete Perimeter
- Year Built Details: Actual
- Zoning: R1
-
Amenities
- Community Features: Shopping, Public School, T-Station, University
- Pool Features: Above Ground
- Parking Features: Paved Drive, Off Street
-
Utilities
- Sewer: Private Sewer
- Water Source: Public
-
Fees / Taxes
- Assessed Value: $557,200
- Taxes: $6,475
- Tax Year: 2025
Similar Listings
Sold
42 Photos
Sold
41 Photos
Sold
30 Photos
Sold
35 Photos
Content © 2026 MLS Property Information Network, Inc. The information in this listing was gathered from third party resources including the seller and public records.
Listing information provided courtesy of RE/MAX Way.
MLS Property Information Network, Inc. and its subscribers disclaim any and all representations or warranties as to the accuracy of this information.
