
Sold!
$629,409
3
Beds
2
Baths
1,529
Living Area
-
Property Description
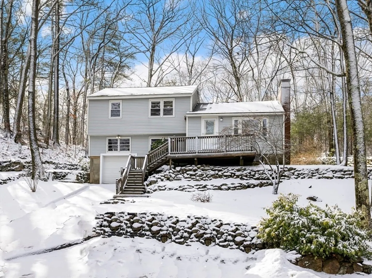
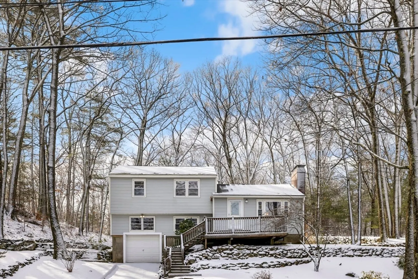
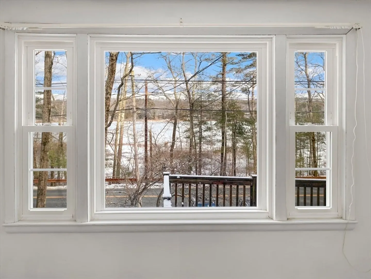
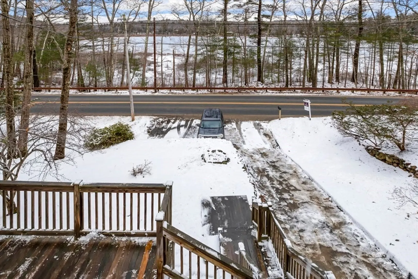
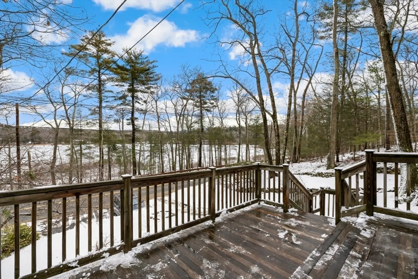
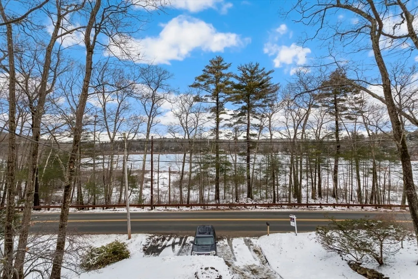
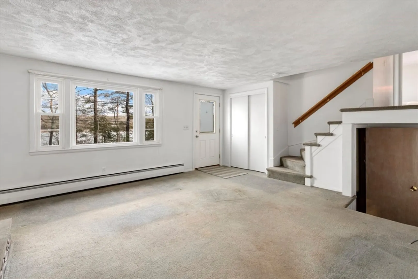
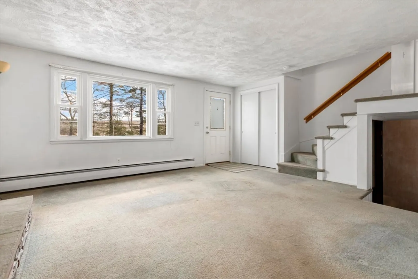
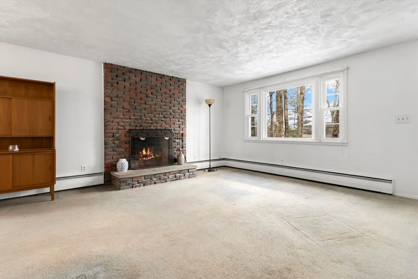
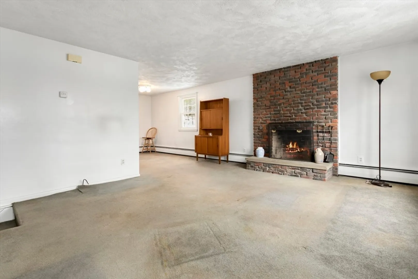
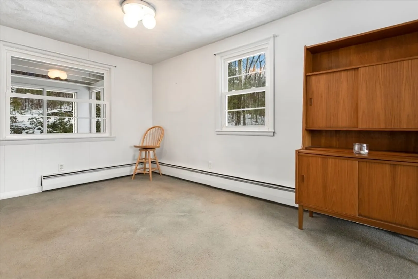
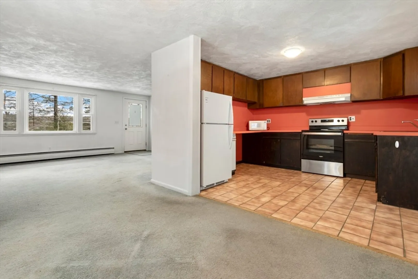
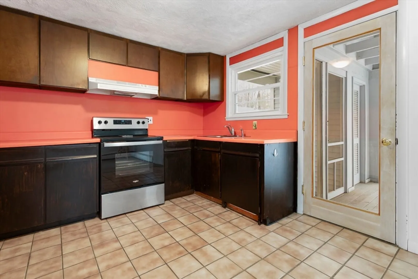
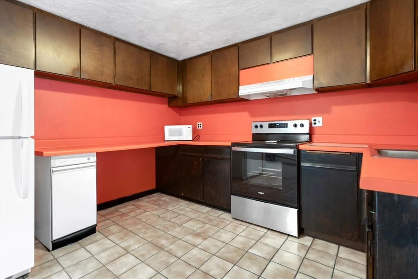
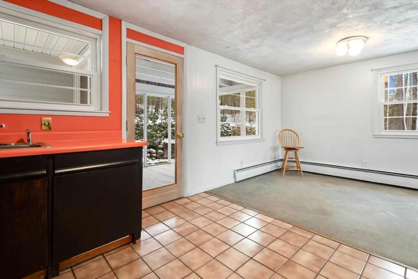
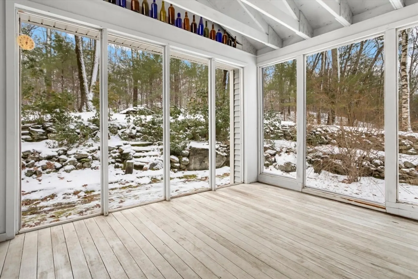
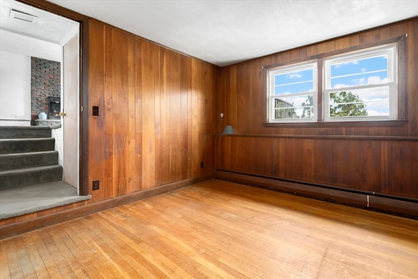
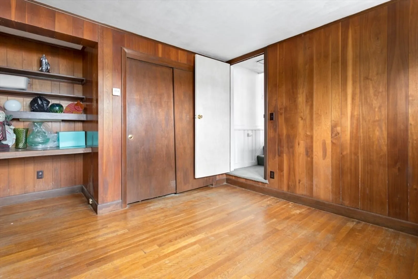
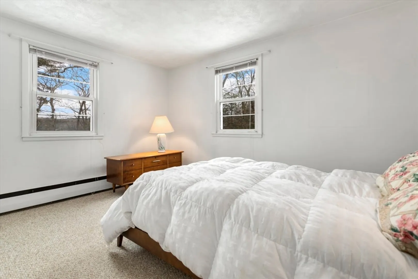
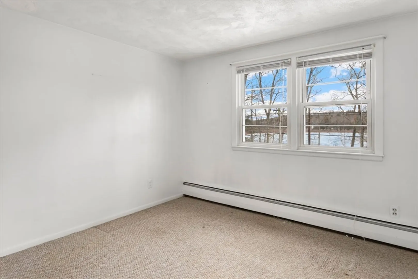
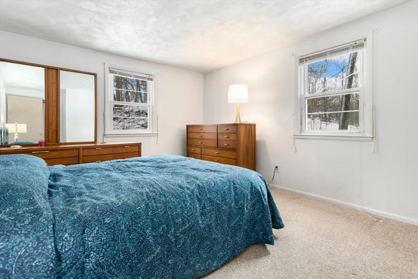
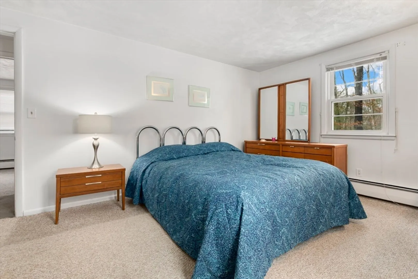
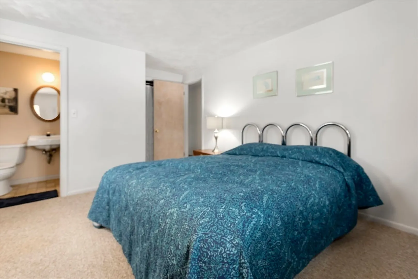
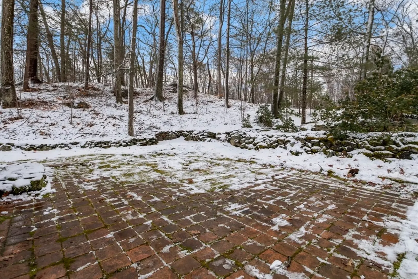
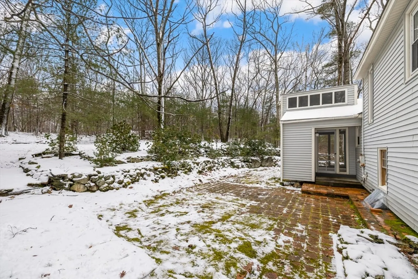
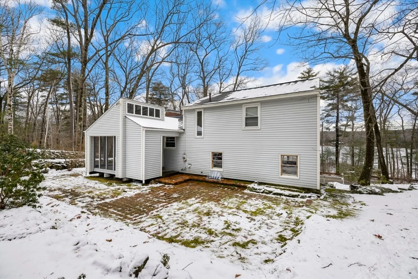
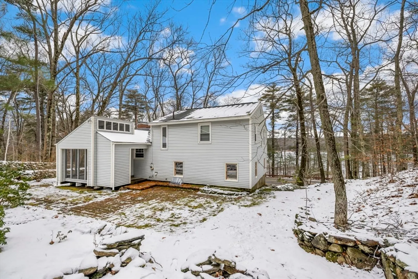
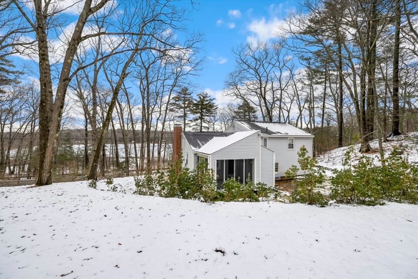
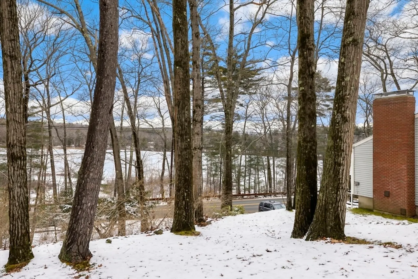
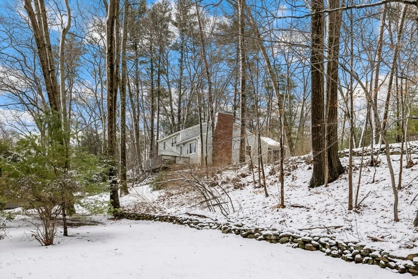
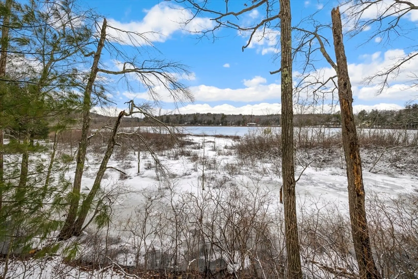
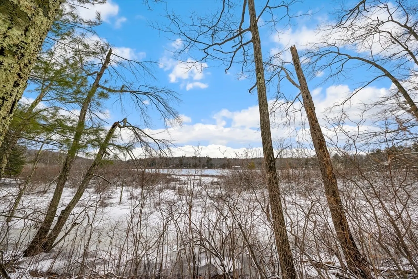
A Boxford home with a Water View! This single family home has 3 bedrooms & bonus room which can be an office, den or an additional bedroom?? There is hardwood flooring under the carpeting. Boasting a beautiful view of Spofford Pond through the living room & bedroom windows. Sitting in your screened in porch looking over the 2 acres backyard with stone scapes, brick patio and walkways. The property has been loved and maintained by the same family for over 30 years. Its waiting for your personal touches. Come visit Open Houses, Feb 3rd & 4th 11:30-1:00. No Private showing until after the Open Houses. Any offer due Tuesday at 2pm.
-
Highlights
- Acres: 2
- Has View: Yes
- Parking Spots: 4
- Property Type: Single Family Residence
- Year Built: 1958
- Cooling: Window Unit(s)
- Heating: Baseboard, Natural Gas
- Property Class: Residential
- Total Rooms: 6
- Status: Closed
-
Additional Details
- Appliances: Gas Water Heater, Range, Trash Compactor, Refrigerator, Washer, Dryer
- Construction: Frame
- Fireplaces: 1
- Foundation: Concrete Perimeter, Irregular
- Lot Features: Wooded, Gentle Sloping
- Roof: Shingle
- Year Built Details: Actual
- Zoning: Ra
- Basement: Full, Partially Finished
- Exterior Features: Porch, Deck, Deck - Wood, Patio, Stone Wall
- Flooring: Tile, Vinyl, Carpet, Hardwood
- Interior Features: Closet, Bonus Room
- Road Frontage Type: Public
- View: Scenic View(s)
- Year Built Source: Public Records
-
Amenities
- Community Features: Shopping, Park, Walk/Jog Trails, Golf, Bike Path, Conservation Area, Highway Access, House of Worship, Public School
- Parking Features: Under, Paved Drive, Off Street
- Covered Parking Spaces: 1
-
Utilities
- Electric: 100 Amp Service
- Water Source: Private
- Sewer: Private Sewer
-
Fees / Taxes
- Assessed Value: $591,900
- Compensation Based On: Net Sale Price
- Tax Year: 2024
- Buyer Agent Compensation: 2%
- Facilitator Compensation: 2%
- Taxes: $7,724
Similar Listings
Sold
30 Photos
Sold
42 Photos
Sold
35 Photos
Sold
27 Photos
Content © 2026 MLS Property Information Network, Inc. The information in this listing was gathered from third party resources including the seller and public records.
Listing information provided courtesy of Boston Signature Homes.
MLS Property Information Network, Inc. and its subscribers disclaim any and all representations or warranties as to the accuracy of this information.
