
Rented!
$4,500/mo
5
Beds
2
Baths
1,838
Living Area
-
Property Description
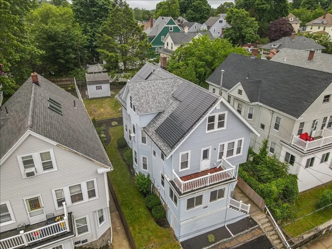
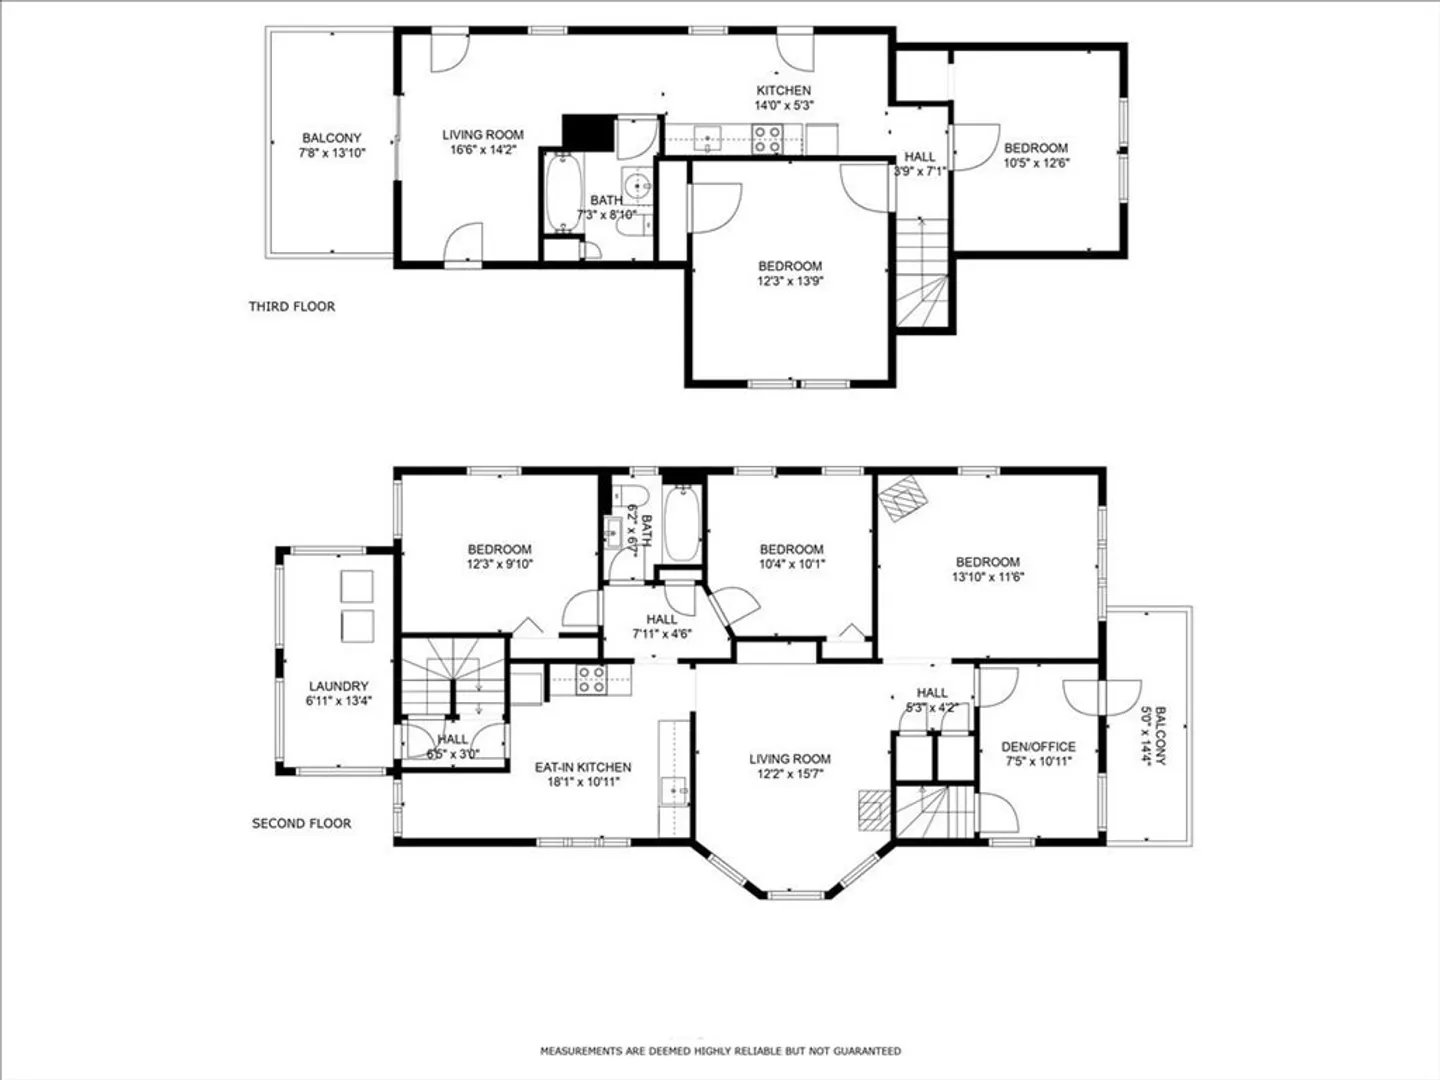
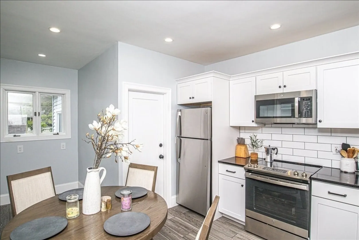
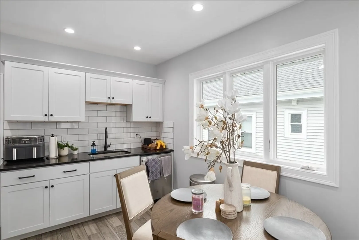
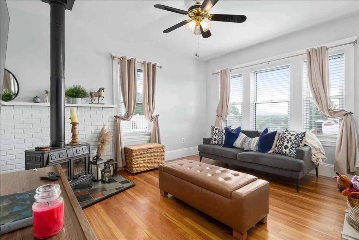
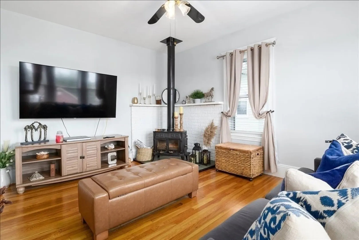
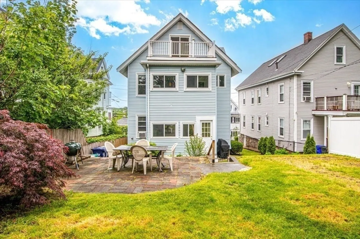
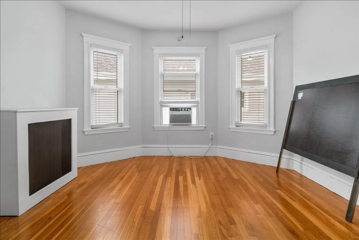
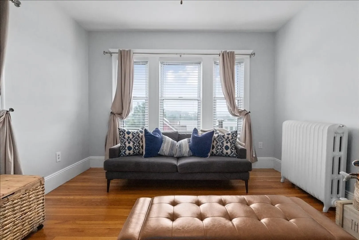
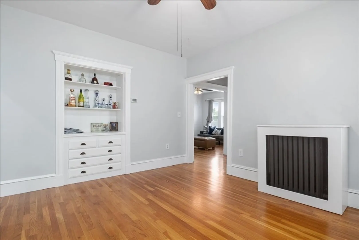
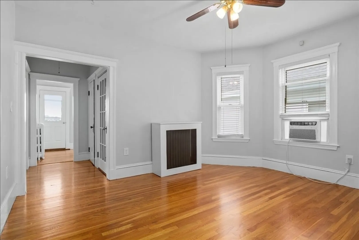
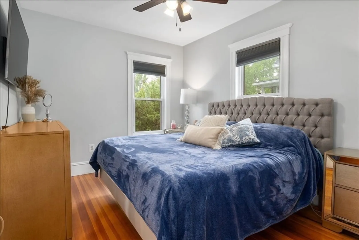
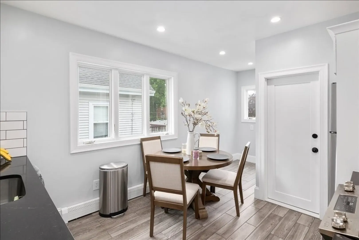
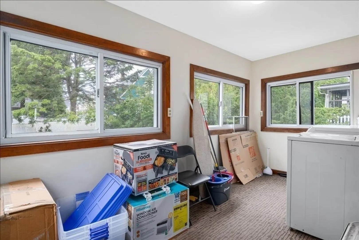
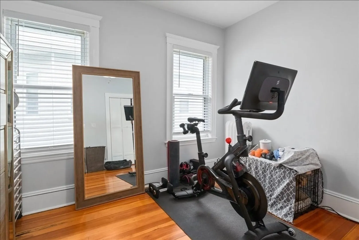
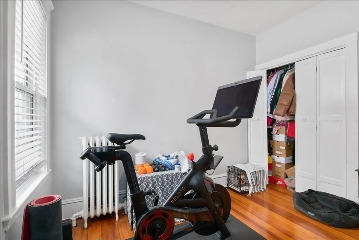
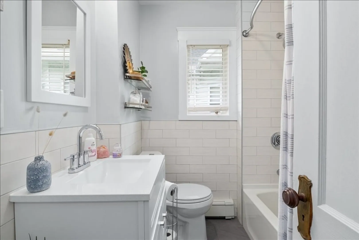
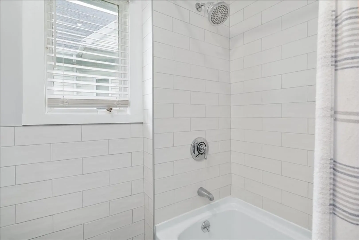
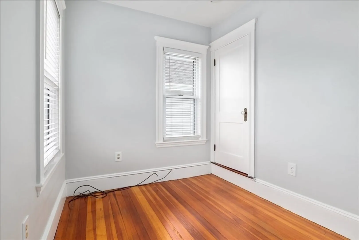
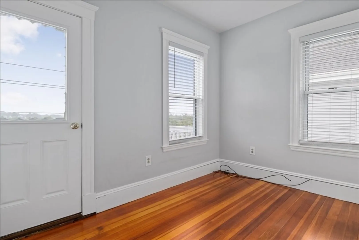
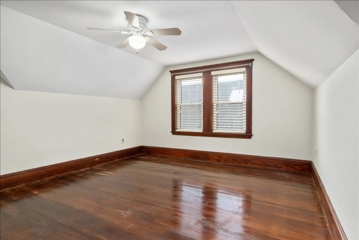
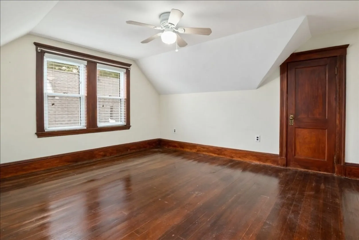
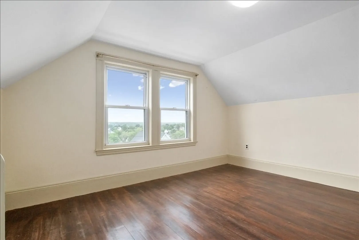
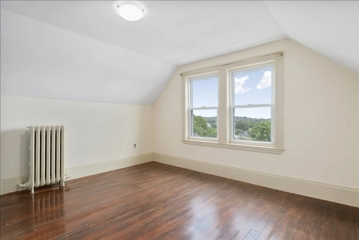
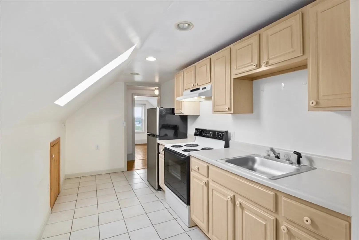
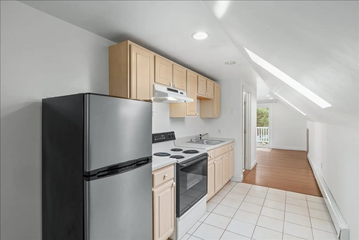
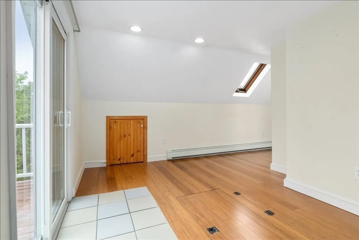
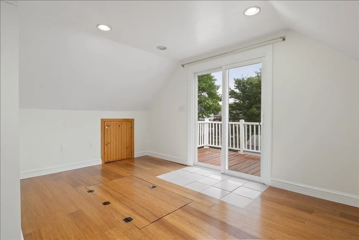
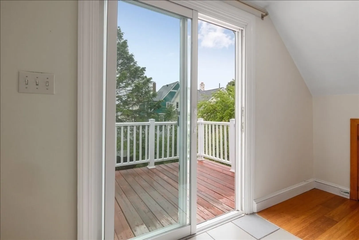
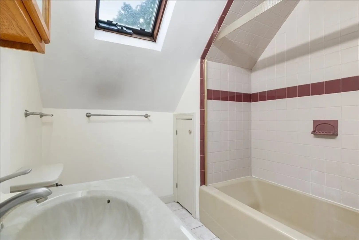
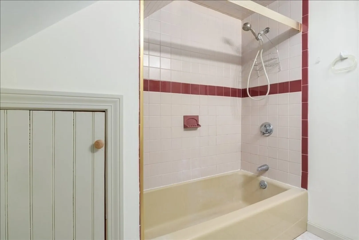
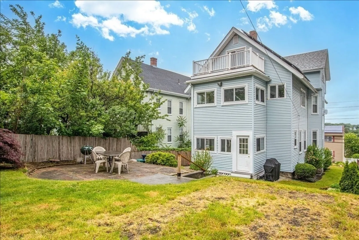
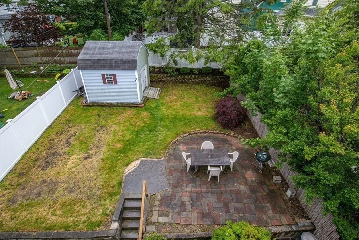
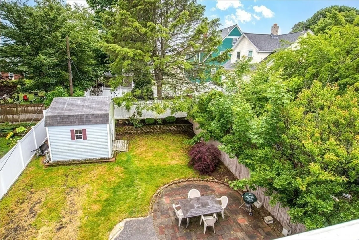
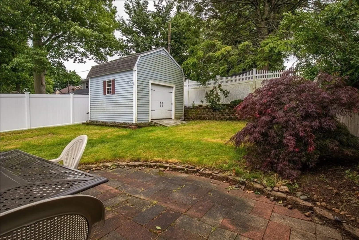
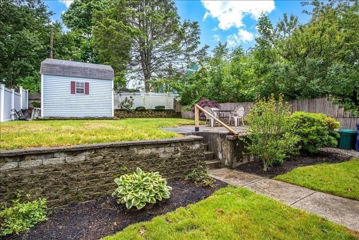
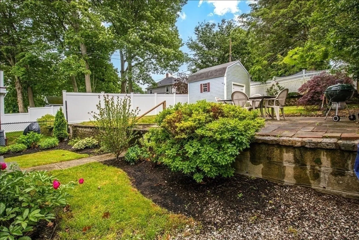
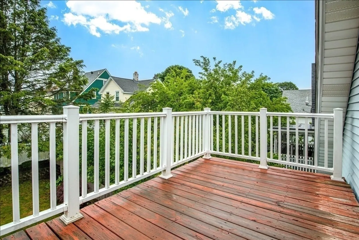
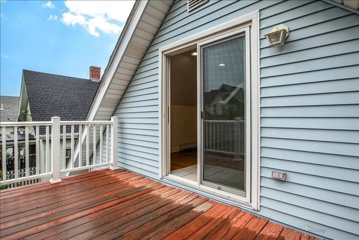
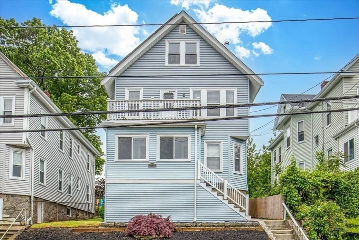
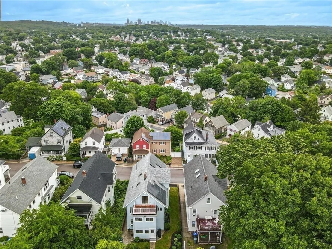
2 apartments? That's @$2250 each!! This is a very rare find...2 apartments in one...with solar panels!! in a very desirable location/neighborhood! 2nd and 3rd floor apartments of a handsome turn of the century 2 family with views of the city of Boston. 5 beds, 2 baths, laundry in-unit (has it's own room), 2 kitchens (perfect for an in-law). The main floor has a beautiful new white cabinet, eat-in kitchen with stainless steel appliances and a stunning new white tiled bathroom. Living room with custom built-in cabinet, 3 beds, a home office and a front balcony. The 3rd level has 2 more generous size bedrooms, a galley kitchen, bathroom and 2nd family room with a rear tree-top deck overlooking a nice private yard with a great patio space to entertain. Solar panels keep the electric costs low. On-street parking which is common for the area. Nearby Roslindale village, Centre St. W. Roxbury. Commuter train/bus options aplenty. Sept 1 move in! >>Showings 8/31 Saturday 11-12:30<<
-
Highlights
- Area: Roslindale
- Property Class: Residential Lease
- Total Rooms: 10
- Year Built: 1900
- Heating: Natural Gas
- Property Type: Attached (Townhouse/Rowhouse/Duplex)
- Unit Number: 2
- Status: Closed
-
Additional Details
- Appliances: Range, Dishwasher, Microwave, Refrigerator, Washer, Dryer
- Exterior Features: Balcony - Exterior, Deck - Roof, Patio
- Interior Features: Kitchen, Inlaw Apt., Home Office
- Year Built Details: Approximate
- Available Date: September 1, 2024
- Flooring: Hardwood
- Pets Allowed: Yes w/ Restrictions
- Year Built Source: Public Records
-
Amenities
- Community Features: Public Transportation, Shopping, House of Worship, Public School, T-Station
-
Fees / Taxes
- Rental Fee Includes: Water, Sewer
Similar Listings

Sold
24 Photos
Sold
24 Photos
Sold
6 Photos
Sold
24 Photos
Content © 2026 MLS Property Information Network, Inc. The information in this listing was gathered from third party resources including the seller and public records.
Listing information provided courtesy of Gibson Sotheby's International Realty.
MLS Property Information Network, Inc. and its subscribers disclaim any and all representations or warranties as to the accuracy of this information.
