
336-338 Riverside Ave
$1,249,000
9
Beds
3/1
Baths
4,413
Sqft
- Request Info
- Call
- Save
-
More
- Mortgage Calculator

Property Tools
$1,249,000
9
Beds
3/1
Baths
4,413
Living Area
-
Property Description
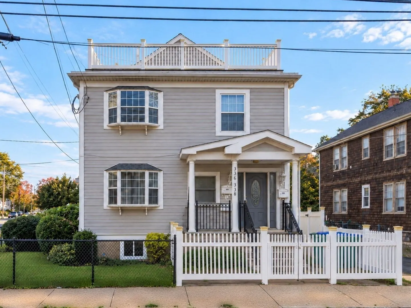
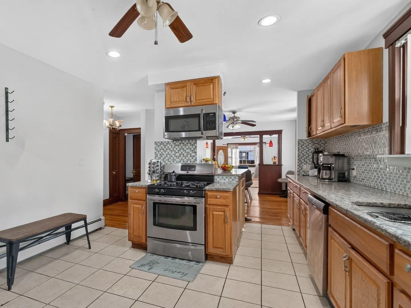
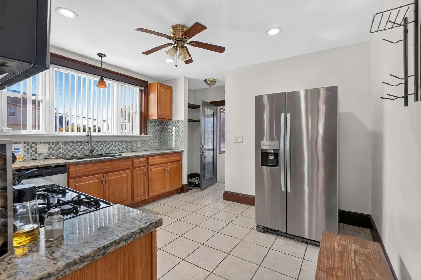
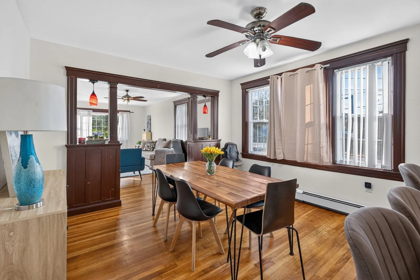
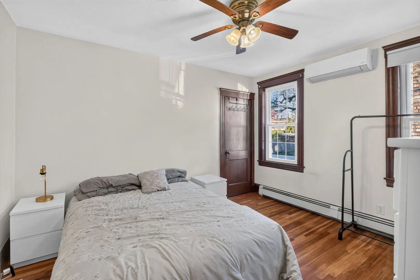
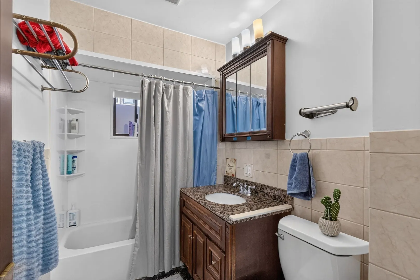
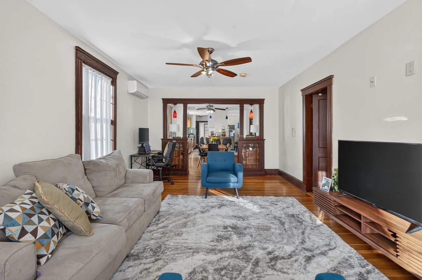
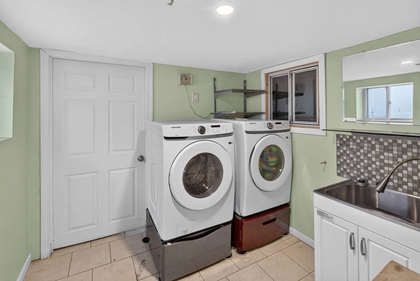
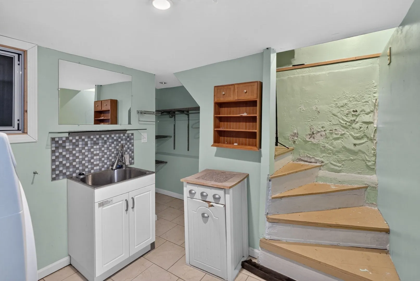
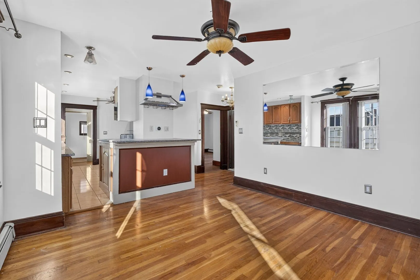
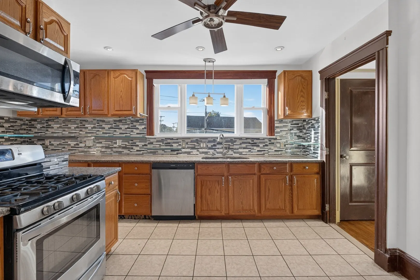
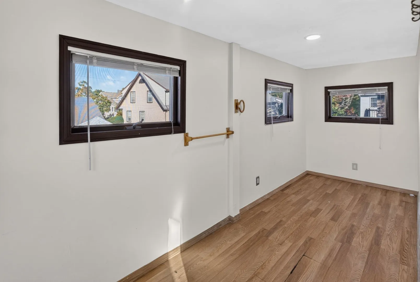
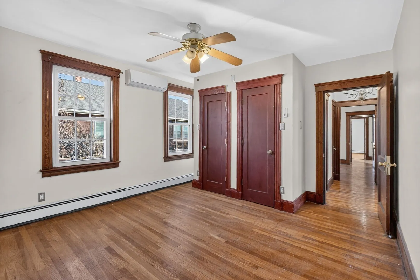
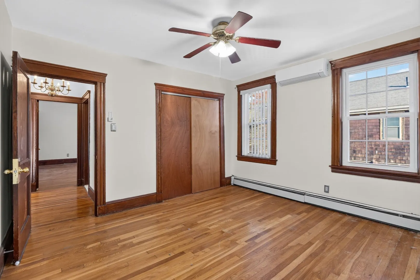
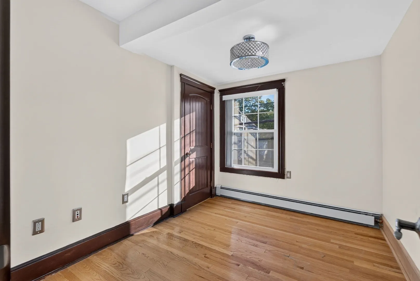
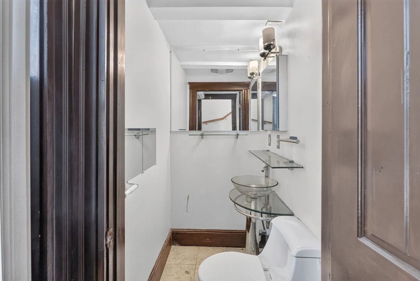
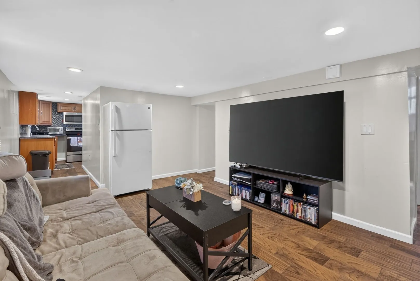
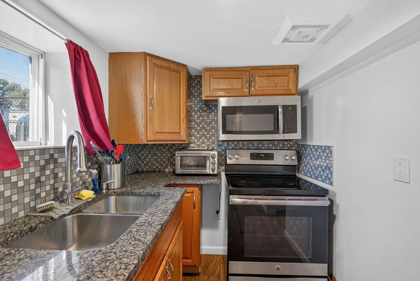
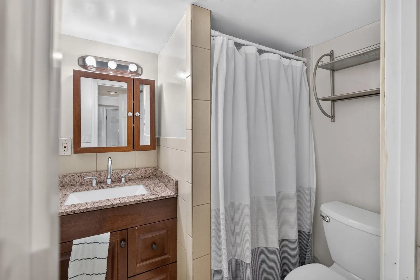
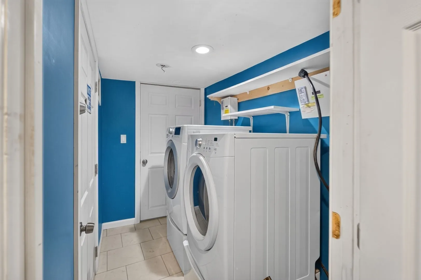
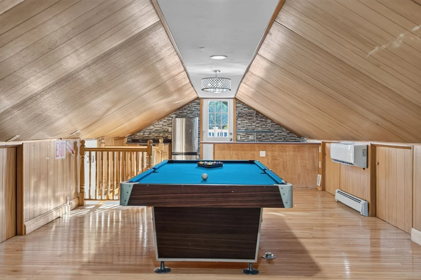
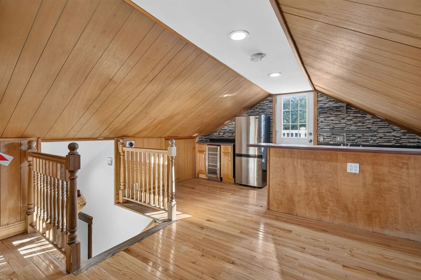
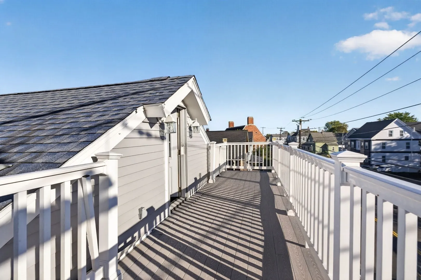
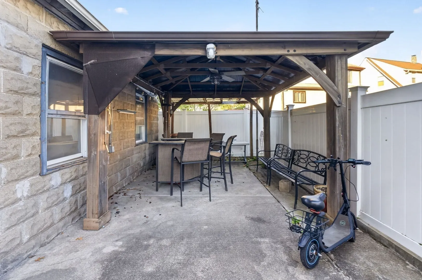
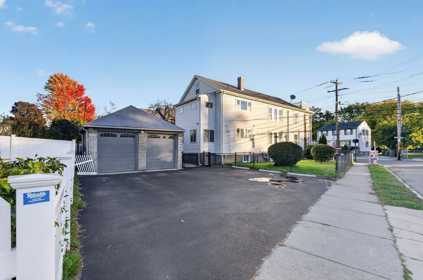
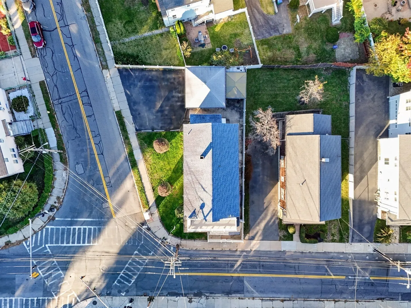
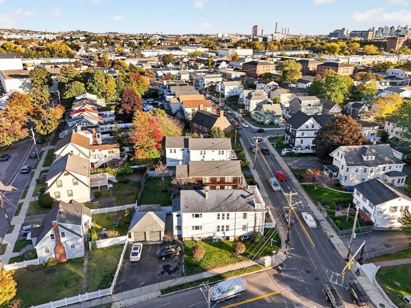
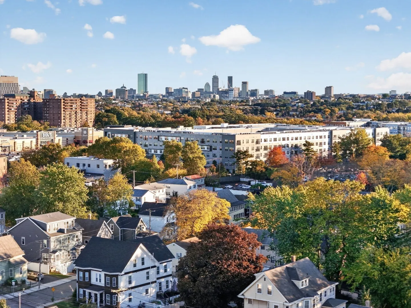
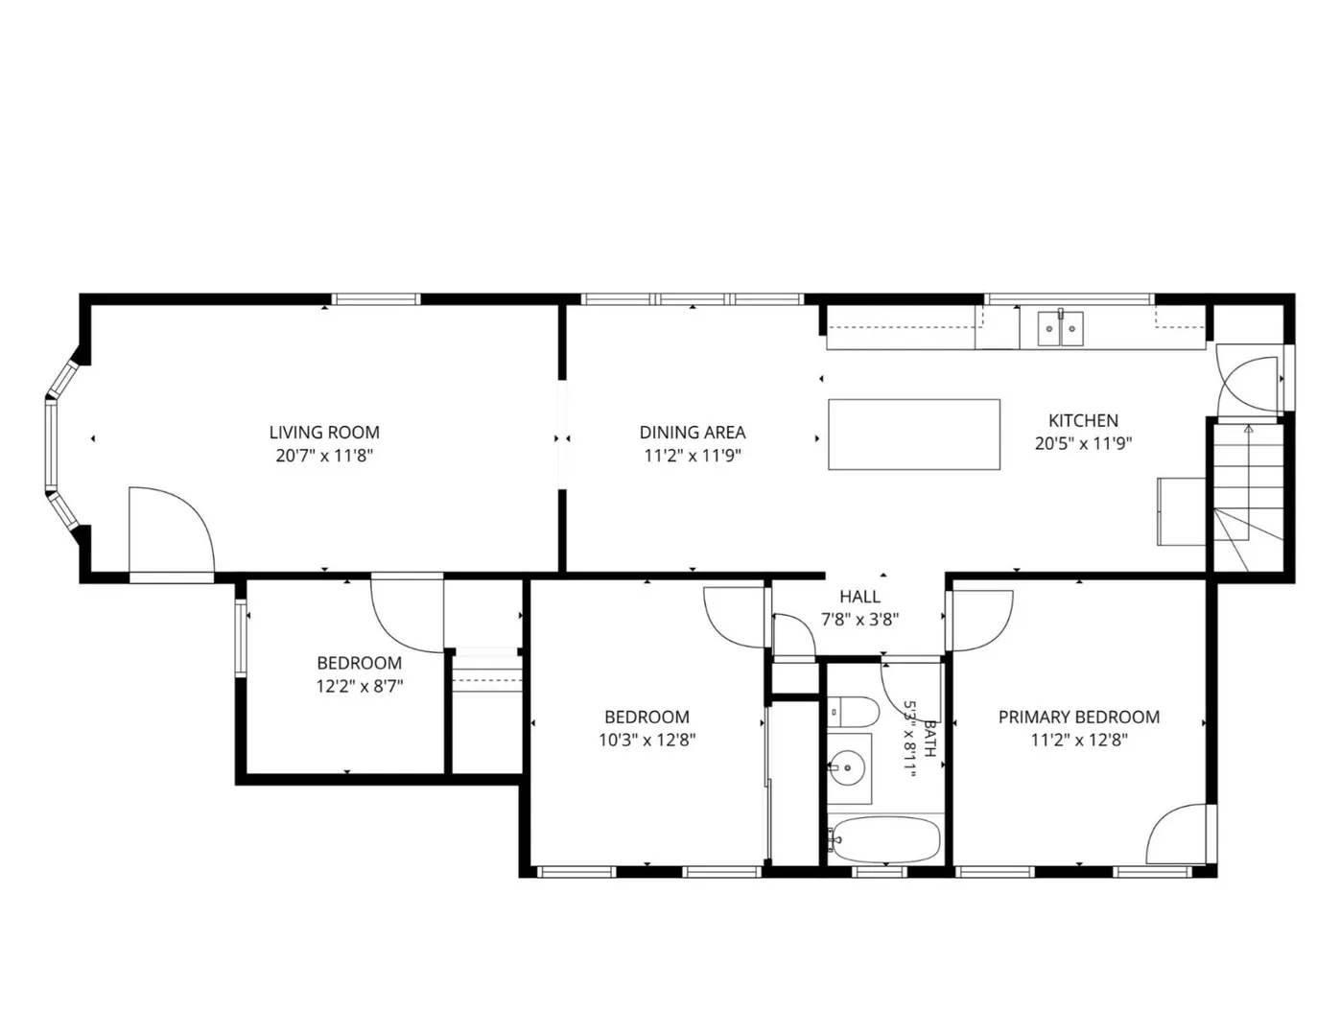
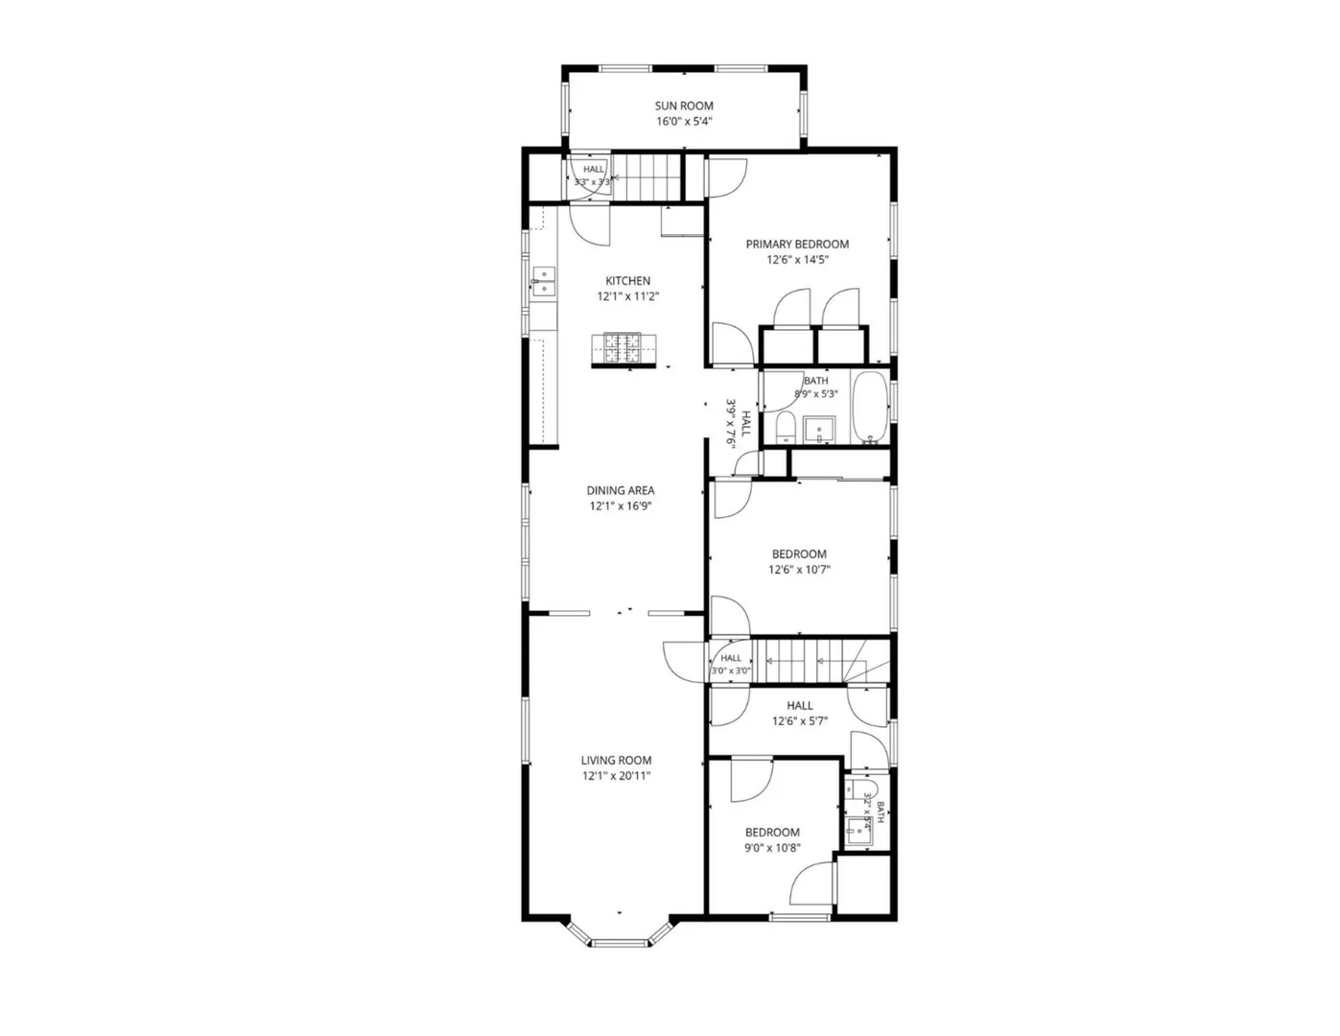
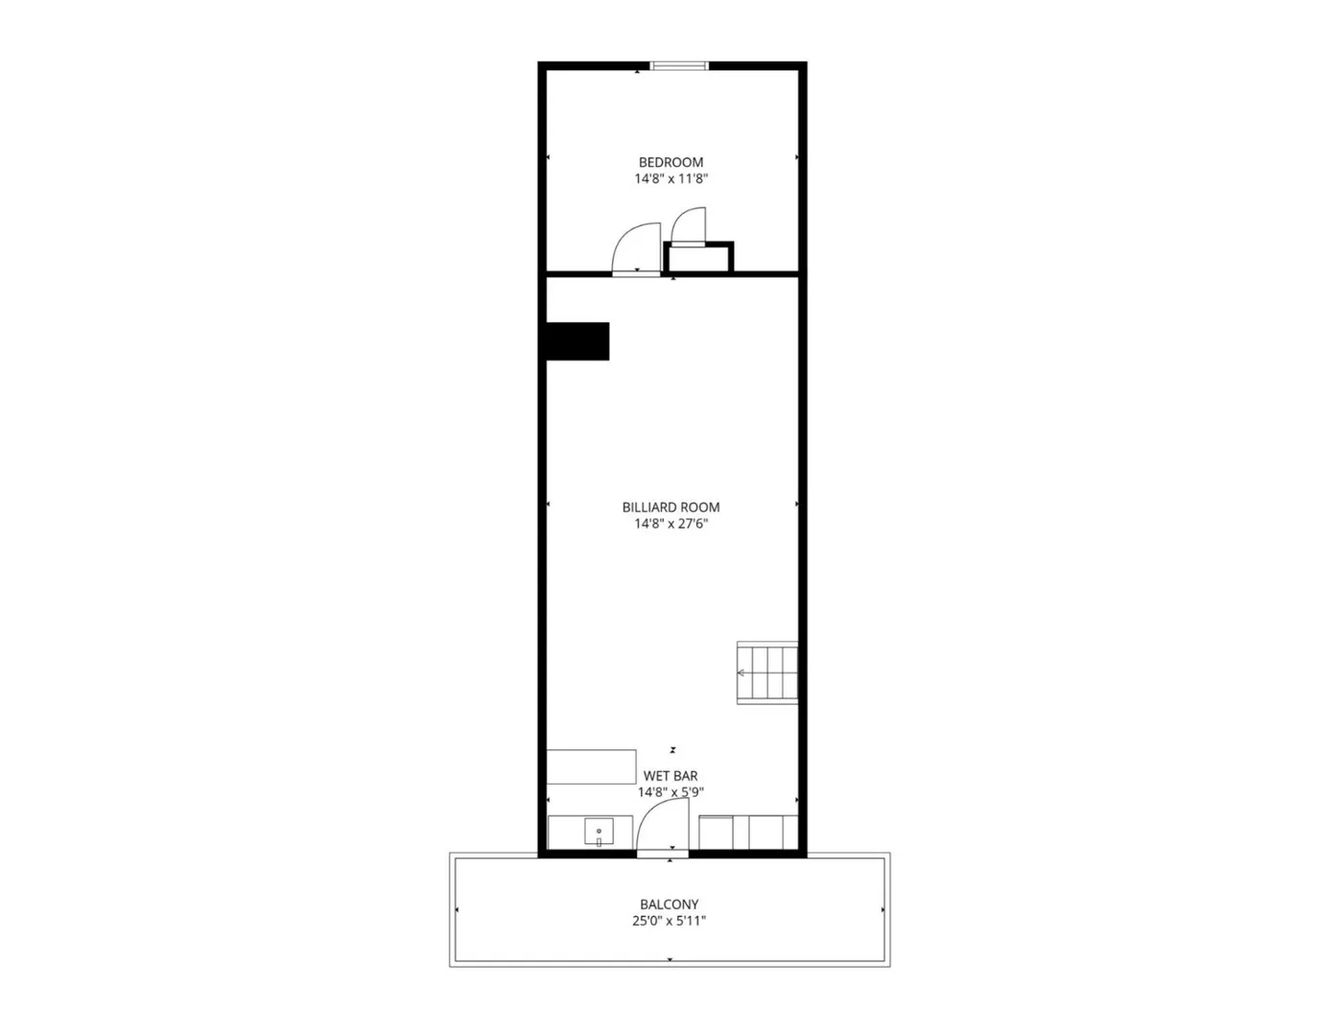
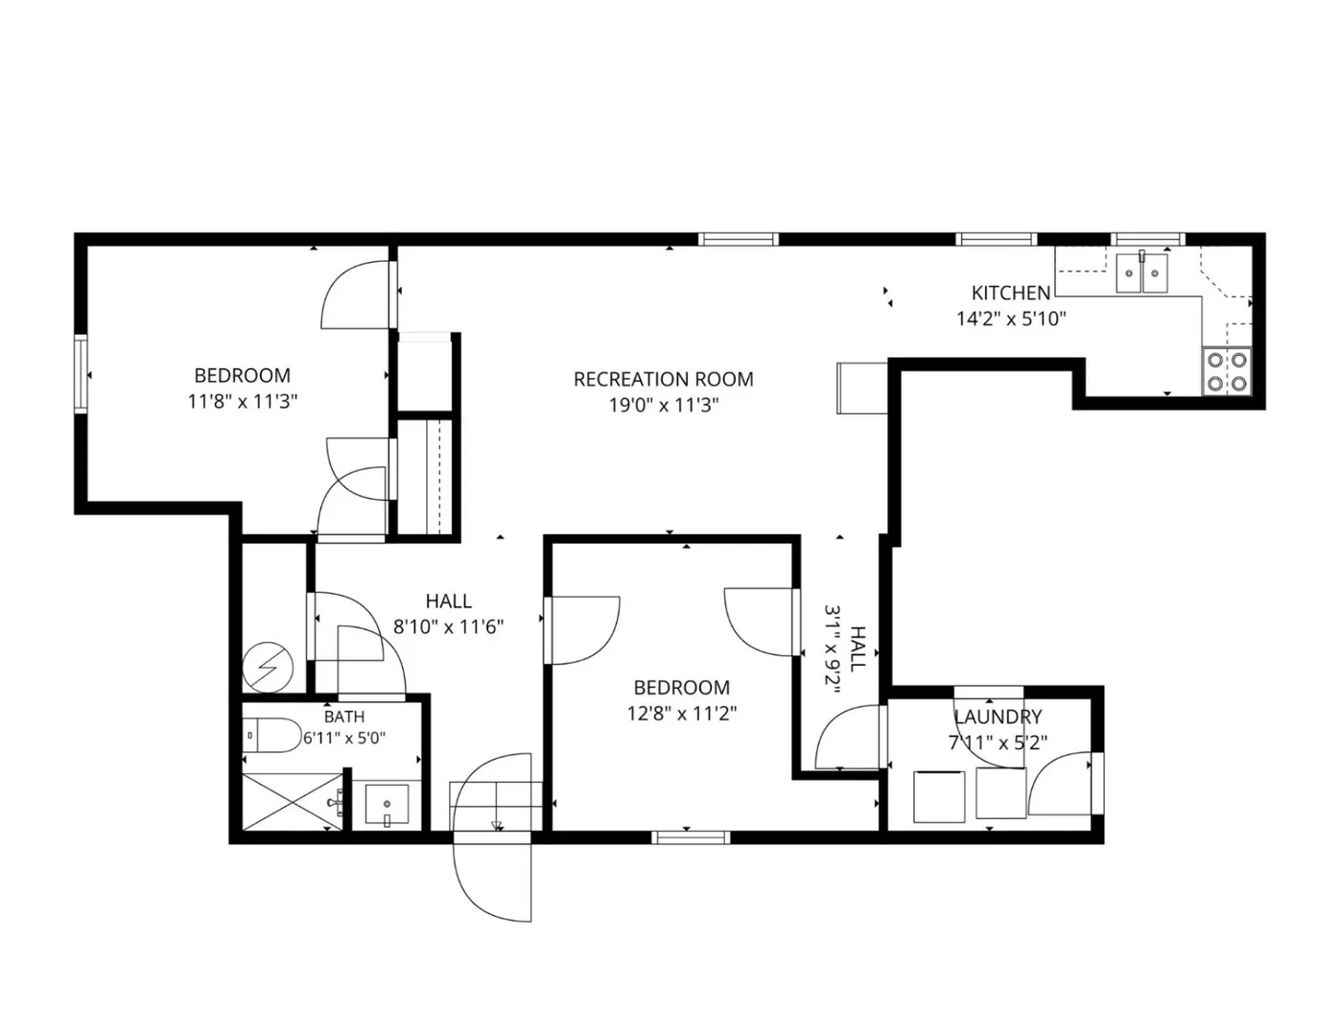
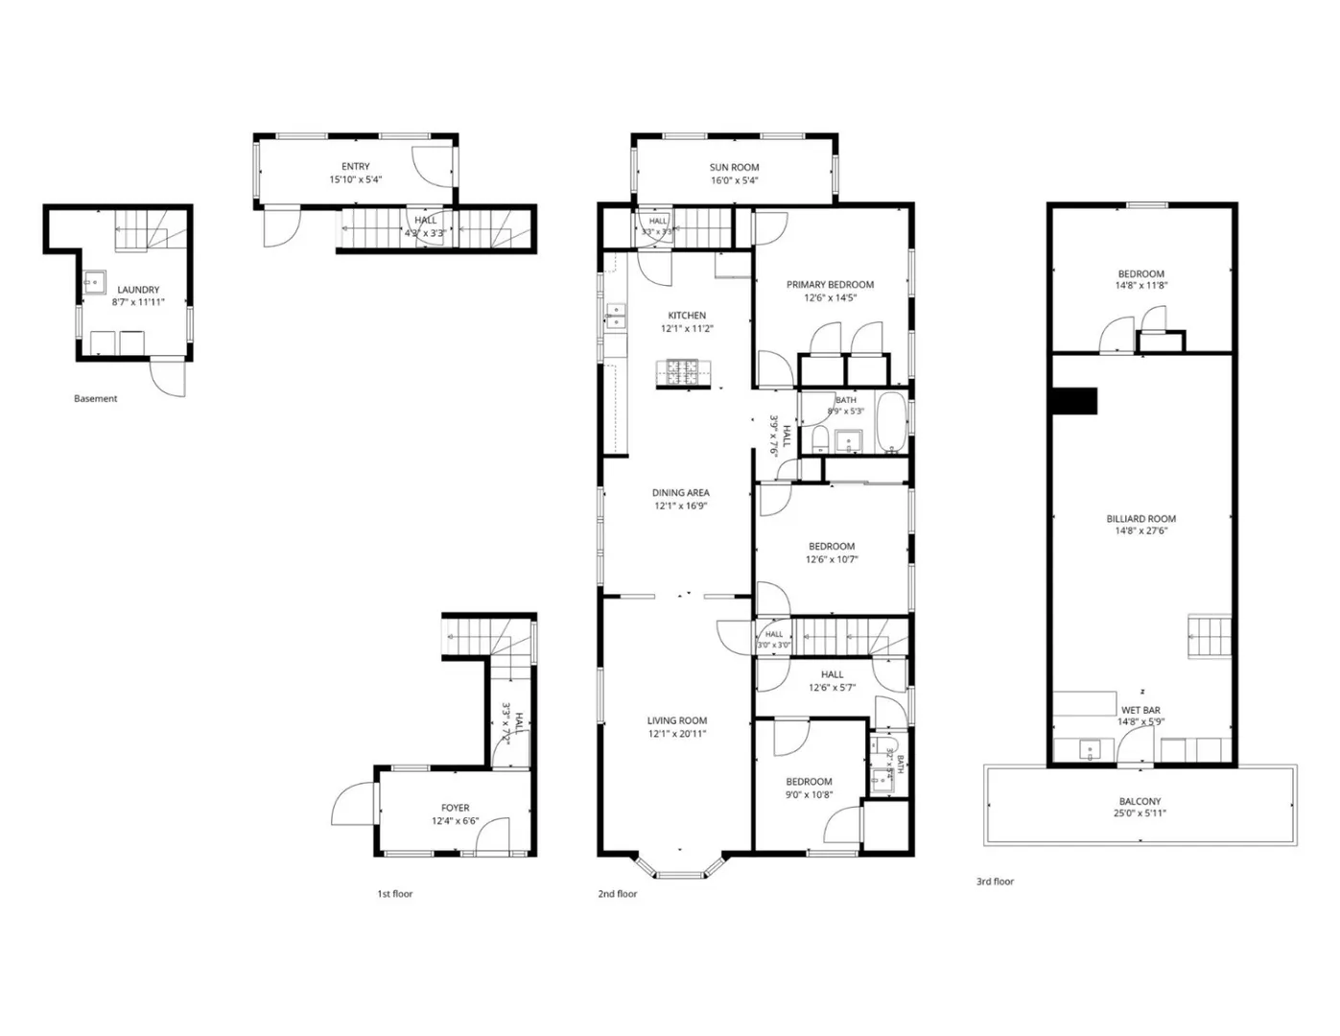
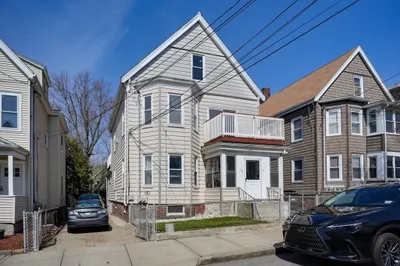
Versatile Medford two-family (3 total units) offering established rental income and exceptional flexibility across four levels of living space. The first-floor residence at 336 features 3 bedrooms, 1 full bath, an open-concept main living area flowing into a large modern kitchen with granite counters and stainless appliances, while built-in cabinets, decorative pendant lights, and hardwood floors add distinctive charm. Currently leased through August at $3,400 per month. Unit 338 spans the top two floors and offers 4 bedrooms, 1.5 baths, an office, a top-floor family room with a wet bar and walk-out access to a private roof deck. Both residences feature newer windows with an abundance of natural light, ductless mini-splits and ceiling fans for year-round comfort, plus in-unit laundry. The lower-level unit 338B is a finished walkout basement with two bedrooms, a full bath, a kitchenette, and a laundry room, currently leased through August at $2,600 per month. Outdoor amenities include a fenced, landscaped yard, backyard patio, detached two-car garage, and five additional off-street parking spaces. Ideally located near the shops, restaurants, and entertainment at Meadow Glenn Mall, Medford Square, and Assembly Row, with easy access to Boston via I-93 and the Orange Line. A compelling opportunity to own a flexible two-family property with income potential and multiple living options in Medford.
-
Highlights
- Cooling: Ductless, Window Unit(s)
- Levels: 6
- Property Class: Residential Income
- Stories: 6
- Year Built: 1910
- Heating: Natural Gas, Electric
- Parking Spots: 7
- Property Type: Multi Family
- Total Rooms: 21
- Status: Active
-
Additional Details
- Appliances: Range, Disposal, Microwave, Refrigerator, Freezer, Washer, Dryer, Dishwasher
- Exterior Features: Rain Gutters, Professional Landscaping
- Foundation: Concrete Perimeter
- Lot Features: Corner Lot
- Roof: Shingle
- Total Number of Units: 3
- Year Built Source: Public Records
- Basement: Full, Finished, Walk-Out Access, Interior Entry
- Flooring: Tile, Varies, Hardwood
- Interior Features: Ceiling Fan(s), Lead Certification Available, Upgraded Countertops, Bathroom With Tub & Shower, Internet Available - Unknown, Stone/Granite/Solid Counters, Remodeled, Bathroom with Shower Stall, Open Floorplan, Living Room, Dining Room, Kitchen, Family Room, Laundry Room, Office/Den
- Road Frontage Type: Public
- SqFt Source: Owner
- Year Built Details: Approximate
- Zoning: Unknown
-
Amenities
- Community Features: Public Transportation, Shopping, Tennis Court(s), Park, Walk/Jog Trails, Laundromat, Highway Access, House of Worship, Public School, T-Station
- Parking Features: Paved Drive, Off Street, Assigned, Paved
- Covered Parking Spaces: 2
-
Utilities
- Electric: Circuit Breakers
- Water Source: Public
- Sewer: Public Sewer
-
Fees / Taxes
- Assessed Value: $1,175,800
- Tax Year: 2026
- Total Rent: $10,600
- Rental Fee Includes: Unit 1(Water), Unit 2(Water), Unit 3(Heat, Electric, Water, Hot Water)
- Taxes: $10,147
Similar Listings
Sold
42 Photos
Sold
19 Photos
Sold
41 Photos
Sold
29 Photos
Content © 2026 MLS Property Information Network, Inc. The information in this listing was gathered from third party resources including the seller and public records.
Listing information provided courtesy of Keller Williams Realty.
MLS Property Information Network, Inc. and its subscribers disclaim any and all representations or warranties as to the accuracy of this information.