
Sold!
$1,710,000
4
Beds
3/1
Baths
3,750
Living Area
-
Property Description
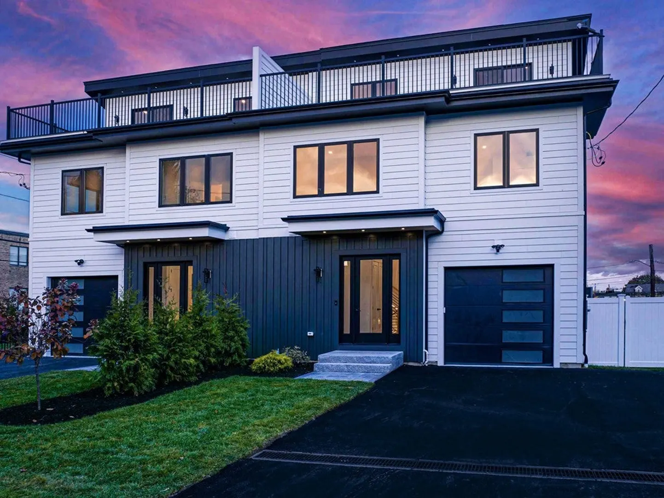
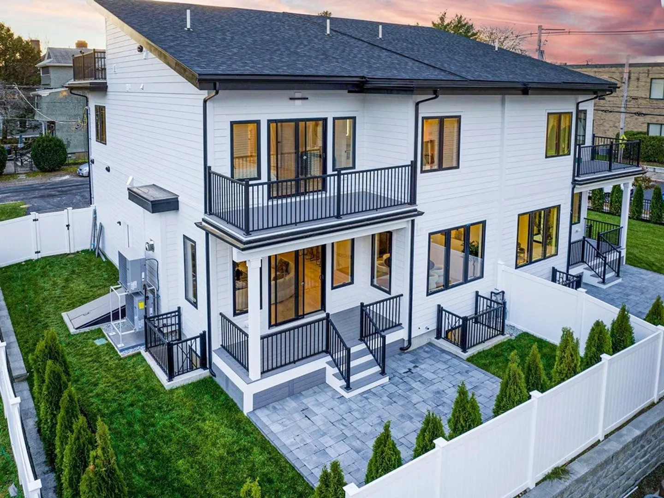
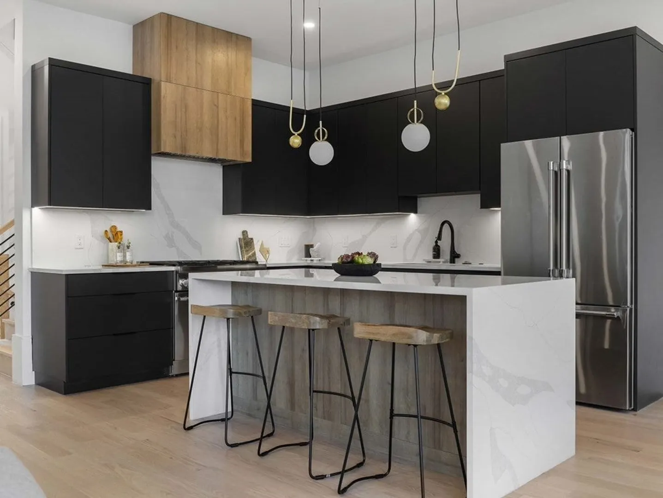
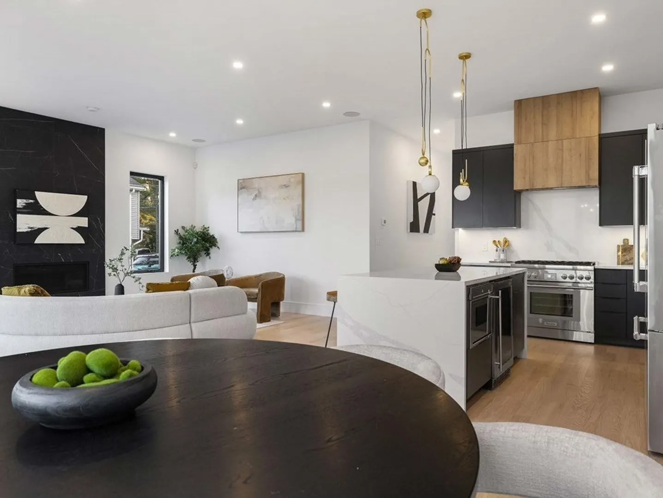
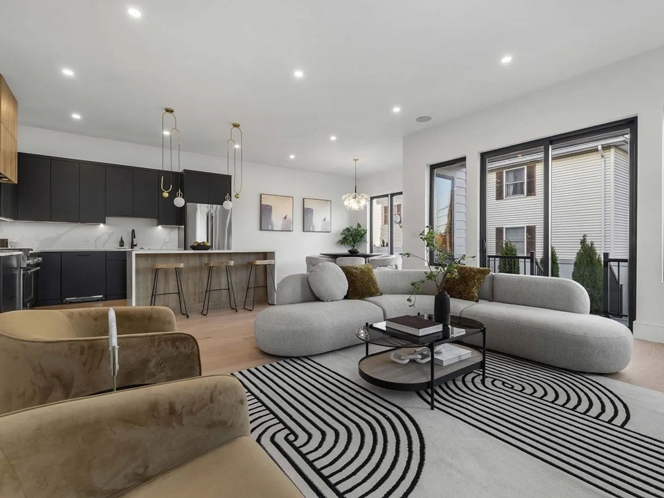
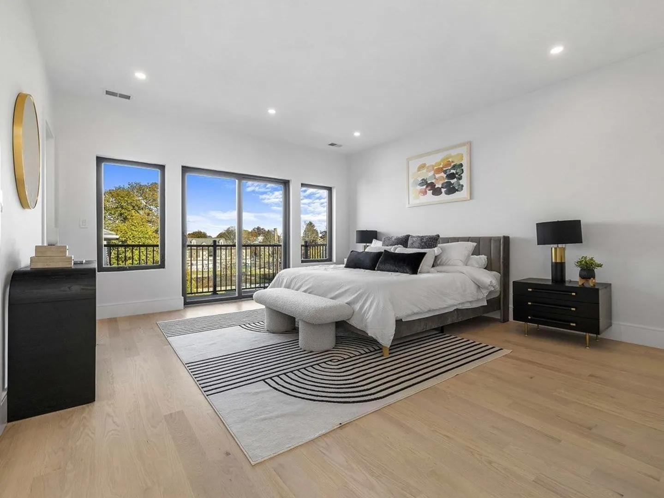
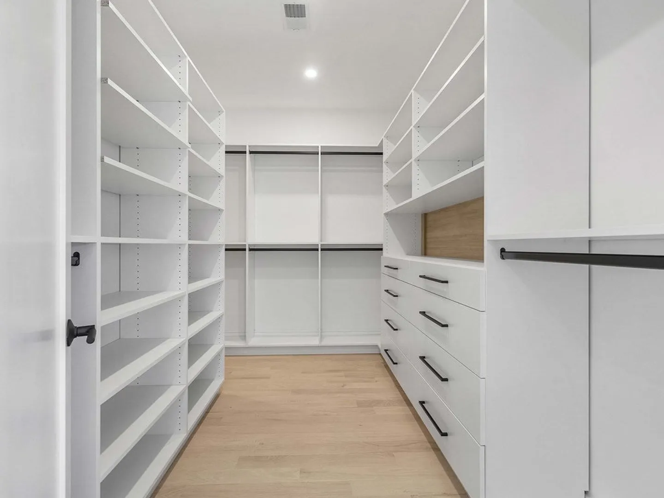
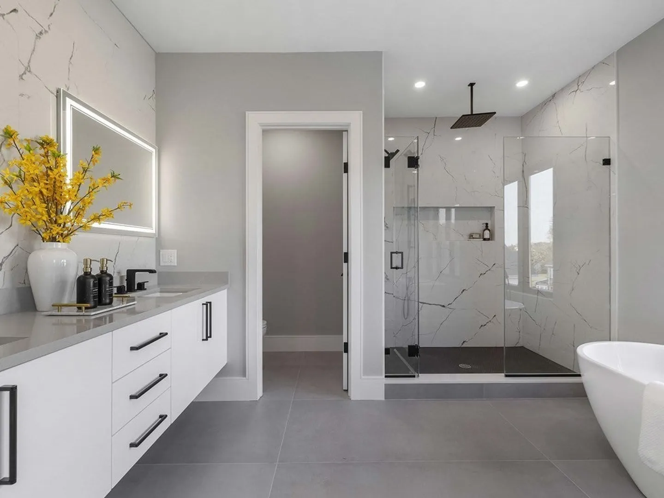
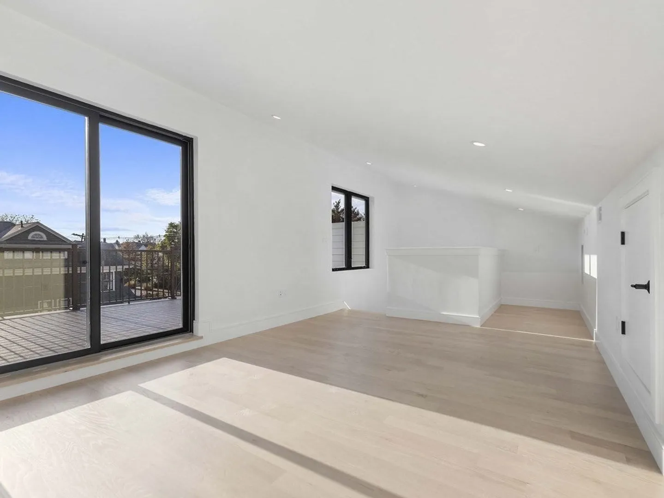
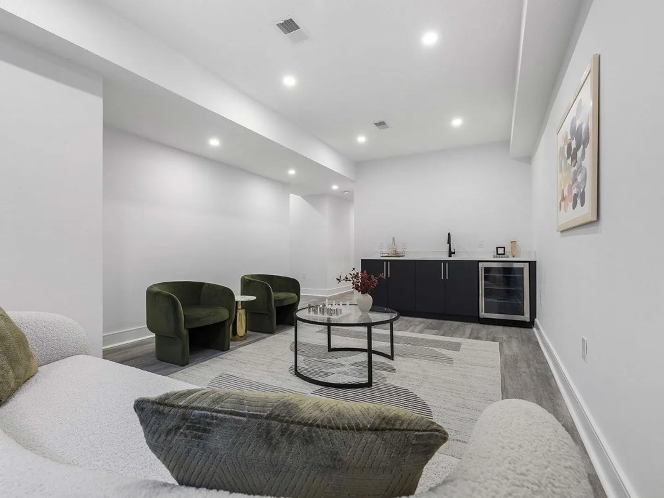
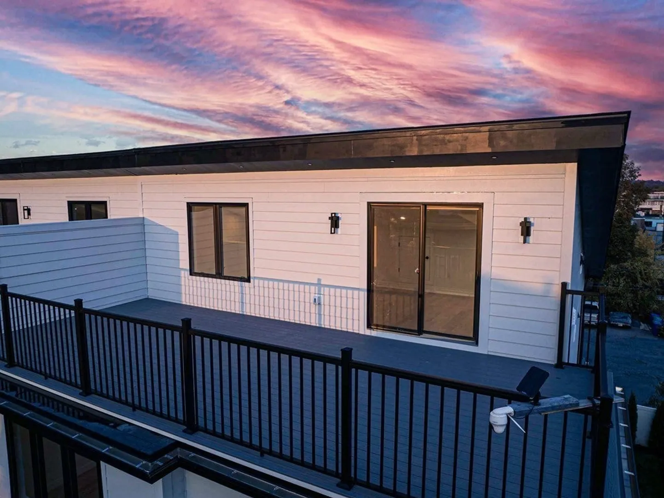
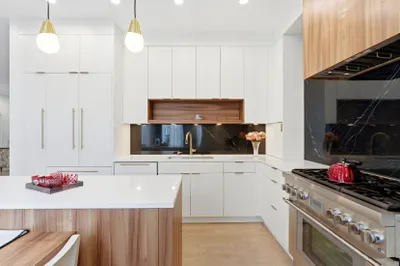
New development - LAST UNIT LEFT! 336-338 Nevada Townhomes. (Unit 336) This majestic modern condo offers 3,750 sqft of luxurious living spaces. 10-ft ceilings, spacious living, dining and kitchen areas with custom cabinetry and Thermador appliances. Second floor has 9-ft ceilings, three bedrooms, including en-suited Primary with massive walk-in closet, soaking tub, balcony overlooking Pelligrini park and laundry room. Basement includes 9-ft ceilings, oversized gym/entertainment room with adjacent bedroom, full bath, wetbar and plenty of additional storage. Enjoy a private roof deck overlooking the private fenced-in yard with irrigation system. 1 car garage and parking for 2 cars in driveway, 4-Zone Carrier HVAC system and Andersen casement windows.
-
Highlights
- Cooling: Central Air
- HOA Fee: $1,200
- Property Class: Residential
- Total Rooms: 8
- Year Built: 2023
- Heating: Central
- Parking Spots: 2
- Property Type: Condominium
- Unit Number: 336
- Status: Closed
-
Additional Details
- Appliances: Utility Connections for Gas Range, Utility Connections for Electric Dryer, Utility Connections Outdoor Gas Grill Hookup
- Fireplaces: 1
- Year Built Details: Actual
- Zoning: 9999999999
- Basement: Y
- Total Number of Units: 2
- Year Built Source: Builder
-
Amenities
- Community Features: Public Transportation, Shopping, Tennis Court(s), Walk/Jog Trails, Highway Access, Public School, T-Station
- Parking Features: Attached
- Covered Parking Spaces: 1
- Security Features: Security System
-
Utilities
- Sewer: Public Sewer
- Water Source: Public
-
Fees / Taxes
- Assessed Value: $999,999,999
- Compensation Based On: Net Sale Price
- HOA: Yes
- HOA Fee Includes: Insurance
- Tax Year: 9999
- Buyer Agent Compensation: 2%%
- Facilitator Compensation: 1%%
- HOA Fee Frequency: Annually
- Home Warranty: 1
- Taxes: $99,999,999
Similar Listings

Sold
25 Photos
Sold
54 Photos
Sold
50 Photos
Sold
22 Photos
Content © 2026 MLS Property Information Network, Inc. The information in this listing was gathered from third party resources including the seller and public records.
Listing information provided courtesy of Barrett Sotheby's International Realty.
MLS Property Information Network, Inc. and its subscribers disclaim any and all representations or warranties as to the accuracy of this information.
