
Sold!
$330,000
2
Beds
1
Bath
972
Living Area
-
Property Description
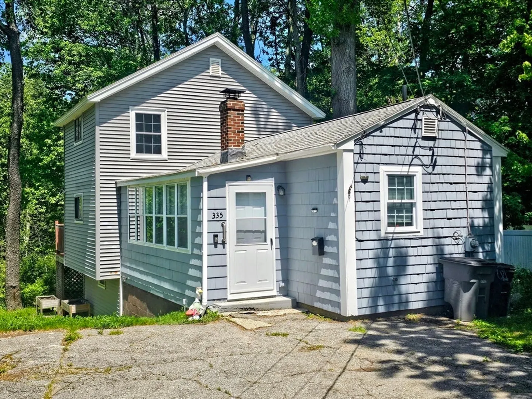
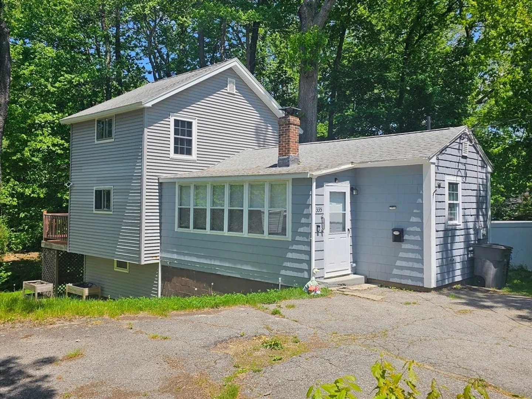
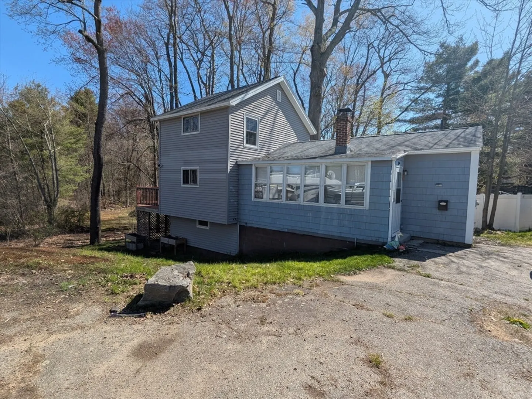
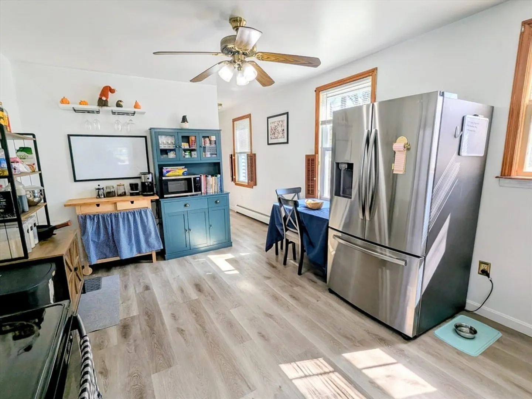
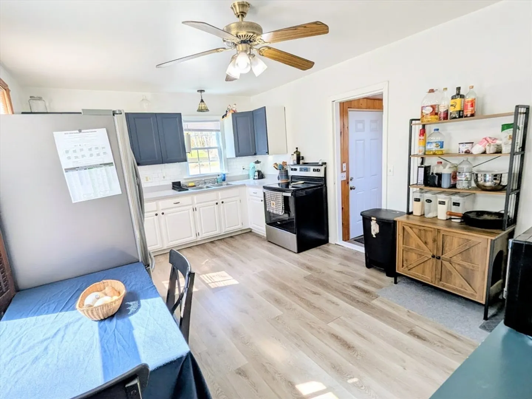
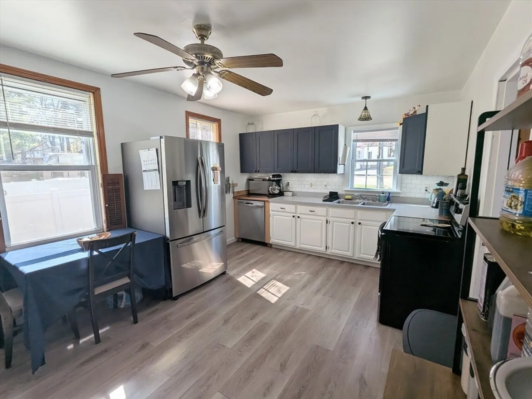
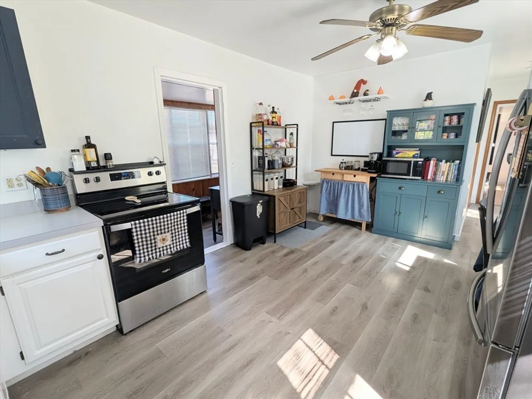
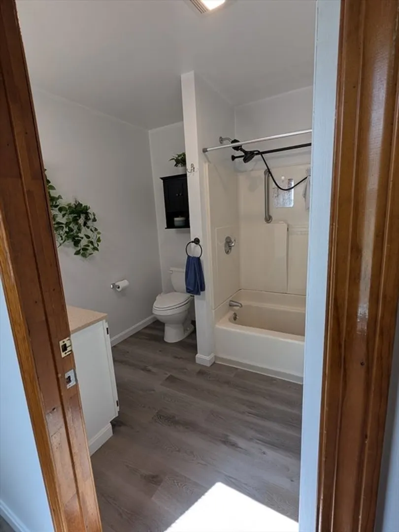
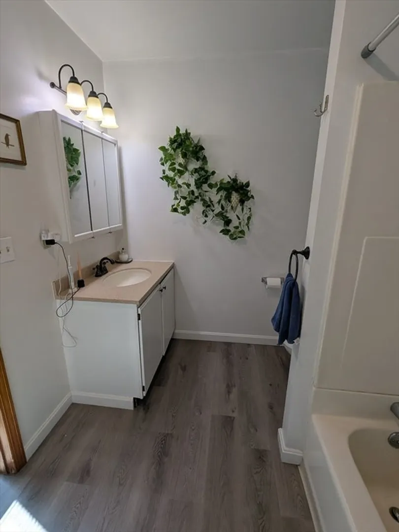
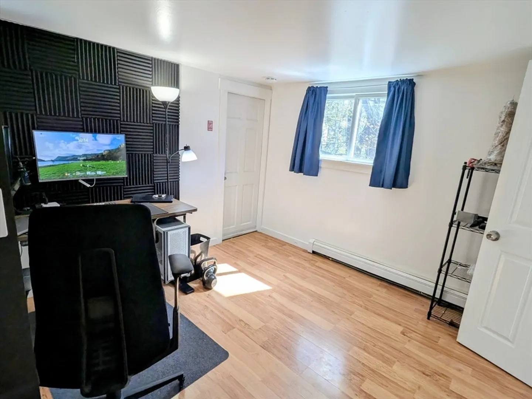
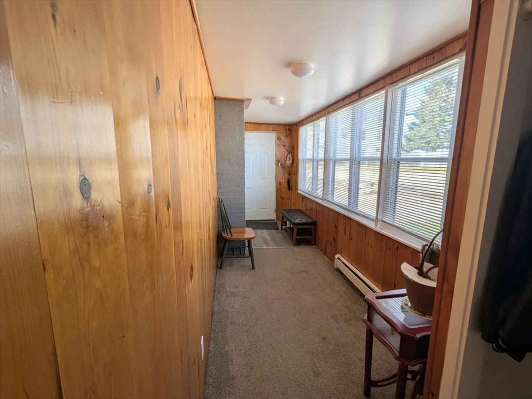
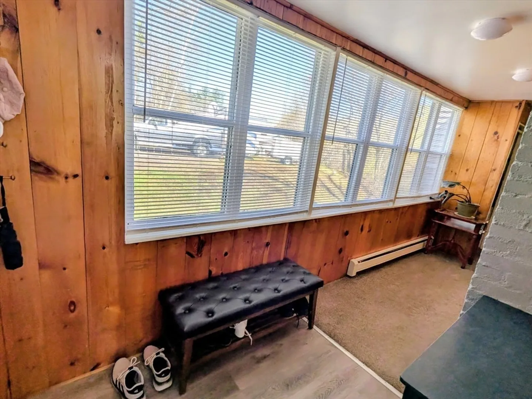
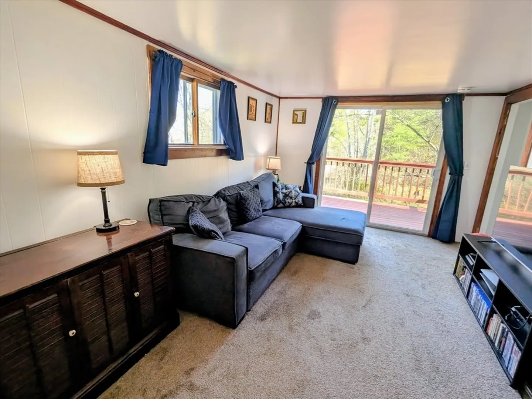
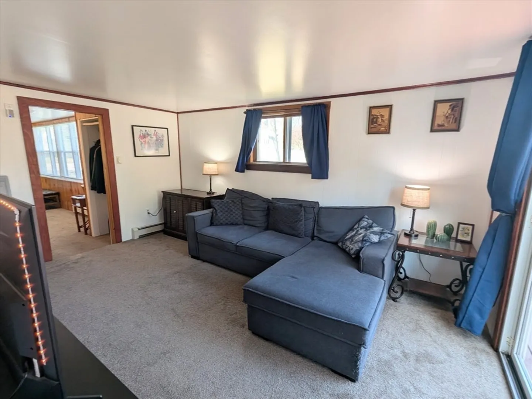
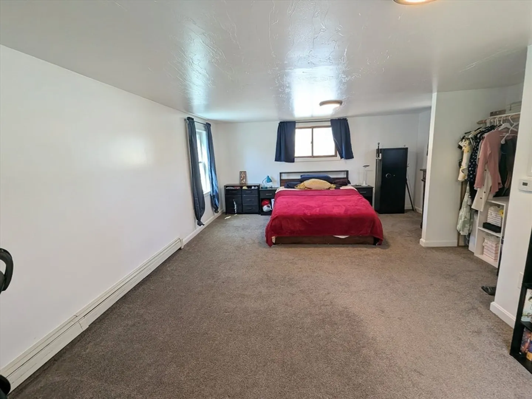
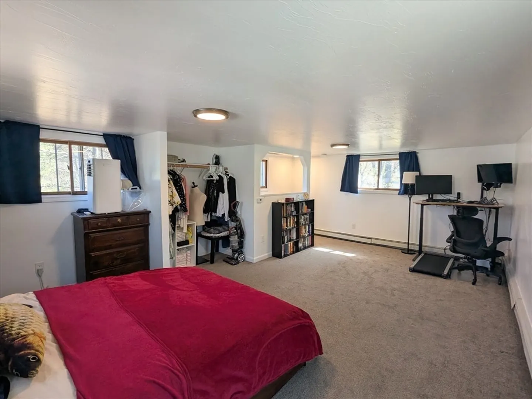
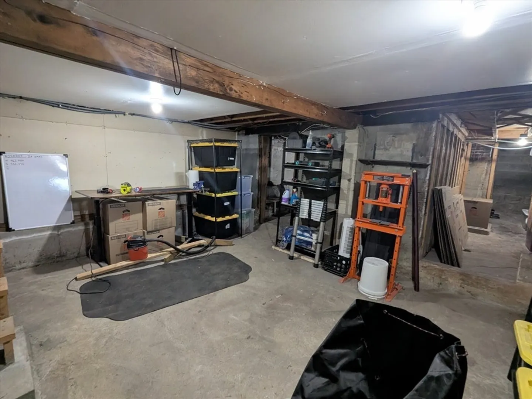
Price improvement! Refreshed with newly painted exterior! Don't miss this one. Welcome home to this thoughtfully updated property offering comfort, functionality, and convenience. The main level features a well-designed living area, an updated kitchen and full bath, plus a versatile first-floor bedroom or home office. Upstairs, you’ll find a spacious primary bedroom with natural light. Additional highlights include ample basement storage and a layout that suits a variety of lifestyles. Lovingly maintained over the years, this home is truly move-in ready and awaiting its next owner. Ideally located in Gardner with easy access to major routes, downtown shopping, dining, and local amenities.
-
Highlights
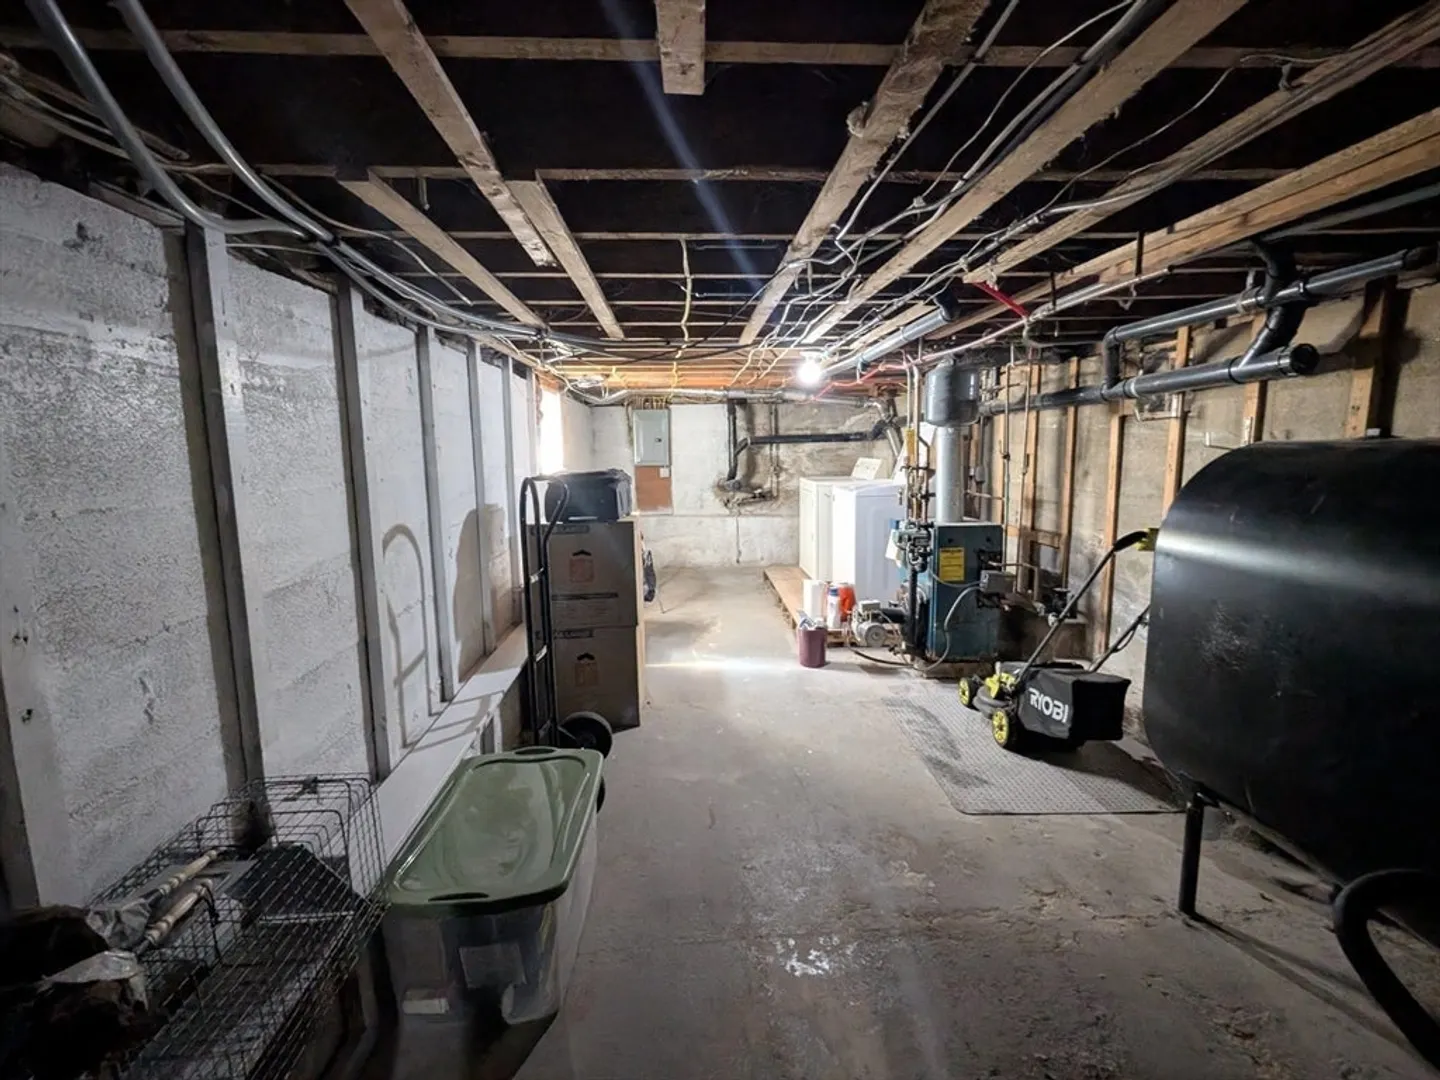
- Heating: Baseboard, Oil
- Property Class: Residential
- Style: Contemporary
- Year Built: 1928
- Parking Spots: 2
- Property Type: Single Family Residence
- Total Rooms: 6
- Status: Closed
-
Additional Details
- Appliances: Range, Dishwasher, Refrigerator, Washer, Dryer
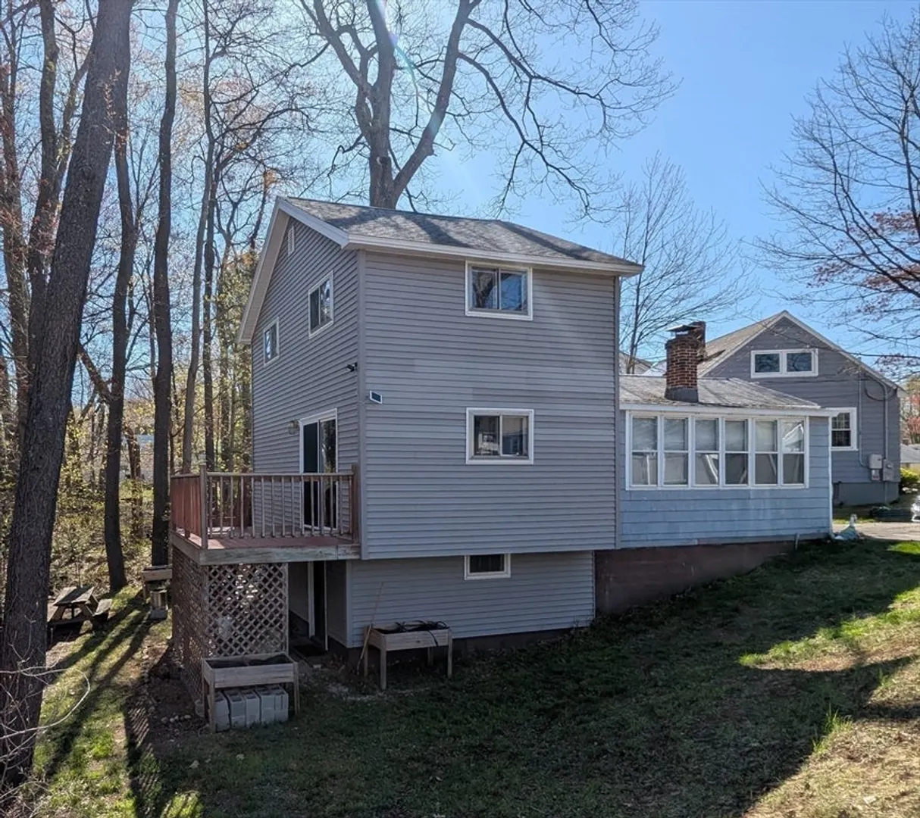
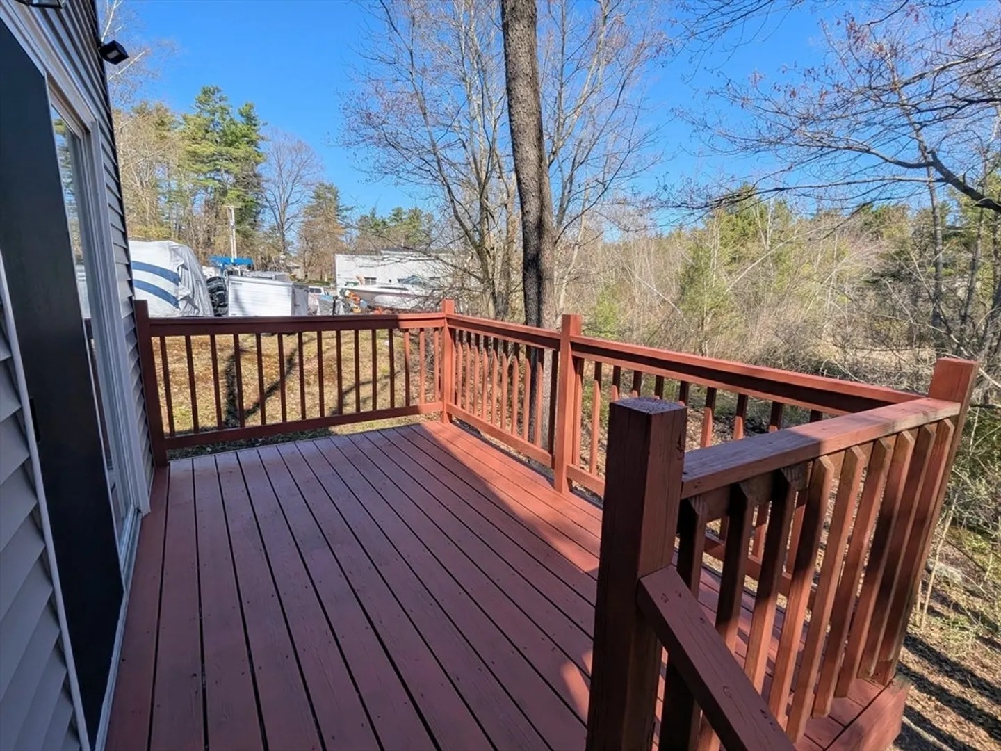
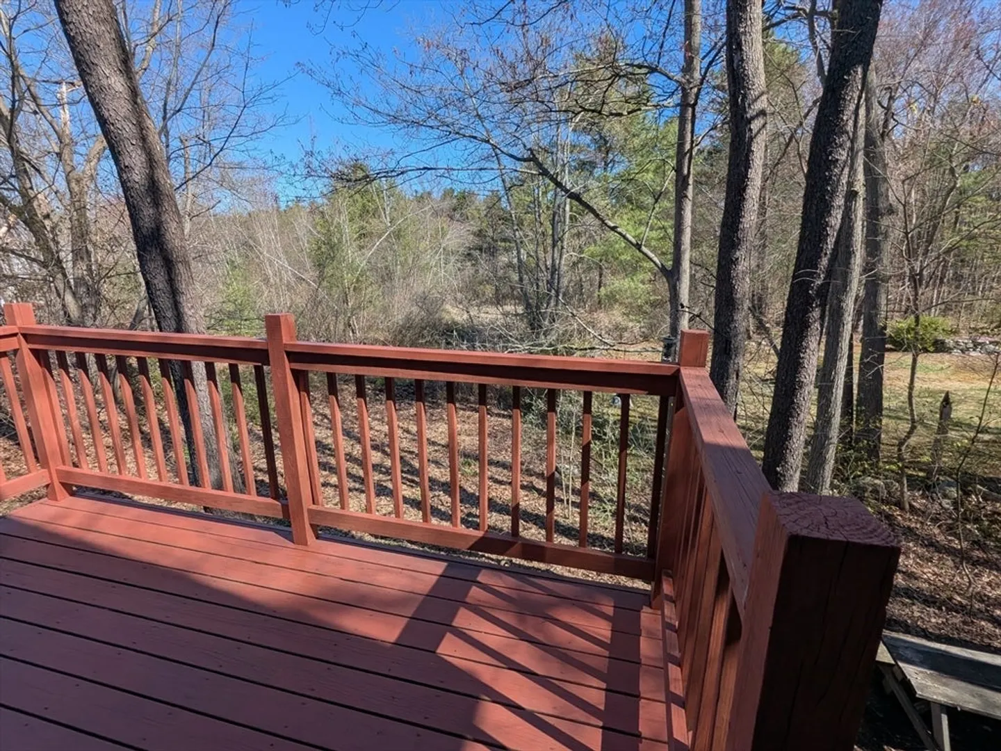
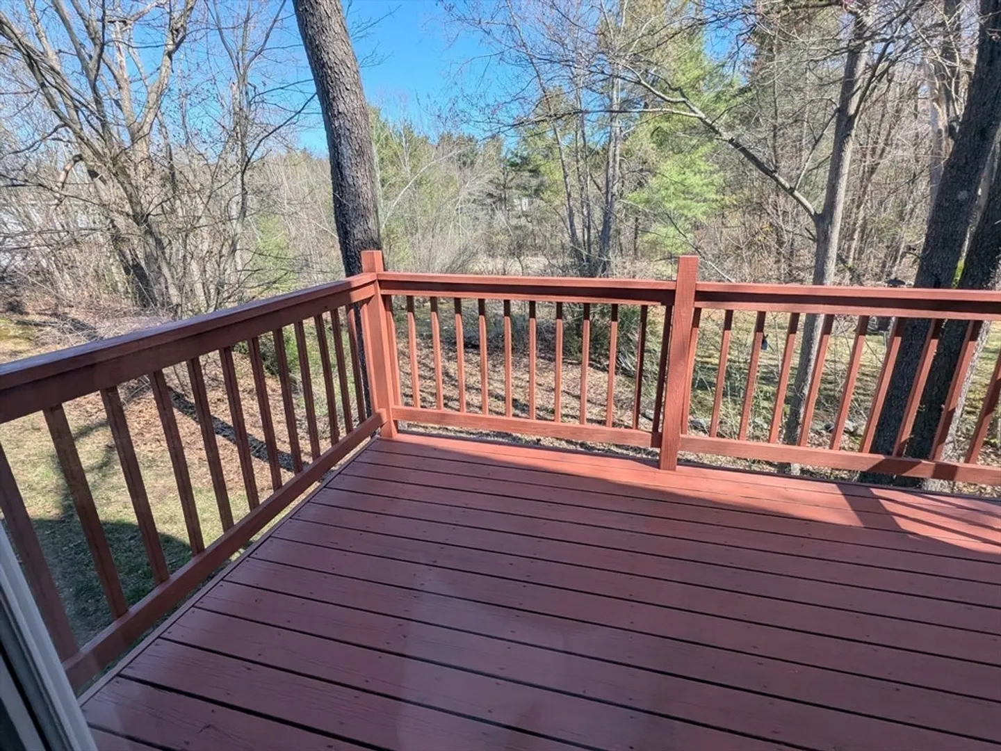
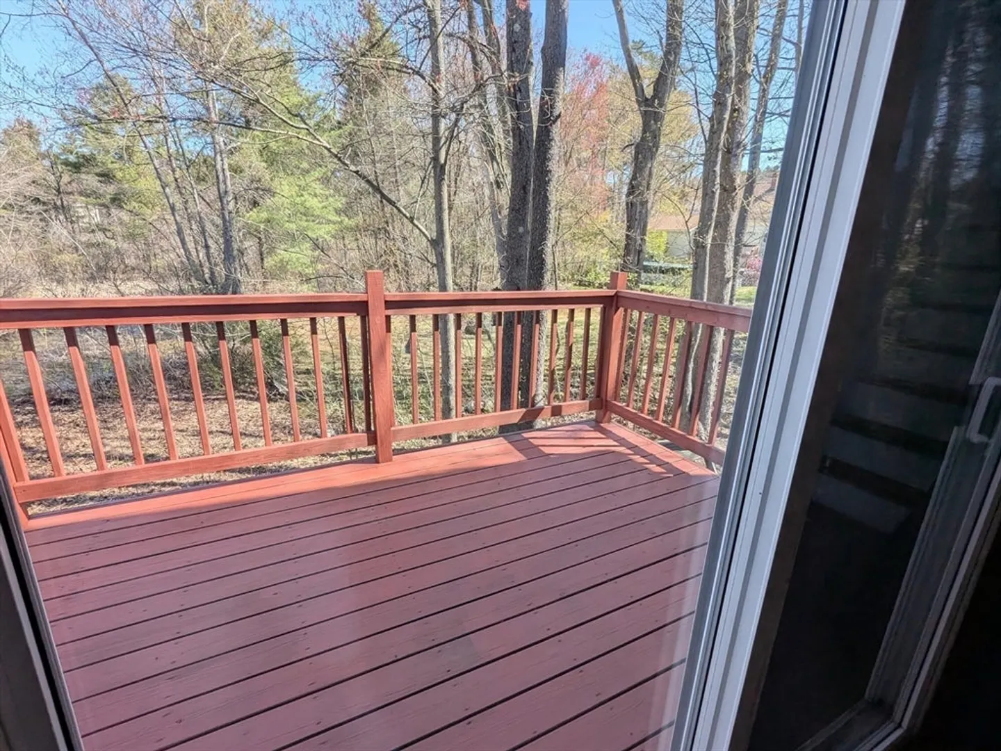
- Exterior Features: Deck - Wood
- Foundation: Block
- Road Frontage Type: Public
- SqFt Source: Public Record
- Year Built Source: Public Records
- Basement: Full, Interior Entry, Unfinished
- Flooring: Wood, Carpet, Laminate
- Lot Features: Wooded
- Roof: Shingle
- Year Built Details: Actual
- Zoning: R1
-
Amenities
- Community Features: Public Transportation, Shopping
- Parking Features: Paved Drive, Off Street
-
Utilities
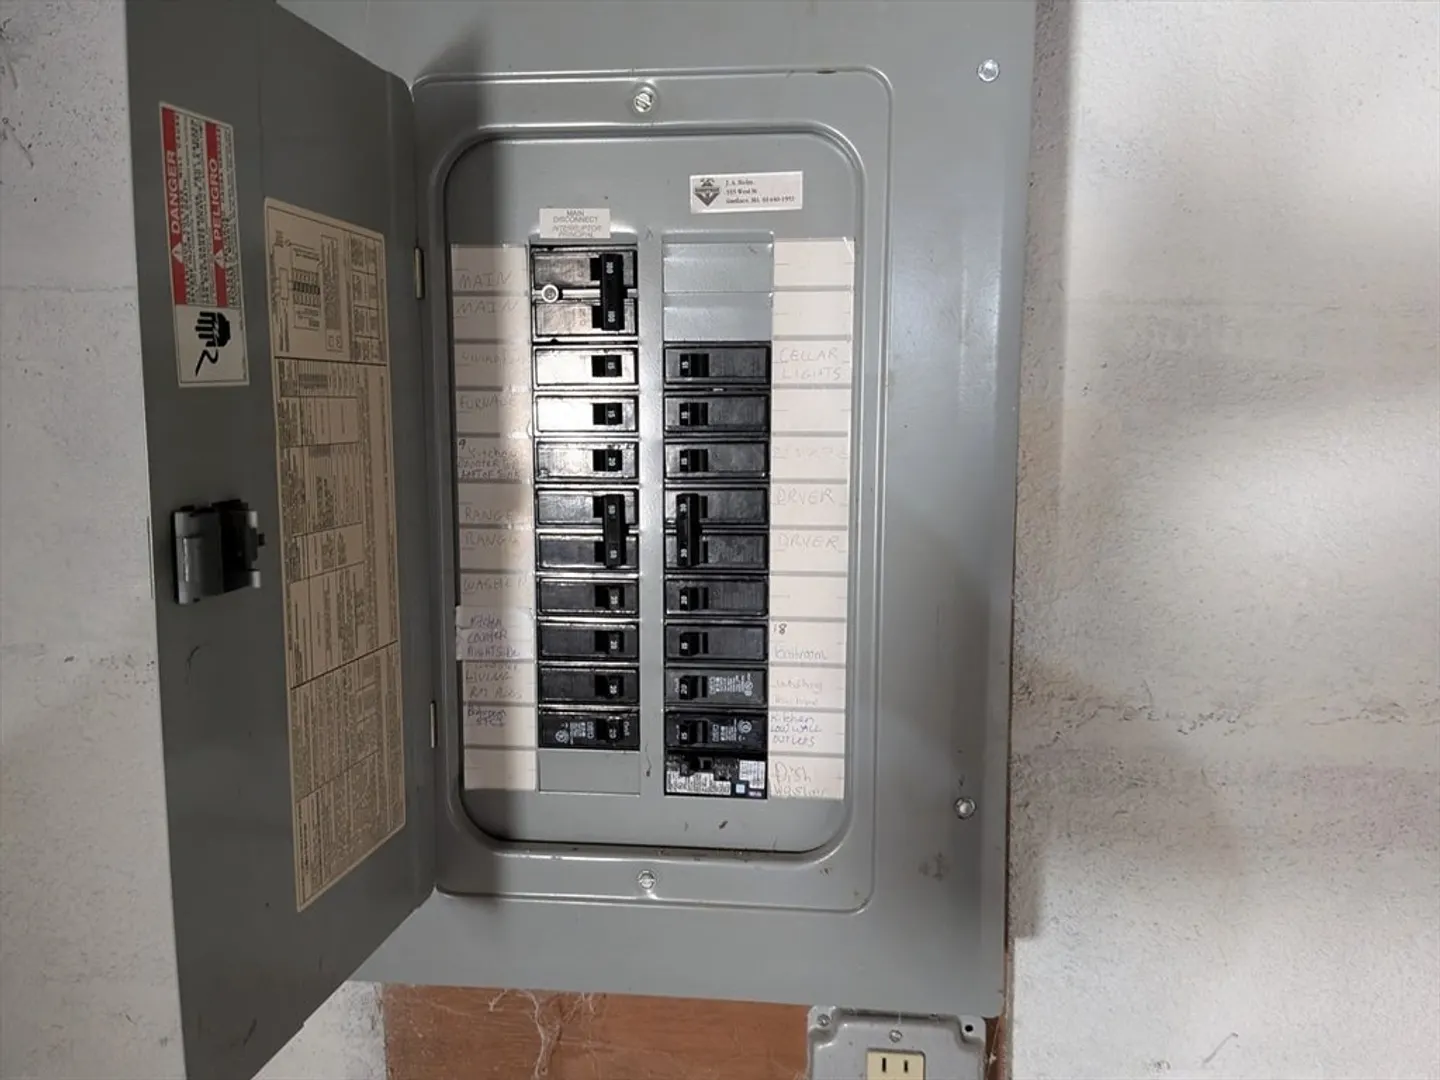
- Electric: 100 Amp Service
- Water Source: Public
- Sewer: Public Sewer
-
Fees / Taxes
- Assessed Value: $247,100
- Taxes: $3,548
- Tax Year: 2025
Similar Listings
Sold
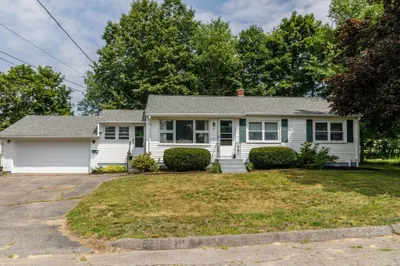
18 Photos
Sold
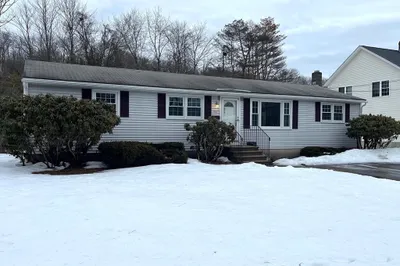
30 Photos
Sold
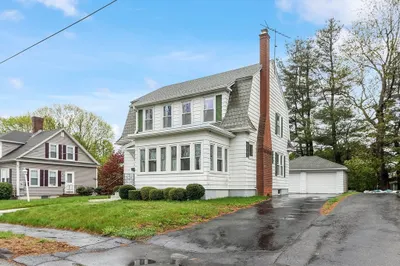
42 Photos
Sold
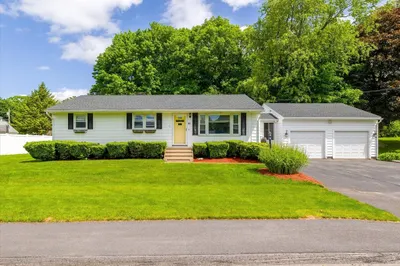
30 Photos
Content © 2026 MLS Property Information Network, Inc. The information in this listing was gathered from third party resources including the seller and public records.
Listing information provided courtesy of RE/MAX Town Square.
MLS Property Information Network, Inc. and its subscribers disclaim any and all representations or warranties as to the accuracy of this information.
